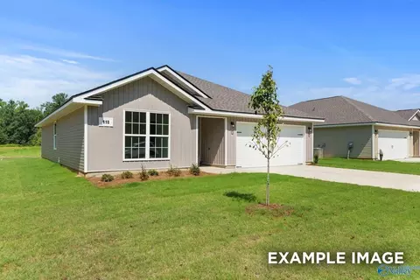
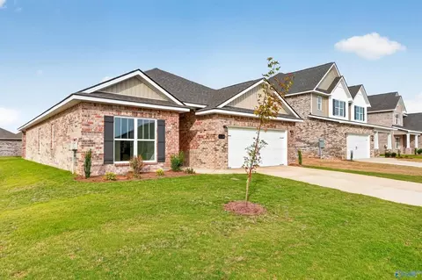
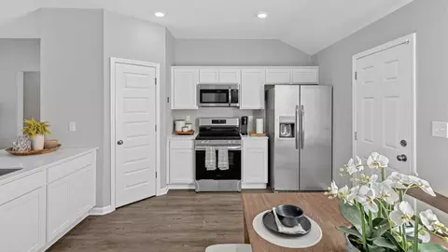
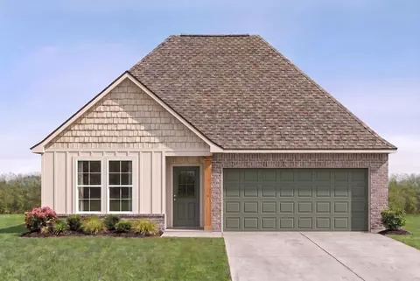
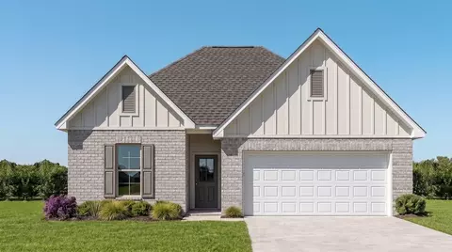
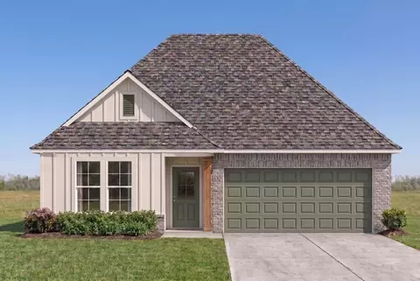
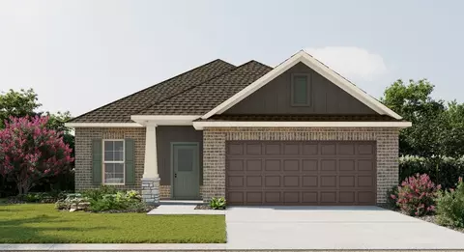
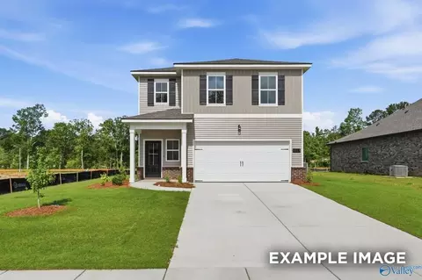
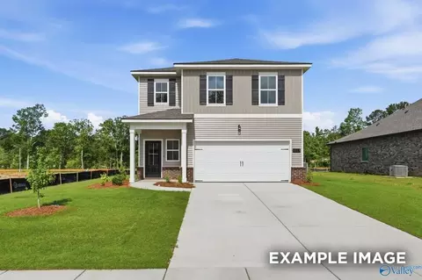
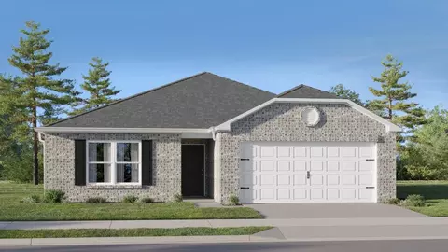
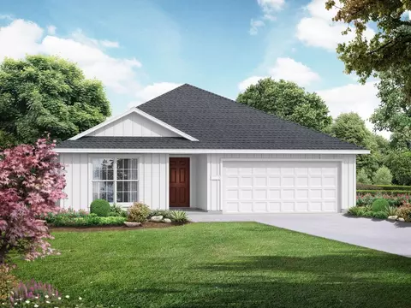
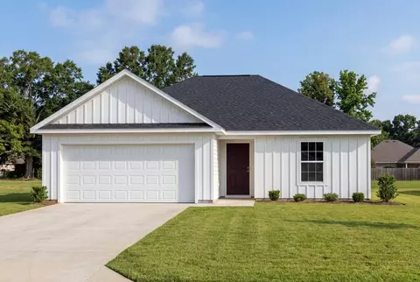
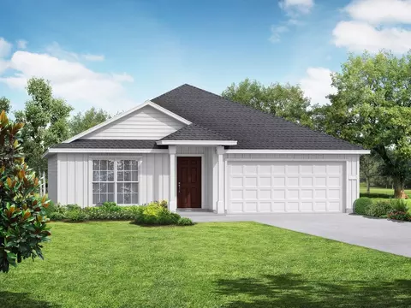
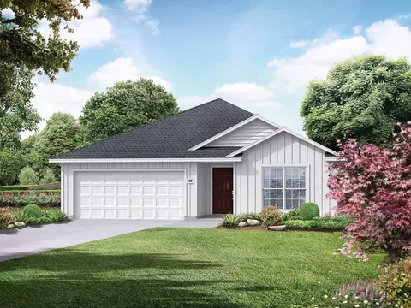
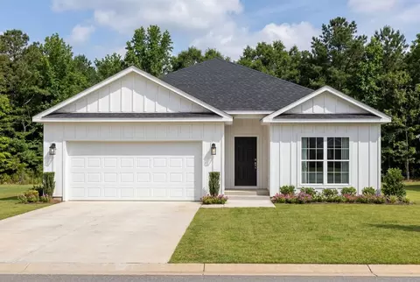
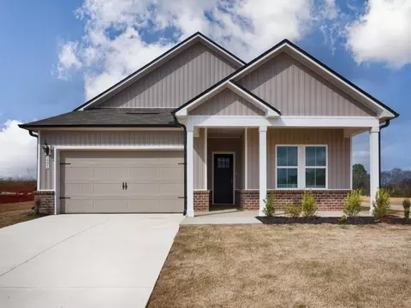
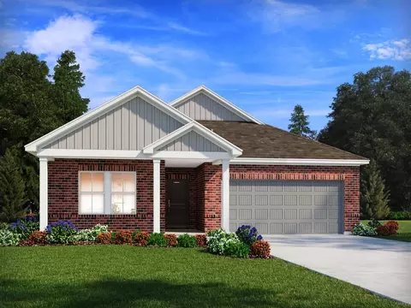
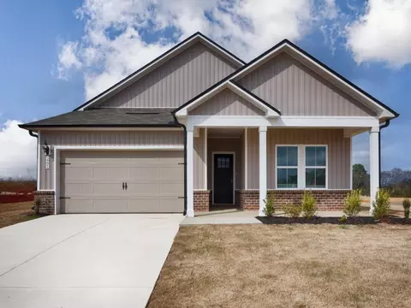
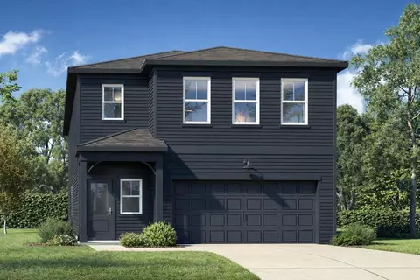
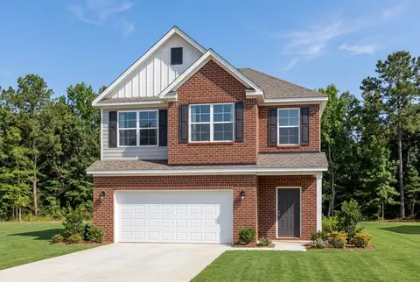
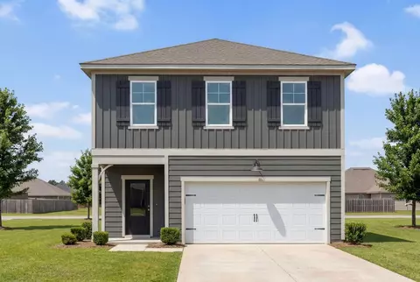
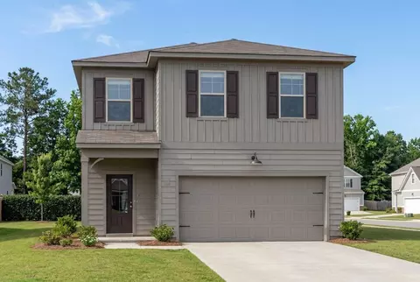
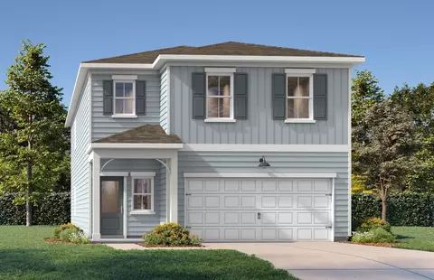
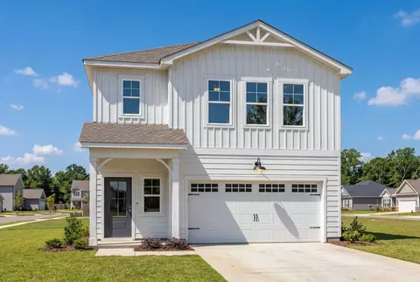
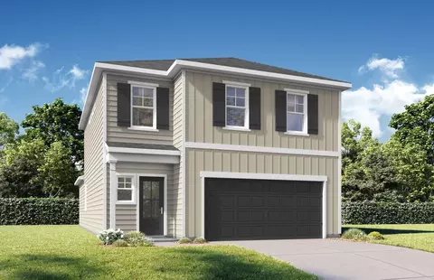
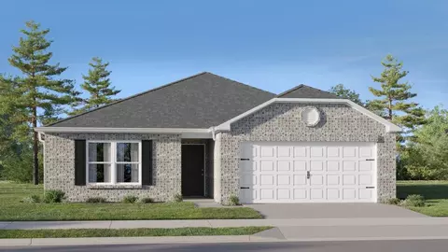
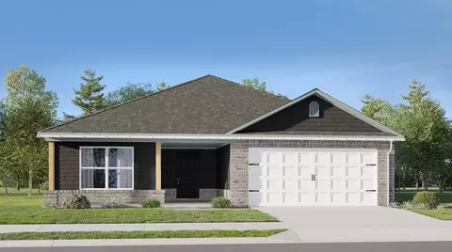
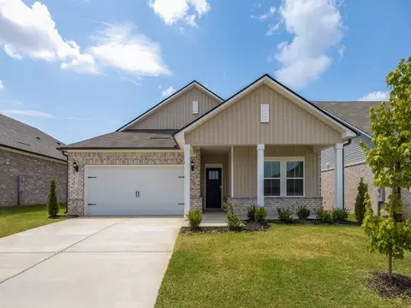
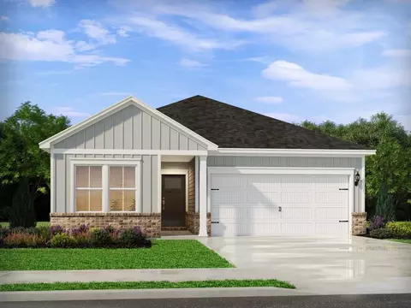
- $155,000
- 3Bd
- 2Ba
- 1,904 Sq Ft
Homes Under $350K Price For Sale in Toney, AL | Page 3
223 Homes
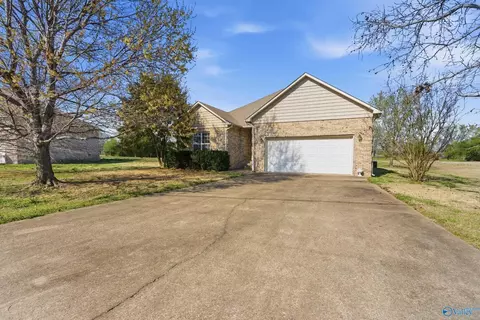
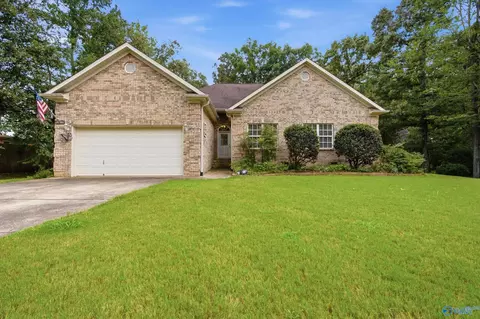
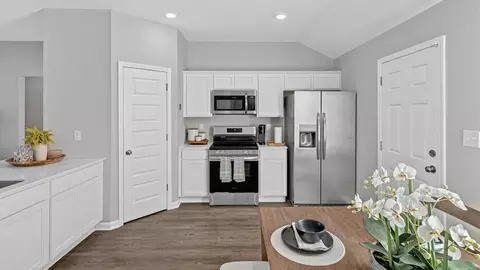
MOVE IN READY Brick Home — 3 Bed / 2 Bath / 1,736+ Sq Ft on a large, level 0.4-acre lot — ideal for first-time buyers! Living room boasts crown molding and recessed lighting, opening to a spacious eat-in kitchen with tons of storage and counter space. Master suite features trey ceilings and private bath with double vanity, jetted tub, and separate shower. Two additional guest bedrooms plus a charming sunroom overlooking the large backyard. Updated lighting and owner offered paint allowance with acceptable offer. Schedule your showing today!
- $320,000
- 3Bd
- 2Ba
- 1,736 Sq Ft
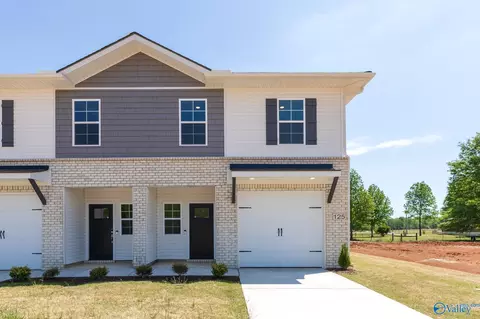
October incentive. We currently have a 4.75 % Interest rate program. This is a 5/1 Arm. This is an FHA loan with selected preferred lenders only. If financing is not a concern for you we offer other alternatives. NEW CONSTRUCTION + 100% FINANCING AVAILABLE! Welcome to Kendall Retreat Townhomes, where modern style meets everyday convenience. This stunning 3-bedroom, 2.5 bath townhome offers an inviting open-concept design, spacious living area, granite countertops, smooth ceilings, and designer-inspired kitchen finishes. Enjoy low-maintenance living in a growing community just minutes from Huntsville amenities. Call today to learn more about available incentives and make this home yours!
- $239,900
- —Bd
- 3Ba
- 1,515 Sq Ft
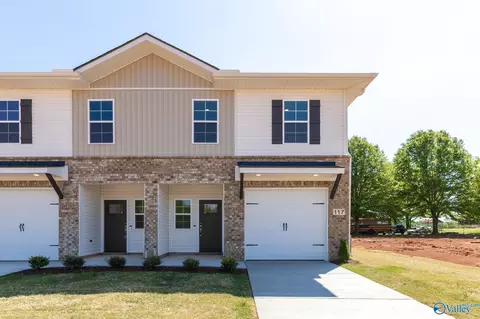
October incentive. We currently have a 4.75 % Interest rate program. This is a 5/1 Arm. This is an FHA loan with selected preferred lenders only. If financing is not a concern for you we offer other alternatives. NEW CONSTRUCTION + 100% FINANCING AVAILABLE! Welcome to Kendall Retreat Townhomes, where modern style meets everyday convenience. This stunning 3-bedroom, 2.5 bath townhome offers an inviting open-concept design, , granite countertops, smooth ceilings, and designer-inspired kitchen finishes. Enjoy low-maintenance living in a growing community just minutes from Huntsville amenities. Call today to learn more about available incentives and make this home yours!
- $239,900
- —Bd
- 3Ba
- 1,515 Sq Ft
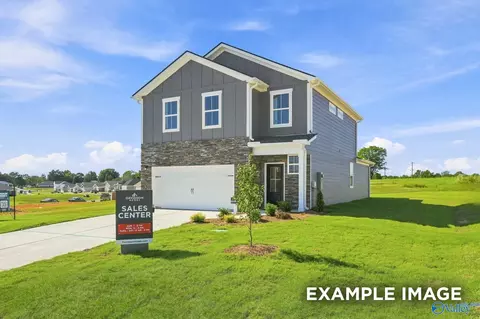
Enjoy the holidays in your new home - Ready for move-in this November, The Meadowbrook C in Kendall Glades offers a spacious layout and a treelined backyard. The main level features an open floor plan with high-end LVP flooring and a kitchen anchored by elegant quartz countertops. The primary suite is conveniently located on the first floor and includes a large closet.A dedicated mudroom sits just off the two-car garage. Upstairs, four additional bedrooms surround a versatile loft. Enjoy community sidewalks and nearby walking trails with easy access to I-65. Ask about current promotions today.
- $299,900
- —Bd
- 3Ba
- 2,200 Sq Ft
Open THU 1-4
Welcome home to this full-brick 3-bedroom, 3-bath property situated on a spacious 0.90-acre lot with new fence no HOA restrictions. Inside, you'll find a dedicated office, formal dining room, and a large living room featuring a cozy fireplace. The kitchen offers recently updated appliances, including a dishwasher, stove, and microwave, and opens to a bright sunroom off the breakfast area. Additional upgrades include smooth ceilings and an encapsulated, sealed crawlspace with a dehumidifier, providing added comfort and peace of mind. Washer and dryer to remain.
- $325,000
- —Bd
- 3Ba
- 2,196 Sq Ft
This new single-story home design combines comfort and style. An open-plan layout connects the welcoming living room, modern kitchen and dining area, which enjoys direct access to the rear patio. Situated on opposite sides of the home for enhanced privacy are three secondary bedrooms and the serene owner's suite, equipped with an attached bathroom and walk-in closet.
- $246,144
- 4Bd
- 2Ba
- 1,559 Sq Ft
$10.2K
This new single-story home blends style with functionality. Two secondary bedrooms share a bathroom in the hall at the front of the home, while the owner's suite is tucked into the back corner with a private bathroom. Down the hall is the free-flowing main living area, which includes a kitchen with a center island, a welcoming living room and a dining room with a covered rear patio. A convenient two-car garage completes the home.
- $228,144
- 3Bd
- 2Ba
- 1,355 Sq Ft
$9.5K
Under Construction-Estimated completion in February 2027- Everett A home in Kendall Farms. The open floor plan centers around a kitchen featuring quartz countertops, glass pendants, and upgraded finishes that flow into the bright living room. The primary suite includes a tile shower and a large closet that connects directly to the laundry room for convenience. Enjoy the outdoors on your covered patio.
- $323,813
- 4Bd
- 3Ba
- 2,136 Sq Ft
Under Construction-****January COMPLETION**** Discover the charm of one-level living with this open-concept home! From The Asheville's large, kitchen island overlooking the family room to its isolated Master Bedroom, we've designed this home with you in mind. The three bedrooms offer plenty of space for you and your guests. And outside, the covered back porch extends your leisure time to the outdoors, ensuring that you've got the space to kick back and relax after work.
- $249,900
- 3Bd
- 2Ba
- 1,484 Sq Ft
Enjoy the holidays in your new home. Experience The Everett in Ivy Hills, ready for move-in this October. This home features an open floor plan filled with natural light, highlighting a kitchen with sleek quartz countertops that flows into the spacious living room. The primary suite offers a large closet with direct access to the laundry room for ultimate convenience. A garage and a quiet rear patio complete this thoughtful layout.Residents enjoy a community pool, cabana, and nearby nature trails.
- $299,900
- 4Bd
- 3Ba
- 2,136 Sq Ft
This new single-story home design combines comfort and style. An open-plan layout connects the welcoming living room, modern kitchen and dining area, which enjoys direct access to the rear patio. Situated on opposite sides of the home for enhanced privacy are three secondary bedrooms and the serene owner's suite, equipped with an attached bathroom and walk-in closet.
- $261,900
- 4Bd
- 2Ba
- 1,559 Sq Ft
$5K
Open floor plan Four bedrooms, two and a half baths Recessed can lighting Double master vanity Separate master shower Walk-in master closet
- $286,990
- 4Bd
- 2Ba
- 1,851 Sq Ft
Designed with both functionality and comfort in mind, the Falkner III G blends modern living with timeless style across 2,092 square feet of living space and a total area of 2,634 square feet. This thoughtfully laid-out home features four bedrooms and three full bathrooms, providing ample space for growing families, multigenerational living, or anyone seeking more room to enjoy life. The open-concept living area seamlessly connects the kitchen, dining, and family spaces, enhanced by recessed can lighting and a walk-in pantry that brings both style and functionality to everyday life. The master suite is a serene retreat, featuring a large walk-in closet, double vanity, and a separate walk-in shower for a touch of luxury. The exterior boasts a combination of durable brick and siding, creating a balanced aesthetic with long-lasting curb appeal. A covered rear porch offers a perfect outdoor space for relaxation or hosting gatherings. The two-car garage adds extra storage and parking convenience. With energy efficiency at its core, the Falkner III G ensures lower utility costs while delivering year-round comfort, making it a smart choice for those seeking a stylish, sustainable home.
- $292,990
- 4Bd
- 3Ba
- 2,092 Sq Ft
About the Community: Would you love to live in a quiet country setting, with just a quick commute to one of the most prosperous cities in America? If so, then Wingate is the community for you! Within the bustling Huntsville area, Wingate is close to several hundred companies, including those in the aerospace, defense, engineering, and technology sectors. Within a half-hour drive of Wingate, you easily access Redstone Arsenal, the Mazda Toyota Manufacturing plant, Vuteq USA, and Cummings Research Park. When you need to wind down, you can attend a concert, a Trash Pandas baseball game, take in the scenery at a rooftop bar, and much more! Along with local excitement, Tennessee is also just a short drive away. When the day is done, all you need is a quick drive to the peace and tranquility of our Wingate community! We offer a variety of floor plans in Wingate, and our homes feature granite countertops in the kitchen and baths, recessed lighting, garden tubs with separate showers, ceramic tile or LVP, and so much more. All of our homes are four-sided brick exteriors with Hardie board and stone accents and fully sodded yards with a landscaping package. Do you need six bedrooms with a bonus room? Wingate has it, and we offer the most affordable home in the area! All homes are energy efficient with Low E windows, Bibs insulation on exterior walls, and loose-fill cellulose insulation in the attic. DSLD warranty covers workmanship for one year and five years on structural components. The Wingate community is zoned for the following schools: Johnson Elementary School, Ardmore Middle School, and Ardmore High School. Wingate's location makes it eligible for 100% USDA financing. This beautiful community teamed with DSLD Homes' quality-designed and quality-built homes, makes it the perfect place for your next home. Visit Wingate to experience the excitement of living near one of the fastest-growing cities in Alabama!
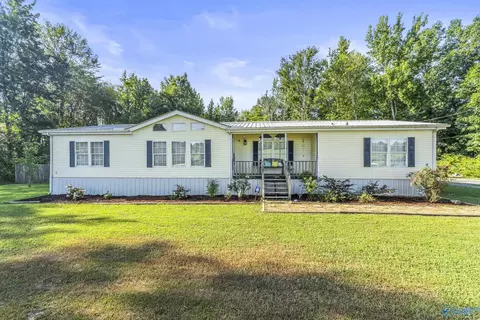
- $286,990
- 4Bd
- 2Ba
- 1,851 Sq Ft
Located on a corner lot, the DOGWOOD IV J in Wingate community offers a 3 bedroom, 2 full bathroom, open design. Upgrades for this home include undercabinet lighting, LED coach lights on each side of the garage, and upgraded kitchen backsplash. Features: double vanity, garden tub, separate shower, and 2 walk-in closets in master bath, walk-in closet in beds 2&3, kitchen island, walk-in pantry, covered porches, undermount sinks, wood cabinets with hardware, crown molding, LED lighting, ceiling fans in living and master, built-in shelving in pantry and closets, landscaping, gutters and downspouts, stone address blocks, flood lights, termite system, and more! Energy Efficient Features: water heater, electric kitchen appliance package, vinyl low E-3 tilt-in windows, and more!
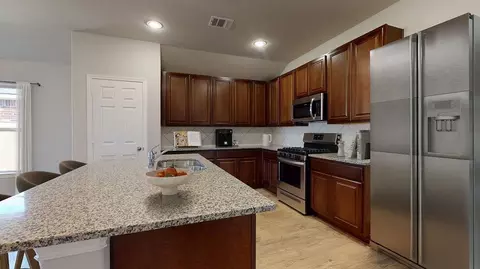
- $271,205
- 3Bd
- 2Ba
- 1,660 Sq Ft
Under Construction- Est Completion January! The Russell A in Heritage Lakes offers a spacious layout with an open-concept design and thoughtful finishes throughout. The kitchen features quartz countertops, premium stainless steel appliances, and opens to the dining and living areas for easy everyday living and entertaining. Large windows bring natural light into the living room, complemented by high-end LVP flooring throughout the main living areas. Upstairs, the private primary suite includes a spacious walk-in closet and private bath. Conveniently located with easy access to shopping, dining, and everyday amenities.
- $294,900
- 4Bd
- 3Ba
- 2,438 Sq Ft
Under Construction- Est Completion December! The Russell A in Heritage Lakes offers a spacious layout with an open-concept design and thoughtful finishes throughout. The kitchen features quartz countertops, premium stainless steel appliances, and opens to the dining and living areas for easy everyday living and entertaining. Large windows bring natural light into the living room, complemented by high-end LVP flooring throughout the main living areas. Upstairs, the private primary suite includes a spacious walk-in closet and private bath. Conveniently located with easy access to shopping, dining, and everyday amenities.
- $299,957
- 4Bd
- 3Ba
- 2,438 Sq Ft
Imagine Christmas in your new home. Experience one-level living in this Asheville V home, ready in December The open floor plan centers around a kitchen featuring elegant quartz countertops and a large kitchen island that overlooks the spacious living room. High-end LVP flooring flows through the main areas, leading to an isolated primary suite designed for privacy.Outside, a covered patio offers a quiet spot to enjoy the treelined backyard. This home includes a two-car garage and sits near Blue Water Springs Park walking trails. Enjoy quick access to I-65 and local recreation. Ask about current promotions and tour today!
- $257,900
- 3Bd
- 2Ba
- 1,484 Sq Ft
Under Construction-Move in before Christmas- Enjoy a treelined backyard and exceptional privacy in this Franklin V home, ready for move-in this December. The open floor plan features high-end LVP flooring and a modern kitchen centered around a large kitchen island with quartz countertops. The living room leads to the covered patio, ideal for peaceful mornings. The isolated primary suite serves as a quiet retreat with a large closet and elegant finishes.Located in Kendall Glades near Blue Water Springs Park, this home includes a two-car garage and access to walking trails. Ask about current promotions today!
- $265,900
- 3Bd
- 2Ba
- 1,620 Sq Ft
This new single-story home blends style with functionality. Two secondary bedrooms share a bathroom in the hall at the front of the home, while the owner's suite is tucked into the back corner with a private bathroom. Down the hall is the free-flowing main living area, which includes a kitchen with a center island, a welcoming living room and a dining room with a covered rear patio. A convenient two-car garage completes the home.
- $238,944
- 3Bd
- 2Ba
- 1,355 Sq Ft
$2.48K
This convenient single-story plan opens to a sprawling family room with shared access to the modern kitchen and dining area, ideal for seamless modern living. A rear covered patio expands the layout for outdoor activities. At the opposite side of the home, all three bedrooms enjoy peace and privacy, including the tranquil owner's suite with an attached bathroom. A two-car garage rounds out the layout.
- $242,304
- 3Bd
- 2Ba
- 1,446 Sq Ft
$6.31K
Within this cozy, one-level home lies a modern use of space. From the kitchen's large island to the family room's spacious open-concept, you're surrounded by owner-centric design. The oversized, two-car garage gives you extra storage space, and the large, covered back porch encourages you to sit down, kick your feet up, and enjoy the breeze. Back inside, the isolated Master Suite features a beautiful bathroom layout - complete with a large walk-in closet. Make it your own with The Franklin's flexible floor plan, featuring an alternative Master Bath layout and extra storage space. Just know that offerings vary by location, so please discuss our standard features and upgrade options with your community's agent. *Attached photos may include upgrades and non-standard features.
- $265,900
- 3Bd
- 2Ba
- 1,620 Sq Ft
$8K
"The Butler" is a gracefully designed 1,299 square foot floor plan, blending comfort with efficiency. Its open floor plan unites the living, dining, and kitchen areas, creating an inviting space ideal for family life and entertaining. The kitchen, modern and well-equipped, leads into a cozy breakfast room, suitable for everyday dining. The layout includes three bedrooms; the master bedroom features an en-suite bathroom for privacy and ease. The other two bedrooms, adaptable for various needs, share a second bathroom. A utility room adds to the home's practicality, offering laundry and storage solutions. Completing this home is the spacious 2-car garage and serene patio. "The Butler" is a fine example of a floor plan that meets modern living demands, providing a mix of open and private spaces in a modest yet elegant setting. *Attached photos may include upgrades and non-standard features.
- $249,900
- 3Bd
- 2Ba
- 1,299 Sq Ft
$5K
Show off your style with the Daphne's open-concept floor plan! Featuring tons of natural light, the family room is perfect for entertaining, and the home's kitchen features an adorable breakfast nook. The Master Suite offers plenty of space, and its walk-in closet has room to spare. Make it your own with The Daphne's flexible floor plan, featuring an optional fourth bedroom and alternative Master Bath layout. Just know that offerings vary by location, so please discuss our standard features and upgrade options with your community's agent. *Attached photos may include upgrades and non-standard features.
- $279,900
- 4Bd
- 2Ba
- 1,964 Sq Ft
$8K
Discover the charm of one-level living with this open-concept home! From The Asheville's large, kitchen island overlooking the family room to its isolated Master Bedroom, we've designed this home with you in mind. The three bedrooms offer plenty of space for you and your guests. And outside, the covered back porch extends your leisure time to the outdoors, ensuring that you've got the space to kick back and relax after work. Make it your own with The Asheville's flexible floor plan. With the option to extend the back porch and upgrade selections in our Design Center, you've got every opportunity to make The Asheville your dream home. Just know that offerings vary by location, so please discuss our standard features and upgrade options with your community's agent. *Attached photos may include upgrades and non-standard features.
- $257,900
- 3Bd
- 2Ba
- 1,484 Sq Ft
$7K
The Everett is a functional and inviting floor plan, encompassing 2136 square feet with four bedrooms and three bathrooms. Its open-concept family room and kitchen are filled with natural light, creating a cozy space for family gatherings and casual entertaining. The design is practical, ensuring comfortable living and efficient use of space. The Master Suite includes a sizable bedroom and a walk-in closet with direct access to the laundry room, adding convenience to the layout. The additional three bedrooms offer flexibility for family, work, or guests. A key feature is the rear patio, providing a serene outdoor space for relaxation. Overall, "The Everett" is an ideal choice for those seeking a straightforward, comfortable home. *Attached photos may include upgrades and non-standard features.
- $294,900
- 4Bd
- 3Ba
- 2,136 Sq Ft
$8K
Entertain with ease in the Gibson's bright, open-concept living space. A secondary bath with dual sinks serves both secondary bedrooms, while the private primary suite boasts a walk-in shower and impressive closet.
- $299,990
- 4Bd
- 3Ba
- 2,001 Sq Ft
$10K
Enjoy happy hour on the Chandler's covered back patio. Inside, the sprawling kitchen island overlooks the great room. In the primary suite, dual sinks and a walk-in closet simplify busy mornings.
- $254,990
- 3Bd
- 2Ba
- 1,648 Sq Ft
$5K
Entertain with ease in the Gibson's bright, open-concept living space. A secondary bath with dual sinks serves both secondary bedrooms, while the private primary suite boasts a walk-in shower and impressive closet.
- $299,990
- 4Bd
- 3Ba
- 2,001 Sq Ft
$10K
The Sinclair is a home that you'll be proud to call your own. Built to enhance your daily life, this home features 4 bedrooms and 2.5 bathrooms. Step inside to find expansive windows flooding the family room with natural light, complemented by open-concept living and a flexible floor plan. The conversation kitchen serves as the heart of the home, perfect for gatherings. Make it your own with The Sinclair's flexible floor plan. Please note that available features and upgrades vary by community. Your local sales agent can share the standard offerings for your neighborhood. *Attached photos may include upgrades and non-standard features.
- $307,900
- 4Bd
- 2Ba
- 2,630 Sq Ft
$3K
Welcome home to The Aiken floor plan! This charming 2-story home spans across 2,201 square feet and offers a perfect blend of sophistication and functionality. With 3 or 4 bedrooms and 2.5 bathrooms, there's plenty of space for families of all sizes. As you step inside, you're greeted by an inviting open concept floor plan, where the spacious living area seamlessly flows into the dining and kitchen spaces. The stainless-steel appliances and recessed lighting in the kitchen add a touch of modernity, making it a chef's delight. Whether you prefer cozy family dinners or entertaining guests, the covered porch offers a lovely spot for outdoor gatherings, connecting you with the beauty of nature. Upstairs, the Aiken floor plan boasts an exquisite master suite, providing a private retreat after a long day. The master bedroom is complemented by an en-suite bathroom, featuring optional tile features that elevate the aesthetics and pamper your senses. The optional master tub is the perfect spot to soak and relax after a long day. Convenience is key, with the laundry room conveniently located upstairs, making chores a breeze. The optional fourth bedroom can be transformed into a versatile space, ideal for a home office, hobby room, or an extra bedroom to accommodate your evolving needs. With a 2-car garage and thoughtful design, The Aiken floor plan is a dream home that captures the essence of modern living and timeless charm. Explore the Matterport tour HERE! *Attached photos may include upgrades and non-standard features.
- $300,900
- 3Bd
- 2Ba
- 2,201 Sq Ft
$3K
Experience modern living in the Burton floorplan, a thoughtfully designed 4-bedroom, 2.5-bath home that blends style and functionality. The main floor showcases an open-concept kitchen, dining, and living area-ideal for entertaining or everyday family life-with the option to enhance the space with a gourmet kitchen and an electric fireplace. A covered patio is also available as an upgrade, extending your living space for comfortable outdoor enjoyment. Upstairs, a spacious loft provides flexible living or media space, while two secondary bedrooms share a full bathroom. A generous laundry room and a private primary suite with a walk-in closet complete the upper level. The Burton offers smart design with customizable upgrade options to suit your lifestyle. Please note that available features and upgrades vary by community. Your local sales agent can share the standard offerings for your neighborhood. *Attached photos may include upgrades and non-standard features.
- $284,900
- 3Bd
- 2Ba
- 1,991 Sq Ft
$3K
The Rabun is a home that you'll be proud to call your own. Built to enhance your daily life, this home features 4 bedrooms and 2.5 bathrooms. Step inside to find expansive windows flooding the family room with natural light, complemented by open-concept living and a flexible floor plan. The conversation kitchen serves as the heart of the home, perfect for gatherings. Make it your own with The Rabun's flexible floor plan. Please note that available features and upgrades vary by community. Your local sales agent can share the standard offerings for your neighborhood. *Attached photos may include upgrades and non-standard features.
- $289,900
- 4Bd
- 2Ba
- 2,182 Sq Ft
$3K
The Russell is a home that you'll be proud to call your own. Built to enhance your daily life, this home features 4 bedrooms and 2.5 bathrooms. Step inside to find expansive windows flooding the family room with natural light, complemented by open-concept living and a flexible floor plan. The conversation kitchen serves as the heart of the home, perfect for gatherings. Make it your own with The Russell's flexible floor plan. Offerings vary by location, so please discuss your options with your community's agent.
- $300,900
- 4Bd
- 2Ba
- 2,438 Sq Ft
$3K
Designed for both style and functionality, the Hartwell offers modern living at its best. The main floor features an open-concept kitchen, living, and dining area-ideal for entertaining guests or enjoying everyday family life. Upstairs, a spacious loft provides the perfect flex space, accompanied by two secondary bedrooms that share a full bath, a conveniently located laundry room, and a beautifully appointed primary suite with a generous walk-in closet. With its thoughtful layout and comfortable flow, the Hartwell delivers a balanced blend of convenience, versatility, and contemporary design-making it a home that truly works for the way you live. Please note that available features and upgrades vary by community. Your local sales agent can share the standard offerings for your neighborhood. *Attached photos may include upgrades and non-standard features.
- $277,900
- 3Bd
- 2Ba
- 1,763 Sq Ft
$3K
Welcome to The Meadowbrook! This two-story home is ready to welcome you home! You'll find an open concept family and kitchen area on the main floor as well as a powder room, mudroom and laundry off the two-car garage. The primary suite is also on the main floor and boasts a large walk-in closet. There are four additional bedrooms upstairs along with a bathroom and loft area. Make it your own with The Meadowbrook's flexible floor plan. From an additional bathroom to a covered patio, you've got every opportunity to make The Meadowbrook your dream home. Please note that available features and upgrades vary by community. Your local sales agent can share the standard offerings for your neighborhood. *Attached photos may include upgrades and non-standard features.
- $298,900
- 5Bd
- 2Ba
- 2,200 Sq Ft
$3K
This new four-bedroom home provides convenient single-story living. A flex space is secluded off the foyer, leading to an inviting open-concept floorplan with convenient access to a covered patio. All four bedrooms are tucked away to the side, including the lavish owner's suite at the back of the home with a full bathroom and walk-in closet.
- $264,384
- 4Bd
- 2Ba
- 1,955 Sq Ft
$2.75K
This convenient single-story plan opens to a sprawling family room with shared access to the modern kitchen and dining area, ideal for seamless modern living. A rear covered patio expands the layout for outdoor activities. At the opposite side of the home, all three bedrooms enjoy peace and privacy, including the tranquil owner's suite with an attached bathroom. A two-car garage rounds out the layout.
- $242,304
- 3Bd
- 2Ba
- 1,446 Sq Ft
$3.78K
This new single-story home is perfect for various needs and lifestyles. Three secondary bedrooms boast a private location at the front of the home, near a spacious and flexible open-concept layout that blends the kitchen, living and dining areas to maximize interior space. The luxe owner's suite provides a serene retreat in a private rear corner, complete with a full bathroom and walk-in closet.
- $257,664
- 4Bd
- 2Ba
- 1,852 Sq Ft
$5.36K
Purpose the Newport's sizeable flex space into the media room you've always wanted. A walk-in pantry and large kitchen island make it easy to feed a group.
- $279,990
- 4Bd
- 2Ba
- 1,835 Sq Ft
$10K
Featuring plenty of natural light, The Everett's open-concept family room and kitchen are perfect for entertaining. The Master Suite offers plenty of space, and its walk-in closet has room to spare - leading into the laundry room for your convenience. With four bedrooms, there's room for everyone, and the rear patio offers a quiet retreat. Make it your own with The Everett's flexible floor plan, featuring a variety of options and selections. Just know that offerings vary by location, so please discuss our standard features and upgrade options with your community's agent. *Attached photos may include upgrades and non-standard features.
- $319,900
- 4Bd
- 3Ba
- 2,136 Sq Ft
$3K
Enjoy happy hour on the Hamilton's covered back patio. Inside, the sprawling kitchen island overlooks the great room. Dual sinks and a walk-in closet in the primary suite simplify busy mornings.
- $239,990
- 3Bd
- 2Ba
- 1,434 Sq Ft
$10K
The Shelby welcomes you into a modern, open space, complete with a formal dining room and study. The kitchen overlooks an open-concept family room. The second floor features a spacious master bedroom with a large walk-in closet and master bath along with two additional bedrooms with ample walk-in closets of their own. Make it your own with The Shelby's flexible floor plan! Offerings vary by location, so please discuss your options with your community's agent. *Attached photos may include upgrades and non-standard features.
- $341,900
- 3Bd
- 2Ba
- 2,452 Sq Ft
$3K
*2/1 buydown with rate as low as 4.99% for the first 12 months. Contact Builder Sales Rep(s) for current incentive details.* The DOGWOOD IV J in Wingate community offers a 3 bedroom, 2 full bathroom, open design. This home includes an upgraded kitchen backsplash, undercabinet lighting, LED coach lights on each side of the garage, and more! Features: double vanity, garden tub, separate shower, and 2 walk-in closets in master bath, walk-in closet in beds 2&3, kitchen island, walk-in pantry, covered porches, undermount sinks, wood cabinets with hardware, crown molding, LED lighting, ceiling fans in living and master, built-in shelving in pantry and closets, landscaping, gutters and downspouts, stone address blocks, flood lights, termite system, and more! Energy Efficient Features: water heater, electric kitchen appliance package, vinyl low E-3 tilt-in windows, and more!
- $269,482
- 3Bd
- 2Ba
- 1,660 Sq Ft
*2/1 buydown with rate as low as 4.99% for the first 12 months. Contact Builder Sales Rep(s) for current incentive details.* The TRILLIUM IV J in Wingate community offers a 3 bedroom, 2 full bathroom, open and split design. This home includes an upgraded kitchen backsplash and granite countertops, upgraded cabinets with undermount lighting, LED coach lights on each side of the garage, and more! Features: double vanity, garden tub, separate shower, and walk-in closet (opens to laundry) in master bath, kitchen island, walk-in pantry, boot bench in mudroom, covered porches, undermount sinks, wood cabinets with hardware, crown molding, LED lighting, ceiling fans in living and master, built-in shelving in pantry/closets, landscaping, gutters and downspouts, stone address blocks, flood lights, termite system, and more! Energy Efficient Features: water heater, electric kitchen appliance package, vinyl low E-3 tilt-in windows, and more!
- $293,955
- 3Bd
- 2Ba
- 1,858 Sq Ft
The Sinclair is a home that you'll be proud to call your own. Built to enhance your daily life, this home features 4 bedrooms and 2.5 bathrooms. Step inside to find expansive windows flooding the family room with natural light, complemented by open-concept living and a flexible floor plan. The conversation kitchen serves as the heart of the home, perfect for gatherings. Make it your own with The Sinclair's flexible floor plan. Please note that available features and upgrades vary by community. Your local sales agent can share the standard offerings for your neighborhood. *Attached photos may include upgrades and non-standard features.
- $299,900
- 4Bd
- 2Ba
- 2,630 Sq Ft
$12K
Experience modern living in the Burton floorplan, a thoughtfully designed 4-bedroom, 2.5-bath home that blends style and functionality. The main floor showcases an open-concept kitchen, dining, and living area-ideal for entertaining or everyday family life-with the option to enhance the space with a gourmet kitchen and an electric fireplace. A covered patio is also available as an upgrade, extending your living space for comfortable outdoor enjoyment. Upstairs, a spacious loft provides flexible living or media space, while two secondary bedrooms share a full bathroom. A generous laundry room and a private primary suite with a walk-in closet complete the upper level. The Burton offers smart design with customizable upgrade options to suit your lifestyle. Please note that available features and upgrades vary by community. Your local sales agent can share the standard offerings for your neighborhood. *Attached photos may include upgrades and non-standard features.
- $278,900
- 3Bd
- 2Ba
- 1,991 Sq Ft
$9K
The Rabun is a home that you'll be proud to call your own. Built to enhance your daily life, this home features 4 bedrooms and 2.5 bathrooms. Step inside to find expansive windows flooding the family room with natural light, complemented by open-concept living and a flexible floor plan. The conversation kitchen serves as the heart of the home, perfect for gatherings. Make it your own with The Rabun's flexible floor plan. Please note that available features and upgrades vary by community. Your local sales agent can share the standard offerings for your neighborhood. *Attached photos may include upgrades and non-standard features.
- $282,900
- 4Bd
- 2Ba
- 2,182 Sq Ft
$12K
Designed for both style and functionality, the Hartwell offers modern living at its best. The main floor features an open-concept kitchen, living, and dining area-ideal for entertaining guests or enjoying everyday family life. Upstairs, a spacious loft provides the perfect flex space, accompanied by two secondary bedrooms that share a full bath, a conveniently located laundry room, and a beautifully appointed primary suite with a generous walk-in closet. With its thoughtful layout and comfortable flow, the Hartwell delivers a balanced blend of convenience, versatility, and contemporary design-making it a home that truly works for the way you live. Please note that available features and upgrades vary by community. Your local sales agent can share the standard offerings for your neighborhood. *Attached photos may include upgrades and non-standard features.
- $269,900
- 3Bd
- 2Ba
- 1,763 Sq Ft
$11K
Adjust filters to expand your search.
101 - 150 of 223 Homes for sale in Toney, AL
Don’t see what you’re looking for?
A local real estate agent is the best way to get access to exclusive and off-market properties so you can find home.
Explore nearby locations
The prices shown are the median list prices.Huntsville Homes for sale
$350,895
Harvest Homes for sale
$348,485
Madison Homes for sale
$514,500
Decatur Homes for sale
$270,595
Athens Homes for sale
$339,900
Ardmore Homes for sale
$227,500
Fayetteville Homes for sale
$259,900
Hartselle Homes for sale
$249,900
Elkmont Homes for sale
$169,900
Hazel Green Homes for sale
$300,000
Pulaski Homes for sale
$249,000
Meridianville Homes for sale
$366,195
New Market Homes for sale
$249,958
Trinity Homes for sale
$36,900
Ardmore Homes for sale
$349,900
Gurley Homes for sale
$129,500
35758, AL Homes for sale
$437,900
35810, AL Homes for sale
$200,000
35811, AL Homes for sale
$359,000
35749, AL Homes for sale
$324,900
35806, AL Homes for sale
$450,000
35802, AL Homes for sale
$457,000
35801, AL Homes for sale
$450,000
35763, AL Homes for sale
$376,450
35805, AL Homes for sale
$259,900
37334, TN Homes for sale
$274,900
Mcmullen Cove Homes for sale
$724,900
Lake Forest Homes for sale
$464,500
Downtown Huntsville Homes for sale
$1,259,000
Anslee Farms Homes for sale
$437,425
The Reserve Homes for sale
$410,000
Magnolia Park Homes for sale
$564,000
Lanier Lakes Homes for sale
$399,900
Hawks Ridge Homes for sale
$150,000
Williams Pointe Homes for sale
$382,900
Woodmill Trace Homes for sale
$304,900
Limestone County Homes for sale
$332,670
Lincoln County Homes for sale
$274,900
Morgan County Homes for sale
$270,000
Madison County Homes for sale
$345,000
Giles County Homes for sale
$288,450
Moore County Homes for sale
$478,750
Narrow your search
Toney, AL real estate market trends
Statistics as of November 2026
$309K
Avg. list price
$157/Sqft
Avg. price/sqft
356
Homes for sale
2,136 Sqft
Avg. home size
141 Days
Avg. days on market
Movoto makes it easy to track market trends in Toney, AL. Whether you’re entering the market or planning your next move, understanding these key metrics can guide smart decisions. Looking for more detailed housing market stats in Toney, AL?
Schools
Frequently Asked Questions about Toney, AL
In November 2026 Toney homes were listed to buy for a median price of $309K, which is same as October 2025 last month, and same as November 2025 last year. The median value of a home listed to buy in Toney in November 2026 was $156 per sqft,
It is affordable to live in Toney. Buying a home in Toney is 1% less expensive compared with the national average.
In November 2026, homes to buy in Toney spent an median 175 days on the market, a same November 2025 last year.
The best and safest neighborhoods to live in Toney in November 2026 are Downtown Huntsville, High Mountain Estates, Mcmullen Cove, Legendwood, Hampton Ridge, Legacy Cove, Magnolia Park, Lake Forest, Cross Creek, Anslee Farms, The Reserve, River Landing, Lanier Lakes, Williams Pointe, Hampton Village, Shadow Creek, Research Station, Woodmill Trace, Shadow Springs, Hawks Ridge
In November 2026, Toney homes were listed to buy for a median price of $309K, with 25% down you would need $1.6K/month to cover expenses and assume that's 35% of your total monthly income, your total yearly income would need to be $54.8K.