

- $3,375,000
- 4Bd
- 3Ba
- 2,384 Sq Ft
SOLD

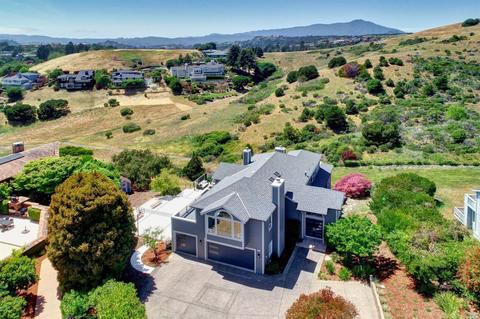
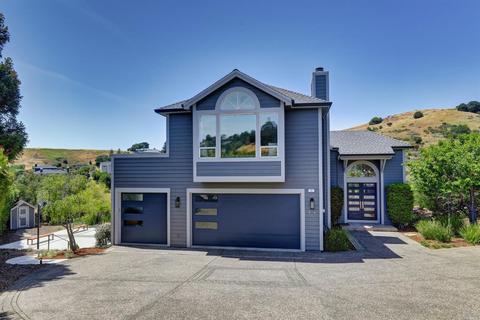
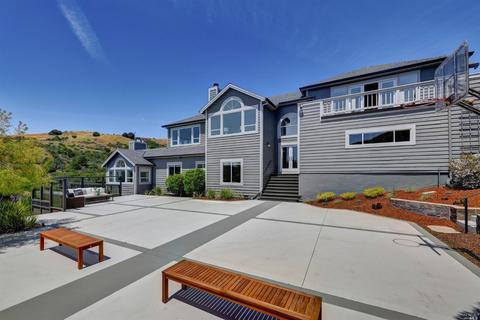

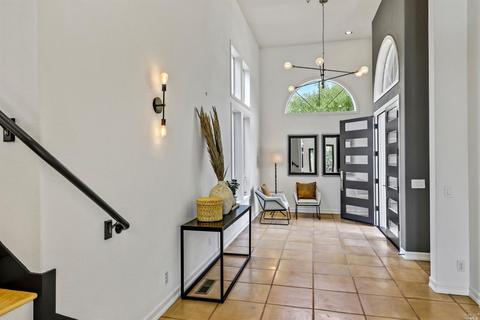
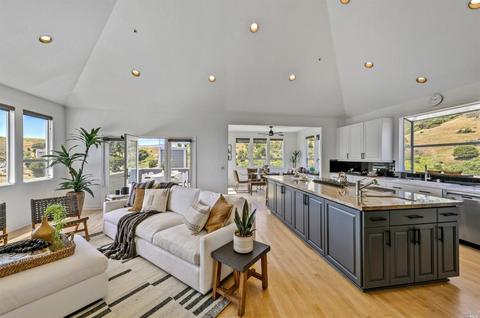
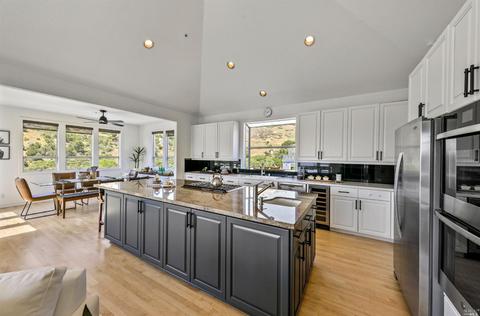
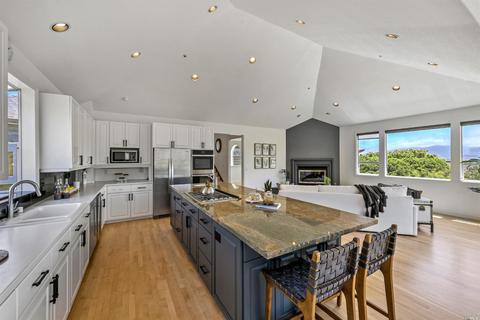
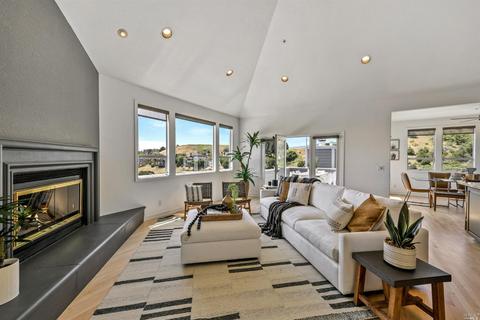
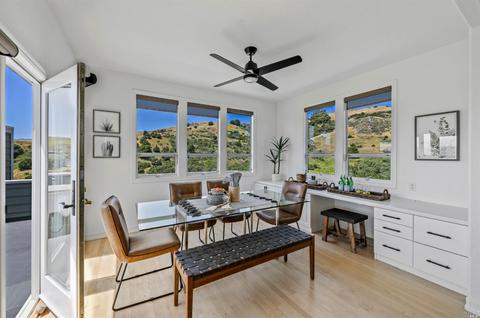
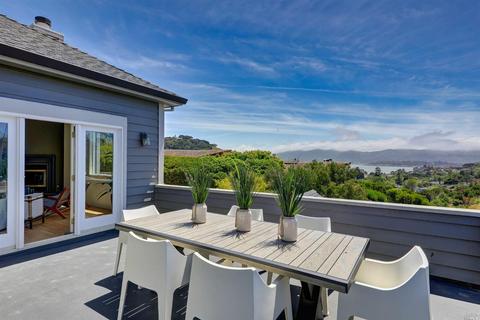
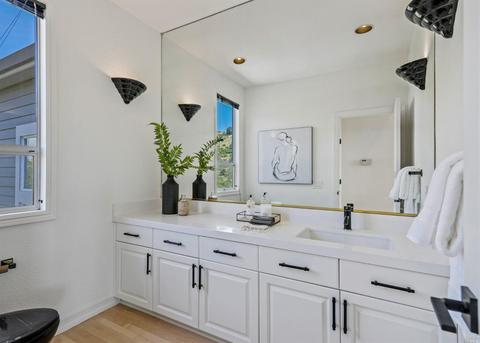
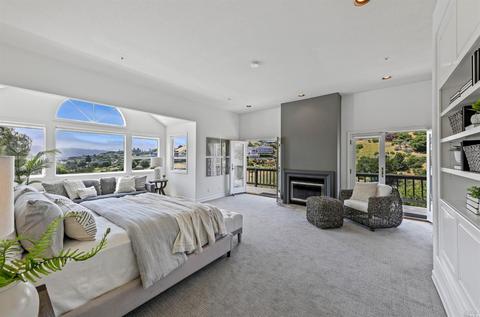
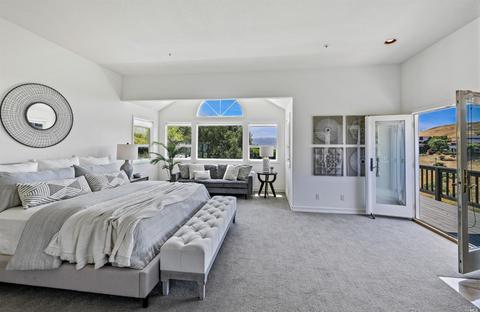
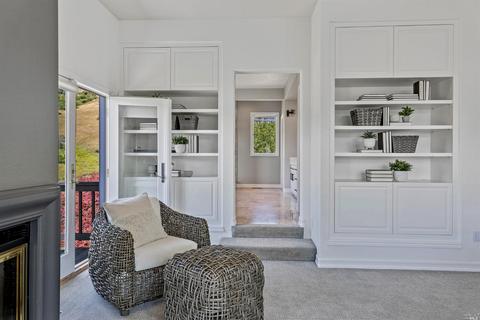
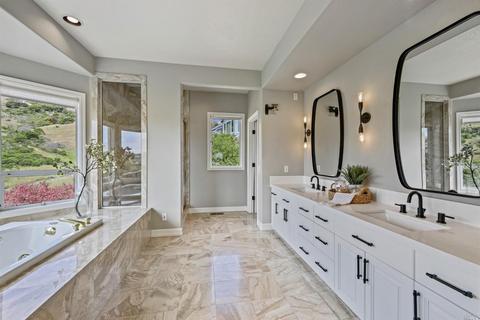
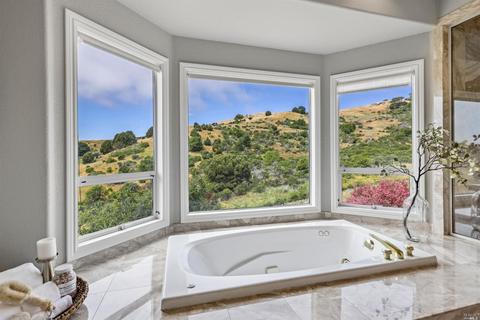
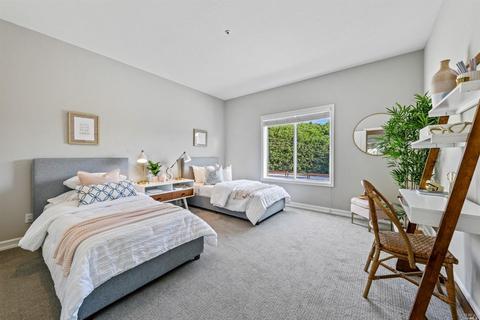
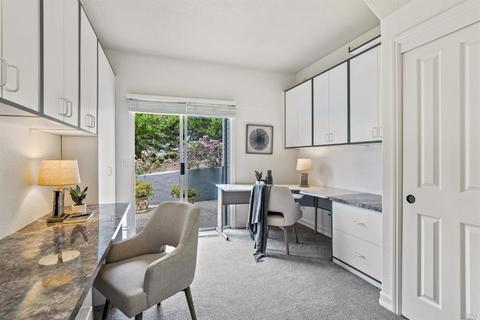
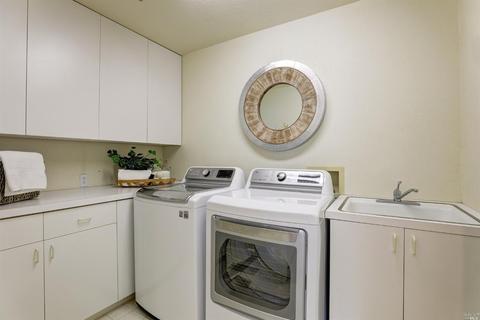
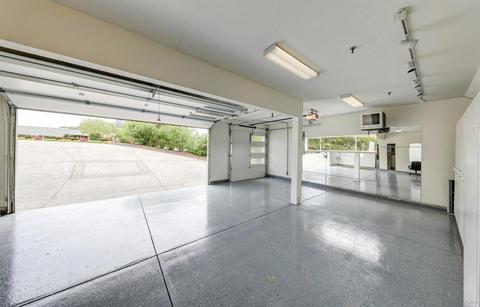
Last sold 07/29/2021 for $3.8M
bed
bath
Sqft ($885/Sqft)
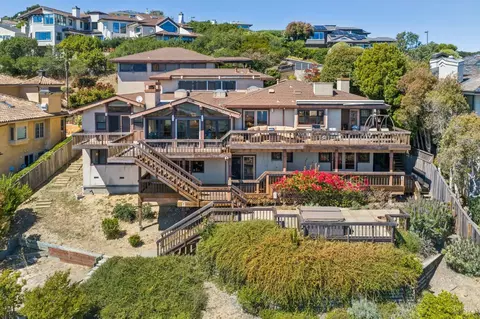
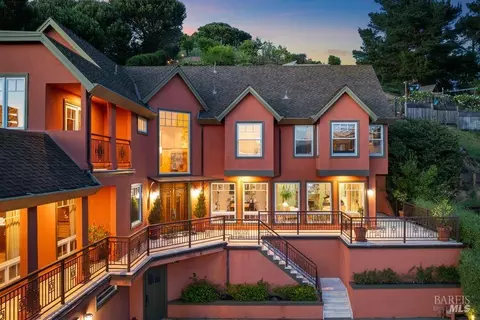
| Property type House | Neighborhood | Year built 1989 | HOA fee $0/month | Lot size 0.81 Acre | Movoto estimate | Parking 3 garage spaces |

| Overview | |
| Cooling/AC | Ceiling Fan(s) |
| Heating | Central |
| Levels/Style | 2, Multi/Split, Contemporary |
| SqFt | 4295 |
| SubType | Detached, Single Family Residence |
| Type | Residential |
| Year Built | 1989 |
| MLS # | 321042843 |
| Status | Closed |
| On Market Date | 2021-05-19 |
| Lot Size (Acres) | 0.8096 |
| Lot Size (SqFt) | 35266 |
| Condition | Updated/Remodeled |
| Interior | |
| # Half Baths | 1 |
| # Full Baths | 3 |
| Total # of Bathrooms | 4 |
| Primary Bathroom | Double Sinks, Jetted Tub, Shower Stall(s), Tile, Window |
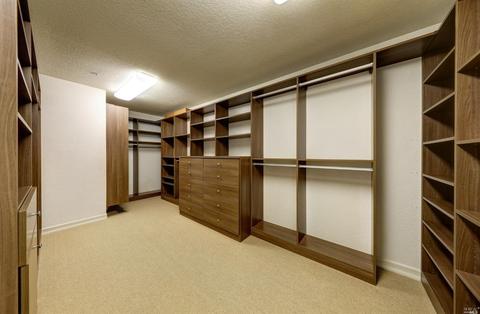
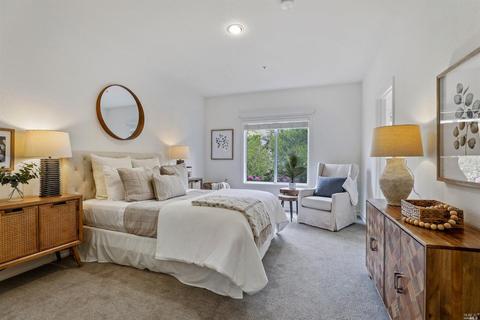
| Primary Bedroom | Balcony, Outside Access, Sitting Area, Walk-In Closet |
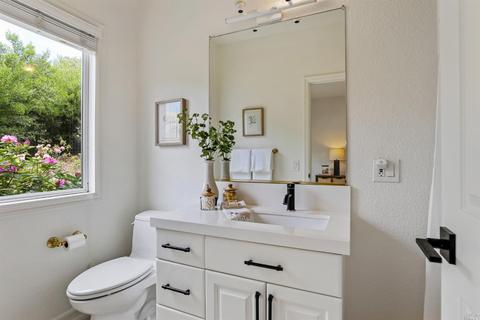
| Bathrooms | Double Sinks, Jack & Jill, Tile, Tub W/Shower Over, Window |
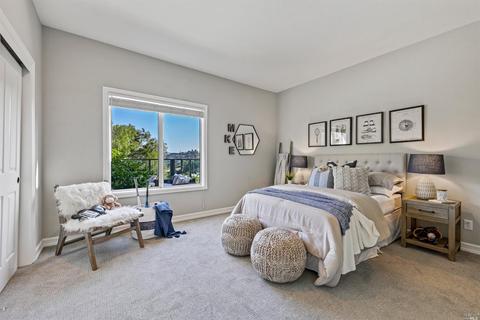
| Total # of Bedrooms | 5 |
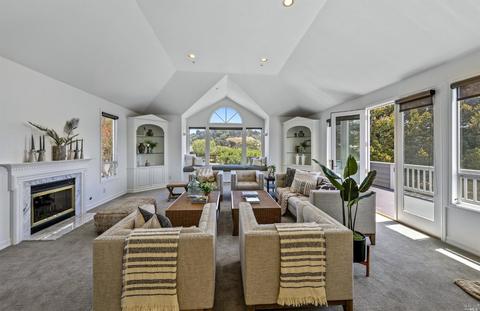
| Family Room | Deck Attached, Great Room, View |
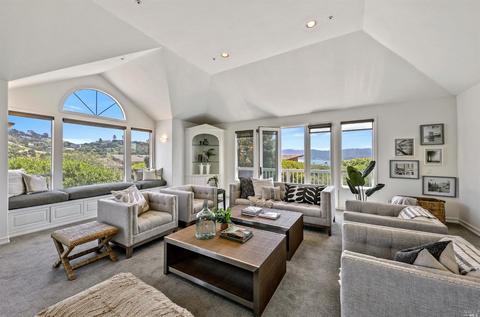
| Living Room | Deck Attached, View |
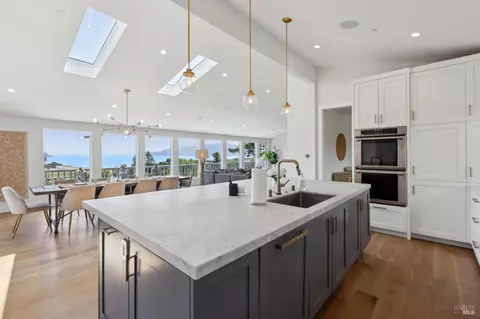
| Kitchen | Breakfast Area, Island W/Sink, Kitchen/Family Combo |
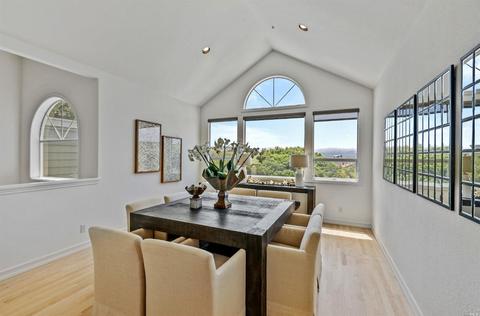
| Dining Room | Formal Room |
| Other Rooms | Dining Room, Family Room, Great Room, Kitchen, Laundry, Living Room, Primary Bathroom, Primary Bedroom, Office |
| Total # of Rooms | 8 |
| Laundry | Cabinets, Dryer Included, Inside Room, Sink, Washer Included |
| Flooring | Carpet, Tile, Wood |
| Appliances | Built-In Gas Range, Built-In Refrigerator, Dishwasher, Disposal, Double Oven, Microwave, Wine Refrigerator |
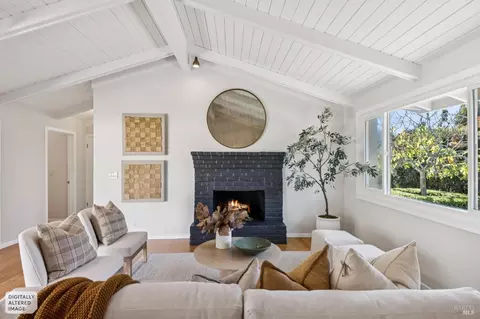
| Fireplace Desc | Family Room, Gas Starter, Living Room, Primary Bedroom |
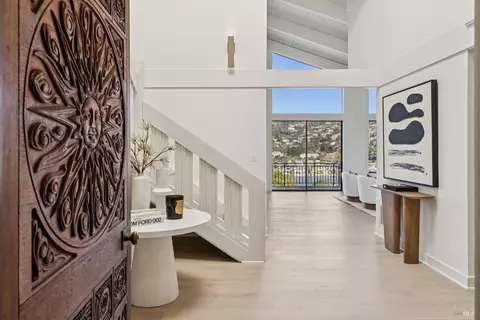
| Interior Features | Formal Entry |
| Exterior | |
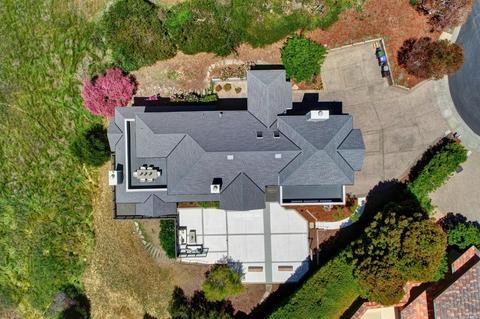
| Roof | Shingle |
| # Off-Street Spaces | 4 |
| # Garage Spaces | 3 |
| # Parking Spaces | 7 |
| Parking | Attached, Garage Door Opener, Garage Facing Front, Interior Access |
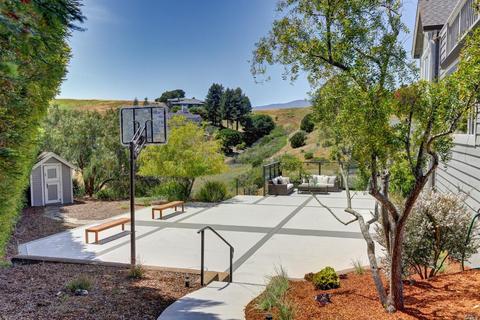
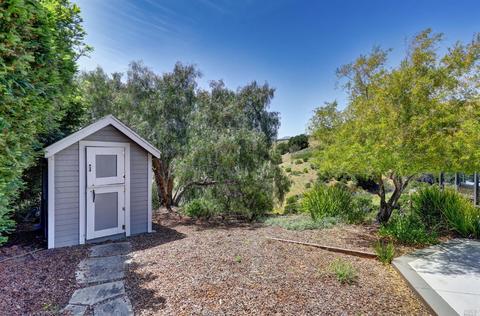
| Other Structures | Shed(s) |
| Drive/ Sidewalk | Paved Driveway |
| Lot Desc | Cul-De-Sac, Landscape Front |
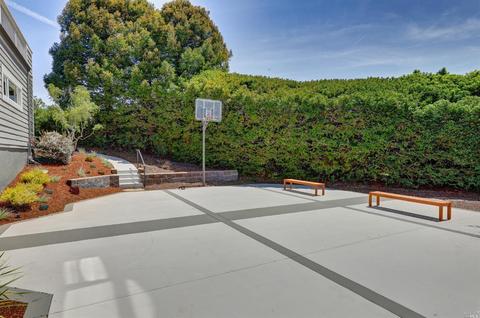
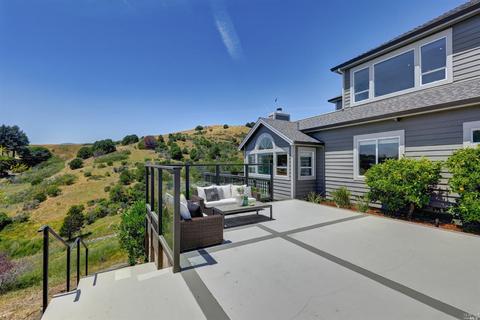
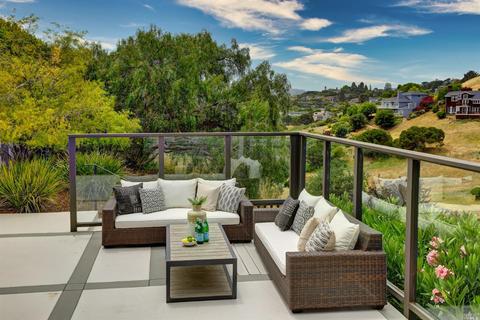
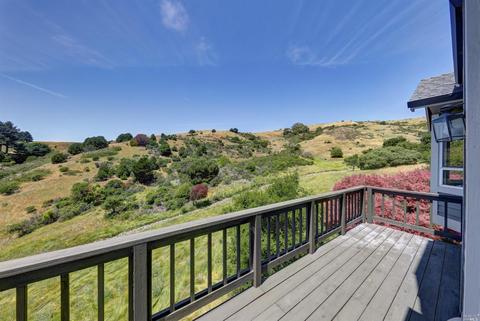
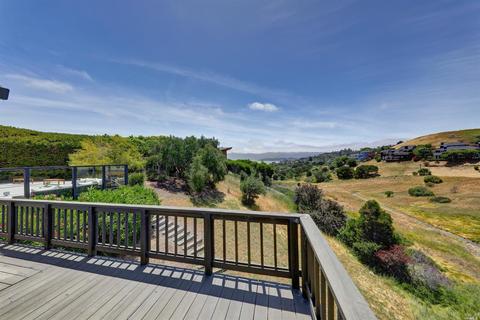
| Patio/ Porch | Uncovered Deck, Uncovered Patio |
| Amenities / Utilities | |
| Utilities | Public |
| Sewer/ Septic | Public Sewer |
| Water Source | Public |
| Pool | No |
| Miscellaneous | Balcony |
| Security Features | Carbon Mon Detector, Smoke Detector |
| Spa | No |
| Location | |
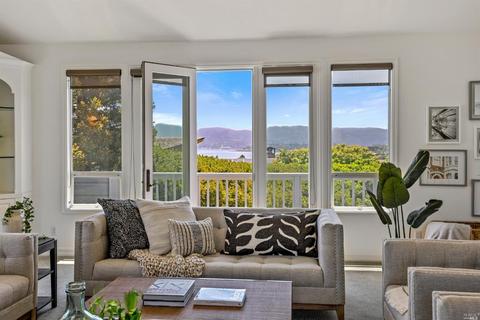
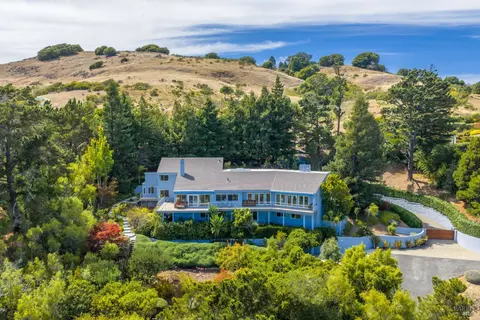
| View(s) | Bay, Hills, Mountains, Mt Tamalpais |
| Area | Tiburon |
| County | Marin |
| APN | 034-370-08 |
| Multifamily Details |
| Est. value | Bed/bath | Sqft | mi | |
|---|---|---|---|---|
| 26 Turtle Rock Ct, Tiburon, CA 94920 | $7,529,000 | 4/— | 5,023 | 0.02 |
| 30 Turtle Rock Ct, Tiburon, CA 94920 | $3,399,000 | 5/6 | 6,992 | 0.02 |
| 29 Turtle Rock Ct, Tiburon, CA 94920 | $5,598,000 | 5/5 | 5,492 | 0.04 |
| 25 Turtle Rock Ct, Tiburon, CA 94920 | $6,687,000 | 6/4 | 4,588 | 0.04 |
| 24 Turtle Rock Ct, Tiburon, CA 94920 | $6,095,000 | 5/4 | 4,961 | 0.04 |
| 23 Turtle Rock Ct, Tiburon, CA 94920 | $5,853,000 | 5/3 | 3,729 | 0.06 |
| 22 Turtle Rock Ct, Tiburon, CA 94920 | $5,686,000 | 4/— | 5,196 | 0.07 |
| 20 Turtle Rock Ct, Tiburon, CA 94920 | $6,270,000 | 4/— | 5,323 | 0.09 |
Estimated values are based on public record data and automated valuation models. Values are not guaranteed and may not reflect current market conditions.




$649,000
$1,298,000
$3,699,000
$700,000
$2,347,500
$540,000
$499,000
$864,000
$798,000
$631,068
$689,000
$559,500
$4,499,999
$1,098,000
$795,000
$578,475
$1,995,000
$1,249,888
$598,000
$1,459,000
$2,895,000
$1,490,000
$546,500
$7,113,500
$4,125,000
$1,447,000
$1,245,000
$1,795,000
$247,000
$1,888,400