

- $9,300,000
- 4Bd
- 7Ba
- 6,665 Sq Ft
SOLD 04/29/26


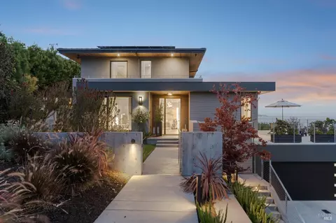
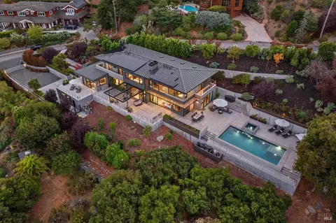
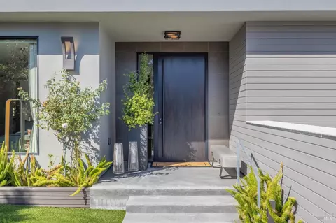
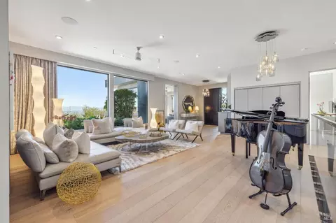
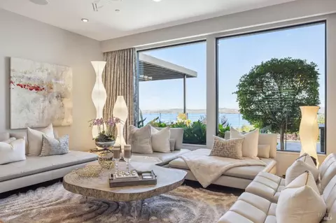
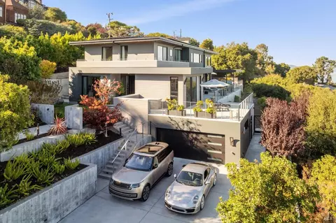
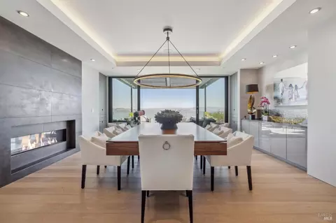
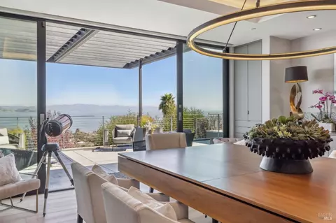
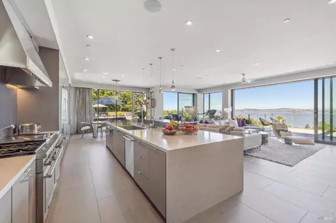
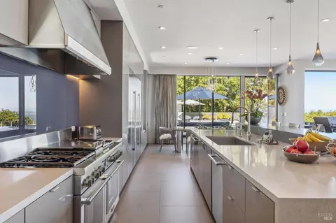
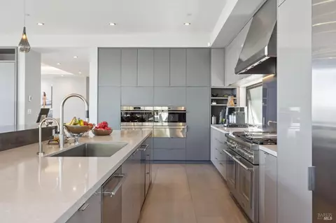
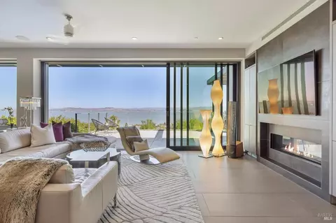
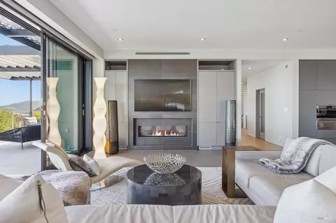
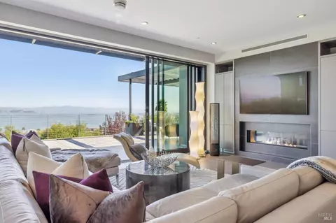
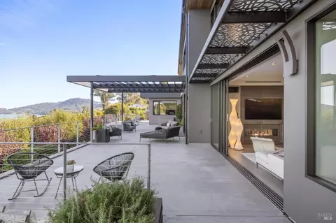
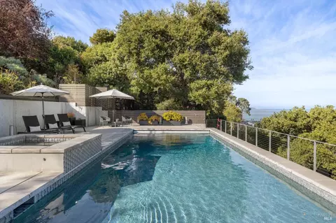
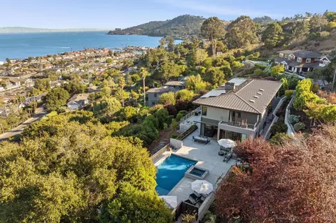
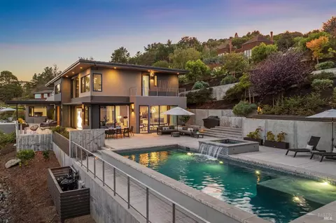
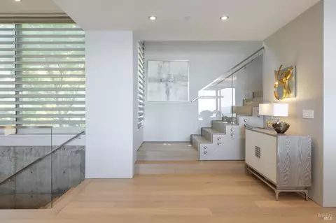
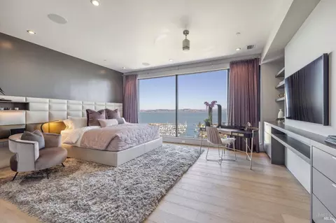
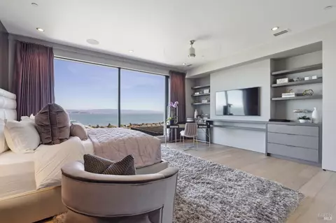
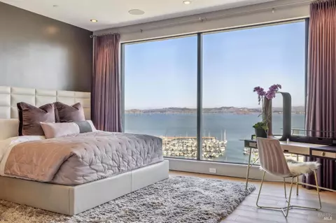
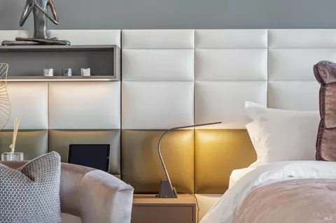
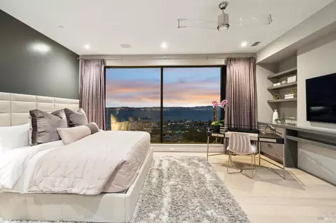
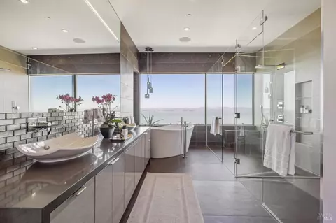
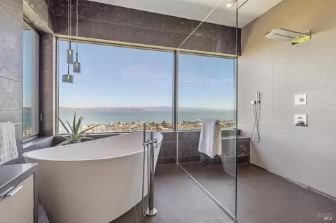
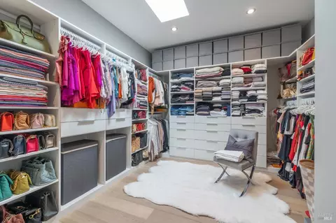
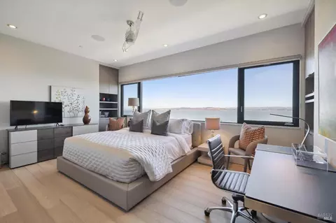
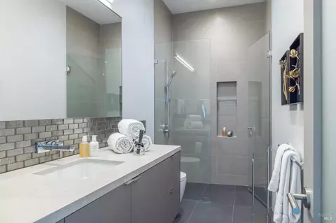
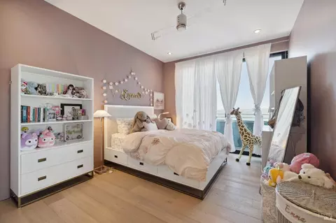
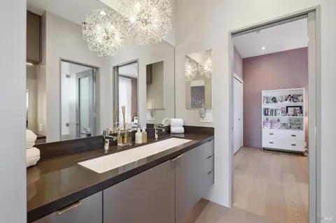
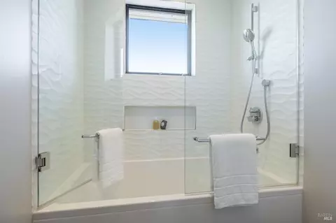
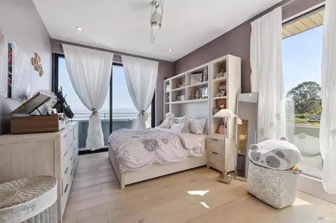
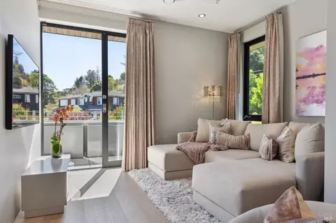
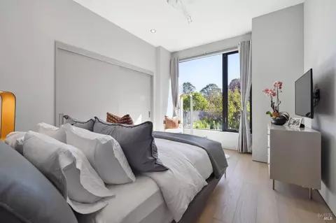
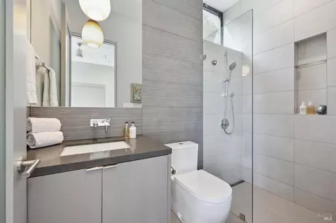
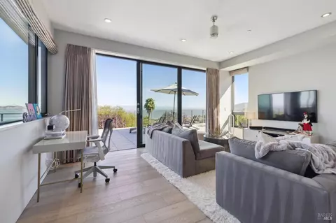
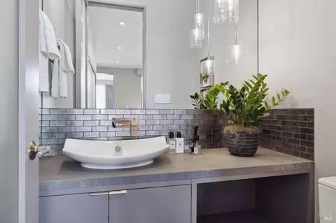
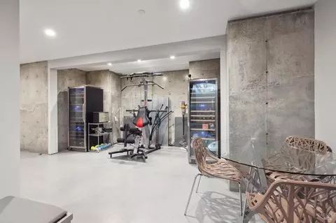
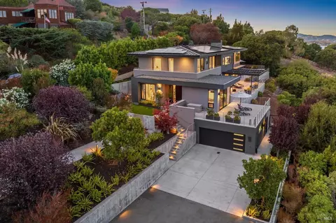
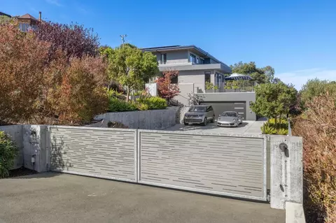
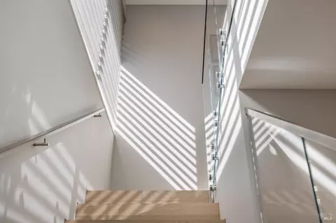
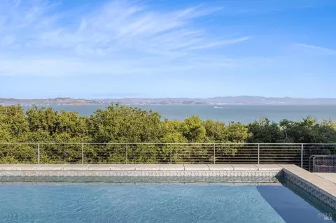
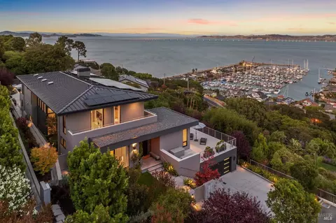
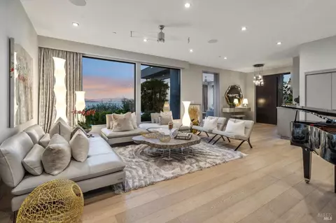
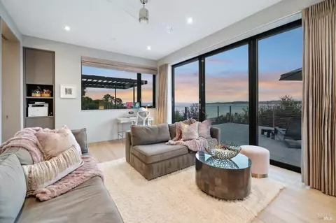
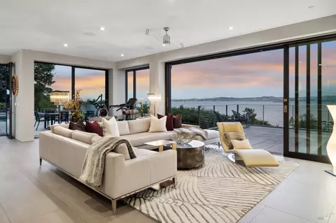
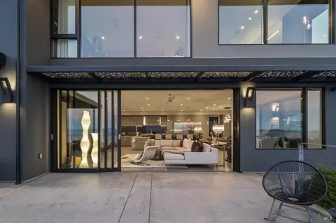
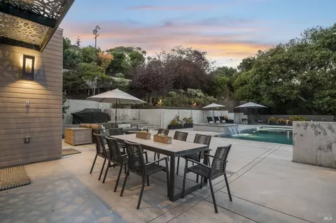
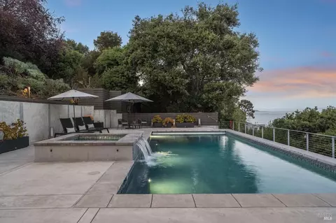
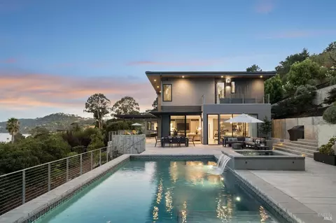

Last sold 03/10/2025 after 14 Days
bed
bath
Sqft ($1,961/Sqft)
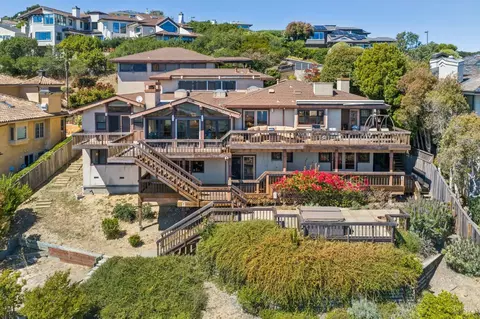
| Property type House | Neighborhood | Year built 2019 | HOA fee $0/month | Lot size 1.03 Acre | Parking 2 garage spaces |

| Overview | |
| Cooling/AC | Ceiling Fan(s), Central, MultiZone |
| Heating | Central, Radiant Floor |
| Levels/Style | 3, Three Or More, Modern/High Tech |
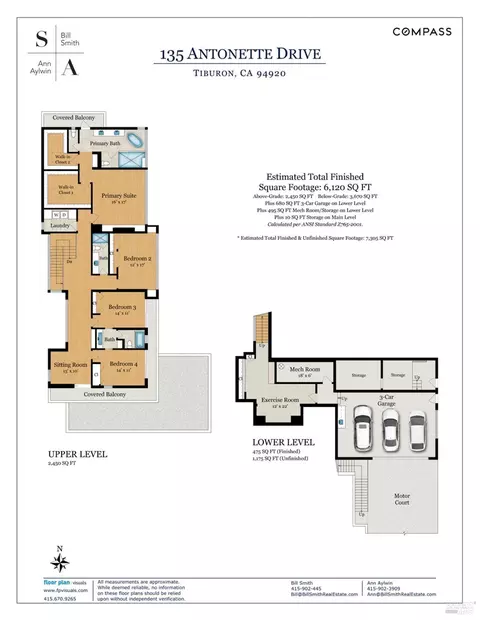
| SqFt | 6120 |
| SubType | Custom, Detached, Luxury, Single Family Residence |
| Type | Residential |
| Year Built | 2019 |
| MLS # | 325015320 |
| Status | Closed |
| On Market Date | 2025-02-24 |
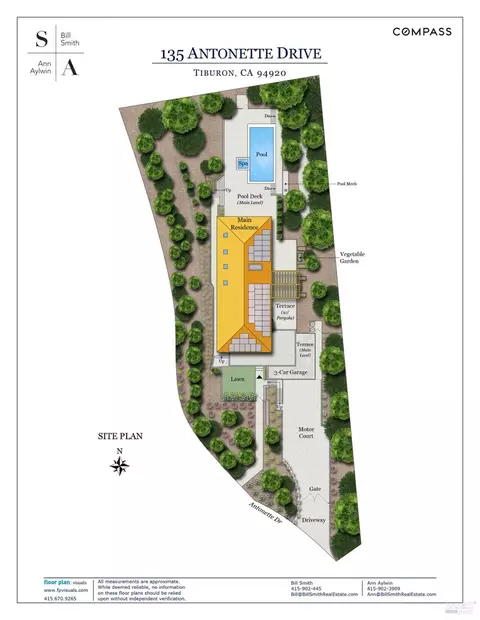
| Lot Size (Acres) | 1.0287 |
| Lot Size (SqFt) | 44810 |
| Interior | |
| # Half Baths | 1 |
| # Full Baths | 4 |
| Total # of Bathrooms | 5 |
| Primary Bathroom | Double Sinks, Low-Flow Toilet(s), Shower Stall(s), Soaking Tub, Window |
| Primary Bedroom | Sitting Area, Walk-In Closet 2+ |
| Total # of Bedrooms | 5 |
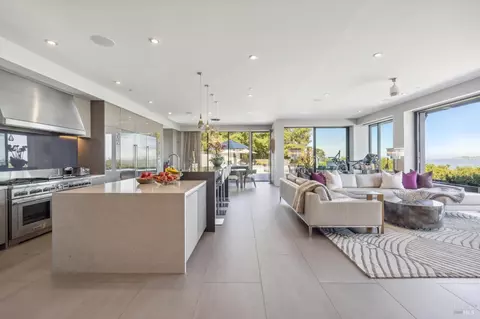
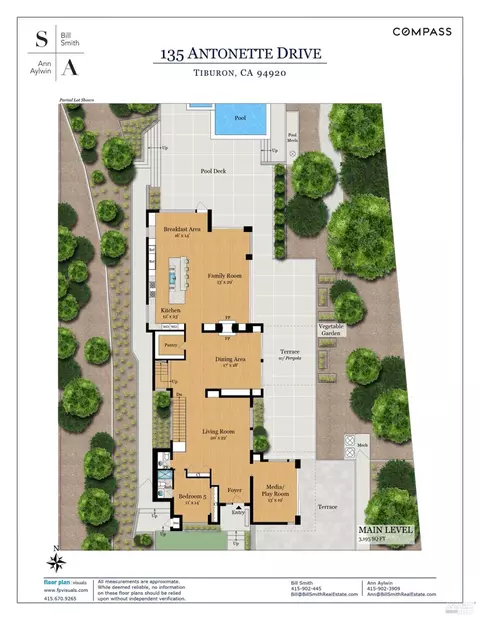
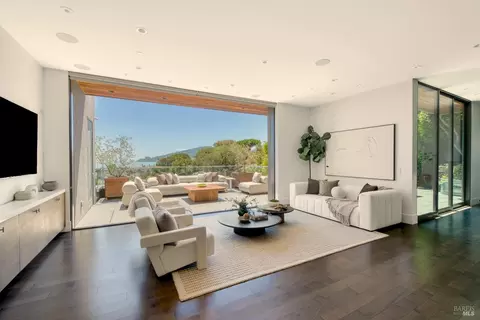
| Family Room | Deck Attached, View |
| Living Room | Deck Attached, View |
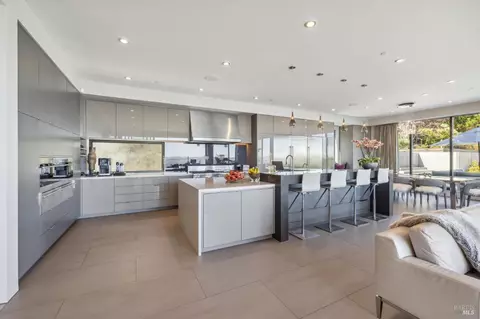
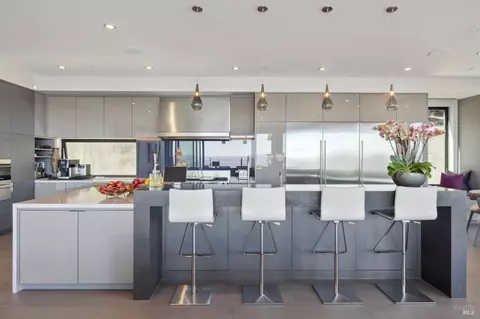
| Kitchen | Breakfast Area, Island, Kitchen/Family Combo, Pantry Closet, Quartz Counter |
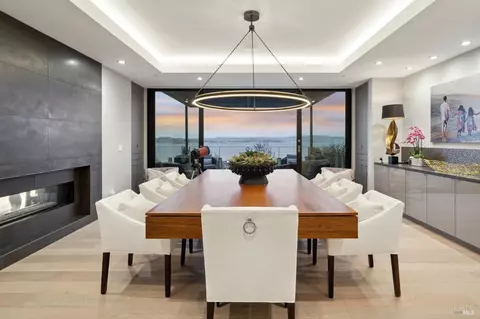
| Dining Room | Formal Area |
| Other Rooms | Bonus Room, Dining Room, Family Room, Great Room, Kitchen, Living Room, Primary Bathroom, Primary Bedroom, Office, Wine Storage Area |
| Laundry | Cabinets, Dryer Included, Inside Area, Upper Floor, Washer Included |
| Flooring | Concrete, Tile, Wood |
| Appliances | Built-In Gas Oven, Built-In Gas Range, Built-In Refrigerator, Dishwasher, Disposal, Double Oven, Hood Over Range, Microwave, Warming Drawer |
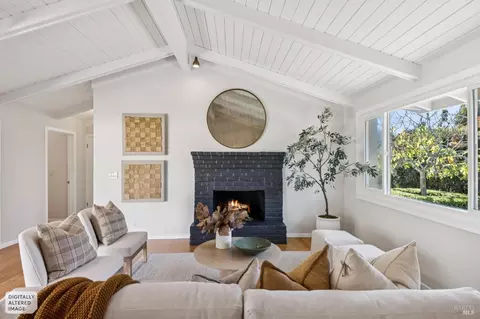
| Fireplace Desc | Dining Room, Double Sided, Family Room, Gas Piped, Kitchen |
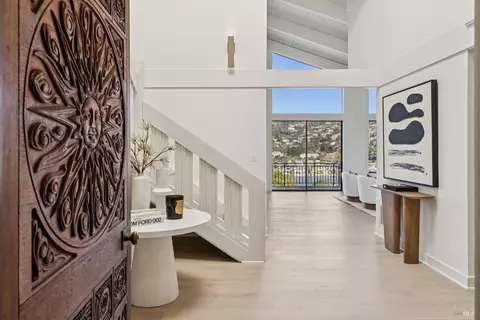
| Interior Features | Formal Entry, Skylight(s), Storage Area(s) |
| Exterior | |
| Roof | Metal |
| Foundation | Concrete |
| Construction | Concrete, Glass, Stucco |
| # Garage Spaces | 2 |
| # Parking Spaces | 10 |
| Parking | Attached, Enclosed, Garage Door Opener, Guest Parking Available, Interior Access, Private, Side-by-Side, Uncovered Parking Spaces 2+ |
| Drive/ Sidewalk | Gated, Paved Driveway, Paved Sidewalk |
| Fencing | Fenced |
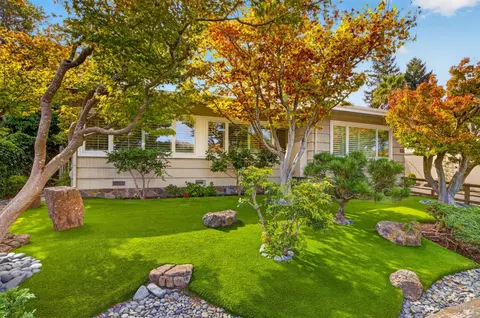
| Lot Desc | Landscape Back, Landscape Front, Landscape Misc, Private, Secluded |
| Amenities / Utilities | |
| Utilities | Cable Connected, Internet Available, Public |
| Electricity | Photovoltaics Seller Owned, PV-Battery Backup |
| Sewer/ Septic | Public Sewer |
| Water Source | Public |
| Pool | Yes, Built-In, Gas Heat, Pool Cover |
| Miscellaneous | Balcony, Entry Gate |
| Security Features | Carbon Mon Detector, Fire Suppression System, Smoke Detector, Video System |
| Spa | Spa/Hot Tub Built-In, Yes |
| Location | |
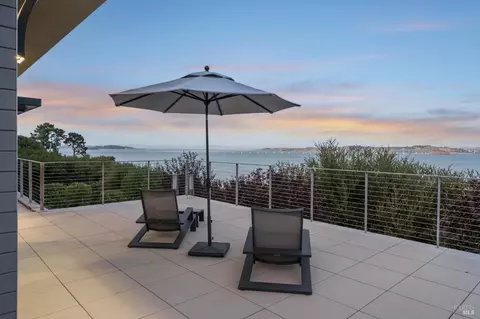
| View(s) | Bay, Bridges, Hills, Panoramic, Water |
| Area | Tiburon |
| County | Marin |
| Elementary School District | Reed Union |
| Middle School District | Reed Union |
| APN | 038-121-03 |
| Multifamily Details |
| Est. value | Bed/bath | Sqft | mi | |
|---|---|---|---|---|
| 1 Antonette Dr, Tiburon, CA 94920 | $7,306,000 | 6/4 | 5,932 | 0.02 |
| 4709 Paradise Dr, Tiburon, CA 94920 | $6,994,000 | 4/4 | 5,224 | 0.02 |
| 120 Antonette Dr, Tiburon, CA 94920 | $3,991,000 | 4/— | 3,439 | 0.04 |
| 4697 Paradise Dr, Tiburon, CA 94920 | $3,082,000 | 3/3 | 2,442 | 0.05 |
| 4726 Paradise Dr, Tiburon, CA 94920 | $2,911,000 | 3/— | 1,464 | 0.06 |
| 4720 Paradise Dr, Tiburon, CA 94920 | $3,417,000 | 5/3 | 2,956 | 0.07 |
| 4737 Paradise Dr, Tiburon, CA 94920 | $4,101,000 | 4/— | 3,199 | 0.07 |
| 140 Antonette Dr, Belvedere Tiburon, CA 94920 | $8,073,000 | 5/— | 7,123 | 0.08 |
Estimated values are based on public record data and automated valuation models. Values are not guaranteed and may not reflect current market conditions.






$649,000
$1,298,000
$3,699,000
$700,000
$2,347,500
$540,000
$499,000
$864,000
$798,000
$631,068
$689,000
$559,500
$4,499,999
$1,098,000
$795,000
$578,475
$1,995,000
$1,249,888
$598,000
$1,459,000
$2,895,000
$1,490,000
$546,500
$7,113,500
$4,125,000
$1,447,000
$1,245,000
$1,795,000
$247,000
$1,888,400