
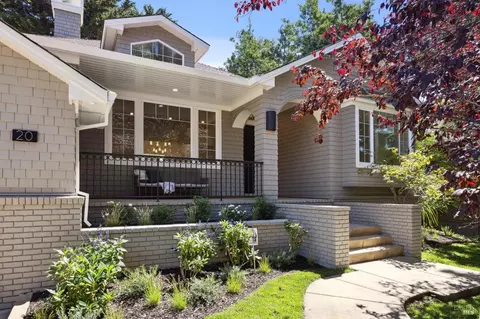
- $3,500,000
- 4Bd
- 4Ba
- 2,693 Sq Ft
SOLD

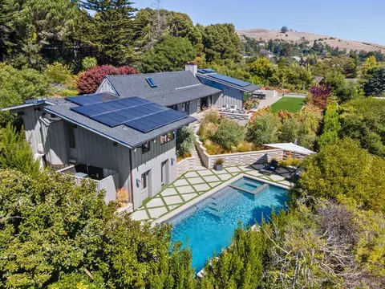
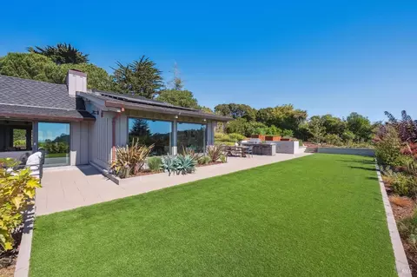
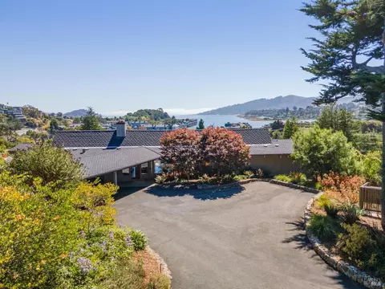
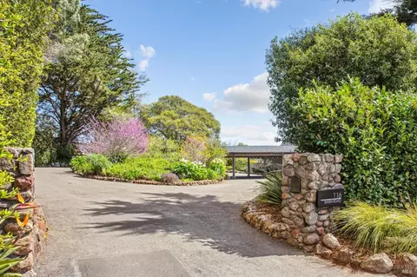
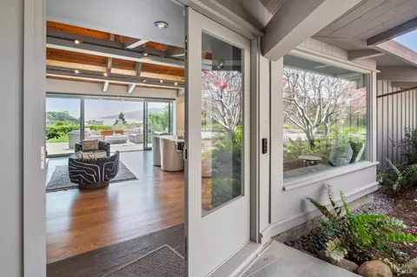
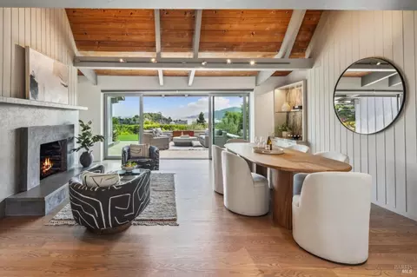
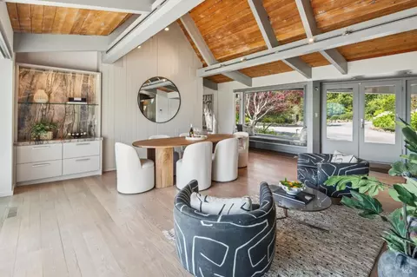
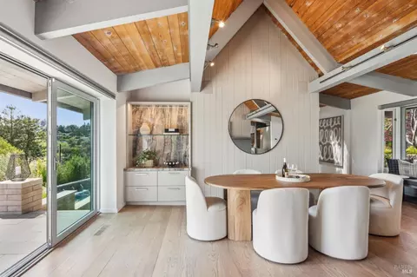
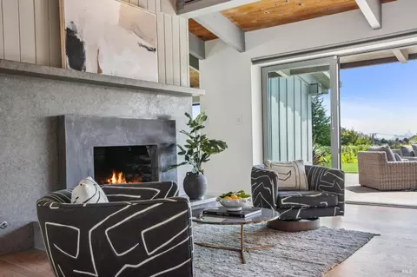
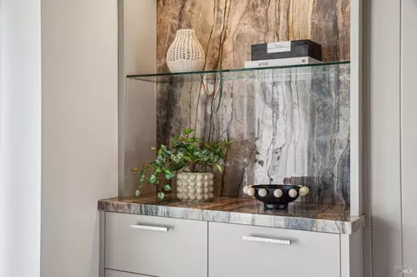
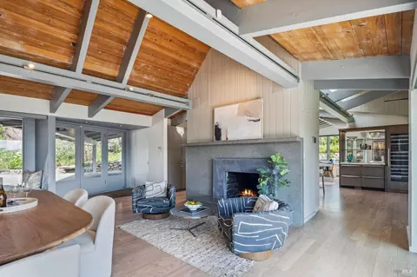
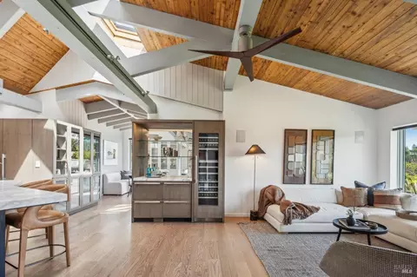
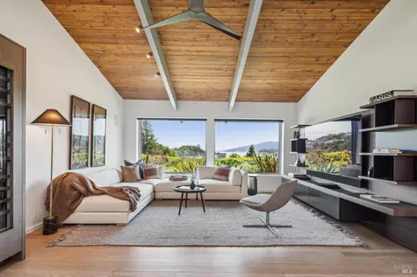
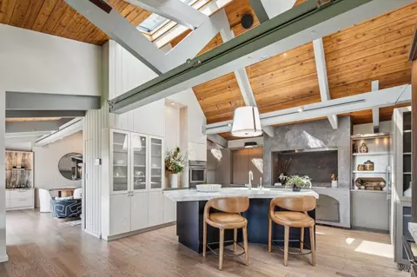
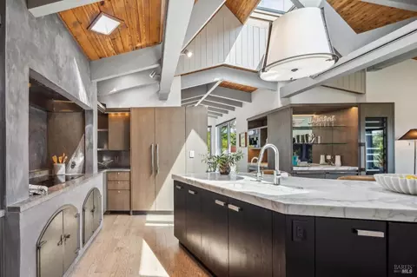
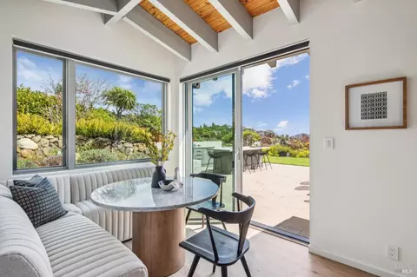
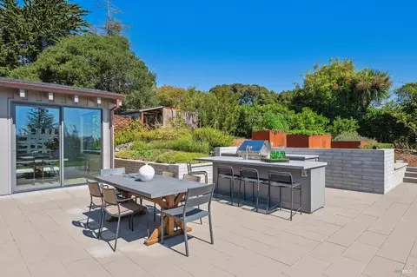
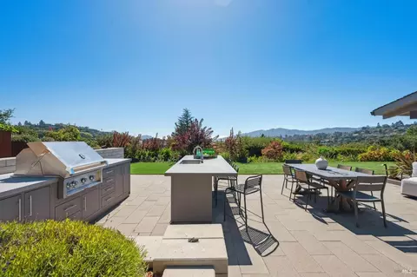
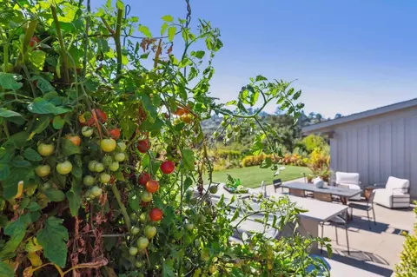

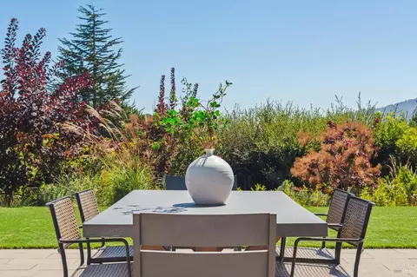
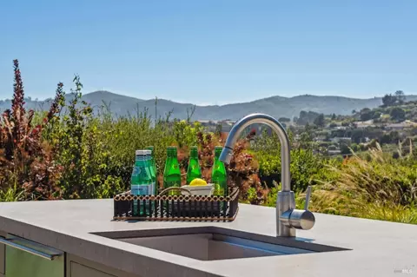
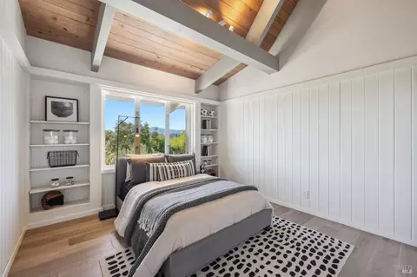
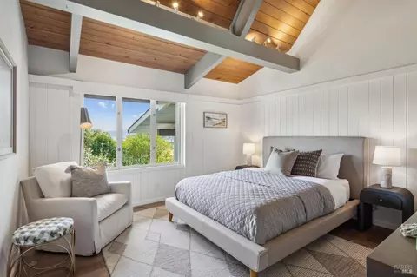
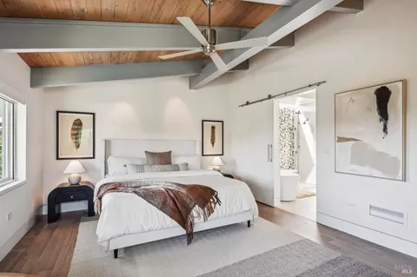
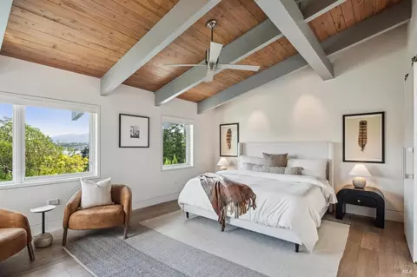
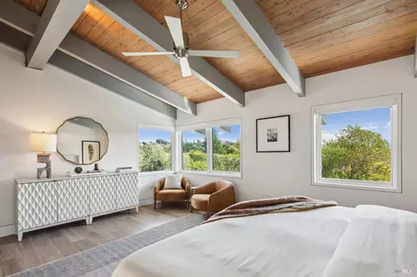
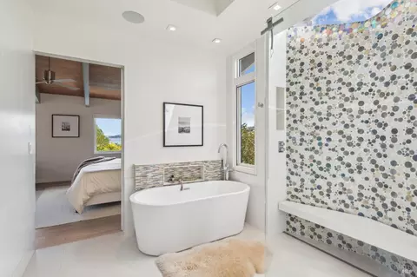
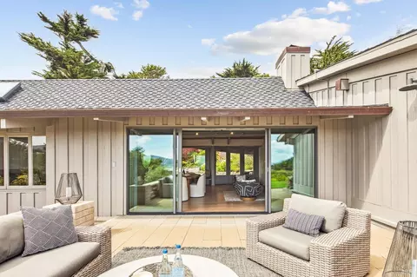
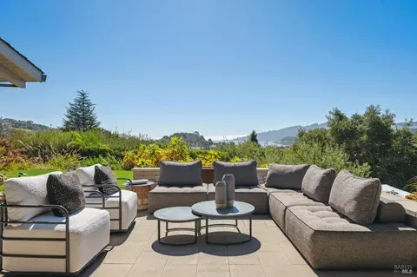
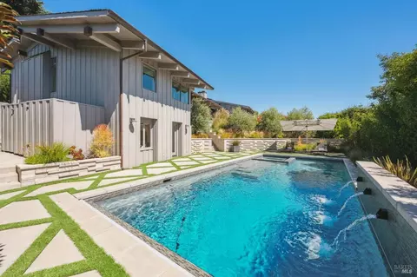
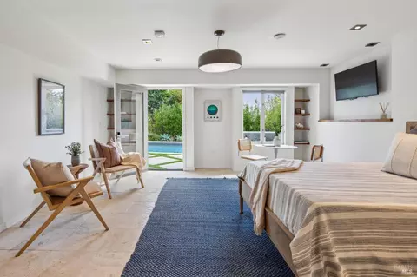
Last sold 05/28/2025 for $4.5M
bed
bath
Sqft ($1,471/Sqft)
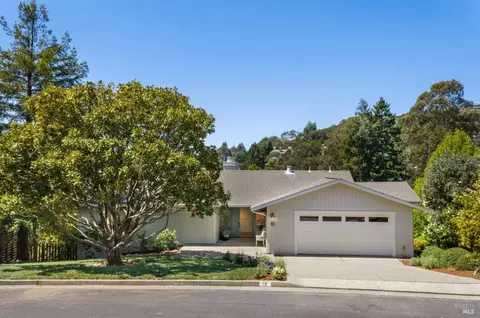
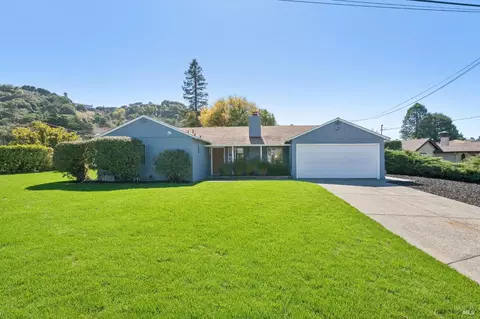
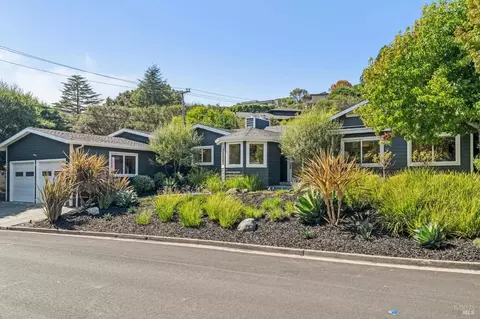
| Property type House | Neighborhood | Year built 1957 | HOA fee $0/month | Lot size 0.46 Acre | Movoto estimate |

| Overview | |
| Cooling/AC | Ceiling Fan(s), Central |
| Heating | Central, Gas, Radiant Floor |
| Levels/Style | 1, Contemporary, Mid-Century |
| SqFt | 3060 |
| SubType | Detached, Single Family Residence |
| Type | Residential |
| Year Built | 1957 |
| MLS # | 325028091 |
| Status | Closed |
| On Market Date | 2025-04-01 |
| Lot Size (Acres) | 0.4628 |
| Lot Size (SqFt) | 20160 |
| Condition | Updated/Remodeled |
| Interior | |
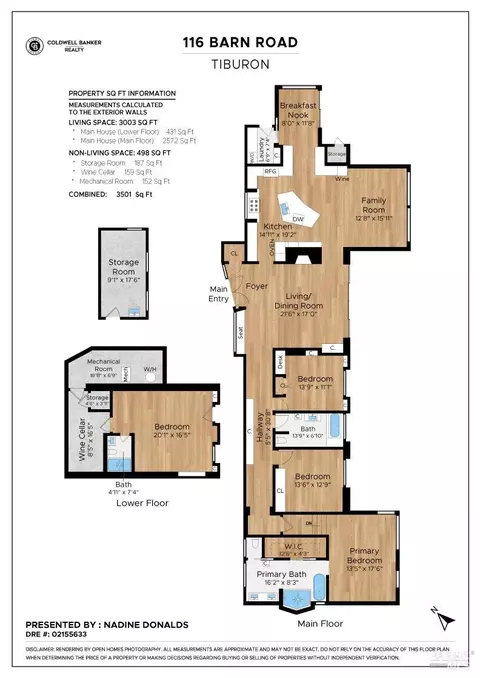
| # Full Baths | 3 |
| Total # of Bathrooms | 3 |
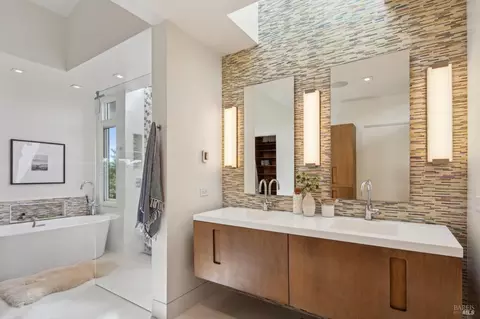
| Primary Bathroom | Bidet, Double Sinks, Radiant Heat, Shower Stall(s), Soaking Tub, Walk-In Closet, Window |
| Primary Bedroom | Walk-In Closet |
| Total # of Bedrooms | 4 |
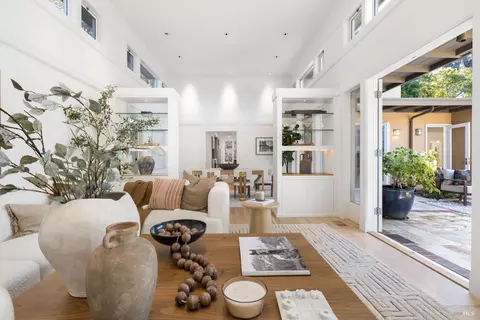
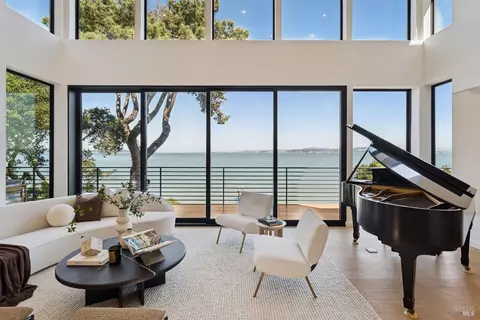
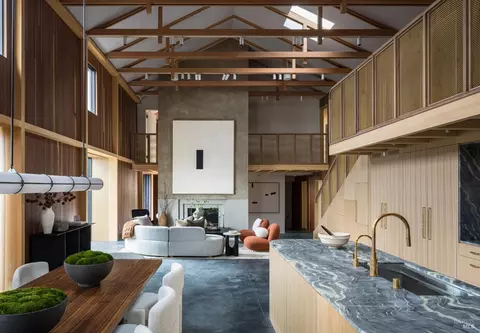
| Family Room | Cathedral/Vaulted, Open Beam Ceiling, View |
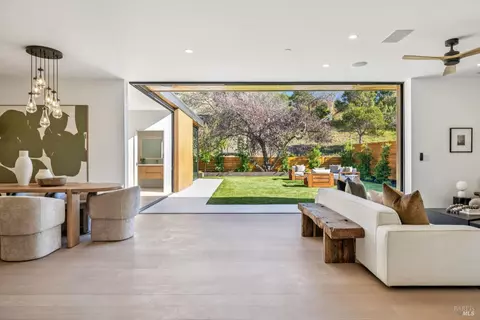
| Living Room | Open Beam Ceiling, View |
| Kitchen | Island W/Sink, Kitchen/Family Combo, Marble Counter, Pantry Cabinet, Pantry Closet, Skylight(s) |
| Dining Room | Breakfast Nook, Dining/Living Combo |
| Other Rooms | Dining Room, Family Room, Laundry, Primary Bedroom, Storage |
| Laundry | Cabinets, Dryer Included, Inside Room, Washer Included |
| Flooring | Wood |
| Appliances | Built-In Refrigerator, Dishwasher, Disposal, Double Oven, Gas Plumbed, Hood Over Range, Ice Maker, Microwave, Tankless Water Heater, Wine Refrigerator |
| Fireplace Desc | Gas Starter, Living Room, Stone, Other |
| Interior Features | Cathedral Ceiling, Open Beam Ceiling, Skylight(s) |
| Exterior | |
| Roof | Composition |
| Foundation | Concrete Perimeter |
| Construction | Wood |
| # Off-Street Spaces | 4 |
| # Carport Spaces | 2 |
| # Parking Spaces | 2 |
| Parking | Covered, EV Charging, No Garage, Uncovered Parking Spaces 2+ |
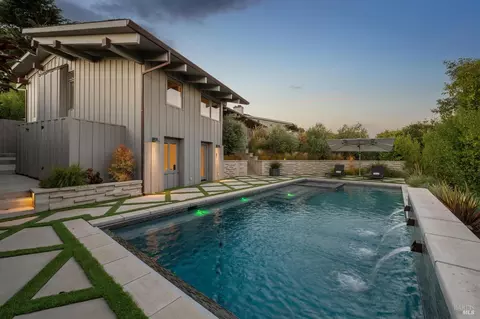
| Other Structures | Shed(s), Workshop |
| Drive/ Sidewalk | Paved Driveway |
| Fencing | Full |
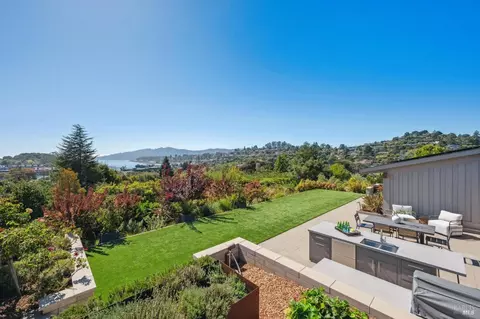
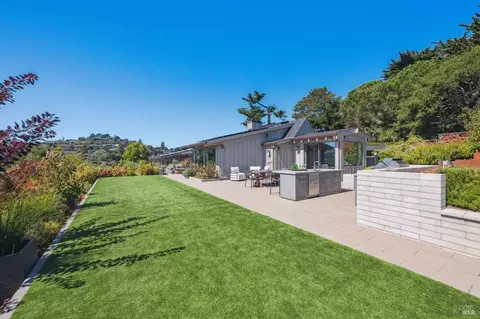
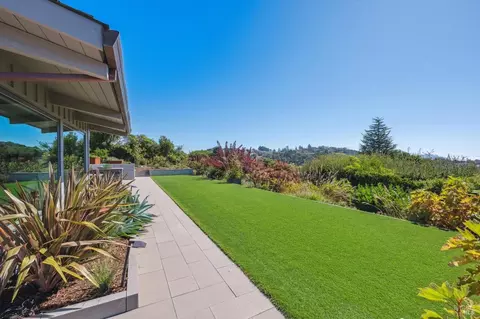
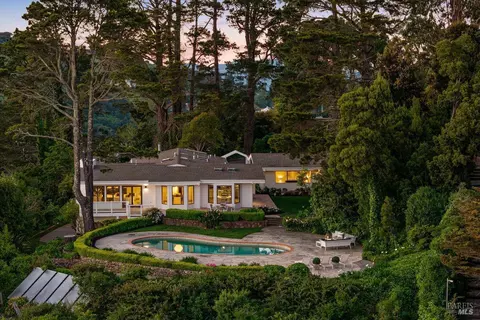
| Lot Desc | Auto Sprinkler F&R, Cul-De-Sac, Grass Artificial, Landscape Back, Landscape Front, Private |
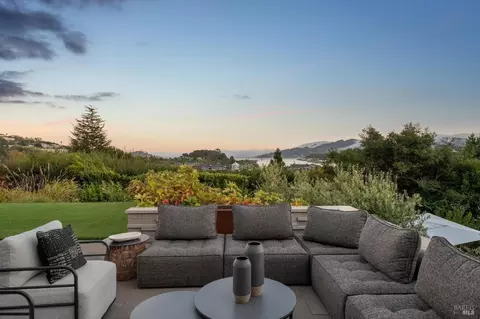
| Patio/ Porch | Uncovered Patio |
| Amenities / Utilities | |
| Utilities | Public |
| Electricity | Battery Backup, Photovoltaics Seller Owned, 220 Volts |
| Sewer/ Septic | Public Sewer |
| Water Source | Public |
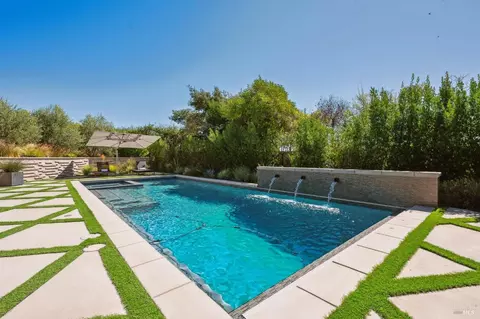
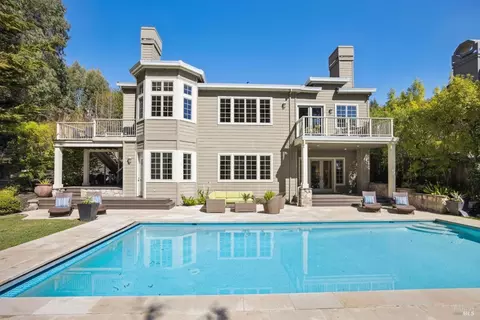
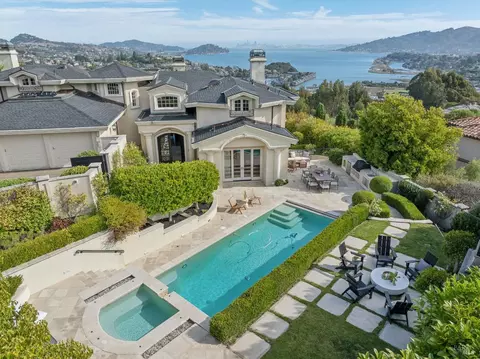
| Pool | Yes, Built-In, Gas Heat, Pool Cover, Pool Sweep, Pool/Spa Combo |
| Miscellaneous | BBQ Built-In, Fire Pit, Kitchen, Wet Bar |
| Location | |
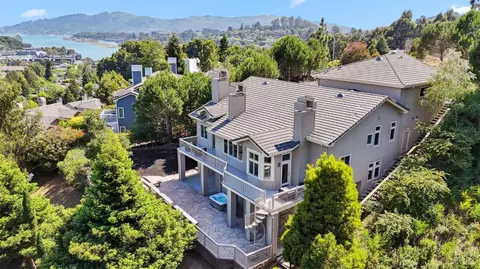
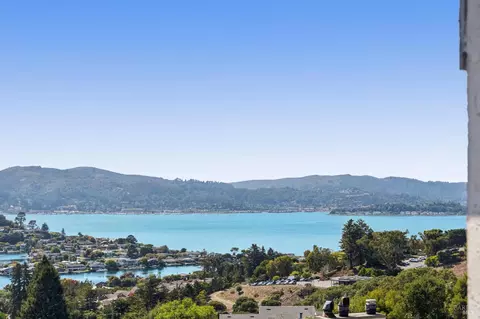
| View(s) | Bay, Bay Bridge, City, Hills, San Francisco |
| Area | Tiburon |
| County | Marin |
| Elementary School District | Mill Valley |
| Middle School District | Mill Valley |
| APN | 034-202-12 |
| Multifamily Details |
| Est. value | Bed/bath | Sqft | mi | |
|---|---|---|---|---|
| 65 Rancho Dr, Belvedere Tiburon, CA 94920 | $2,638,000 | 3/2 | 1,521 | 0.02 |
| 112 Barn Rd, Tiburon, CA 94920 | $3,215,000 | 4/3 | 2,097 | 0.02 |
| 45 Rancho Dr, Tiburon, CA 94920 | $2,888,000 | 3/2 | 1,518 | 0.03 |
| 75 Rancho Dr, Tiburon, CA 94920 | $2,970,000 | 3/— | 2,011 | 0.03 |
| 87 Rancho Dr, Tiburon, CA 94920 | $2,958,000 | 4/3 | 3,040 | 0.04 |
| 35 Rancho Dr, Tiburon, CA 94920 | $2,964,000 | 4/3 | 2,066 | 0.04 |
| 108 Barn Rd, Tiburon, CA 94920 | $3,929,000 | 5/4 | 3,075 | 0.04 |
| 107 Barn Rd, Tiburon, CA 94920 | $2,871,000 | 3/2 | 1,979 | 0.04 |
Estimated values are based on public record data and automated valuation models. Values are not guaranteed and may not reflect current market conditions.


$649,000
$1,298,000
$3,699,000
$700,000
$2,347,500
$540,000
$499,000
$864,000
$798,000
$631,068
$689,000
$559,500
$4,499,999
$1,098,000
$795,000
$578,475
$1,995,000
$1,249,888
$598,000
$1,459,000
$2,895,000
$1,490,000
$546,500
$7,113,500
$4,125,000
$1,447,000
$1,245,000
$1,795,000
$247,000
$1,888,400