Movoto Real Estate
  • Other
  • Entry Way
  • Kitchen
  • Dining
  • Bath
  • Bedroom
  • View/Area
  • Exterior
  • Animated home icon 3D tour

8091 Sheffield Dr, Terrell, NC 28682

$296,000
•
  • 3

    bed

  • 3

    bath

  • 1,667

    Sqft ($178/Sqft)

Townhouse active under contract 38 days

About 8091 Sheffield Dr

Property type Townhouse
Neighborhood
Year built 2021
HOA fee $175/month
Lot size 3,485 Sqft
Movoto estimate
Parking 1 garage spaces
Rental estimate
Property description
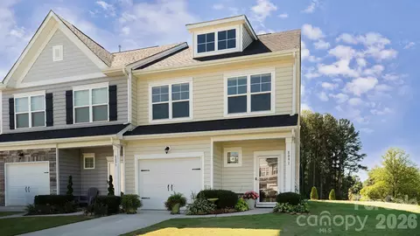
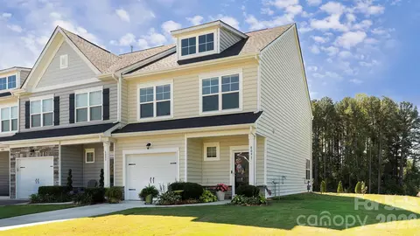
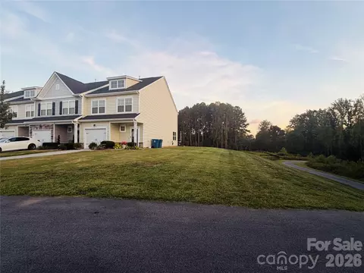
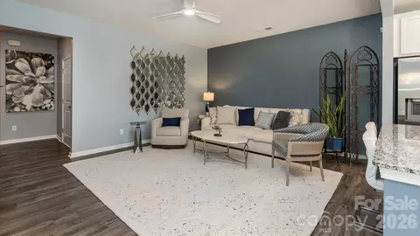
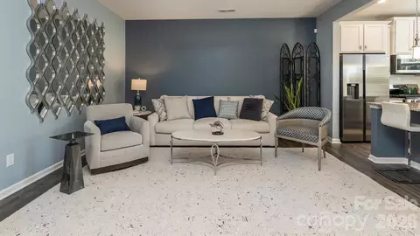
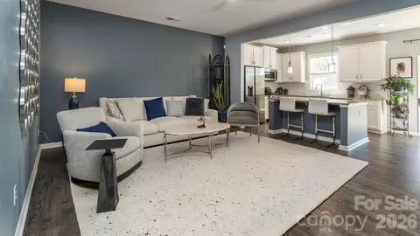
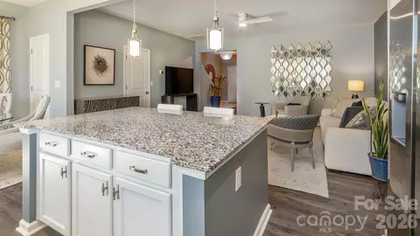
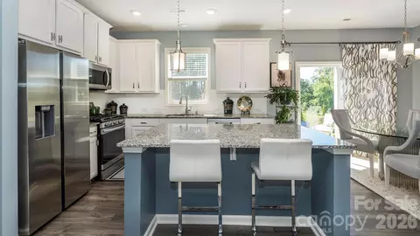
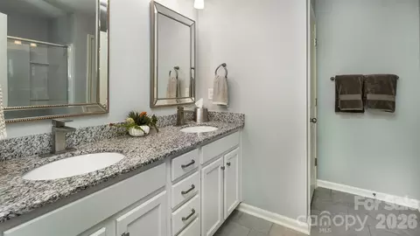
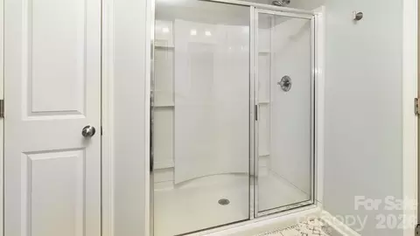
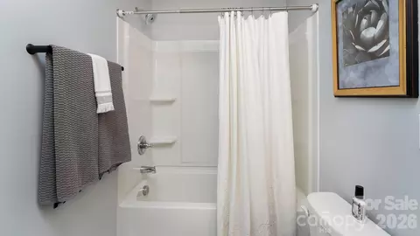
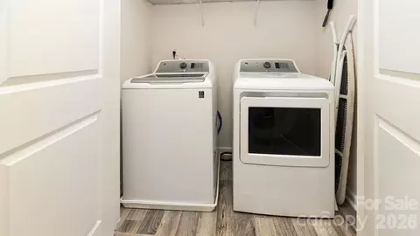
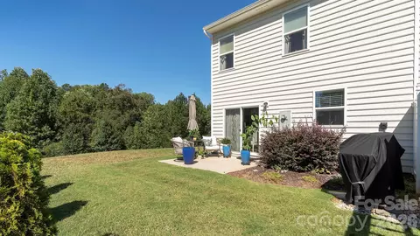
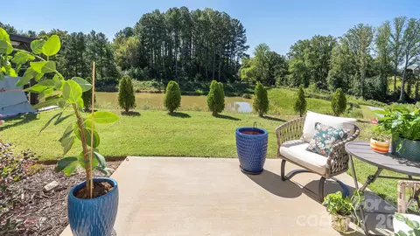
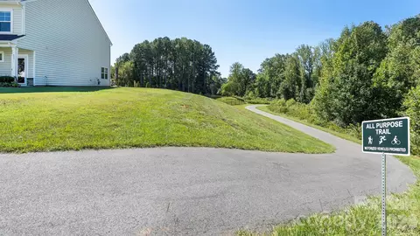
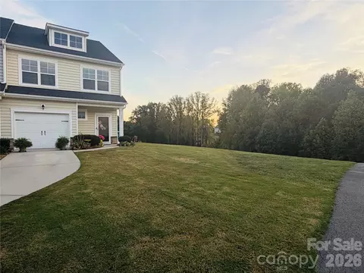
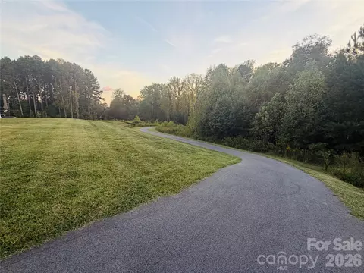
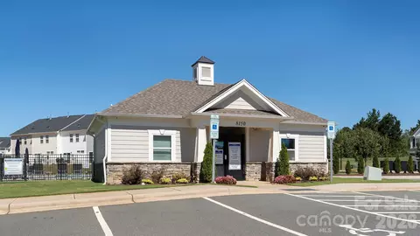
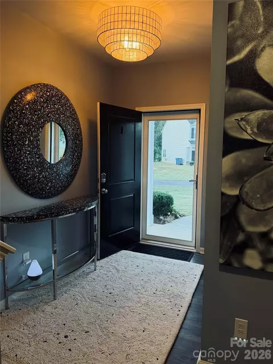
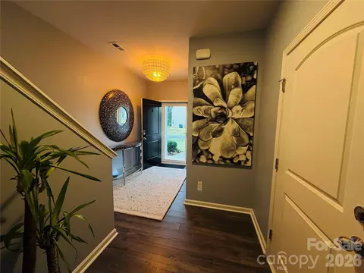
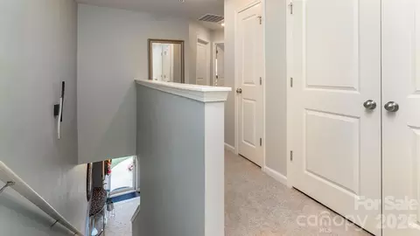
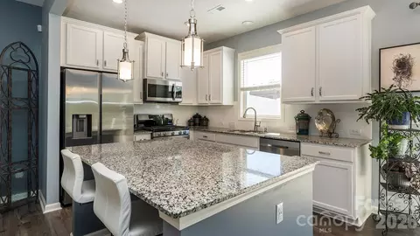
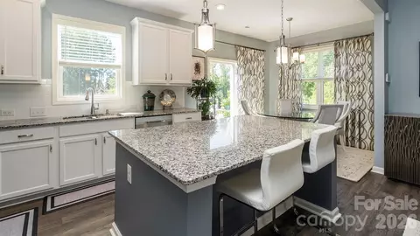
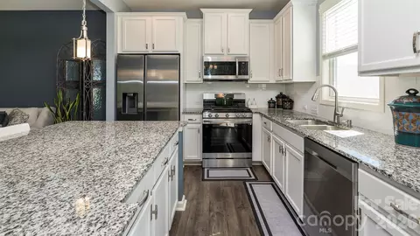
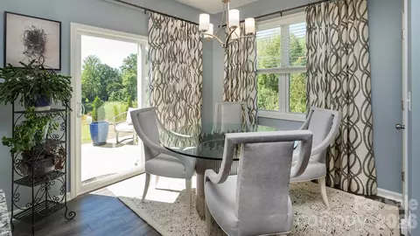
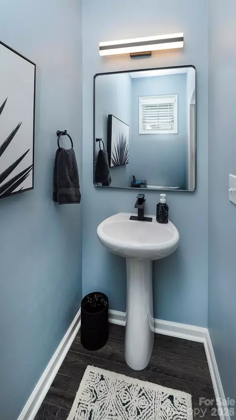
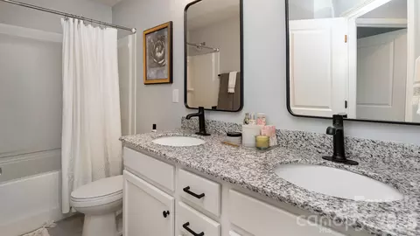
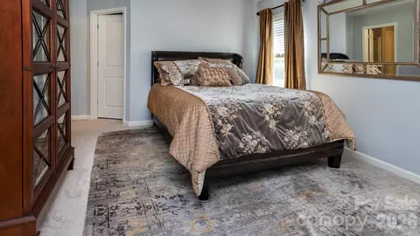
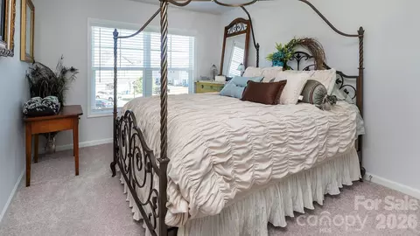
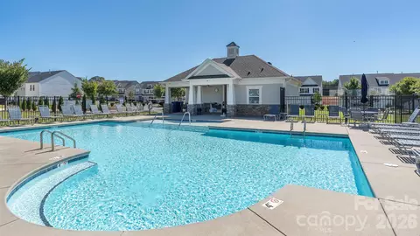
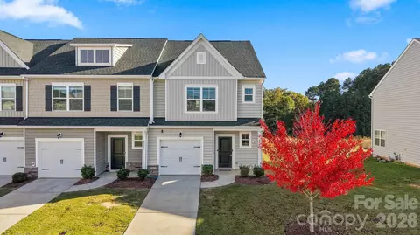
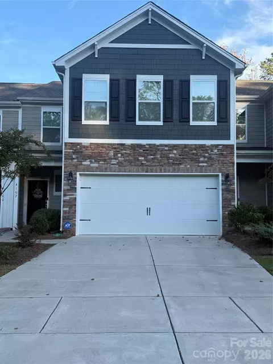
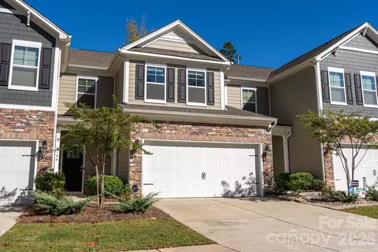
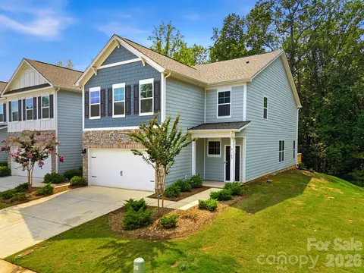
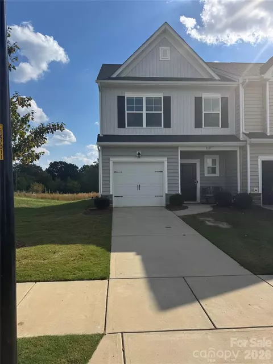
Welcome to 8091 Sheffield Drive, a 3BR/2.5BA end-unit townhome redefining move-in-ready luxury. Located in Highly Sought after The Townes at Sherrills Ford, tucked at the end of a quiet cul-de-sac on a premium lot, this property offers single-family privacy with a huge side yard adjacent to a community common area and steps from the walking trail. This home features extensive pre-construction choices and custom updates. The main level welcomes you with an open-concept floor plan and upgraded Luxury Vinyl Plank flooring. The chef's kitchen boasts upgraded cabinetry and hardware, a custom tile backsplash, pendant lighting, a feature chandelier, a designer faucet, a high-end Samsung side-by-side refrigerator, and an upgraded gas stove/range setup. A custom staircase transformation converts standard steps into matching Cap-A-Tread hardwood steps, leading to pristine carpet upstairs. Storage is abundant and maximizes every square inch. A deep under-stair closet keeps the downstairs clutter-free. Upstairs, the spacious primary suite serves as a retreat with a huge walk-in closet, while the secondary bedrooms feature very large closets. Every bathroom is meticulously elevated. The primary features upgraded vanity lighting, Delta stainless faucets, Uttermost designer mirrors, and custom hardware. The guest bathroom shines with upgraded dual vanities, modern lighting, custom mirrors, and high-tech Kohler touchless faucets. The main-level powder room is fully refreshed with a new light fixture, designer mirror, and premium faucet. Upgraded grout sealing was added across all full bathrooms for low-maintenance cleaning. Turnkey infrastructure upgrades continue throughout the upscale Elevation E architectural plan. The home is outfitted with custom 2-inch white blinds, a built-in wall termite control system, and an insulated Larson front storm door. The finished garage features a professionally painted, epoxy-shielded floor, an automatic opener, and dual remotes. The property is tech-ready with a ground cable for instant high-speed fiber internet and a fully installed CPI Security system. Enjoy ultimate convenience with full smart-home integration, allowing you to control the HVAC, lighting smart switches, front door lock, and garage door right from your phone. Leave chores behind with a low-maintenance lifestyle covering lawn care, weekly trash, and recycling. Relax by the community pool and cabana, or use walking trails right outside your yard for an easy stroll to local restaurants, grocery stores, and healthcare. Outdoor enthusiasts are minutes from the 606-acre Mountain Creek Park on Lake Norman, offering 20 miles of trails, a kayak launch, pickleball, and a dog park. Situated right off Highway 16, your commute to Denver, Charlotte, Mooresville, or Hickory is quick and traffic-light-free. Perfect for primary buyers or investors! Builder structural warranty in place until 11/2031.... ~ Schedule Your Private Your Now ~
Listed by
Listing Agent - Tonia Anniannis
Listing Agent Contact: 704-430-6717
Listing Office - 7 Star Realty LLC
Source: Canopy MLS mls logo
MLS#4430265 • last updated 3 weeks ago
Movoto checked Canopy MLS for data 5 minutes ago
Request a virtual or in-person tour
Overview
Cooling/AC Ceiling Fan(s), Central Air, Zoned
Heating Forced Air, Natural Gas, Zoned
Levels/Style Two
SubType Townhouse
Virtual Tour External Link
MLS # 4430265
Status Active Under Contract
SqFt 1667
HOA Fee $ Monthly, 175
Builder Name Stanley Martin
HOA Sentry Management
HOA Contact 704-892-1660
Interior
Total # of Bathrooms 3
# Full Baths 2
# Half Baths 1
Total # of Bedrooms 3
Flooring Carpet, Tile, Vinyl
Interior Features Attic Stairs Pulldown, Breakfast Bar, Cable Prewire, Kitchen Island, Open Floorplan, Pantry, Walk-In Closet(s)
Exterior
Foundation Slab
Roof Architectural Shingle
Construction Site Built, Stone, Vinyl
Parking Driveway, Attached Garage, Garage Door Opener, Garage Faces Front
# Garage Spaces 1
Exterior Lawn Maintenance
Lot Desc Cleared, Corner Lot, Cul-De-Sac, End Unit, Level, Open Lot, Wooded, Views
Patio/ Porch Covered, Front Porch, Patio
Amenities / Utilities
Sewer/ Septic Public Sewer
Water Source City
Utilities Cable Available, Cable Connected, Electricity Connected, Fiber Optics, Natural Gas, Underground Power Lines, Underground Utilities, Wired Internet Available
Location
County Catawba
Subdivision The Townes At Sherrills Ford
Community Features Cabana, Outdoor Pool, Sidewalks, Street Lights, Walking Trails
Middle School Mills Creek
Elementary School Sherrills Ford
High School Bandys
APN 4617090530750000
Lot/ Land Details
Development Status Completed
Road Responsibility Publicly Maintained Road
Tour this home
When would you like to see 8091 Sheffield Dr?
question
Have a question about this property? Call us at (844) 430-0869
8/10
7/10
4/10
Source: GreatSchools.org © 2026. All rights reserved.

Around The Townes At Sherrills Ford

Explore everything this neighborhood has to offer.
17/100
Walk
65/100
Family
28/100
Dining
71/100
Pet
  • Real Estate
  • NC
  • Catawba County
  • Terrell
  • 28682
  • 8091 Sheffield Dr

My commute

Enter a destination to see travel time and distance.
By entering my info and clicking Ask a Question below, I am providing my e-signature and express written consent to receive marketing emails, calls, and texts (including via automatic telephone dialing systems, AI generative, artificial or pre-recorded voice technology) relating to my inquiry from Movoto (and parties calling/messaging on their behalf) even if my number appears on the company, state, or national Do Not Call Registry. You also agree to ourTerms and Conditions and Privacy Policy. Consent not required to receive services (call 1-844-420-1270 to be connected without providing consent).

Nearby homes for sale in Terrell, NC

Nearby recently sold homes in Terrell, NC

Newest listings in 28682

Meet with a real estate agent today (844) 430-0869
The multiple listing information is provided by Canopy MLS. IDX information is provided exclusively for consumers’ personal, non-commercial use and that it may not be used for any purpose other than to identify prospective properties consumers may be interested in purchasing. Information deemed reliable but not guaranteed to be accurate. Buyer to verify all information. The information provided is for consumers' personal, non-commercial use and may not be used for any purpose other than to identify prospective properties consumers may be interested in purchasing. Listing information updated every 15 minutes. Terms of use & Privacy Policy, California Privacy Info. Copyright © 2005 - 2026 Movoto, Inc. All rights reserved. Equal Housing Opportunity CalDRE CalDRE #01517281
Movoto Real Estate is committed to ensuring accessibility for individuals with disabilities. We are continuously working to improve the accessibility of our web experience for everyone. We welcome feedback and accommodation requests, please submit them here.
Some IDX listings have been excluded from this website.
Properties displayed may be listed or sold by various participants in the MLS.
Listings courtesy of Canopy MLS as distributed by MLS GRID.
Based on information submitted to the MLS GRID as of 11/3/2026 11 am. All data is obtained from various sources and may not have been verified by broker or MLS GRID. Supplied Open House Information is subject to change without notice. All information should be independently reviewed and verified for accuracy. Properties may or may not be listed by the office/agent presenting the information.
The Digital Millennium Copyright Act of 1998, 17 U.S.C. § 512 (the “DMCA”) provides recourse for copyright owners who believe that material appearing on the Internet infringes their rights under U.S. copyright law. If you believe in good faith that any content or material made available in connection with our website or services infringes your copyright, you (or your agent) may send us a notice requesting that the content or material be removed, or access to it blocked. Notices must be sent in writing by email to DMCAnotice@MLSGrid.com. The DMCA requires that your notice of alleged copyright infringement include the following information: (1) description of the copyrighted work that is the subject of claimed infringement; (2) description of the alleged infringing content and information sufficient to permit us to locate the content; (3) contact information for you, including your address, telephone number and email address; (4) a statement by you that you have a good faith belief that the content in the manner complained of is not authorized by the copyright owner, or its agent, or by the operation of any law; (5) a statement by you, signed under penalty of perjury, that the information in the notification is accurate and that you have the authority to enforce the copyrights that are claimed to be infringed; and (6) a physical or electronic signature of the copyright owner or a person authorized to act on the copyright owner’s behalf. Failure to include all of the above information may result in the delay of the processing of your complaint.
Requests for information regarding mortgage products will be directed to Movoto.com affiliate, Lower, LLC - a licensed Mortgage Lender (NMLS #1124061), or, based on your location, may be redirected to a participating mortgage marketing partner that may pay Lower, LLC for any consumer contact information provided through this site.