

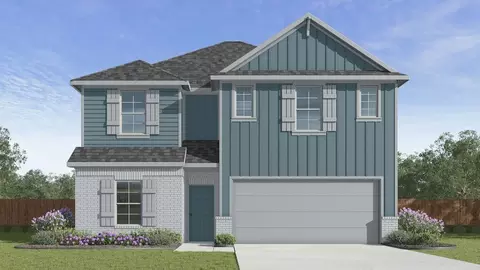
- $308,825
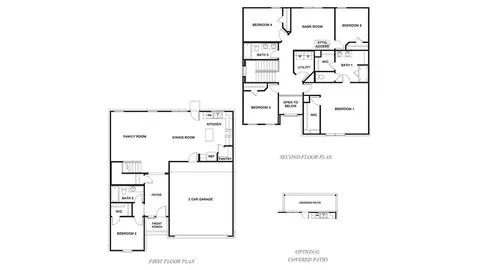
- 4Bd
- 3Ba
- 2,076 Sq Ft
New 26 Hours

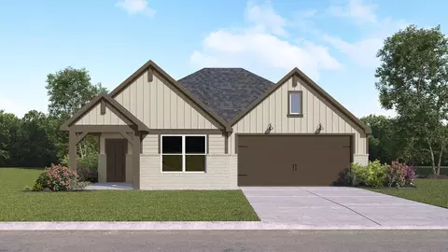
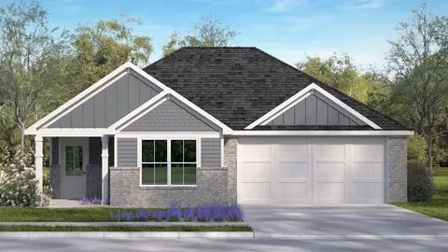
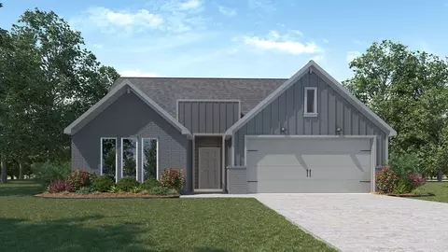
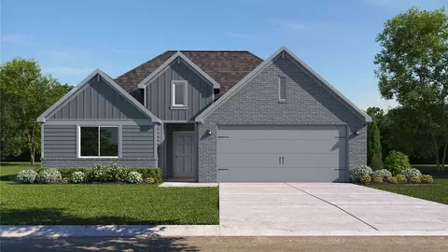
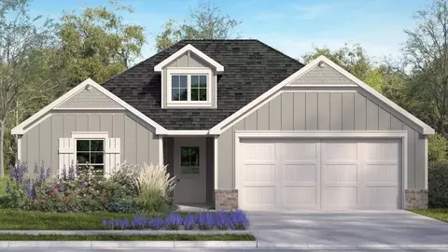
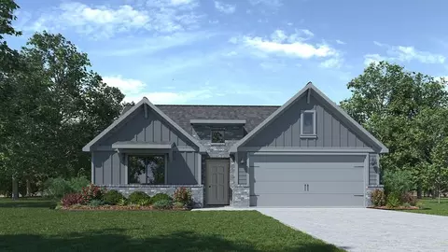
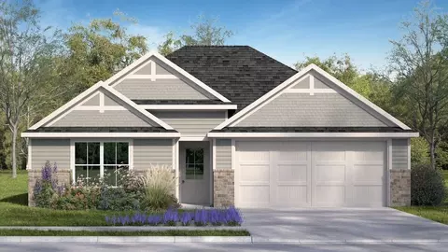
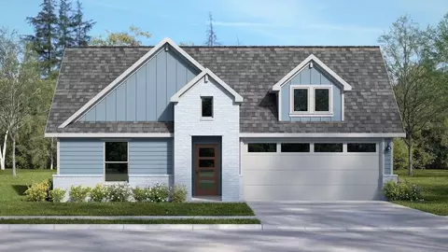
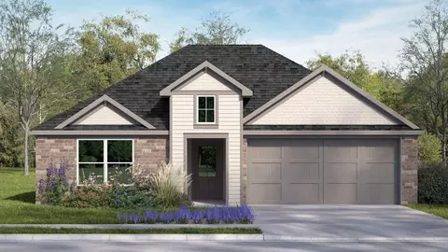
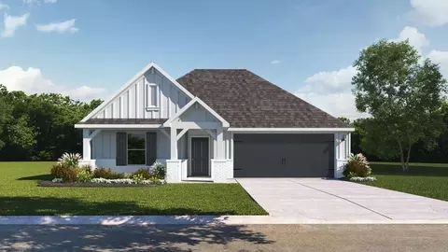
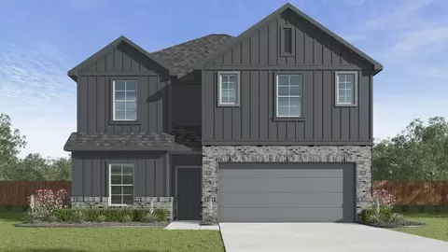
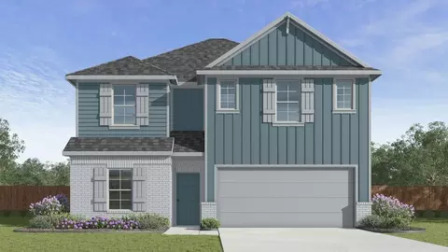
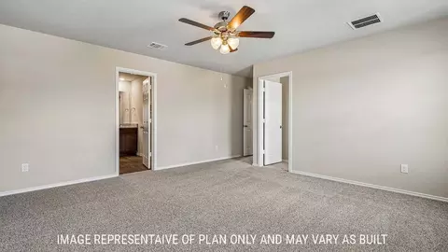
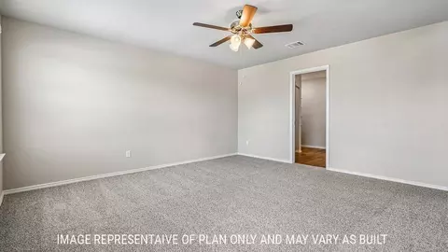
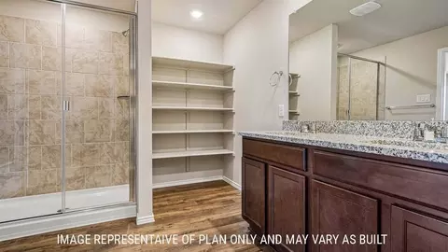

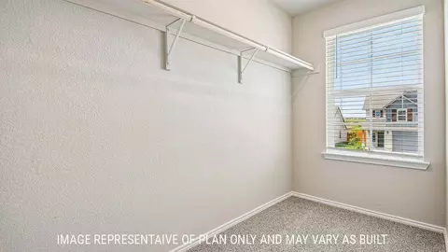
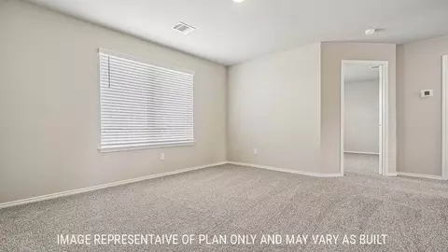
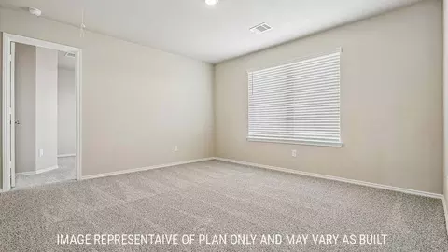
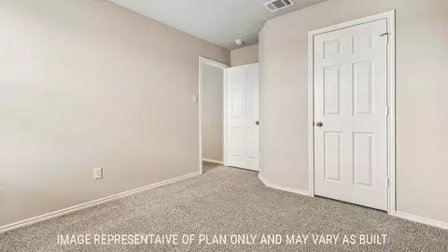
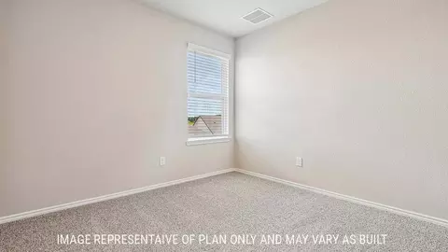
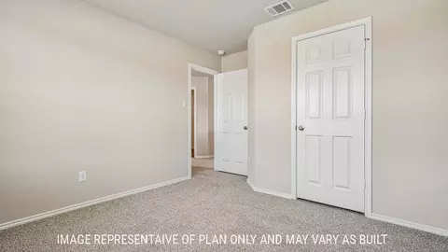
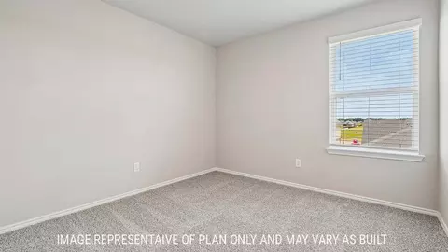
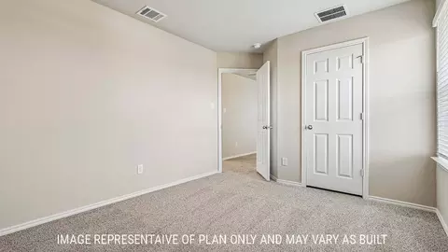
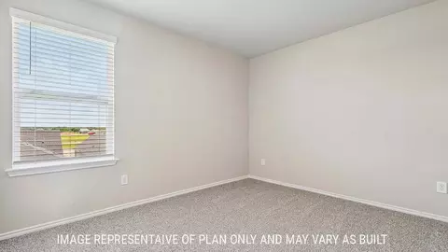
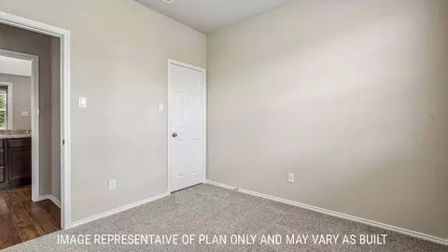
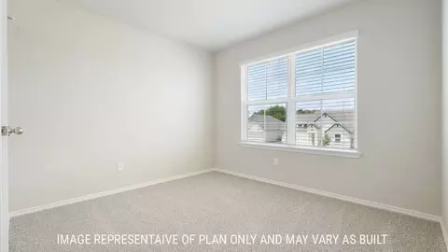
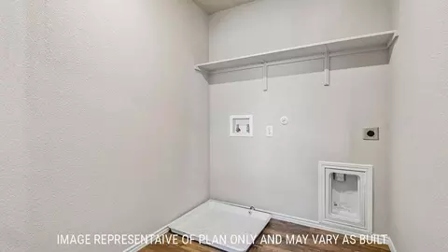




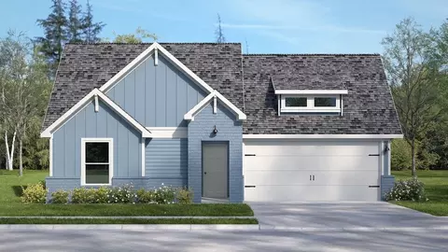
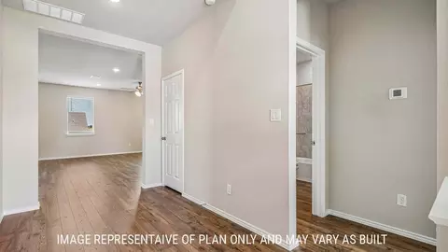
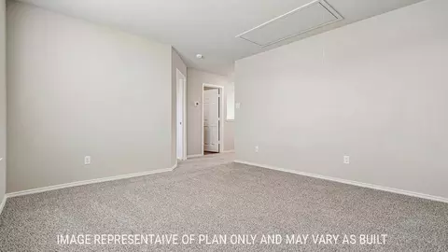

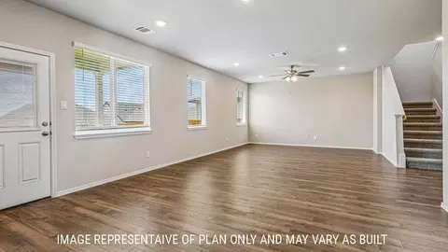
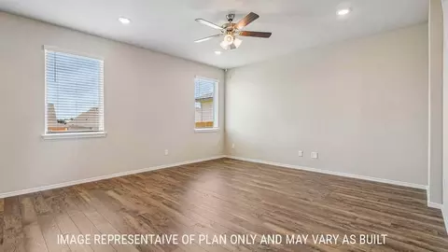
bed
bath
Sqft ($137/Sqft)
| Property type House | Move-in ready? Yes | HOA fee $0/month | Movoto estimate | Parking 2 garage spaces |

| Overview | |
| Levels/Style | 2 |
| Virtual Tour | External Link |
| Interior | |
| # Total Bathrooms | 3 |
| # Full Bathrooms | 3 |
| # Total Bedrooms | 5 |
| Plan Information | |
| Subdivision Website | External Link |
| SalesOffice Hours | Monday - Sunday By Appointment Only |
| SalesOffice Agent Phone | (254) 587-6662 |
| SalesOffice Agent FullName | Blackland Ranch Sales Office |
| Status | Active |
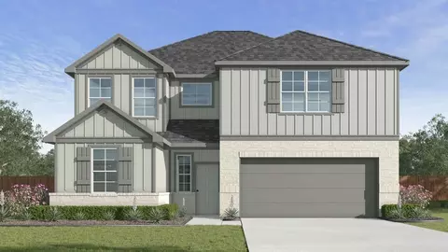
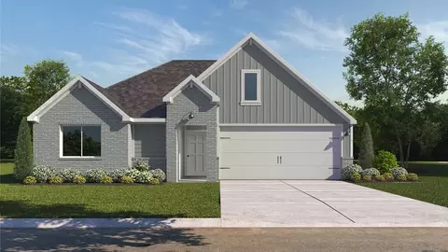
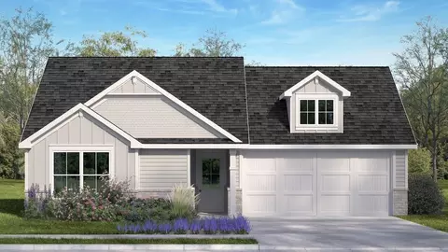
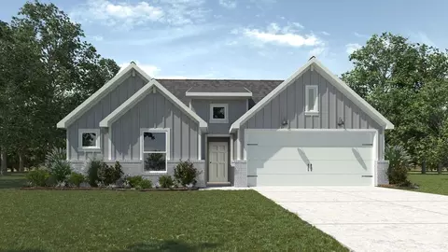
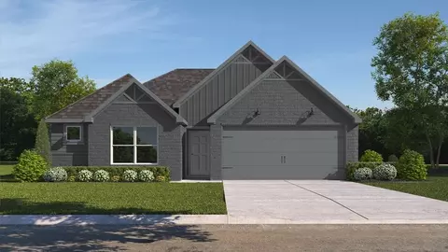
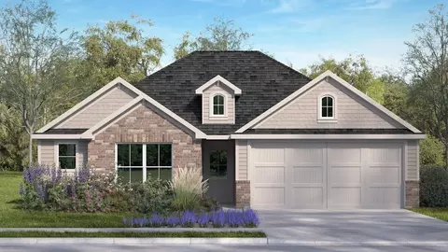
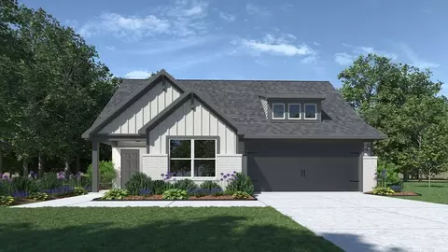
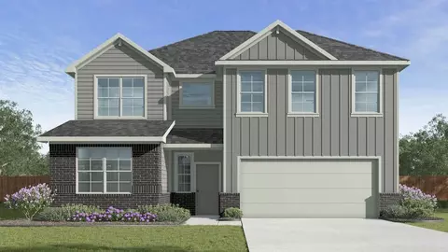
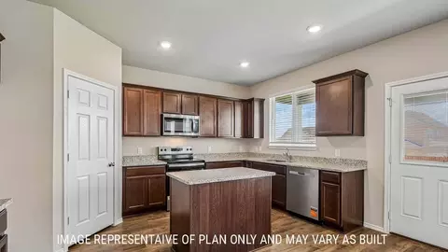
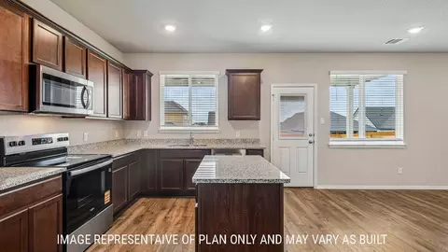
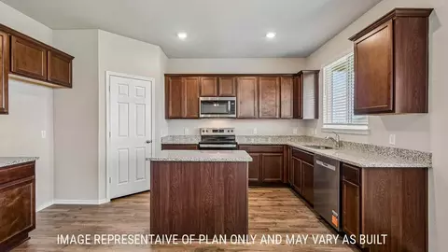
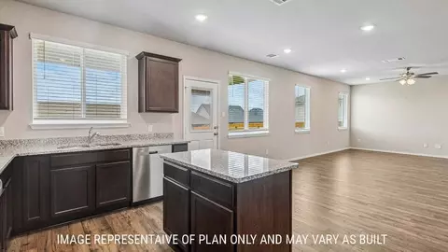
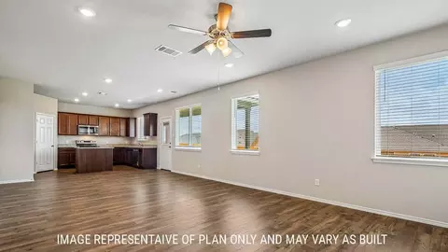
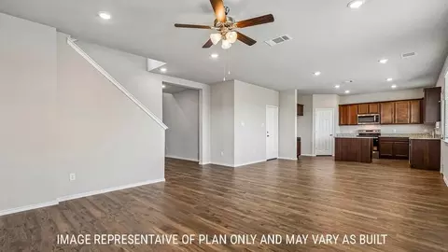
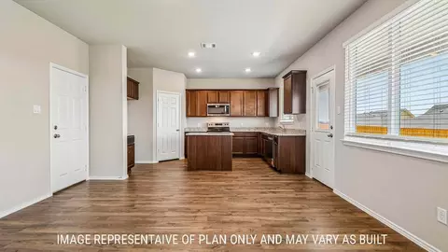
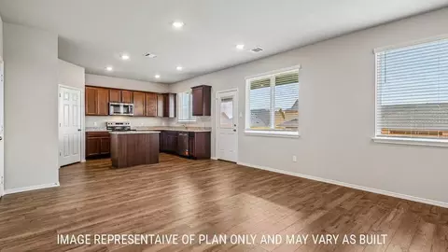
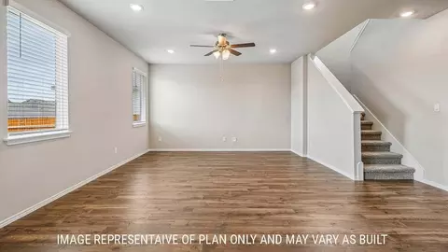
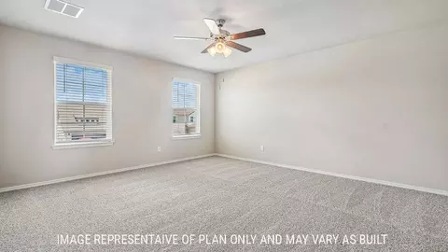
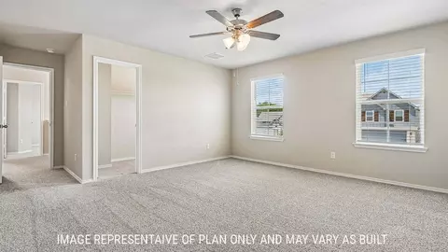
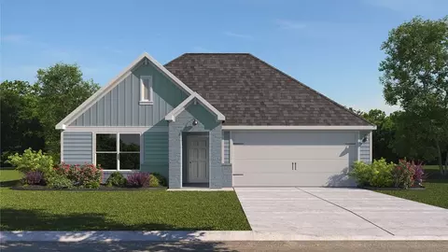
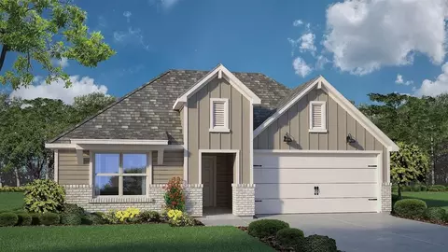
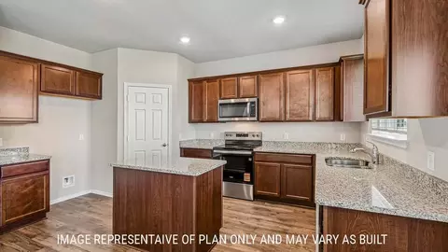
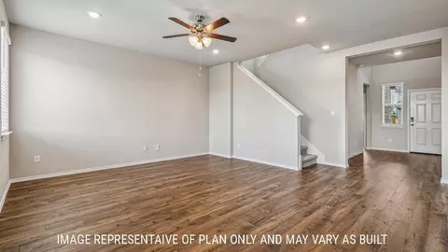
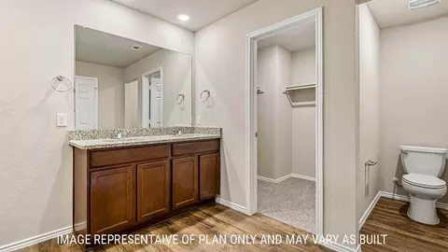
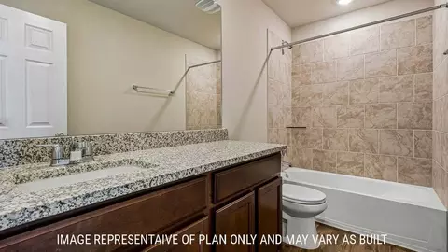
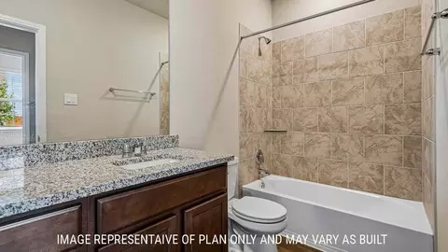
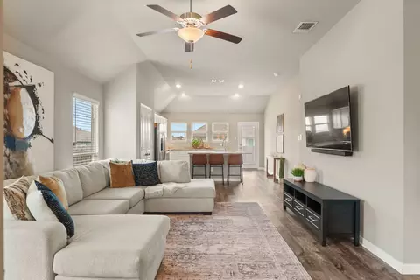
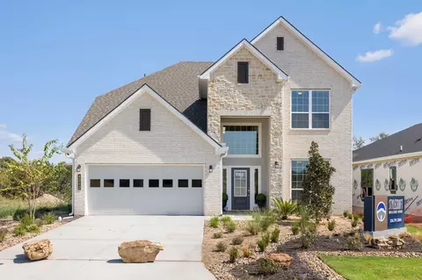
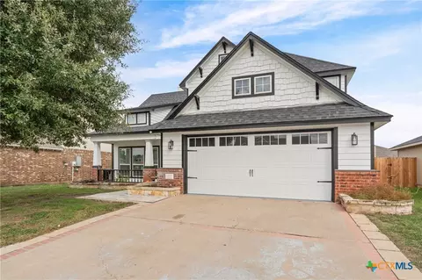
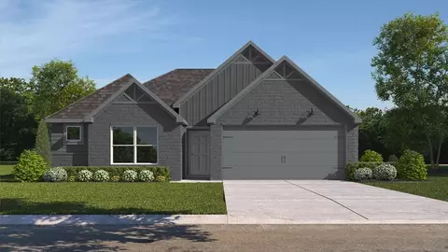
| Home Details | Introducing Blackland Ranch, Our New Home Community In Temple, TX. This Community Provides The Perfect Combination Of Location And Affordability. Explore 9 One And Two-story Floorplans Designed For Functionality With Timeless Exteriors. With Plans Ranging From 1, 263 - 2, 346 Sq. Ft. And Offering A Variety Of 3 To 5 Bedroom, 2 To 3 Bathrooms, And 2-car Garage Layouts, These Homes Are Sure To Impress. As You Tour Homes In Blackland Ranch, You'll Discover Thoughtfully Designed Interiors Centered Around Spacious Living Areas That Create The Perfect Setting For Gathering With Family And Friends. Stylish Finishes Include Flat-panel Birch Cabinetry, Granite Kitchen Countertops, Stainless Steel Appliances, And Durable Laminate Wood Flooring. Outside, Every Home Is Complete With A Privacy Fence, Full Sod, And An Irrigation System, Making It Easy To Enjoy Your Outdoor Space Year-round. Built With Quality And Convenience In Mind, Homes In Blackland Ranch Come Equipped With Our Smart Home Package, Giving You Greater Control And Peace Of Mind. Whether You're Locking Your Front Door, Adjusting Your Thermostat, Or Setting Your Security System, You Can Manage Key Features Of Your Home From Virtually Anywhere Using Your Smartphone. Discover Why So Many Are Choosing To Call Temple, Texas, Home. Offering The Perfect Balance Of Small-town Charm And Everyday Convenience, Temple Features Excellent Shopping, Dining, Parks, And Entertainment, Along With A Thriving Healthcare And Employment Market. Home To Baylor Scott & White Medical Center, The V.A. Hospital, And Temple College, The City Provides Residents With A Connected Lifestyle While Maintaining The Welcoming Atmosphere That Makes It Such A Desirable Place To Live. We're Excited To Help You Through Your Homebuying Journey. Join Our Interest List For Updates On Community Information! |
| Plan Name | Prosper |
| BasePrice | 318990 |
| Living Area | 2346 |
| # Garage Spaces | 2 |
| BaseSqft | 2346 |
| Price | 321975 |
| Community Information | |
| Price Range (Low) | 262990 |
| Price Range (High) | 321975 |
| Has Garage(Y/N) | Yes |
| Has Pond(Y/N) | No |
| Has Basement(Y/N) | No |
| Has Pool(Y/N) | No |
| Has View(Y/N) | No |
| Directions | From I-35 S Take Exit 299 Towards US-190 E/TX-36/TX-363 Loop. Then Merge Onto S General Bruce Dr And Then Turn Left Onto SW H K Dodgen Loop. Use The Left Lane To Take The Ramp Onto TX-363 Loop E/US-190 E And Take The Exit Toward 5th Street. Merge Onto SW H K Dodgen Loop And Continue Onto Commerce Park. Take The Exit Toward S 5th St And Turn Right Onto S 5th St And Continue For About A Mile Then Turn Left Onto Drummond Trl. In About 230 Ft Turn Left Onto Fireweheel Ln Then Turn Right Onto Desert Rose Trail. Model Is On The Left Side. |
| Subdivision | Blackland Ranch |










$299,500
$258,700
$310,000
$280,000
$329,715
$114,950
$373,950
$252,000
$528,000
$240,000
$348,708
$260,000
$347,125
$295,000
$309,900
$365,000
$250,000
$289,990
$212,000
$267,183
$400,000
$517,500
$449,950
$611,450
$979,900
$734,000
$423,500
$475,000
$649,900
$349,200
