Movoto Real Estate
Sold on 05/04/2026
  • Map Image
  • Map Image
  • Map Image

1284 Brandywine St, Bedford, MI 48182

  • $375,000

    Last sold 05/04/2026 after 58 Days

  • 3

    bed

  • 3

    bath

  • 2,546

    Sqft ($147/Sqft)

House not for sale
Learn about Bedford's top local Real Estate agents

About 1284 Brandywine St

Property type House
Neighborhood
Year built 1990
HOA fee $0/month
Lot size 10,454 Sqft
Movoto estimate
Parking 2 garage spaces
Property description
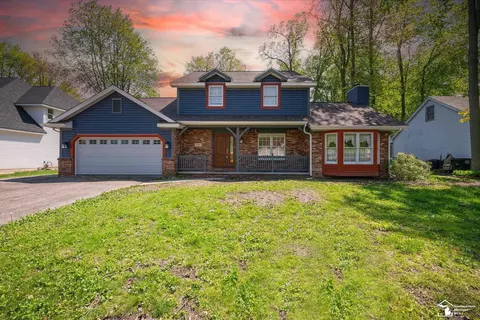
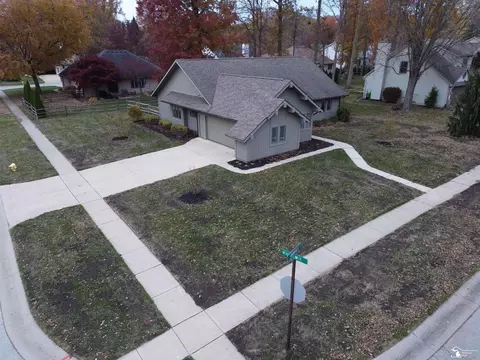
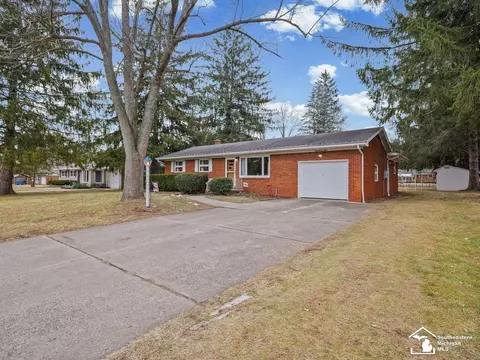
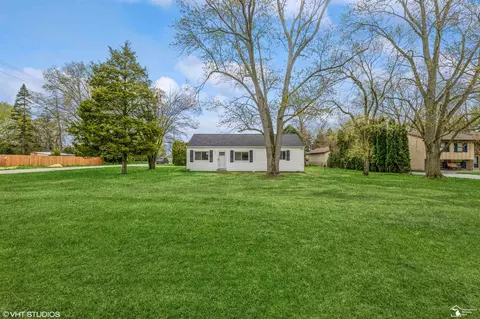
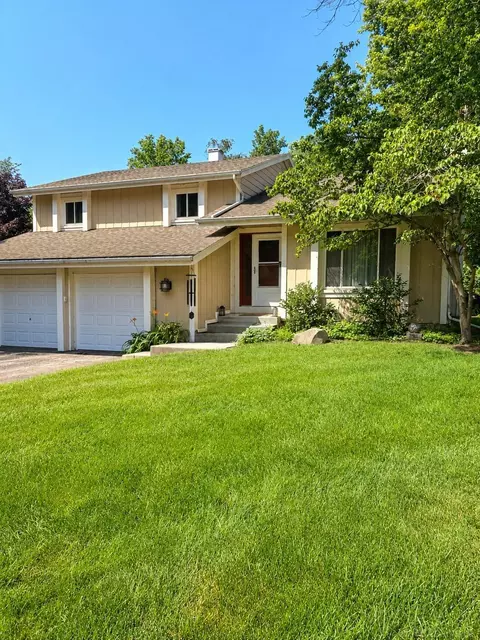
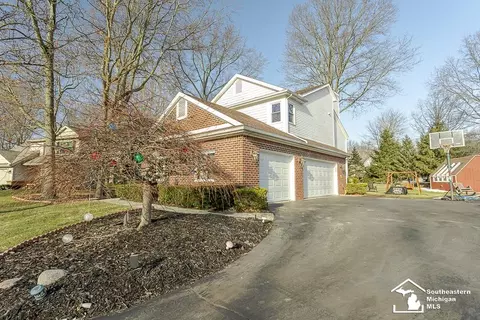
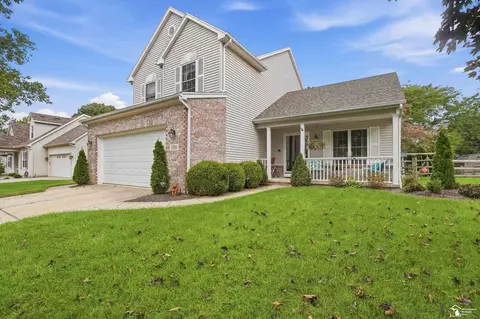
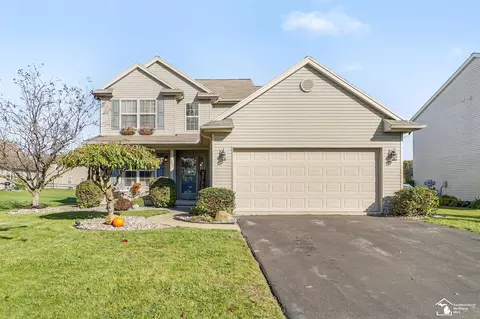
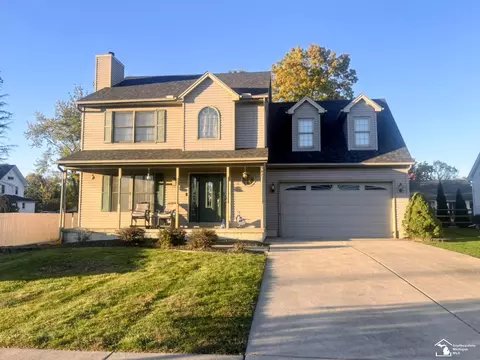
Beautifully updated home with spacious living and entertaining areas! Welcome home to this thoughtfully updated home offering the perfect blend of comfort, style and functionality. Built in 1990 and featuring 2596 sq ft including the finished lower level. The 1st floor showcases a beautifully updated kitchen featuring quartz countertops, stainless steel appliances, a buffet bar with a built-in wine rack and oversized drawers and an eat-at stool area that opens into a generous dining space. With a plethora of counter space and a convenient pantry, this kitchen is designed for both everyday living and entertaining. The large living room, complete with a cozy gas fireplace and hardwood floors flows seamlessly to the fully fenced backyard--an outdoor retreat featuring a spectacular stone patio and a built-in fire pit, perfect for relaxing or hosting gatherings. A versatile room can serve as an office, formal dining room or even a 4th bedroom. This level also includes a powder room anda laundry room with a sink. Upstairs you'll find 3 spacious bedrooms, including a stunning primary suite with a vaulted ceiling, an amazing updated bathroom featuring double sinks, quartz countertops, a double shower, a free standing soaking tub and a large, custom walk-in closet. The 2nd bedroom offers exceptional space with a walk in closet plus an attached bonus room that could function as a playroom, office or even an additional bedroom, if needed. The 3rd bedroom is filled with natural light and sits adjacent to the full hall bathroom. The finished lower level provides additional living space, ideal for a family room or playroom while still offering ample storage with built-in shelving. The home has an attached 2??-car attached garage with storage plus a shed for even more storage. A large covered front porch is the perfect place to enjoy quiet evenings. Updates/Amenities; Hardwood flooring in the entryway, living room and office; New cement block patio with fire pit 2024; Windows 2023; Primary bathroom totally remodeled, tankless h
Listed by
Listing Agent - Cynthia Glahn
Listing Agent Contact: 7344261487
Listing Office - Real Estate One Inc
Source: Realcomp mls logo
MLS#81026008665 • last updated 3 months ago
Movoto checked Realcomp for data 9 minutes ago
Overview
Cooling/AC CeilingFans, CentralAir
Heating ForcedAir, NaturalGas
Levels/Style Contemporary
Status Sold
SubType Single Family Residence
Living Area 2546
MLS # 81026008665
Lot Size (Acres) 0.24
Property Tax 3504
Interior
Total # of Bathrooms 3
# of Full Baths 2
# of Half Baths 1
Total # of Bedrooms 3
Laundry LaundryRoom, MainLevel, Sink
Flooring Carpet, Laminate, Tile
Interior Features Pantry, Vaulted Ceiling(s), Window Treatments
Appliances Dishwasher, Dryer, Microwave, Refrigerator, Range, Washer
Fireplace GasLog, LivingRoom
Accessibility Features OtherAccessibilityFeatures, AccessibleHalfBath
Exterior
Construction Vinyl Siding
Foundation Basement
Roof Shingle
Parking Attached, Concrete, Garage Faces Front, Garage Door Opener
Lot Features Level
Fencing Back Yard
Patio/Porch Covered, Patio, Porch
Amenities / Utilities
Security Features Smoke Detector(s)
Location
Subdivision WINDING BROOK
Community Features Sidewalks
High School District Bedford
APN 269802400
Directions Off Bedford Rd Between Sarah St And Breckel St
Zoning Other
$419K
Range: $377K-$461K
Last 30 days 
  • May 2026
    mls logo MLS # 26008665
  • May 6, 2026 Sold
    $375,000
  • Apr 7, 2026 Active
  • Mar 7, 2026 Listed
    $400,000 (+56.3%)
  • May 2026
    mls logo MLS # 81026008665
  • May 6, 2026 Sold
    $375,000
  • Apr 6, 2026 Active
  • Mar 19, 2026 Price Change
    $380,000 (-5.0%)
  • Mar 7, 2026 Listed
    $400,000
  • May 2026
    mls logo MLS # 70518343
  • May 6, 2026 Sold
    $375,000 (-1.3%)
  • Apr 6, 2026 Accepting Backup Offers
  • Mar 7, 2026 Listed
    $400,000
  • Sep 2020
    Public Records
  • Sep 29, 2020 Sold
    $256,000
  • Aug 2020
    mls logo MLS # 57050017070
  • Aug 28, 2020 Sold
    $256,000 (-1.5%)
  • Jul 13, 2020 Pending
  • Jul 10, 2020 Listed
    $259,900
  • 1284 Brandywine St
    $375K
  • 06141 - Bedford Twp
  • 48182
    $299K +10% y/y
  • Bedford
    $274K +38% y/y
No chart available
Statistics calculated by Movoto
Est. value Bed/bath Sqft mi
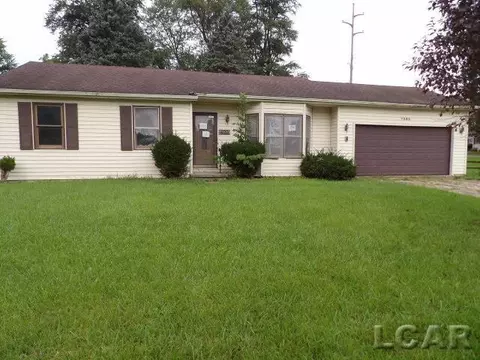
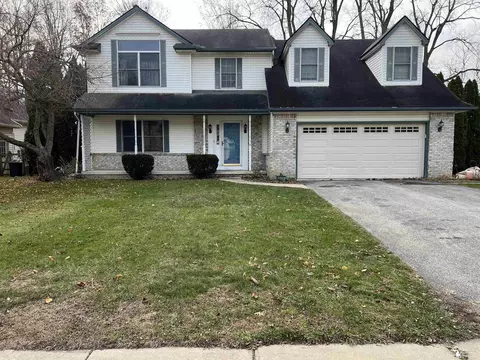
1292 Brandywine St, Temperance, MI 48182 $325,000 3/2 0.02
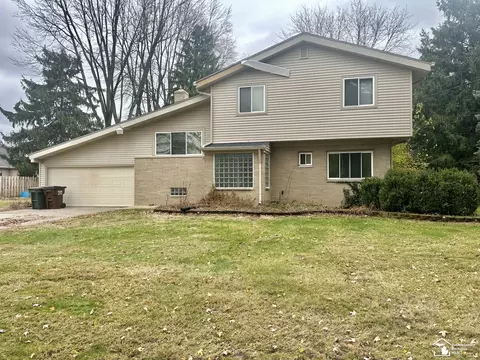
1276 Brandywine St, Temperance, MI 48182 $338,000 —/— 0.02
1349 Bedford Dr, Temperance, MI 48182 $173,000 2/1 0.02
1301 Bedford Dr, Temperance, MI 48182 $204,000 —/— 0.03
1300 Brandywine St, Temperance, MI 48182 $329,000 3/2 0.03
1268 Brandywine St, Temperance, MI 48182 $353,000 —/— 0.03
6716 Bennington St, Temperance, MI 48182 $350,000 3/2 0.03
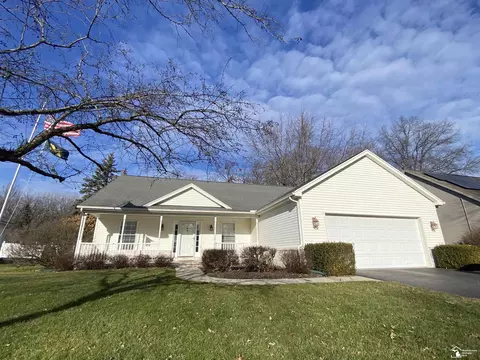
1275 Brandywine St, Temperance, MI 48182 $370,000 3/2 2,326 0.04

Estimated values are based on public record data and automated valuation models. Values are not guaranteed and may not reflect current market conditions.
Thinking of selling? Get a Cash Offer.

  • A smooth, fast sale
  • Skip staging and repairs
  • No strings attached
6/10
6/10
7/10
Source: GreatSchools.org © 2026. All rights reserved.

Around 06141 - Bedford Twp

Explore everything this neighborhood has to offer.
By entering my info and clicking Ask a Question below, I am providing my e-signature and express written consent to receive marketing emails, calls, and texts (including via automatic telephone dialing systems, AI generative, artificial or pre-recorded voice technology) relating to my inquiry from Movoto (and parties calling/messaging on their behalf) even if my number appears on the company, state, or national Do Not Call Registry. You also agree to ourTerms and Conditions and Privacy Policy. Consent not required to receive services (call 1-844-420-1270 to be connected without providing consent).

Nearby recently sold homes in Bedford, MI

Nearby homes for sale in Bedford, MI

Newest listings in 48182

  • Real Estate
  • MI
  • Monroe County
  • Bedford
  • 48182
  • 1284 Brandywine St
Meet with a real estate agent today (844) 430-0869
The multiple listing information is provided by Realcomp MLS . IDX information is provided exclusively for consumers’ personal, non-commercial use and that it may not be used for any purpose other than to identify prospective properties consumers may be interested in purchasing. Information deemed reliable but not guaranteed to be accurate. Buyer to verify all information. The information provided is for consumers' personal, non-commercial use and may not be used for any purpose other than to identify prospective properties consumers may be interested in purchasing. Listing information updated every 15 minutes. Terms of use & Privacy Policy, California Privacy Info. Copyright © 2005 - 2026 Movoto, Inc. All rights reserved. Equal Housing Opportunity CalDRE CalDRE #01517281
Movoto Real Estate is committed to ensuring accessibility for individuals with disabilities. We are continuously working to improve the accessibility of our web experience for everyone. We welcome feedback and accommodation requests, please submit them here.
The data relating to real estate for sale on this website comes in part from the IDX program of Realcomp II LTD. Real estate listings are marked with the IDX logo and detailed information about them includes the name of the listing brokers. IDX information is provided exclusively for consumers' personal, non-commercial use and may not be used for any purpose other than to identify prospective properties consumers may be interested in purchasing. Any use of search facilities of data on the site, other than by a consumer looking to purchase real estate, is prohibited.
Requests for information regarding mortgage products will be directed to Movoto.com affiliate, Lower, LLC - a licensed Mortgage Lender (NMLS #1124061), or, based on your location, may be redirected to a participating mortgage marketing partner that may pay Lower, LLC for any consumer contact information provided through this site.