
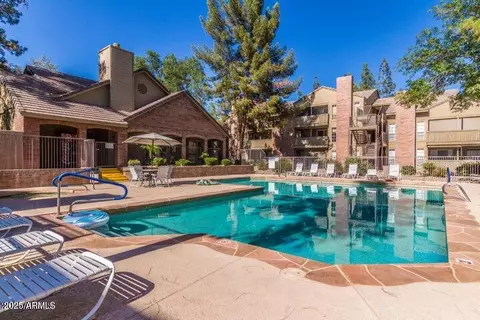
- $179,000
- 1Bd
- 1Ba
- 622 Sq Ft
SOLD

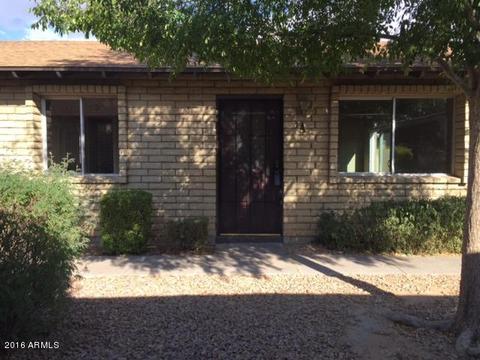
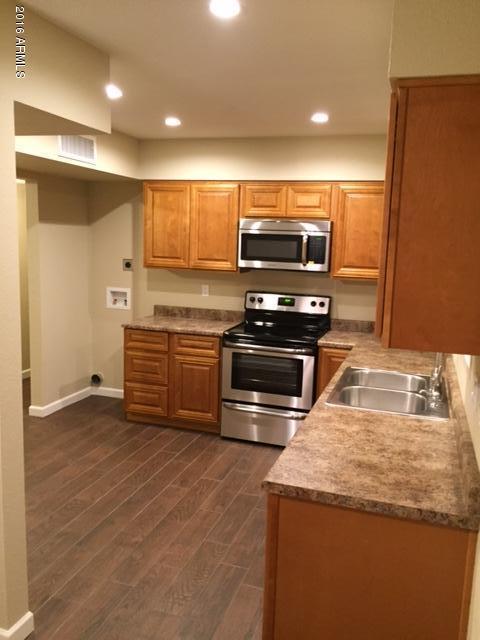
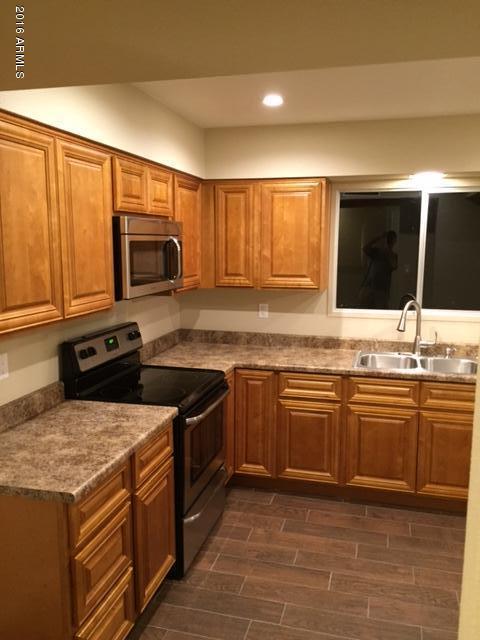
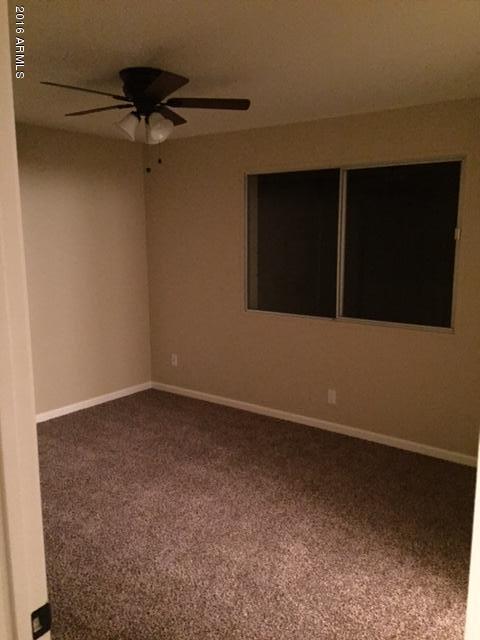
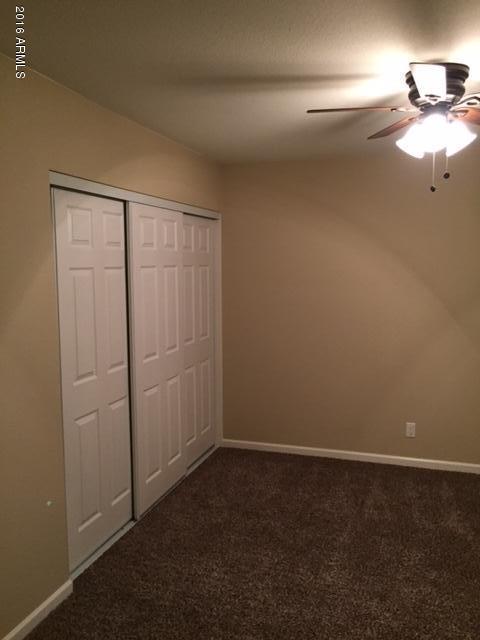
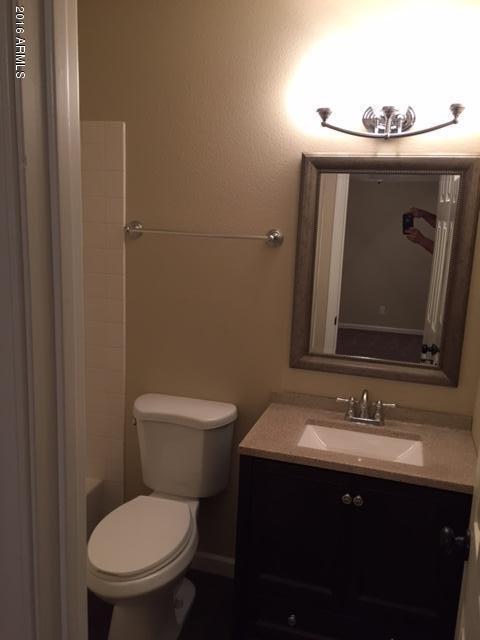
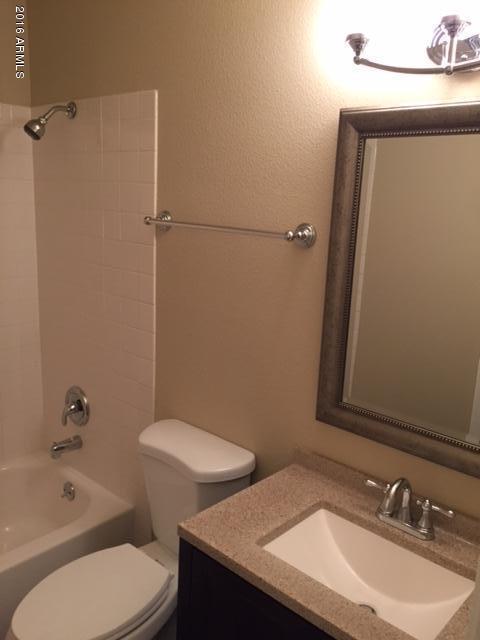
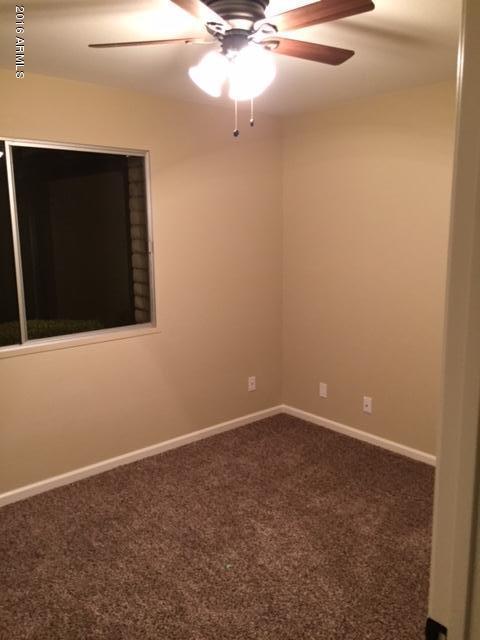
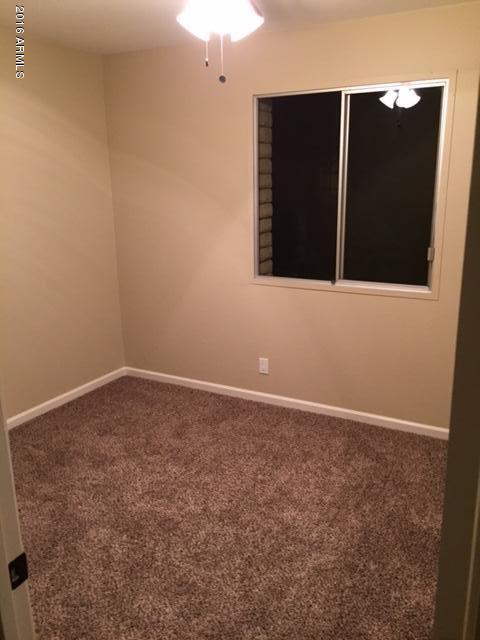
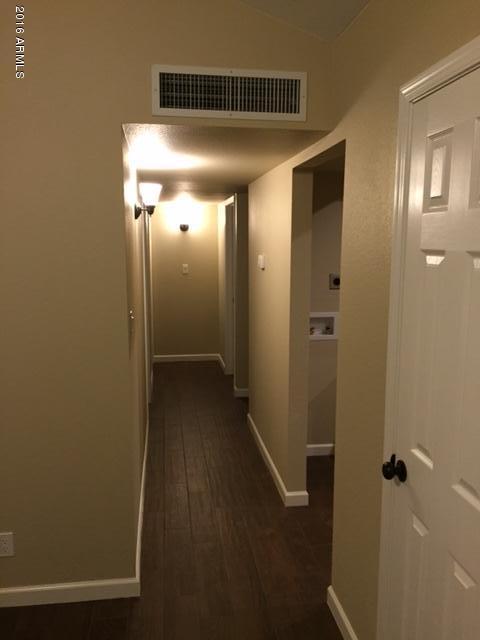
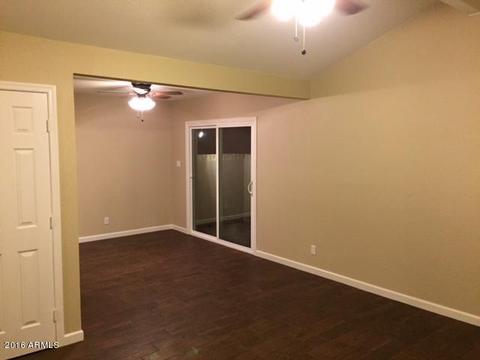
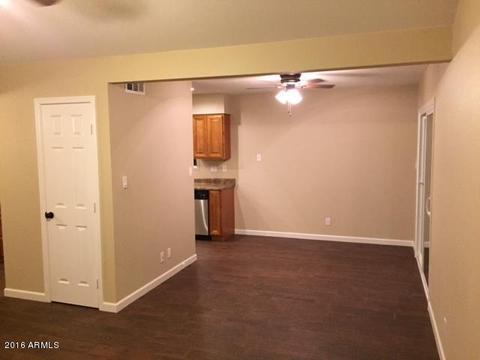
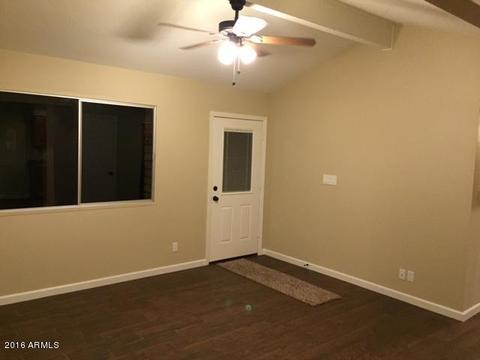
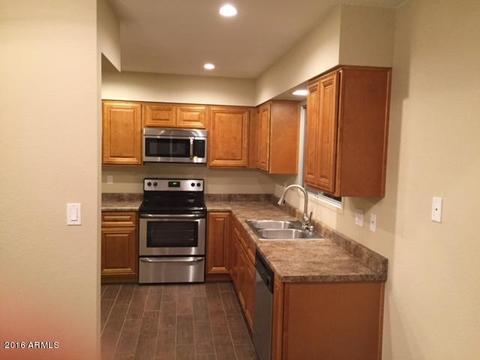
Last sold 09/24/2016 after 17 Days
bed
bath
Sqft ($139/Sqft)
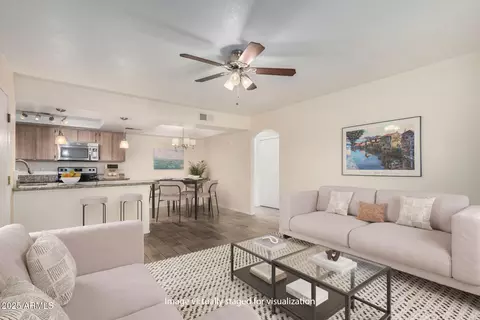
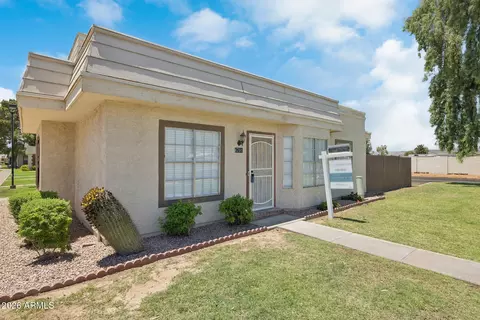
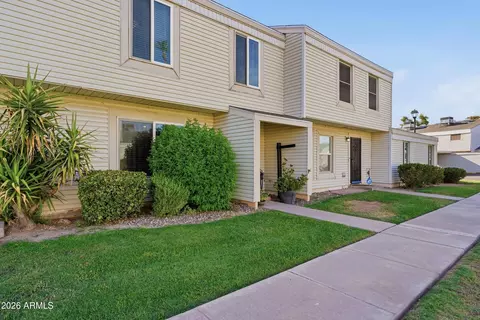
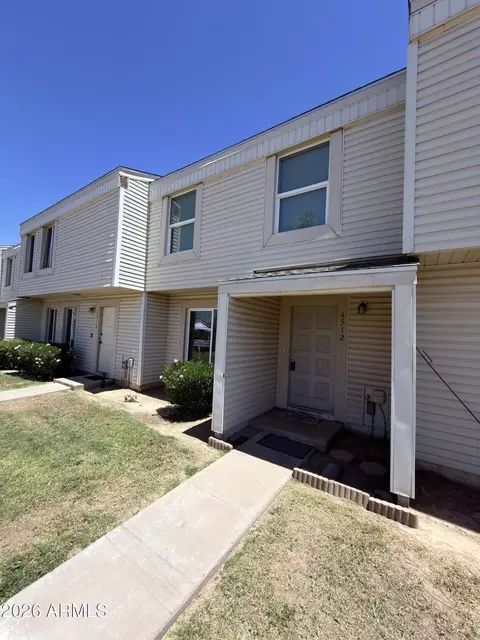
| Property type Townhouse | Neighborhood | Year built 1973 | HOA fee $123/month | Lot size 945 Sqft | Rental estimate |

| Overview | |
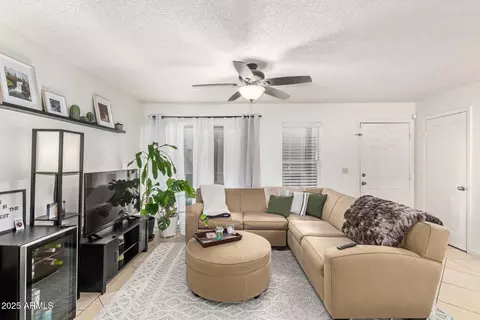
| Cooling/AC | Central Air, Ceiling Fan(s) |
| Heating | Electric |
| Levels/Style | 1 |
| MLS # | 5494919 |
| Type | Residential |
| Status | Closed |
| SubType | Townhouse |
| SqFt | 1040 |
| Lot Size (Acres) | 0.02 |
| Lot Size (Sqft) | 945 |
| Property Tax | 812.06 |
| HOA | Bradley Manor HOA, 480-659-8400 |
| Builder Name | Unknown |
| HOA Fee | 123, Monthly |
| Year Built | 1973 |
| Interior | |
| Total # of Bathrooms | 1 |
| Total # of Bedrooms | 3 |
| Laundry | Wshr/Dry HookUp Only |
| Flooring | Carpet, Tile |
| Interior Features | High Speed Internet, Master Downstairs, No Interior Steps, Vaulted Ceiling(s) |
| Accessibility Features | Accessible Door 32in+ Wide, Accessible Hallway(s) |
| Window Features | Solar Screens |
| Exterior | |
| Roof | Composition |
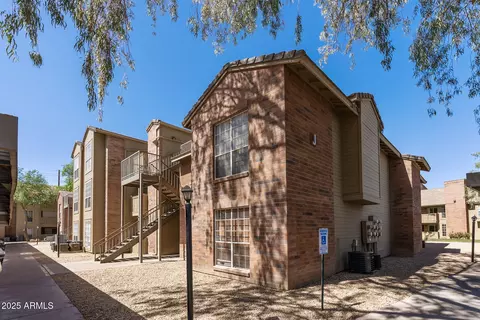
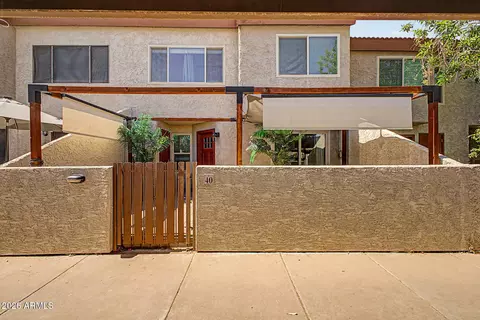
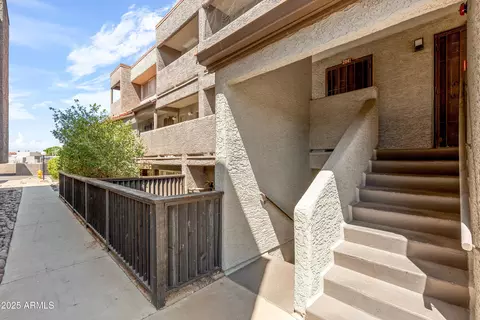
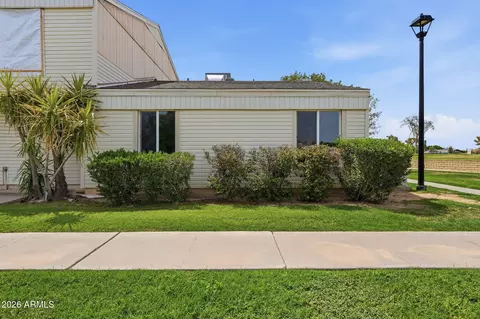
| Construction | Painted, Block, Slump Block |
| Parking | RV Access/Parking, Separate Strge Area, Assigned |
| # of Carport Spaces | 2 |
| # of Covered Spaces | 2 |
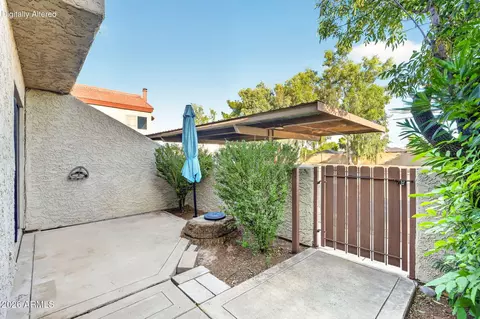
| Patio/Porch | Patio |
| Fencing | None |
| Exterior Features | Playground, Storage |
| Lot Features | Alley, Gravel/Stone Front |
| Amenities / Utilities | |
| Water Source | City Water |
| Sewer/Septic | Public Sewer |
| Spa | None |
| HOA Fee Includes | Roof Repair, Insurance, Maintenance Grounds, Front Yard Maint, Trash, Water, Maintenance Exterior |
| Pool | None |
| Location | |
| Subdivision | BRADLEY MANOR UNIT 1 CONDOMINIUM |
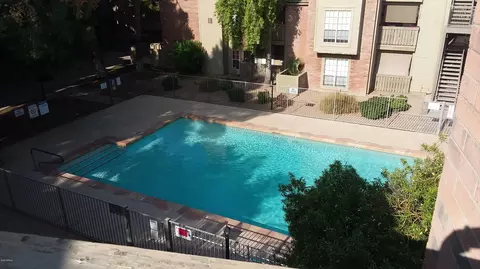
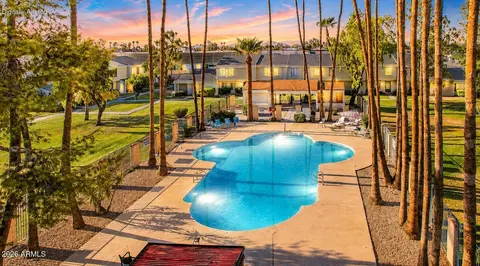
| Community Features | Playground |
| Elementary School | Kyrene Del Norte School |
| Elementary School District | Kyrene Elementary District |
| Middle School | Kyrene Middle School |
| High School District | Tempe Union High School District |
| High School | Marcos De Niza High School |
| APN | 301-48-156 |
| Directions | FROM US60, S ON RURAL TO GUADALUPE, E TO S. TERRACE, S TO REDMON, E TO S. NEWBERRY, S TO VAUGHN. HOME IS ON THE RIGHT. |
MLS # 6695652
MLS # 5991087
MLS # 5494919| Est. value | Bed/bath | Sqft | mi | |
|---|---|---|---|---|
| 1135 E Vaughn St #b, Tempe, AZ 85283 | $279,000 | —/1 | 858 | 0 |
| 1135 E Vaughn St #c, Tempe, AZ 85283 | $278,000 | —/1 | 858 | 0.01 |
| 1135 E Vaughn St #d, Tempe, AZ 85283 | $301,000 | —/2 | 1,040 | 0.01 |
| 1141 E Vaughn St #d, Tempe, AZ 85283 | $299,000 | —/2 | 1,040 | 0.01 |
| 1141 E Vaughn St #c, Tempe, AZ 85283 | $278,000 | —/1 | 858 | 0.01 |
| 1129 E Vaughn St #a, Tempe, AZ 85283 | $278,000 | —/1 | 858 | 0.01 |
| 1129 E Vaughn St #b, Tempe, AZ 85283 | $278,000 | —/1 | 858 | 0.02 |
| 1141 E Vaughn St #b, Tempe, AZ 85283 | $279,000 | —/1 | 858 | 0.02 |
Estimated values are based on public record data and automated valuation models. Values are not guaranteed and may not reflect current market conditions.
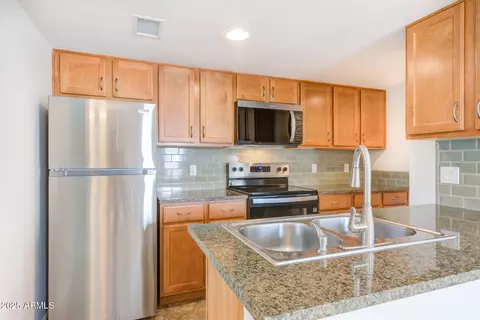
$519,250
$449,900
$525,000
$568,000
$1,095,250
$641,000
$374,525
$249,450
$450,000
$465,000
$550,000
$634,995
$495,000
$525,000
$587,500
$462,495
$535,000
$372,090
$742,500
$499,990
$679,000
$337,500
$394,950
$579,900
$380,000
$325,000
$469,000
$244,900
$471,500