
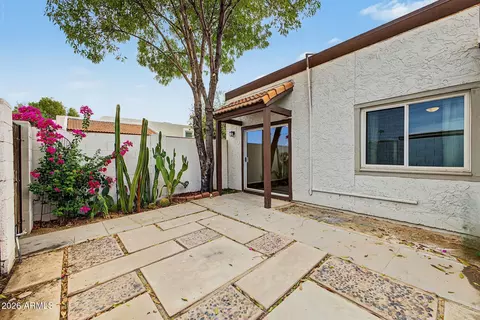
- $249,700
- 2Bd
- 1Ba
- 792 Sq Ft
$5.3K

bed
bath
Sqft ($338/Sqft)
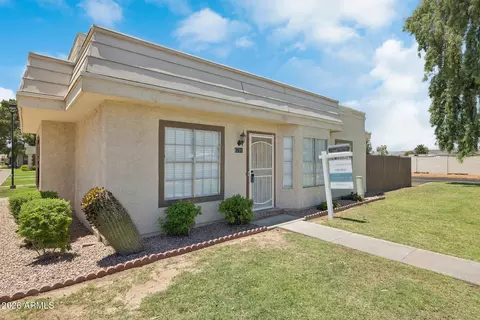
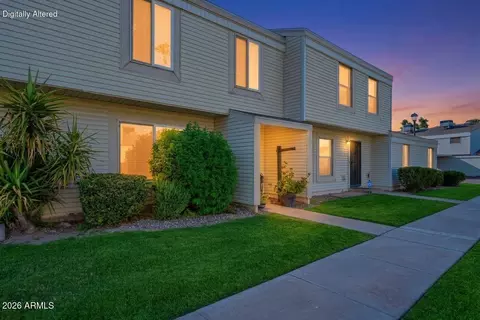
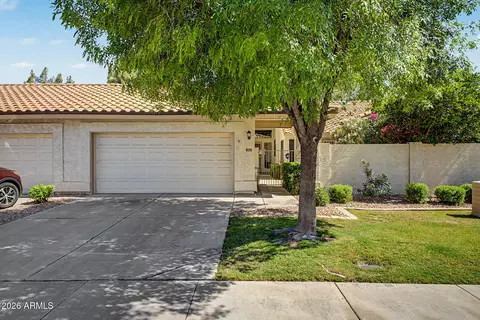
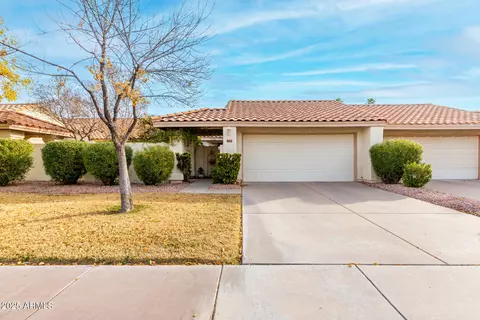
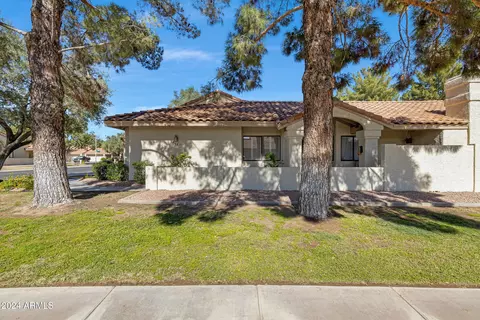
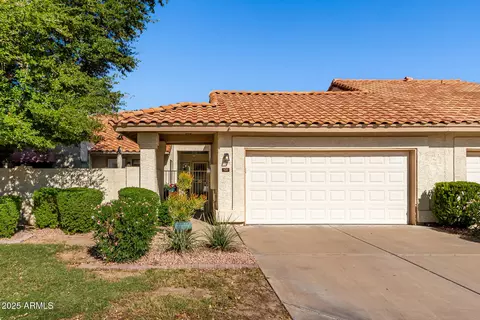
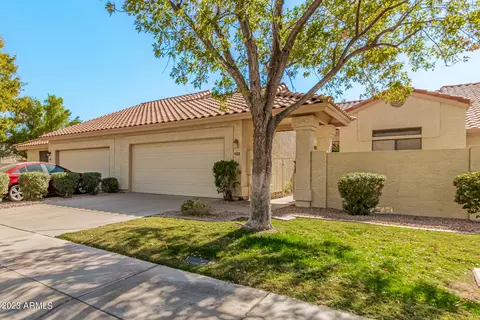
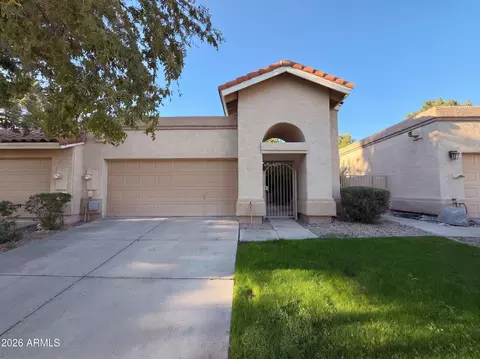
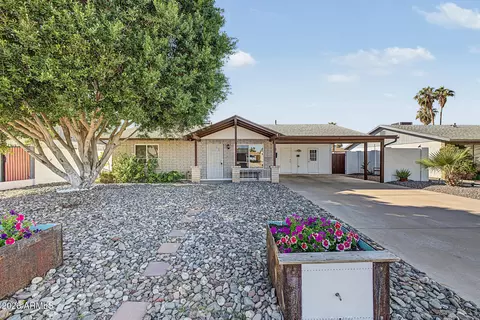
| Property type Townhouse | Year built 1986 | HOA fee $216/month | Lot size 3,541 Sqft | Parking 2 garage spaces | Rental estimate |

| Overview | |
| Cooling/AC | Central Air, Ceiling Fan(s), Programmable Thmstat |
| Heating | Electric |
| Levels/Style | Ranch, 1 |
| MLS # | 7106787 |
| Type | Residential |
| Status | Active |
| SubType | Townhouse |
| Lot Size (Acres) | 0.08 |
| Lot Size (Sqft) | 3541 |
| Property Tax | 2241 |
| HOA | Parkside At Galleria, 480-539-1396 |
| HOA Fee 2 | Annually, 285 |
| Builder Name | Paragon Homes |
| HOA 2 | 1.800.932.6636, Galleria |
| HOA Fee | 216, Monthly |
| Year Built | 1986 |
| Interior | |
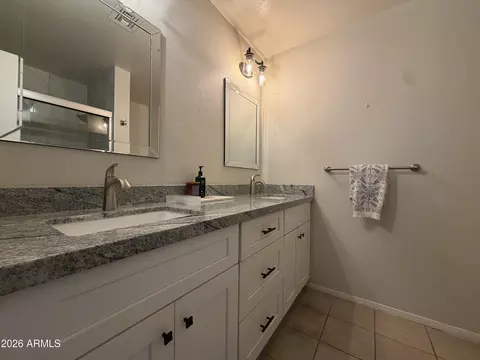
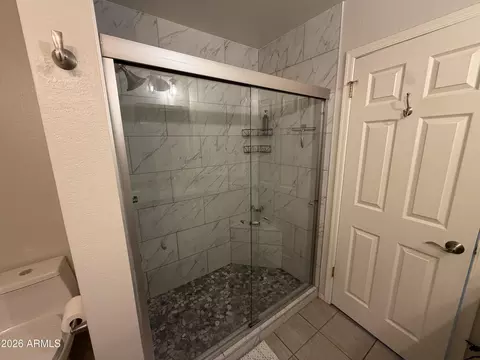
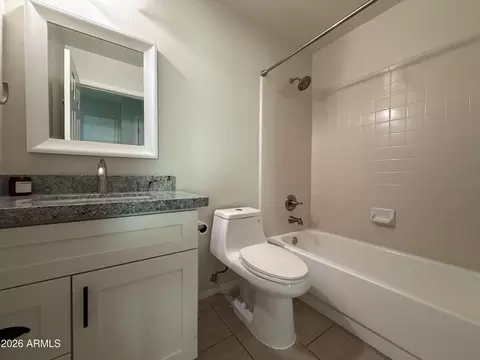
| Total # of Bathrooms | 2 |
| # Full Baths | 2 |
| Total # of Bedrooms | 2 |
| Laundry | Inside, Engy Star (See Rmks), Wshr/Dry HookUp Only |
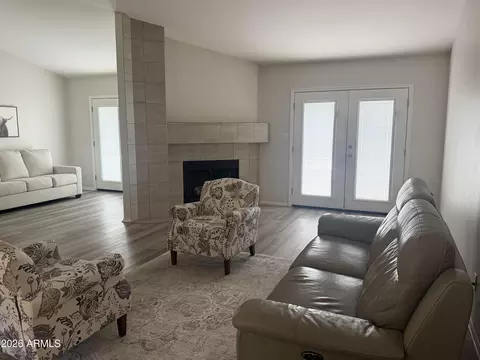
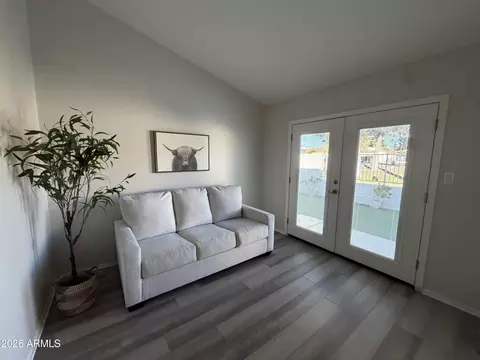
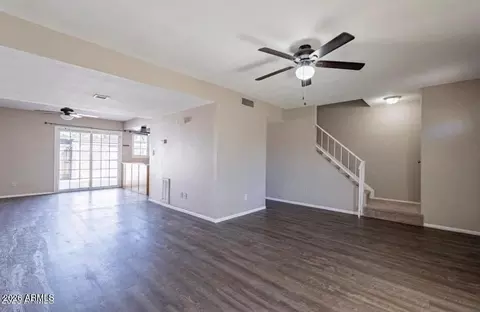
| Flooring | Other, Vinyl, Tile |
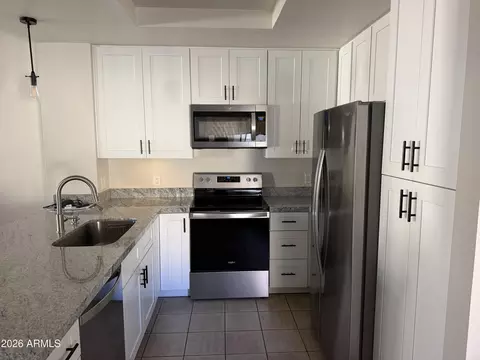
| Interior Features | Non-laminate Counter, High Speed Internet, Granite Counters, Double Vanity, Master Downstairs, Eat-in Kitchen, Breakfast Bar, No Interior Steps, Vaulted Ceiling(s), 3/4 Bath Master Bdrm |
| Fireplace | Wood Burning, Living Room |
| Appliances | Dryer, Washer, Refrigerator, Built-in Microwave, Dishwasher, Disposal, Electric Range |
| Window Features | Dual Pane, Vinyl Frame |
| Exterior | |
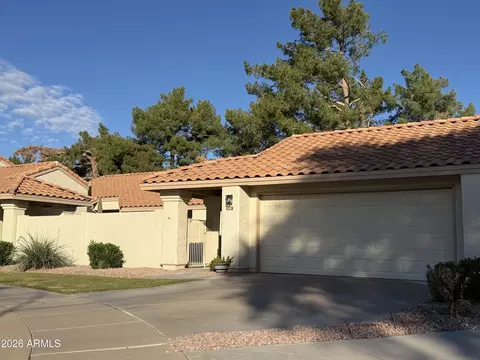
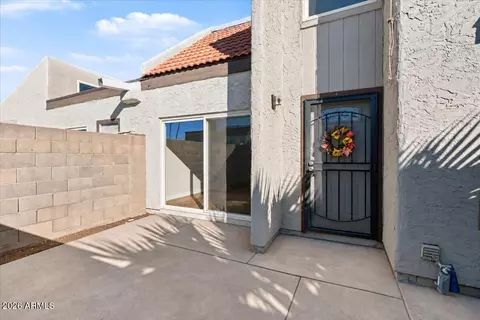
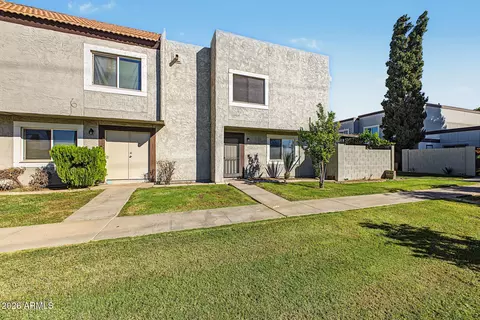
| Roof | Tile |
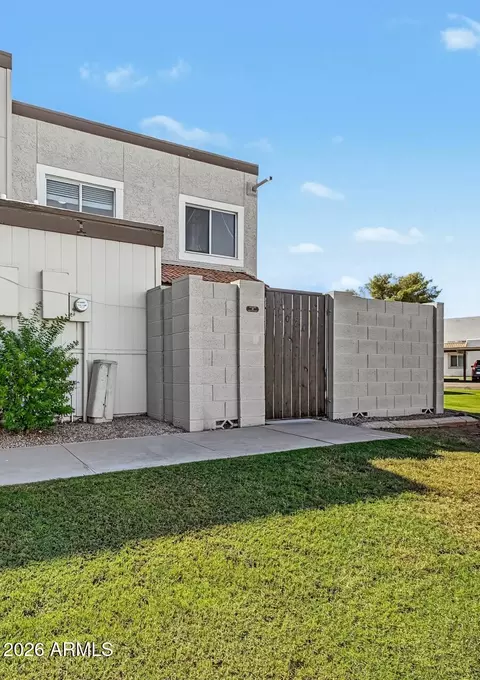
| Construction | Stucco, Wood Frame, Painted |
| # of Garage Spaces | 2 |
| Parking | Attached Garage, Garage Door Opener, Direct Access, Attch'd Gar Cabinets |
| # of Open Parking Spaces | 2 |
| # of Covered Spaces | 2 |
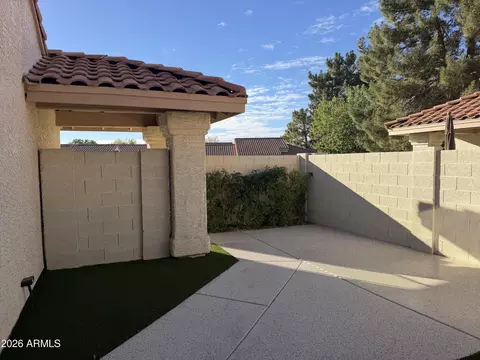
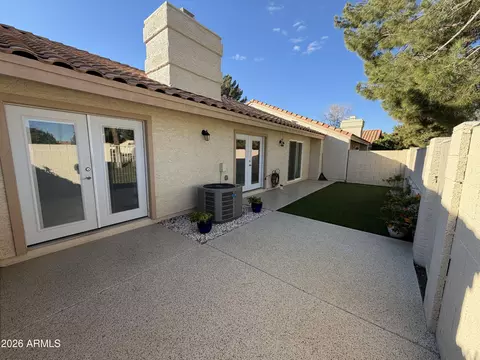
| Patio/Porch | Covered Patio(s), Patio |
| Fencing | Block, Wrought Iron |
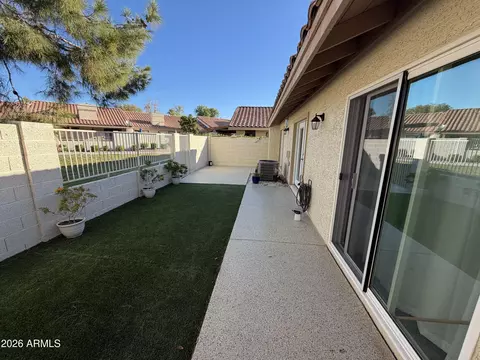
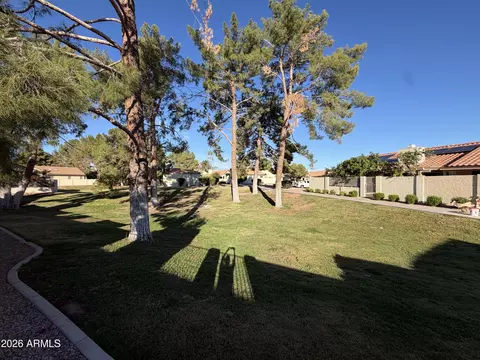
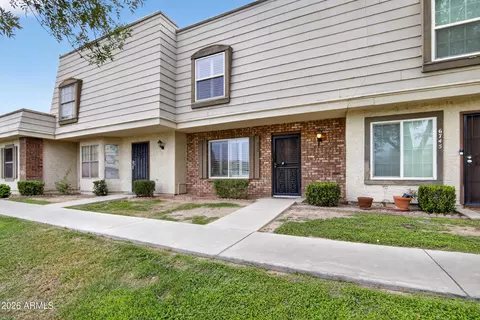
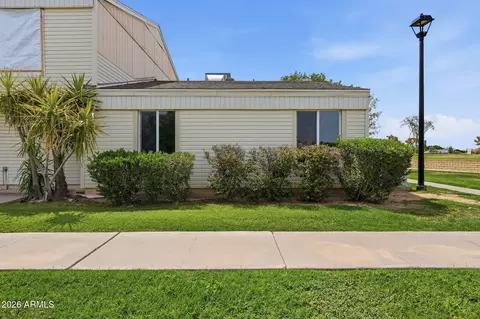
| Lot Features | Borders Common Area, North/South Exposure, Cul-De-Sac, Grass Front, Synthetic Grass Frnt, Synthetic Grass Back |
| Amenities / Utilities | |
| Water Source | Public |
| Sewer/Septic | Public Sewer |
| Spa | None |
| HOA Fee Includes | Maintenance Grounds, Front Yard Maint |
| Location | |
| Subdivision | PARKSIDE AT THE GALLERIA |
| Community Features | Pool, Community Spa, Community Spa Htd, Biking/Walking Path |
| Elementary School | Kyrene De Los Ninos School |
| Elementary School District | Kyrene Elementary District |
| Middle School | Kyrene Middle School |
| High School District | Tempe Union High School District |
| High School | Marcos De Niza High School |
| APN | 301-91-668 |
| Directions | From Rural, Head East On Elliot And Turn Left (north) On Rita. Take Third Left On Chilton, Then First Left Again On Chilton. The Home Is In The Cul-de-Sac On The Right Side. |

$519,250
$449,900
$525,000
$568,000
$1,095,250
$641,000
$374,525
$249,450
$450,000
$465,000
$550,000
$634,995
$495,000
$525,000
$587,500
$462,495
$535,000
$372,090
$742,500
$499,990
$679,000
$337,500
$394,950
$579,900
$380,000
$325,000
$469,000
$244,900
$471,500