

- $889,950
- 4Bd
- 3Ba
- 3,545 Sq Ft
SOLD 07/02/26

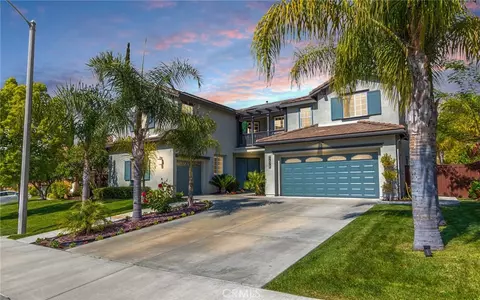

Last sold 07/03/2024 for $960K
bed
bath
Sqft ($271/Sqft)
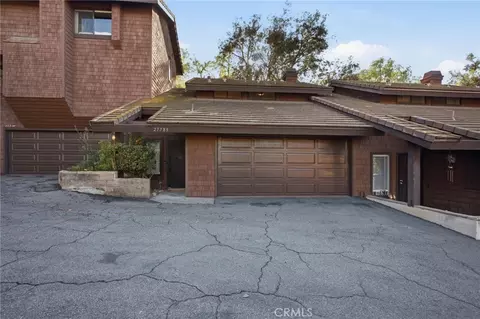
| Property type House | Neighborhood | Year built 2004 | HOA fee $120/month | Lot size 0.27 Acre | Movoto estimate | Parking 3 garage spaces | Rental estimate |

| Overview | |
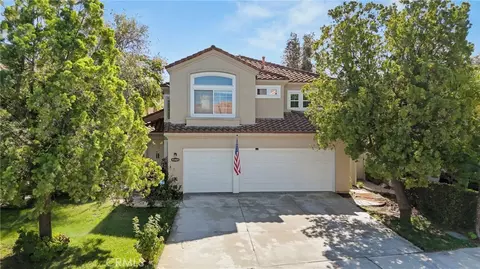
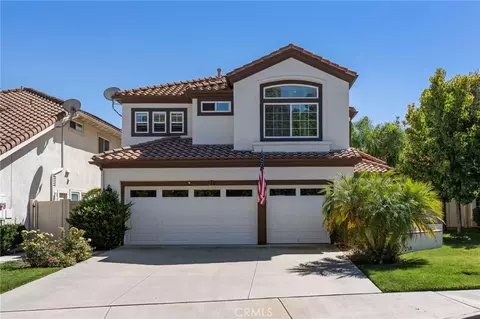
| Levels/Style | Two, Traditional, House |
| Type | Residential |
| SubType | Single Family Residence |
| Virtual Tour | N/A |
| Status | Closed |
| Living Area | 3545 |
| Lot Size (Acres) | 0.27 |
| Lot Size (SqFt) | 11761 |
| Year Built | 2004 |
| HOA Name | Fairway HOA, Avalon Management |
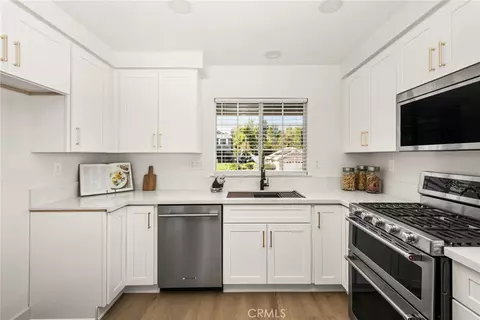
| Condition | Turnkey, Updated/Remodeled |
| HOA Name 2 | Red Hawk HOA |
| HOA Fee | Monthly, 120 |
| HOA Fee 2 | 40, Monthly |
| HOA 2 Name | Avalon Managment |
| Interior | |
| Total # of Bathrooms | 3 |
| # Full Baths | 3 |
| Total # of Bedrooms | 4 |
| Eating Area | Breakfast Counter / Bar, Family Kitchen, Dining Room |
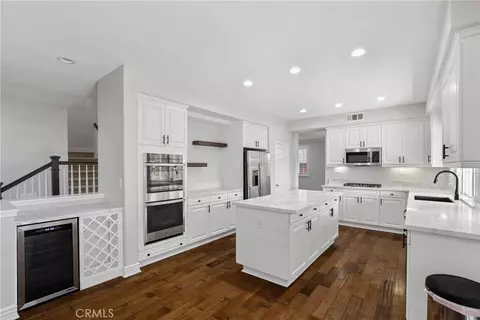
| Appliances | Gas Water Heater, Water Heater Central, Gas Oven, Convection Oven, Water Line To Refrigerator, Built-In Range, Refrigerator, Gas Range, Dishwasher, Vented Exhaust Fan, Microwave, Water Heater |
| Interior Features | High Ceilings, Wired For Sound, In-Law Floorplan, Phone System, Pantry, Recessed Lighting, Attic Fan, Ceiling Fan(s), Open Floorplan, Cathedral Ceiling(s), Balcony, Crown Molding, Built-in Features, Two Story Ceilings, Storage |
| Window Features | Double Pane Windows, Blinds, Screens |
| Exterior | |
| Foundation | Slab |
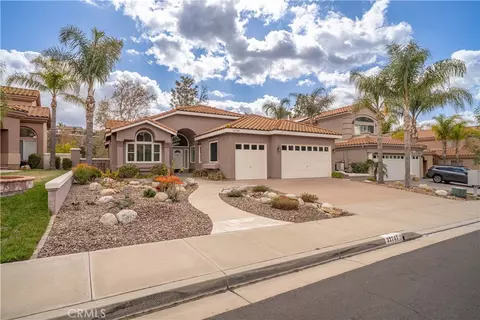
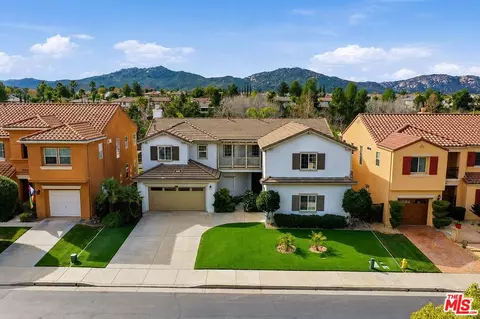
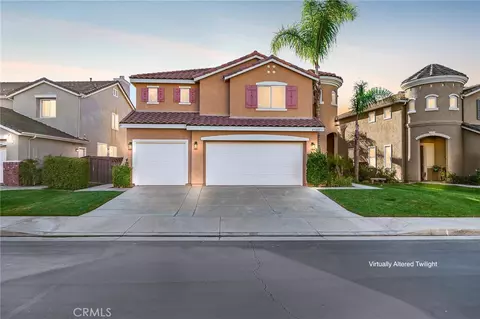
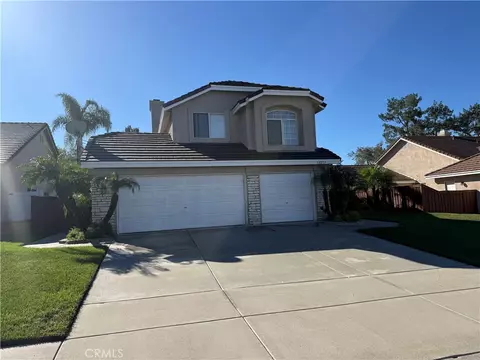
| Roof | Spanish Tile |
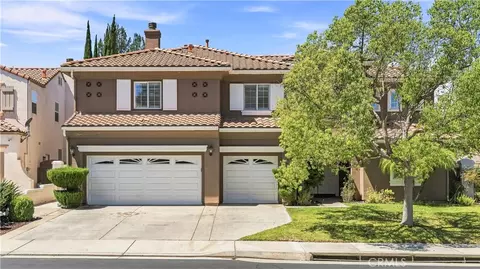
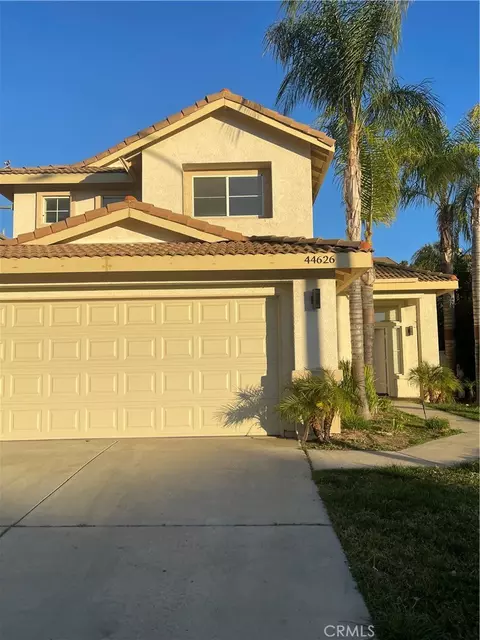
| Parking | Concrete, Paved, Garage - Single Door, Garage Faces Front, Garage Door Opener, Garage Faces Side, Garage - Two Door |
| # Uncovered Spaces | 5 |
| # Parking Spaces | 8 |
| # Garage Spaces | 3 |
| Other Structures | Second Garage, Second Garage Attached |
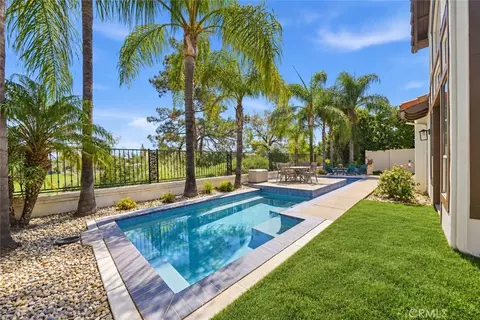
| Lot Description | Sprinklers Timer, Yard, Sloped Down, Corners Marked, Lawn, Landscaped, Sprinklers In Rear, Sprinkler System, Front Yard, Back Yard, Sprinklers In Front, Up Slope From Street |
| Amenities / Utilities | |
| Fireplaces | Gas, Family Room |
| Sewer/ Septic | Public Sewer |
| Green Features: Energy Generation | Solar |
| Water Source | Public |
| HOA Amenities | Hiking Trails, Playground, Call For Rules, Other, Maintenance Grounds, Picnic Area |
| Spa | None |
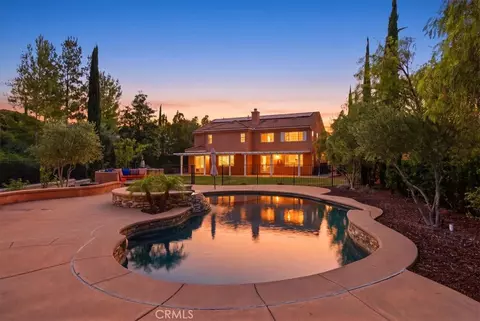
| Pool | None |
| Location | |
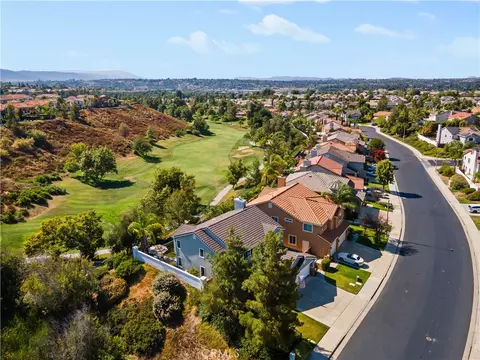
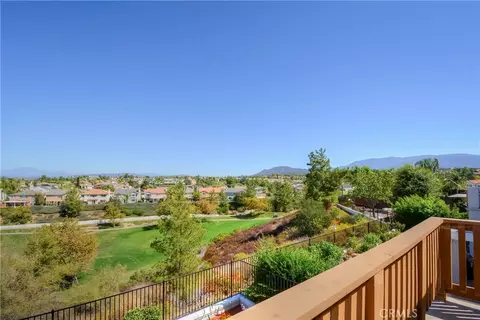
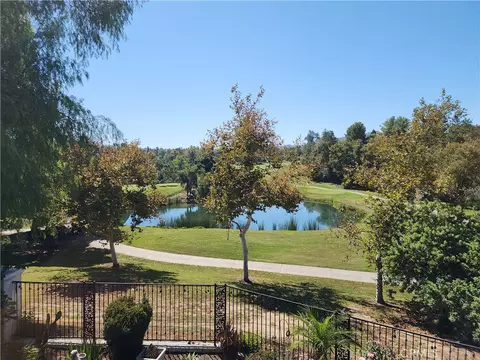
| View | Mountain(s), Trees/Woods, Neighborhood, Hills, Peek-A-Boo |
| County | Riverside |
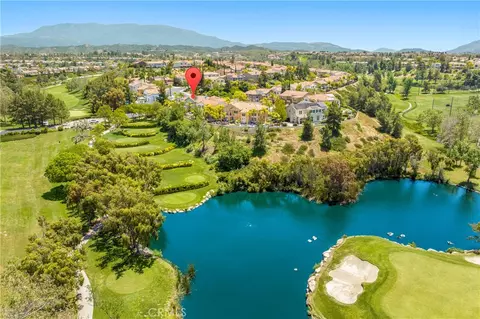
| Community Features | Curbs, Golf, Biking, Street Lights, Sidewalks |
| Elementary School | Pauba Valley, PAUVAL |
| High School | Great Oak, GREOAK2 |
| Middle School | VAIRAN, Vail Ranch |
| High School District | Temecula Unified |
| Directions | Please, Enter Community From Tioga St. Entrance. Keypad To Enter Gate Is Located On Right Side Of The Y. |
| APN | 962310018 |
| Lot/ Land Details | |
| Road Frontage | Private Road |
| Road Surface | Paved |
MLS # SW24108400
MLS # 190045509 MLS # 15215652
MLS # 190009184
 MLS # SW17066357
MLS # SW16084151
MLS # SW15151751
MLS # SW14191009
MLS # SW15041975
MLS # T08112910
| Est. value | Bed/bath | Sqft | mi | |
|---|---|---|---|---|
| 45178 Willowick St, Temecula, CA 92592 | $1,037,000 | 5/4 | 3,921 | 0.01 |
| 45220 Willowick St, Temecula, CA 92592 | $989,000 | 4/3 | 3,404 | 0.02 |
| 45223 Saint Tisbury St, Temecula, CA 92592 | $1,104,000 | 5/4 | 3,921 | 0.03 |
| 45150 Willowick St, Temecula, CA 92592 | $987,000 | 5/— | 3,614 | 0.03 |
| 45209 Saint Tisbury St, Temecula, CA 92592 | $1,063,000 | 4/3 | 3,404 | 0.03 |
| 45234 Willowick St, Temecula, CA 92592 | $1,081,000 | 5/4 | 3,921 | 0.03 |
| 45183 Willowick St, Temecula, CA 92592 | $948,000 | 4/3 | 3,404 | 0.03 |
| 45197 Willowick St, Temecula, CA 92592 | $1,011,000 | 4/3 | 3,545 | 0.03 |
Estimated values are based on public record data and automated valuation models. Values are not guaranteed and may not reflect current market conditions.



$719,000
$564,999
$380,000
$649,000
$539,900
$420,000
$725,000
$800,000
$466,000
$900,000
$550,000
$415,000
$302,500
$883,964
$384,900
$749,000
$898,000
$669,000
$629,000
$348,900
$935,000
$712,500
$489,950
$409,450
$865,000
$1,146,944
$170,000
$499,950
$68,000
