
Movoto Real Estate
  • Dining
  • Living
  • Exterior
  • Other
  • Kitchen
  • Bath
  • Bedroom
  • View/Area
  • Floorplan

23921 Parke Ct, Tehachapi, CA 93561

  • $624,900

  • 3

    bed

  • 3

    bath

  • 2,586

    Sqft ($242/Sqft)

House for sale 16 days
Movoto is helping 17 homebuyers near you

About 23921 Parke Ct

Property type House
Year built 1986
HOA fee $179/month
Lot size 3.74 Acre
Movoto estimate
Parking 2 garage spaces
Property description
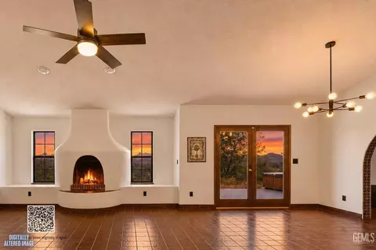
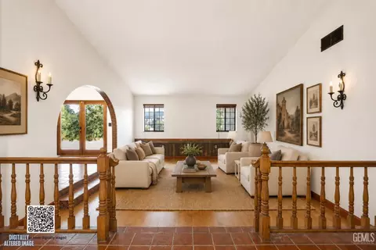
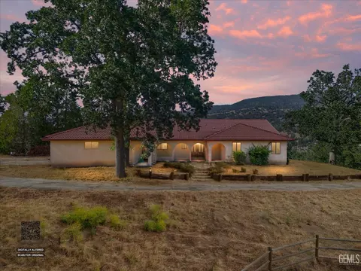
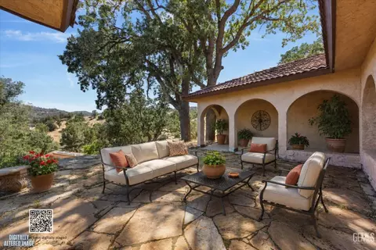
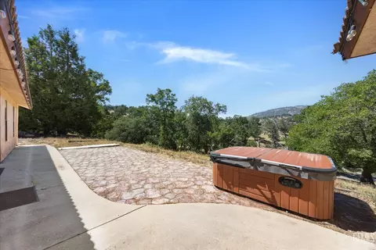
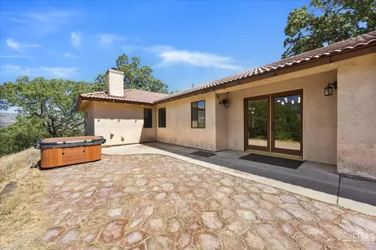
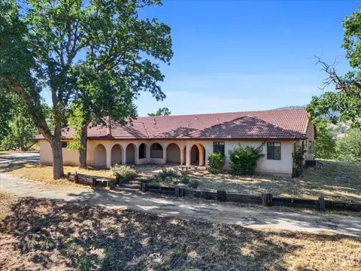
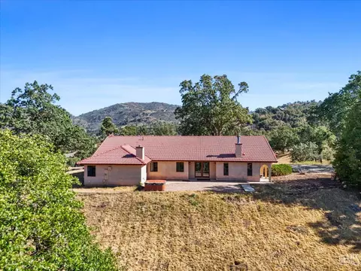
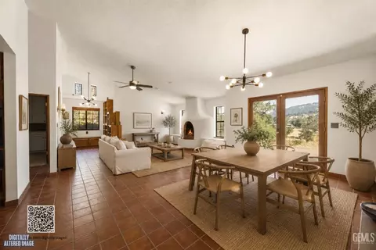
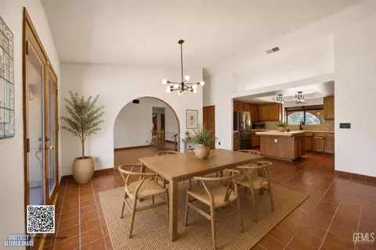
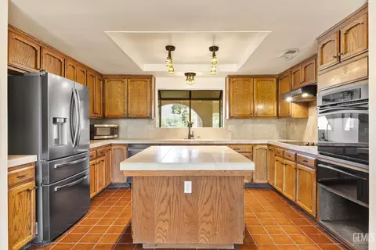
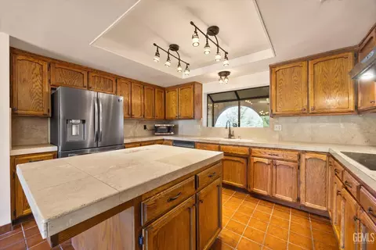
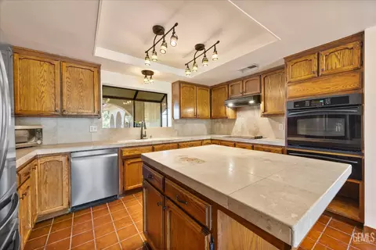
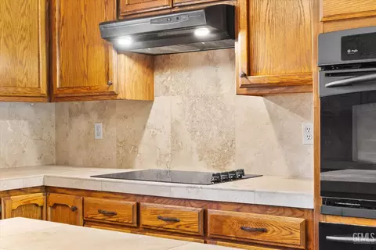
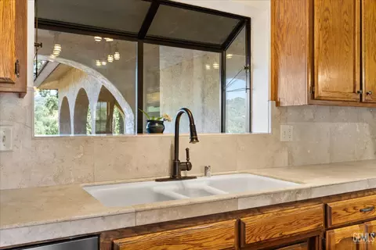
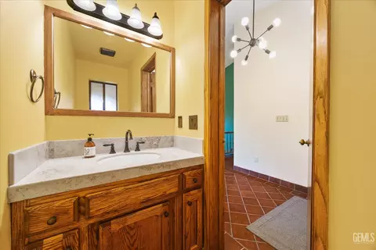
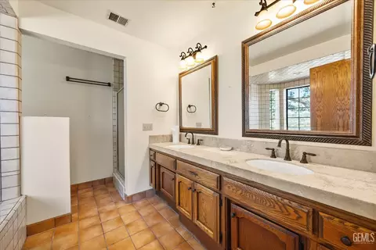
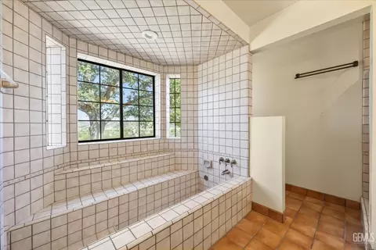
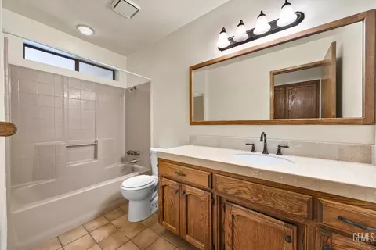
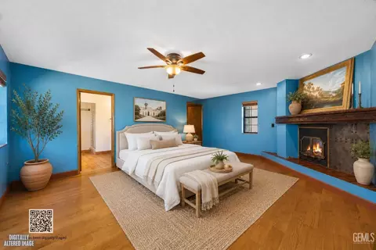
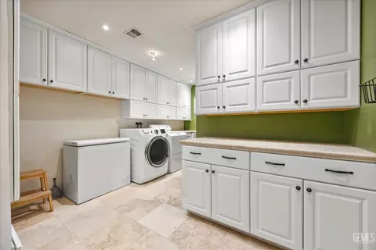
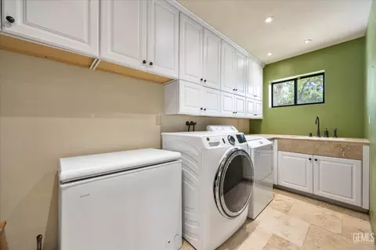
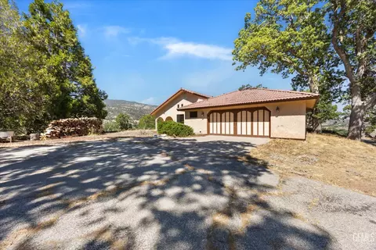
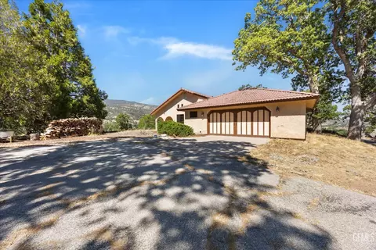
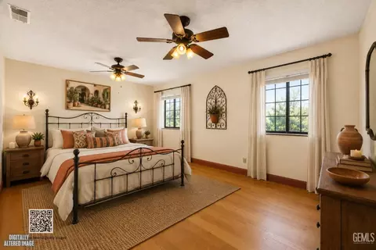
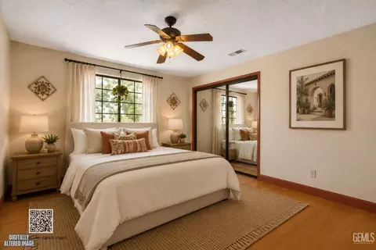
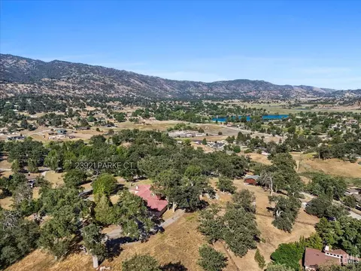
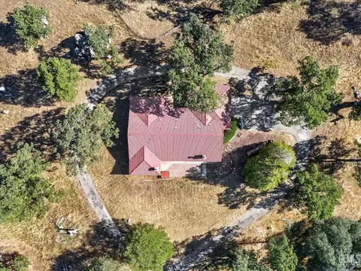
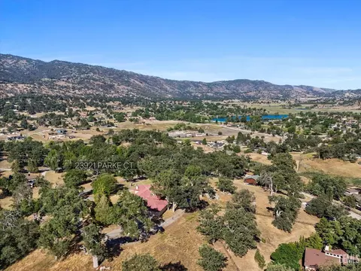
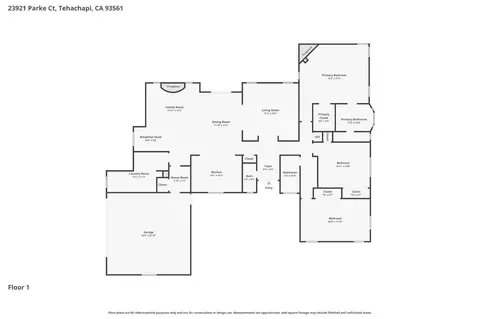
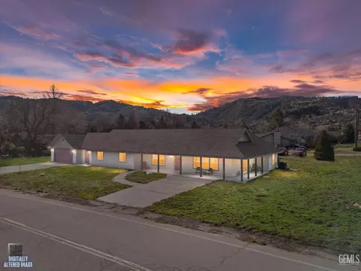
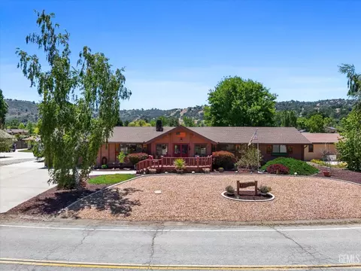
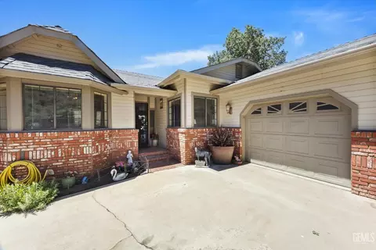
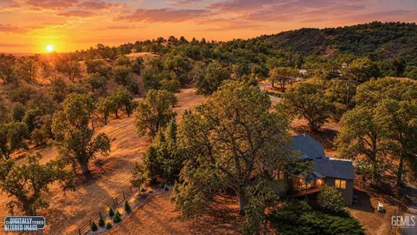
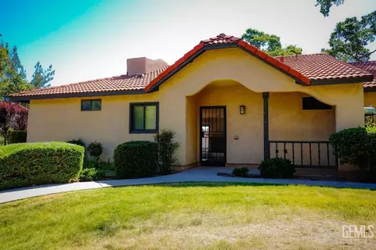
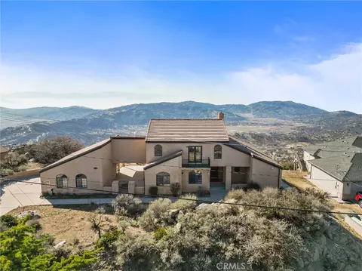
This custom Bear Valley Springs estate makes a memorable first impression. From the broad flagstone patio to the graceful arches framing the covered entry, Spanish-inspired architecture, warm wood accents, and sweeping mountain views give the property a character all its own. Within the gated Bear Valley Springs community, residents enjoy a staffed entry and access to lakes, a golf course, equestrian facilities, approximately 55 miles of riding and hiking trails, a pool, fitness center with sauna and Jacuzzi, tennis and pickleball courts, restaurants, campgrounds, a dog park, shooting range and much more. Double doors open to a formal living room filled with natural light, soaring ceilings, and Saltillo-style tile flooring that continue through the main living spaces. Inside beyond the formal living room, the floor plan opens to a separate dining area and casual living room, where the kiva-style fireplace serves as the focal point. Oversized windows frame sweeping mountain views, while glass double doors lead directly to the back patio. The kitchen maintains its own defined space while preserving open views to the adjoining dining and living areas. Rich wood cabinetry provides abundant storage, and the oversized center island offers generous room for preparation and serving. A powder bath near the kitchen and living areas is conveniently placed for guests. The expansive primary suite includes a walk-in closet and the warmth of its own fireplace, finished with a rich wood mantel and tiled hearth. In the ensuite bath, dual sinks with bronze hardware and decorative mirrors add an elegant touch. The bath’s defining feature is the oversized soaking tub, beautifully positioned beneath windows overlooking the surrounding mountains. A separate shower completes the space. Both secondary bedrooms are also generously proportioned, carrying the home’s sense of scale throughout. Even the laundry room is memorable, with crisp white cabinetry, extensive countertops, and a utility sink. Outside, the flagstone patio and hot tub overlook a panoramic mountain backdrop, while generous separation from neighboring homes adds to the privacy. An attached two-car garage is an especially welcome feature during Tehachapi winters. All appliances to stay with property. A home this distinctive deserves to be experienced in person. Schedule a private showing and take in the architecture, privacy, and panoramic mountain views for yourself. All appliances to stay with property.
Listed by
Listing Agent - Laurie McCarty
Listing Agent Contact: 661-331-0598
Listing Office - Coldwell Banker Preferred Realtors
Source: CRMLS mls logo
MLS#SR26163542 • last updated 2 weeks ago
Movoto checked CRMLS for data 1 minute ago
Request a virtual or in-person tour
Overview
Levels/Style One, Spanish, House
Type Residential
SubType Single Family Residence
Virtual Tour N/A
Status Active
Living Area 2586
Lot Size (Acres) 3.74
Lot Size (SqFt) 162914
Year Built 1986
HOA Name Bear Valley Springs, Bear Valley Springs Association
Condition Turnkey
HOA Fee Annually, 2148
Interior
Total # of Bathrooms 3
# Full Baths 2
# Half Baths 1
Total # of Bedrooms 3
Eating Area Area
Kitchen Kitchen Island
Flooring Tile
Appliances Disposal, Microwave, Refrigerator, Electric Oven, Dishwasher, Electric Cooktop
Interior Features Sunken Living Room, High Ceilings, Ceiling Fan(s), Open Floorplan
Exterior
Roof Tile
Parking Garage - Two Door
# Parking Spaces 2
# Garage Spaces 2
Lot Description Horse Property Unimproved
Amenities / Utilities
Fireplaces Primary Bedroom, Family Room
Sewer/ Septic Septic Type Unknown
Water Source Well
HOA Amenities Spa/Hot Tub, Hiking Trails, Picnic Area, Billiard Room, Biking Trails, Horse Trails, Tennis Court(s), Pickleball, Pool, Outdoor Cooking Area, Barbecue, Clubhouse, Card Room, Golf Course, Guard, Recreation Room, Gym/Ex Room
Inclusions All Appliances, Refrigerator, Deep Freezer
Pool Community
Location
View Mountain(s)
County Kern
Community Features Horse Trails, Biking, Dog Park, Lake, Park
High School District Other
Directions N Onto Bear Valley Rd, NW Onto N Lower Valley Rd, NW Onto Pinedale Dr, S Onto Parke Ct
APN 32316122002
Tour this home
When would you like to see 23921 Parke Ct?
question
Have a question about this property? Call us at (844) 430-0869
3/10
6/10
Source: GreatSchools.org © 2026. All rights reserved.

Around the neighborhood

Explore everything this neighborhood has to offer.
3/100
Walk
72/100
Family
5/100
Dining
59/100
Pet
  • Real Estate
  • CA
  • Kern County
  • Tehachapi
  • 93561
  • 23921 Parke Ct

My commute

Enter a destination to see travel time and distance.
By entering my info and clicking Ask a Question below, I am providing my e-signature and express written consent to receive marketing emails, calls, and texts (including via automatic telephone dialing systems, AI generative, artificial or pre-recorded voice technology) relating to my inquiry from Movoto (and parties calling/messaging on their behalf) even if my number appears on the company, state, or national Do Not Call Registry. You also agree to ourTerms and Conditions and Privacy Policy. Consent not required to receive services (call 1-844-420-1270 to be connected without providing consent).

Nearby homes for sale in Tehachapi, CA

Nearby recently sold homes in Tehachapi, CA

Newest listings in 93561

Meet with a real estate agent today (844) 430-0869
The multiple listing information is provided by CRMLS. IDX information is provided exclusively for consumers’ personal, non-commercial use and that it may not be used for any purpose other than to identify prospective properties consumers may be interested in purchasing. Information deemed reliable but not guaranteed to be accurate. Buyer to verify all information. The information provided is for consumers' personal, non-commercial use and may not be used for any purpose other than to identify prospective properties consumers may be interested in purchasing. Listing information updated every 15 minutes. Terms of use & Privacy Policy, California Privacy Info. Copyright © 2005 - 2026 Movoto, Inc. All rights reserved. Equal Housing Opportunity CalDRE CalDRE #01517281
Movoto Real Estate is committed to ensuring accessibility for individuals with disabilities. We are continuously working to improve the accessibility of our web experience for everyone. We welcome feedback and accommodation requests, please submit them here.
CRMLS Multiple Listing Service™ system
The real estate listing data marked with this icon comes from the IDX program of the CRMLS Multiple Listing Service™ system.
Based on information from California Regional Multiple Listing Service, Inc. as of 8/13/2026. This information is for your personal, non-commercial use and may not be used for any purpose other than to identify prospective properties you may be interested in purchasing. Display of MLS data is usually deemed reliable but is NOT guaranteed accurate by the MLS. Buyers are responsible for verifying the accuracy of all information and should investigate the data themselves or retain appropriate professionals. Information from sources other than the Listing Agent may have been included in the MLS data. Unless otherwise specified in writing, Broker/Agent has not and will not verify any information obtained from other sources. The Broker/Agent providing the information contained herein may or may not have been the Listing and/or Selling Agent.
Requests for information regarding mortgage products will be directed to Movoto.com affiliate, Lower, LLC - a licensed Mortgage Lender (NMLS #1124061), or, based on your location, may be redirected to a participating mortgage marketing partner that may pay Lower, LLC for any consumer contact information provided through this site.