
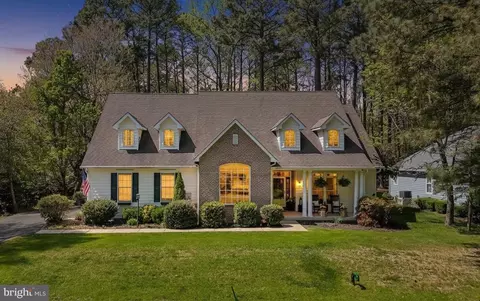
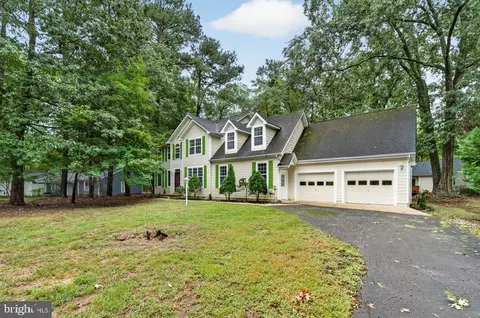
- $545,000
- 5Bd
- 4Ba
- 3,042 Sq Ft
SOLD 09/30/26

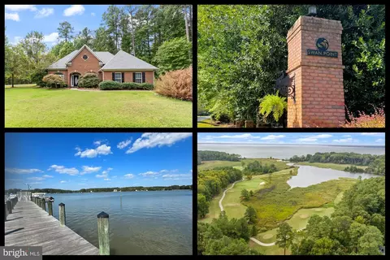
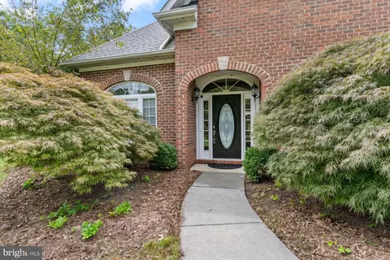
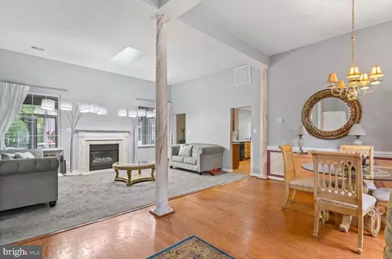
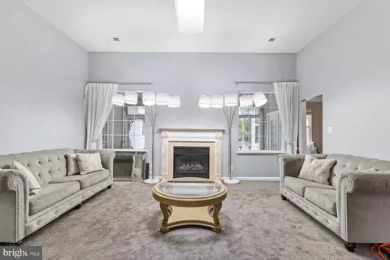
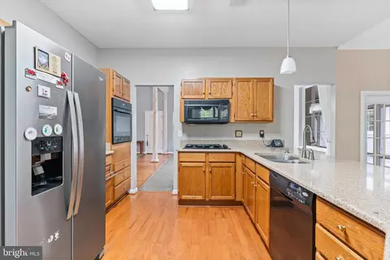
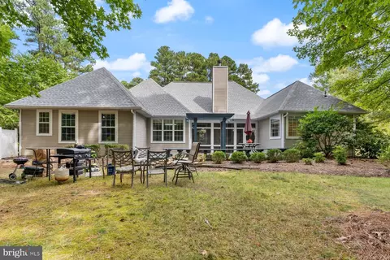
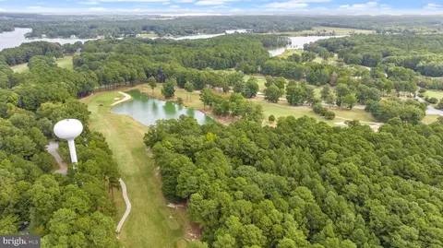
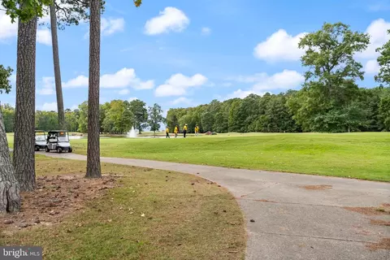
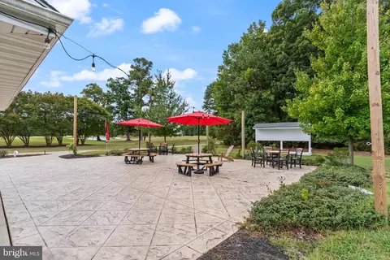
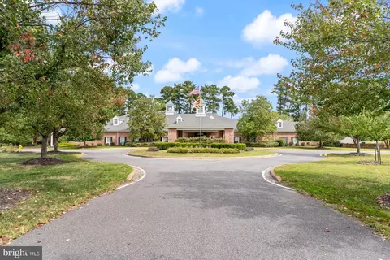
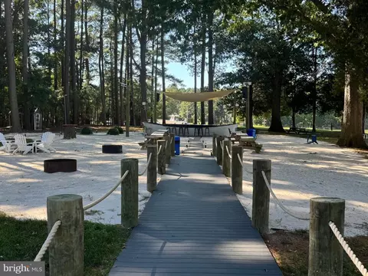

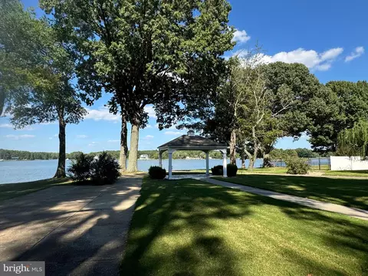
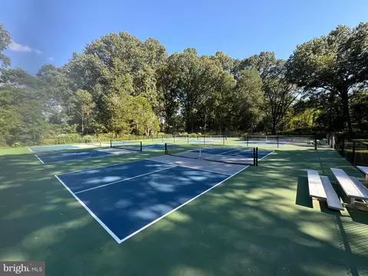
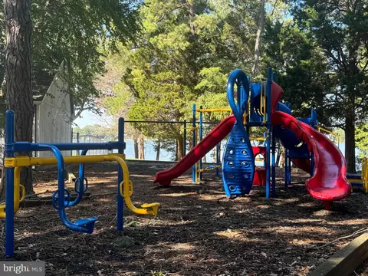
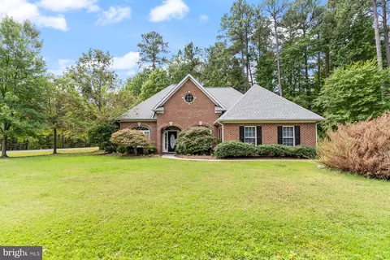
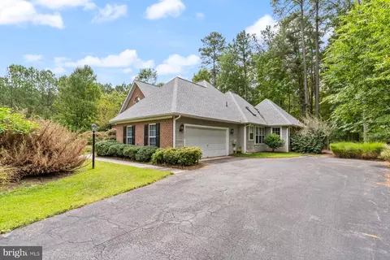
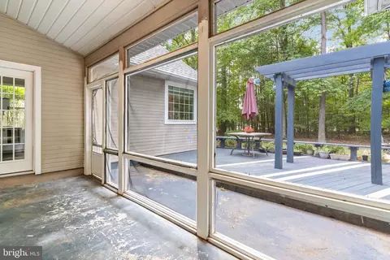
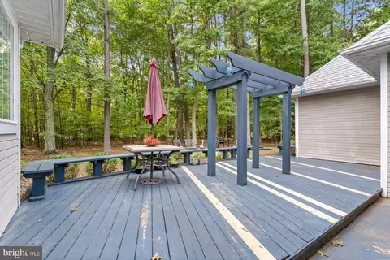
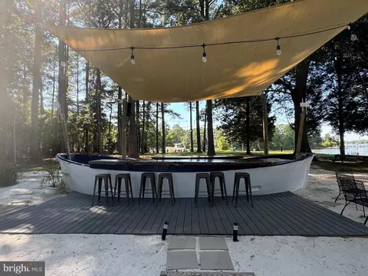
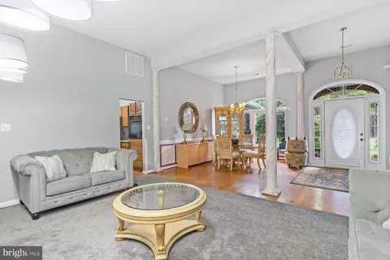
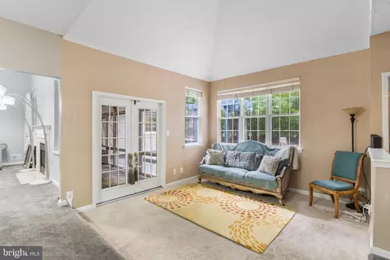
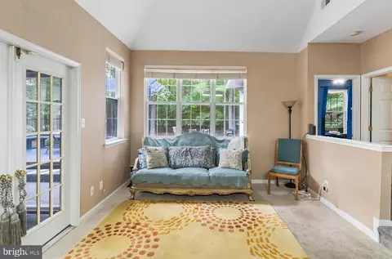
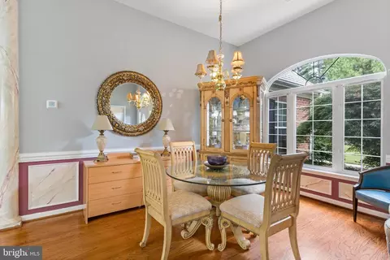
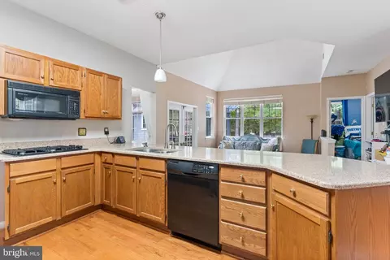
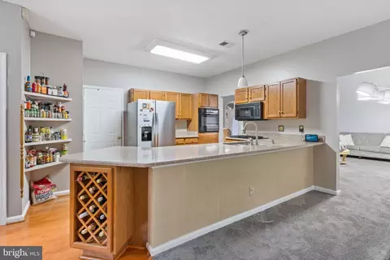
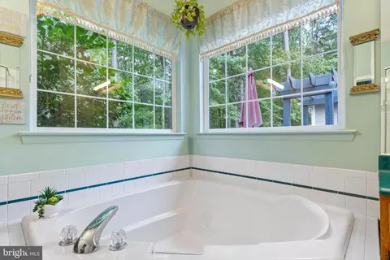
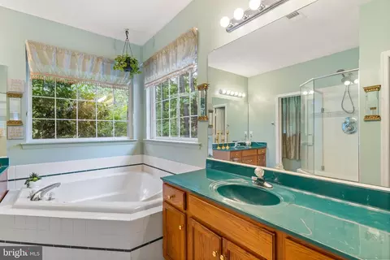
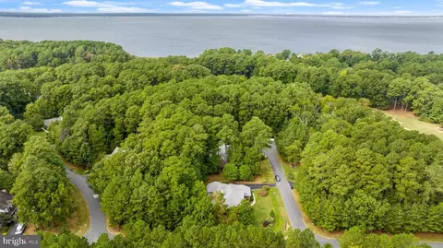
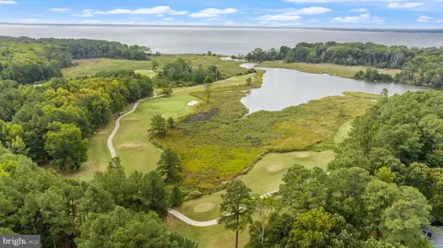
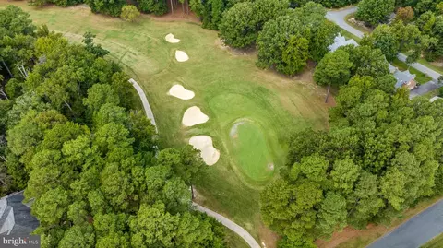
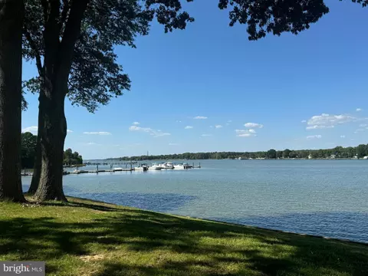
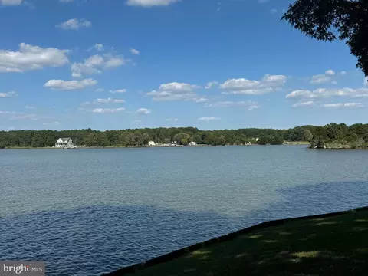
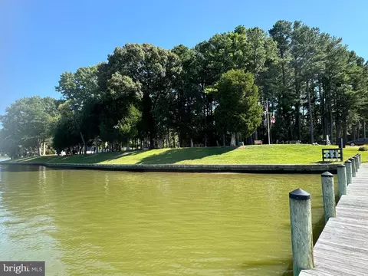
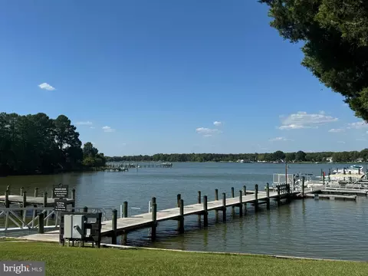
Last sold 11/04/2024 after 46 Days
bed
bath
Sqft ($207/Sqft)
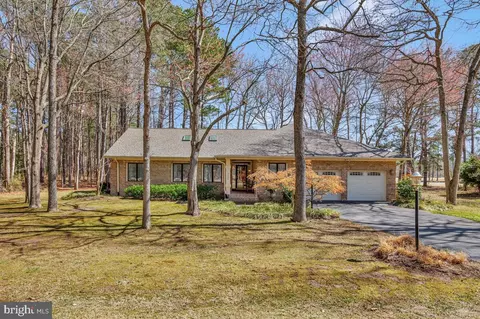
| Property type House | Neighborhood | Year built 1996 | HOA fee $32/month | Lot size 0.4 Acre | Parking 2 garage spaces |

| Overview | |
| Cooling/AC | Central A/C, Ceiling Fan(s), Electric |
| Heating | Electric |
| Levels/Style | Ranch/Rambler |
| Type | Residential |
| Status | Closed |
| SqFt | 2123 |
| Lot Size (SqFt) | 17609 |
| Lot Size (Acres) | 0.4 |
| County Tax | 4450, Annually |
| Tax: Assessed Value | 346000 |
| Annual Property Tax | 4777 |
| Year Built | 1996 |
| HOA Fee | 189, Semi-Annually |
| New Construction (Y/N) | N |
| HOA Name | SWAN POINT PROPERTY OWNERS ASSOCIATION |
| Foreclosure (Y/N) | N |
| Interior | |
| Total # of Bathrooms | 3 |
| # Full Baths | 2 |
| # Half Baths | 1 |
| Total # of Bedrooms | 4 |
| Other Room(s) | Living Room, Dining Room, Primary Bedroom, Bedroom 2, Bedroom 3, Kitchen, Family Room, Foyer, Laundry, Office, Primary Bathroom, Full Bath, Half Bath, Screened Porch |
| Laundry | Main Floor |
| Appliances | Washer/Dryer Hookups Only, Cooktop, Dishwasher, Disposal, Dryer, Exhaust Fan, Microwave, Oven - Wall, Range Hood, Refrigerator, Washer |
| Walls/ Ceilings | Cathedral Ceilings, Tray Ceilings, 9'+ Ceilings, 2 Story Ceilings, Vaulted Ceilings |
| Interior Features | Breakfast Area, Family Room Off Kitchen, Kitchen - Table Space, Dining Area, Built-Ins, Window Treatments, Entry Level Bedroom, Primary Bath(s), Wood Floors, Upgraded Countertops, Floor Plan - Open, Attic, Bathroom - Soaking Tub, Carpet, Ceiling Fan(s), Chair Railings, Kitchen - Island, Pantry, Skylight(s), Walk-in Closet(s) |
| Accessibility Features | Level Entry - Main |
| Exterior | |
| Roof | Architectural Shingle |
| Foundation | Slab |
| Garage Desc | Garage - Side Entry |
| Parking Desc | Asphalt Driveway, Attached Garage, Driveway |
| # Garage Spaces | 2 |
| # Parking Spaces | 6 |
| # Attached Garage Spaces | 2 |
| # Driveway Spaces | 4 |
| Exterior Features | Underground Lawn Sprinkler, Sidewalks |
| Existing Structures | Above Grade, Below Grade |
| Amenities / Utilities | |
| Sewer/ Septic | Public Sewer |
| Pool | Yes - Community |
| Other Fees | 225, Monthly |
| Location | |
| Subdivision | SWAN POINT SUB |
| Water Source | Public |
| Senior Community (Y/N) | N |
| High School | LA PLATA |
| School District | CHARLES COUNTY PUBLIC SCHOOLS |
| Directions | 301S TO L ON 257, 9 MILES TO R ON SWAN PT ROAD, THROUGH ENTRANCE TO SWAN POINT TO L ON LORD BALTIMORE, L ON KING CHARLES, R ON DEVON - #11335 IS CORNER HOUSE ON YOUR LEFT |
| Zoning | WPC |
MLS # MDCH2036112
MLS # MDCH209316
MLS # CH9709958
MLS # CH8108945
MLS # CH7792118| Est. value | Bed/bath | Sqft | mi | |
|---|---|---|---|---|
| 11315 Devon Ct, Swan Point, MD 20645 | $449,000 | 3/2 | 2,046 | 0.01 |
| 11325 Devon Ct, Swan Point, MD 20645 | $503,000 | —/2 | 2,642 | 0.02 |
| 11320 Devon Ct, Swan Point, MD 20645 | $627,000 | —/2 | 3,563 | 0.04 |
| 11320 Ingels Ct, Swan Point, MD 20645 | $616,000 | —/3 | 3,665 | 0.04 |
| 11450 Julia Ct, Swan Point, MD 20645 | $461,000 | 3/2 | 2,173 | 0.05 |
| 14955 King Charles Dr, Swan Point, MD 20645 | $567,000 | 4/2 | 2,648 | 0.08 |
| 11280 Ingels Ct, Swan Point, MD 20645 | $592,000 | 4/3 | 3,085 | 0.08 |
| 11270 Ingels Ct, Swan Point, MD 20645 | $598,000 | 4/2 | 3,268 | 0.08 |
Estimated values are based on public record data and automated valuation models. Values are not guaranteed and may not reflect current market conditions.
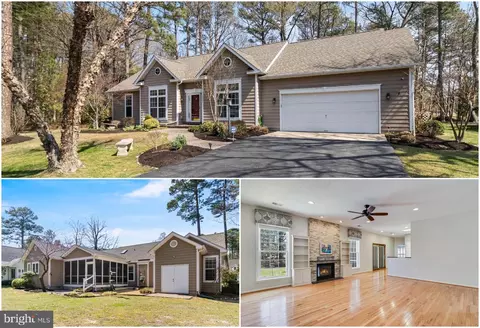

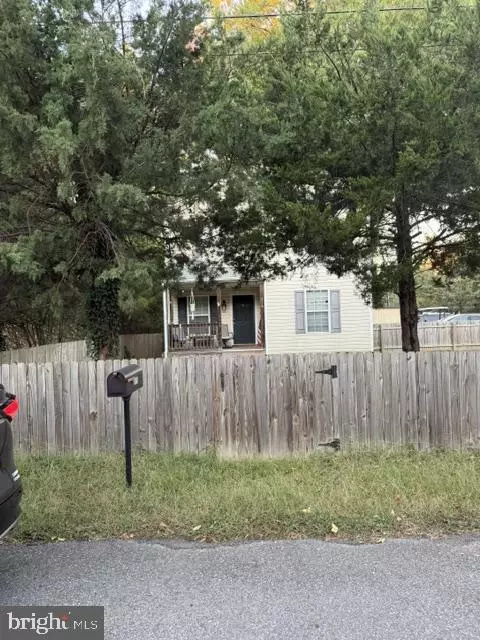
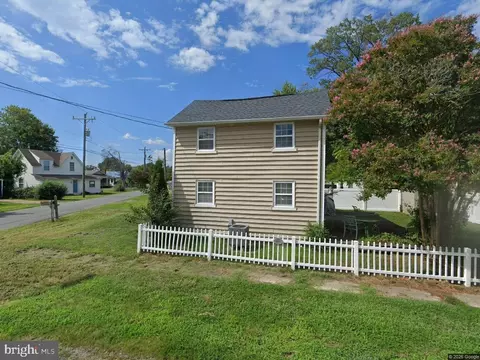
$329,999
$535,000
$425,000
$599,900
$590,000
$540,000
$462,500
$490,000
$480,000
$357,450
$309,900
$669,900
$593,000
$517,450
$489,500
$480,000
$459,000
$597,000
$449,900
$499,999
$624,999
$252,500
$850,000
$409,000
$345,000
$483,069
$449,927
$598,220