
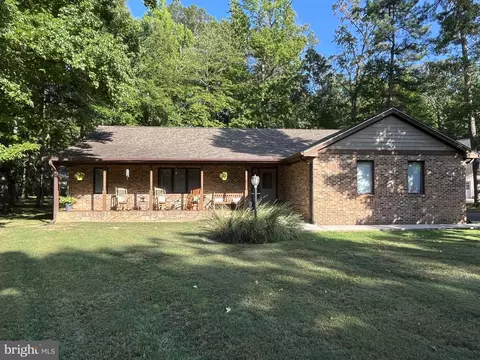
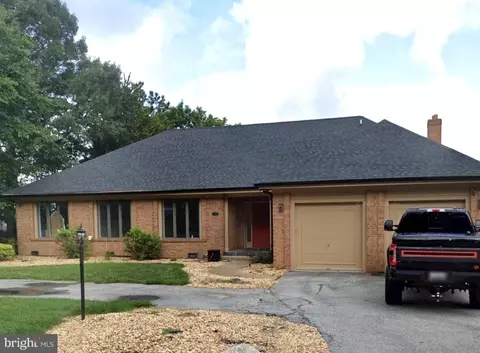
- $415,000
- 3Bd
- 3Ba
- 1,854 Sq Ft
SOLD


Last sold 08/02/2024 for $450K
bed
bath
Sqft ($180/Sqft)
| Property type House | Neighborhood | Year built 2002 | HOA fee $35/month | Lot size 0.34 Acre | Movoto estimate | Parking 2 garage spaces |

| Overview | |
| Cooling/AC | Ceiling Fan(s), Central A/C, Heat Pump(s), Electric |
| Heating | Electric, Central |
| Type | Residential |
| Status | Closed |
| SqFt | 2500 |
| Lot Size (SqFt) | 14993 |
| Lot Size (Acres) | 0.34 |
| Tax: Assessed Value | 320667 |
| Annual Property Tax | 4063 |
| Year Built | 2002 |
| Condition | Excellent |
| HOA Fee | 210, Semi-Annually |
| New Construction (Y/N) | N |
| Foreclosure (Y/N) | N |
| Interior | |
| Total # of Bathrooms | 3 |
| # Full Baths | 2 |
| # Half Baths | 1 |
| Total # of Bedrooms | 4 |
| Other Room(s) | Living Room, Dining Room, Primary Bedroom, Bedroom 2, Bedroom 3, Kitchen, Family Room, Bedroom 1, Bathroom 1, Bathroom 2, Bathroom 3, Primary Bathroom |
| Appliances | Dishwasher, Built-In Microwave, Dryer, Dryer - Electric, ENERGY STAR Clothes Washer, ENERGY STAR Dishwasher, Exhaust Fan, Oven/Range - Electric, Refrigerator, Stainless Steel Appliances, Washer - Front Loading, Washer, Water Heater, Microwave |
| Walls/ Ceilings | 9'+ Ceilings, Dry Wall, High, Cathedral Ceilings |
| Interior Features | Attic, Breakfast Area, Built-Ins, Carpet, Ceiling Fan(s), Combination Kitchen/Living, Dining Area, Family Room Off Kitchen, Floor Plan - Open, Kitchen - Eat-In, Kitchen - Table Space, Primary Bath(s), Walk-in Closet(s), Formal/Separate Dining Room, Kitchen - Country, Pantry, Soaking Tub, Tub Shower |
| Accessibility Features | Other |
| Door Features | French |
| Exterior | |
| Roof | Asphalt, Shingle |
| Construction | HardiPlank Type |
| Foundation | Crawl Space |
| Garage Desc | Garage Door Opener, Garage - Side Entry, Additional Storage Area |
| Parking Desc | Paved Driveway, Attached Garage, Driveway |
| # Garage Spaces | 2 |
| # Parking Spaces | 2 |
| # Attached Garage Spaces | 2 |
| Exterior Features | Exterior Lighting, Tennis Court(s), Street Lights, Stone Retaining Walls |
| Existing Structures | Above Grade, Below Grade, Deck(s) |
| Amenities / Utilities | |
| Sewer/ Septic | Public Sewer |
| Pool | Yes - Community |
| Other Fees | 225, Monthly |
| Security Features | Smoke Detector |
| Community Pool | Fenced, In Ground |
| Location | |
| Body of Water | Potomac River, River |
| View | Trees/Woods |
| Subdivision | SWAN POINT |
| Water Source | Public |
| Senior Community (Y/N) | N |
| High School | LA PLATA |
| Elementary School | DR T L HIGDON |
| School District | CHARLES COUNTY PUBLIC SCHOOLS |
| Middle School | PICCOWAXEN |
| Zoning | RESIDENTIAL |
| Lot/ Land Details | |
| Road Responsibility | Public |
MLS # MDCH2033108
MLS # MDCH2031370
MLS # MDCH214190
MLS # MDCH206588| Est. value | Bed/bath | Sqft | mi | |
|---|---|---|---|---|
| 14830 Buckingham Ct, Swan Point, MD 20645 | $483,000 | —/2 | 2,360 | 0.03 |
| 14870 Buckingham Ct, Swan Point, MD 20645 | $482,000 | 4/3 | 2,512 | 0.04 |
| 14825 King Charles Dr, Swan Point, MD 20645 | $483,000 | 4/3 | 2,232 | 0.04 |
| 14815 King Charles Dr, Swan Point, MD 20645 | $478,000 | 4/2 | 2,168 | 0.04 |
| 11305 Lord Baltimore Dr, Swan Point, MD 20645 | $516,000 | —/2 | 2,863 | 0.04 |
| 11315 Lord Baltimore Dr, Swan Point, MD 20645 | $474,000 | 3/2 | 3,017 | 0.04 |
| 14865 Buckingham Ct, Swan Point, MD 20645 | $433,000 | —/2 | 2,012 | 0.04 |
| 14805 King Charles Dr, Swan Point, MD 20645 | $390,000 | 3/2 | 1,417 | 0.05 |
Estimated values are based on public record data and automated valuation models. Values are not guaranteed and may not reflect current market conditions.
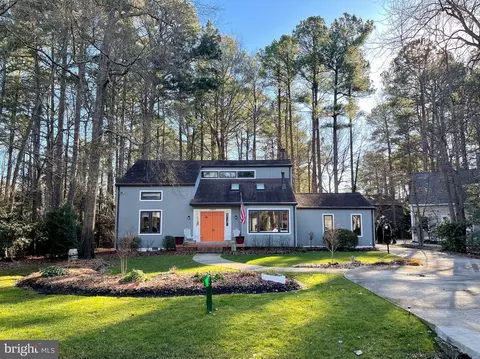
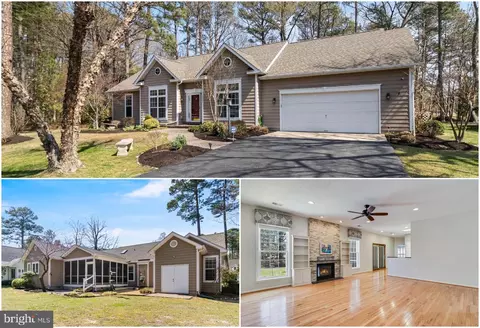
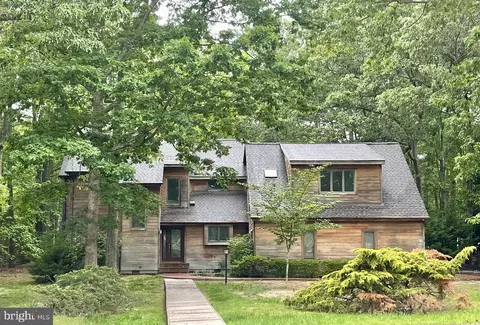
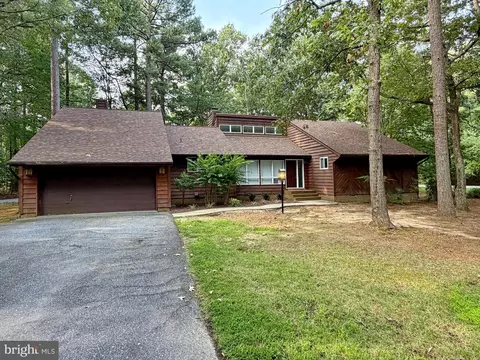
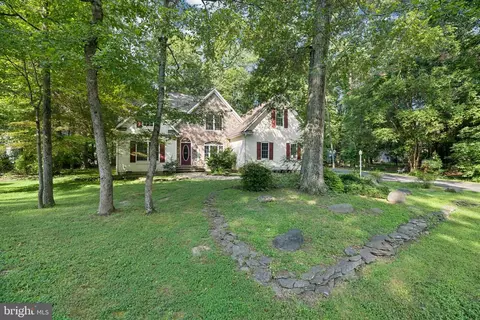
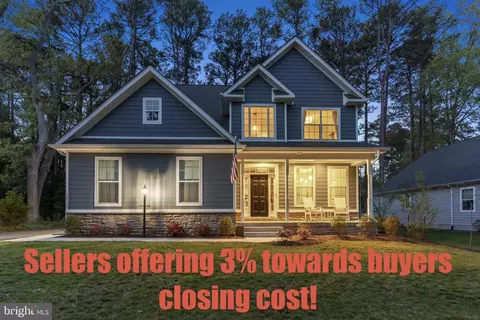
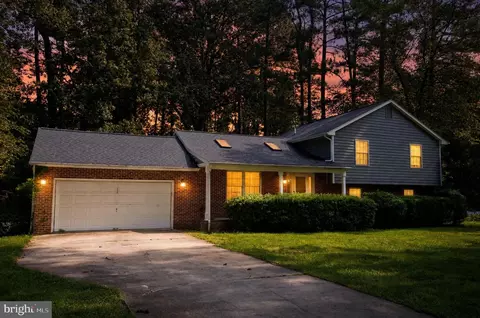
$329,999
$535,000
$425,000
$599,900
$590,000
$540,000
$462,500
$490,000
$480,000
$357,450
$309,900
$669,900
$593,000
$517,450
$489,500
$480,000
$459,000
$597,000
$449,900
$499,999
$624,999
$252,500
$850,000
$409,000
$345,000
$483,069
$449,927
$598,220