
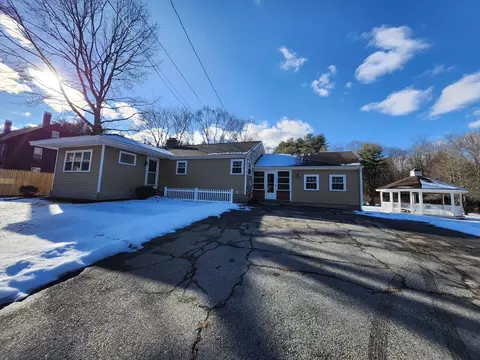
- $465,000
- 3Bd
- 2Ba
- 1,634 Sq Ft
SOLD 05/01/26

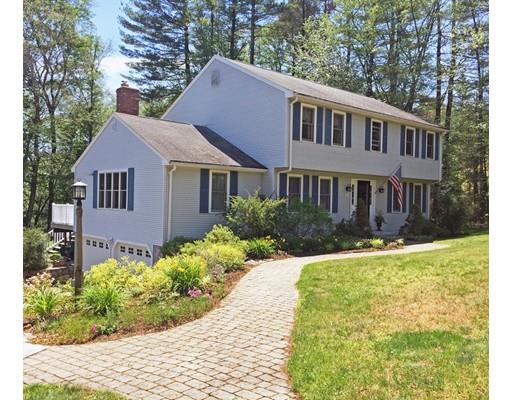
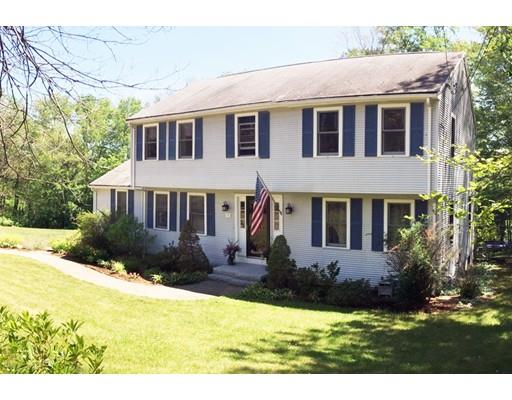
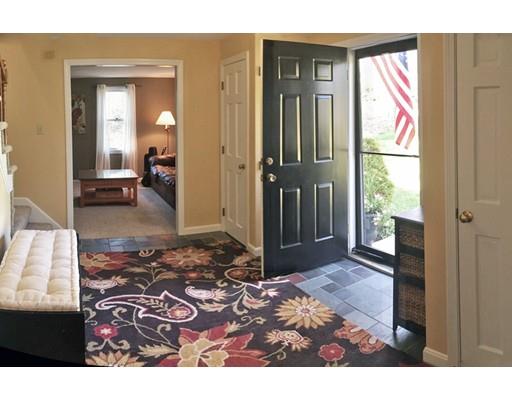
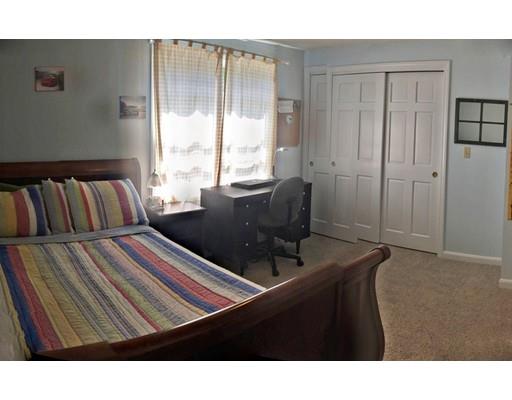
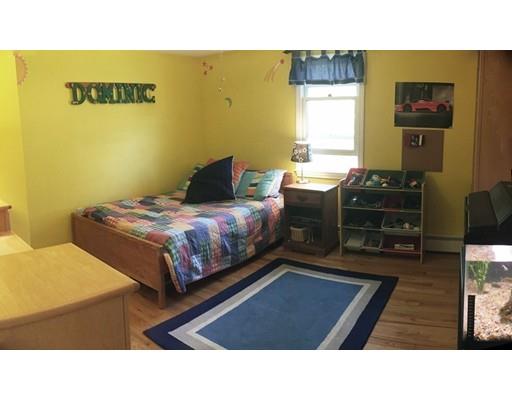
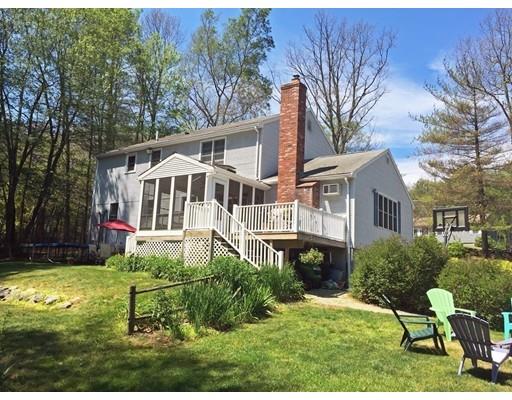
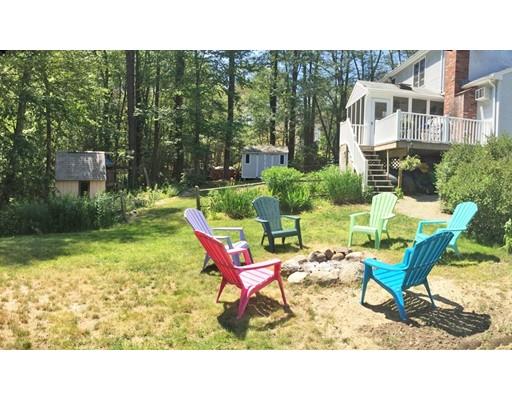
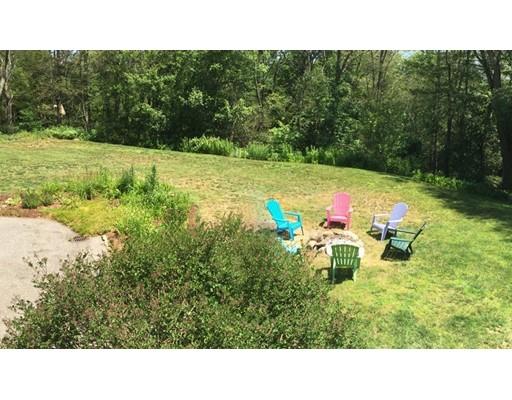
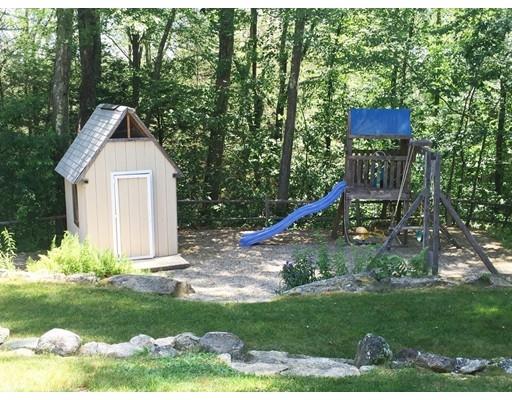
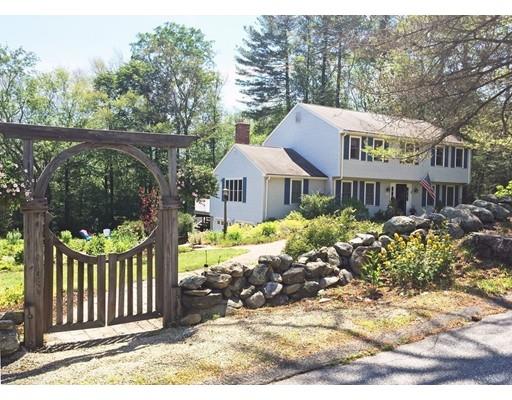
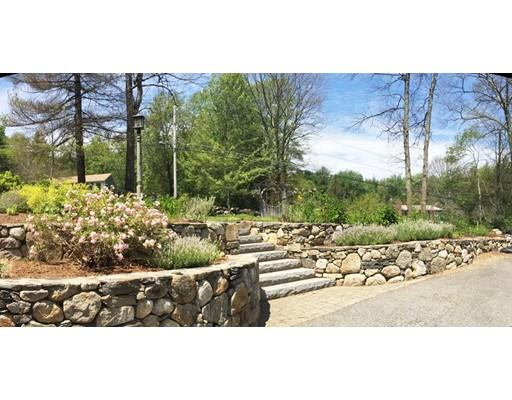
Last sold 09/14/2016 for $410K
bed
bath
Sqft ($172/Sqft)
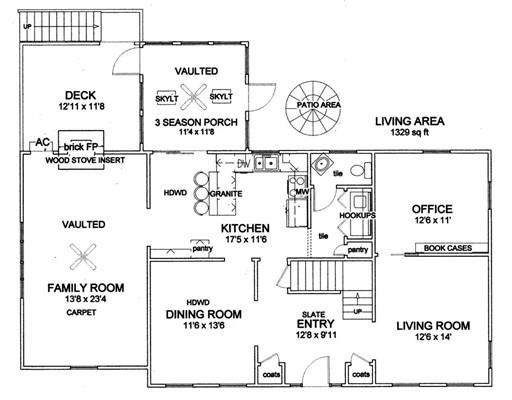
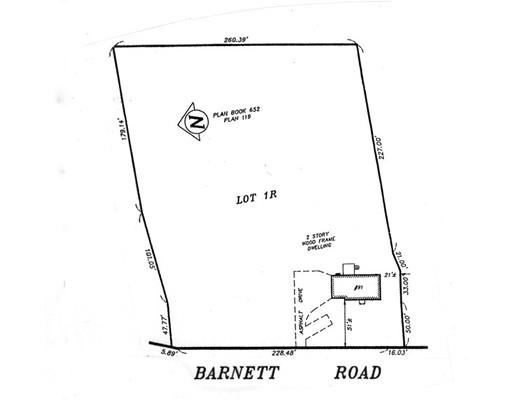
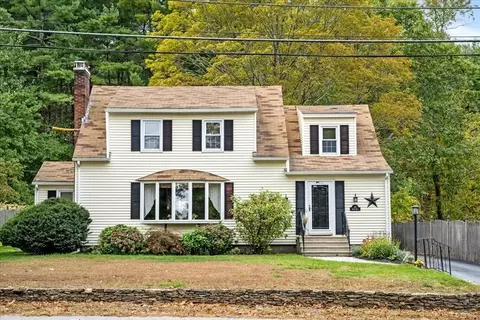
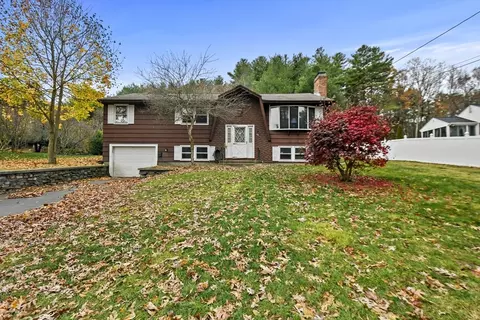
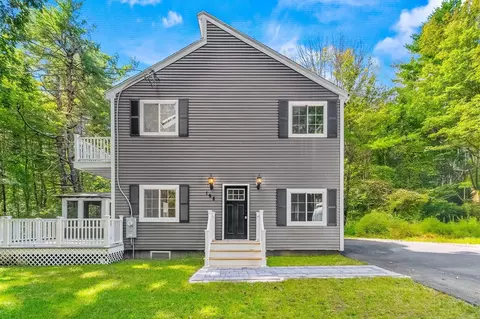
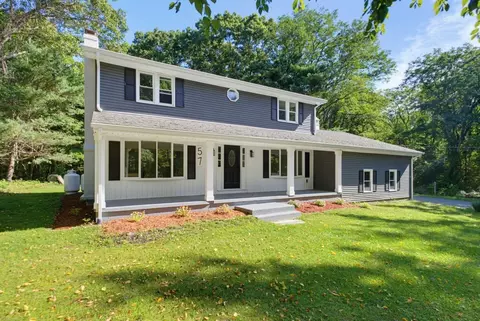
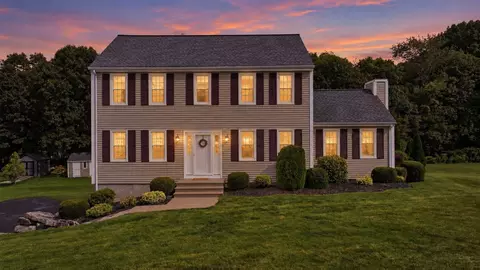
| Property type House | Year built 1988 | HOA fee $0/month | Lot size 1.92 Acre | Movoto estimate | Parking 2 garage spaces |

| Overview | |
| Levels/Style | Colonial, Garrison |
| Type | Single Family |
| SubType | Detached |
| MLS # | 72030792 |
| SqFt | 2388 |
| Status | Sold |
| Lot Size (Acre) | 1.92 |
| Property Tax | 4650 |
| Year Built | 1988 |
| Short Sale (Y/N) | No |
| Foreclosure (Y/N) | No |
| Interior | |
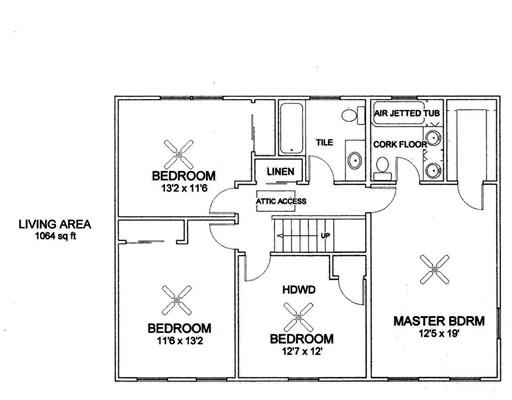
| # Full Baths | 2 |
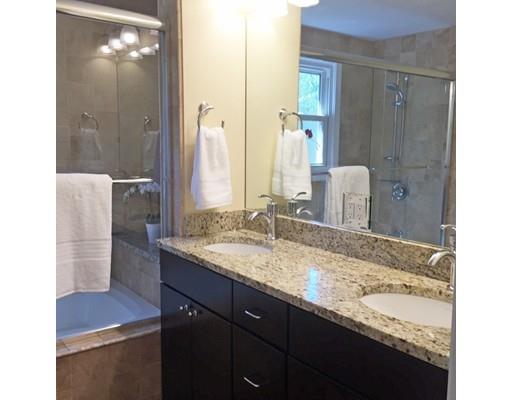
| Bathroom 2 | Bathroom - Full, Bathroom - Tiled With Shower Stall |
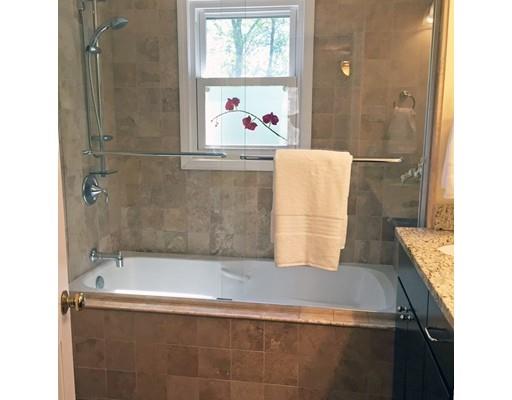
| Bathroom 3 | Bathroom - Full, Bathroom - Tiled With Tub |
| Primary Bathroom | Yes |
| Bathroom 1 | Bathroom - Half |
| # Half Baths | 1 |
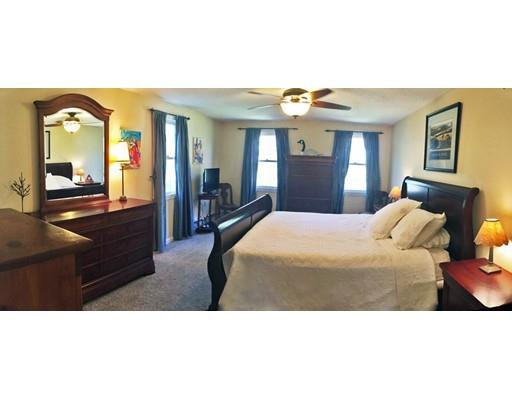
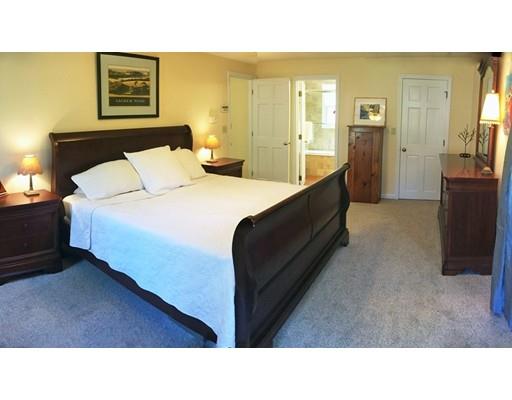
| Primary Bedroom | Ceiling Fan(s), Closet - Walk-in, Flooring - Wall To Wall Carpet |
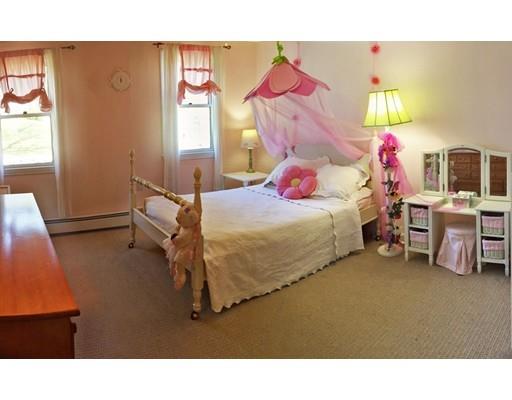
| Bedroom 3 | Ceiling Fan(s), Flooring - Wall To Wall Carpet |
| Bedroom 2 | Ceiling Fan(s), Flooring - Hardwood |
| Bedroom 4 | Ceiling Fan(s), Flooring - Wall To Wall Carpet |
| Total # of Bedrooms | 4 |
| Total # of Rooms | 9 |
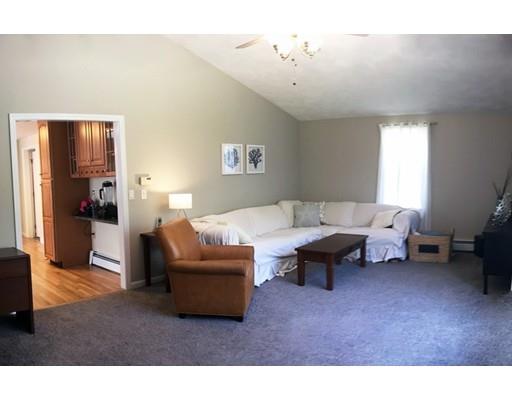
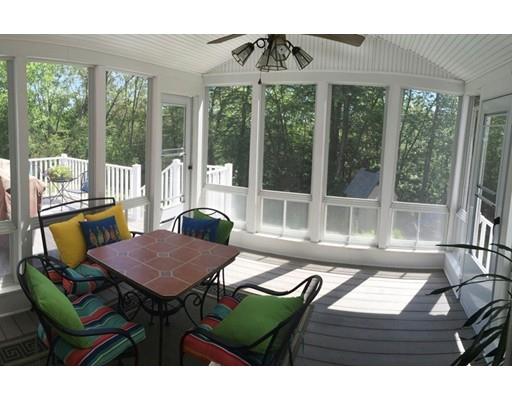
| Add'l Room 3 | Skylight, Ceiling - Cathedral, Ceiling Fan(s), Sun Room |
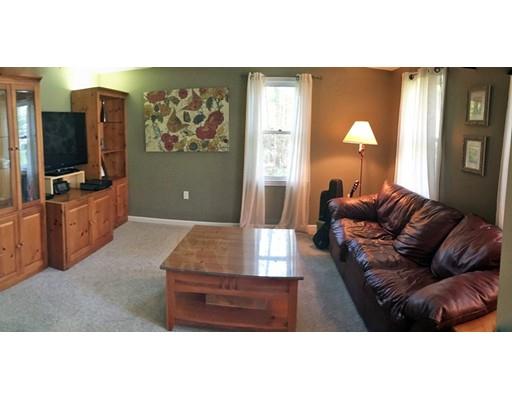
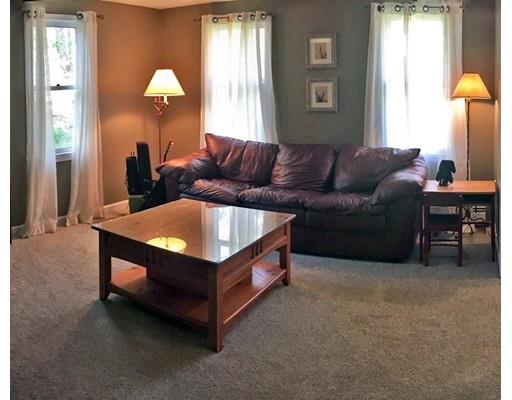
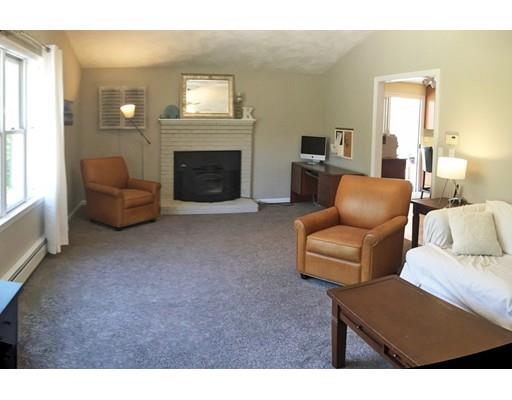
| Family Room | Fireplace, Ceiling - Cathedral, Ceiling Fan(s), Flooring - Wall To Wall Carpet |
| Add'l Room 2 | Foyer, Closet |
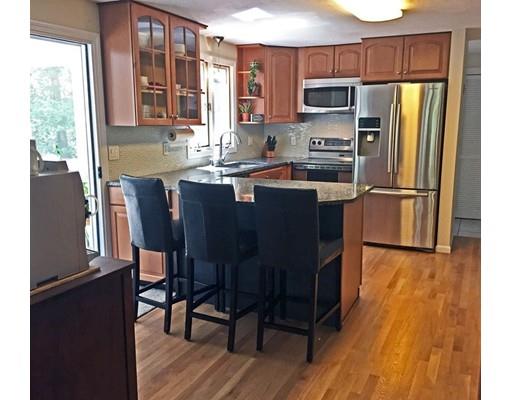
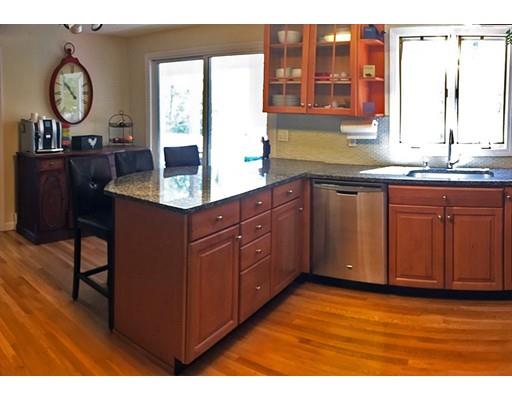
| Kitchen | Flooring - Hardwood, Pantry, Countertops - Stone/Granite/Solid, Breakfast Bar / Nook, Exterior Access, Slider, Stainless Steel Appliances, Peninsula |
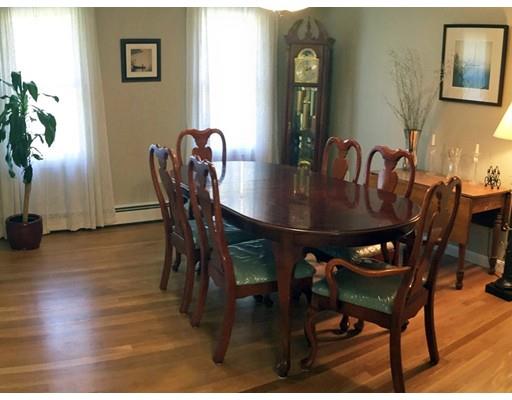
| Dining Room | Flooring - Hardwood |
| Add'l Room 1 | Flooring - Wall To Wall Carpet, Office |
| Basement | Full, Interior Access, Garage Access, Sump Pump, Unfinished Basement |
| # Fireplaces | 1 |
| Interior Features | Flooring - Wall To Wall Carpet, Security System, Cable Available |
| Exterior | |
| Foundation | Poured Concrete |
| Exterior | Vinyl |
| Roof | Asphalt/Fiberglass Shingles |
| Construction | Frame |
| Garage/ Parking | Under, Garage Door Opener |
| Parking Desc | Off-Street, Paved Driveway |
| # Parking Spaces | 6 |
| # Garage Spaces | 2 |
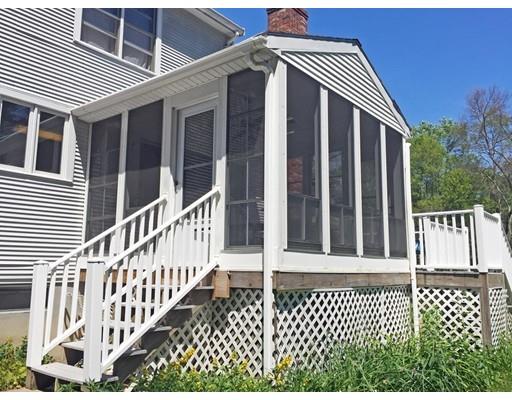
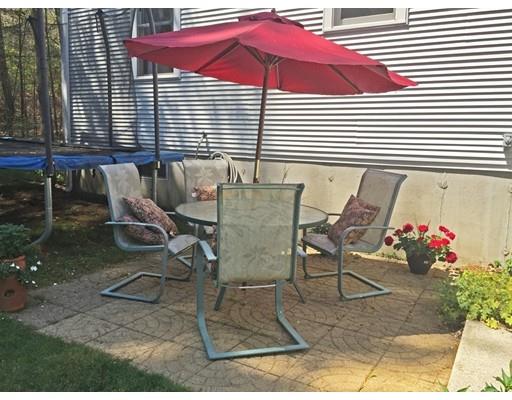
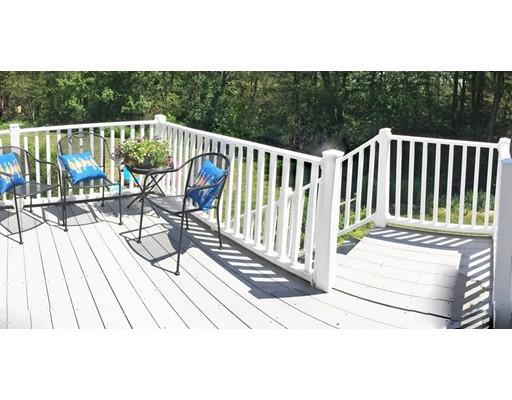
| Exterior Features | Porch - Enclosed, Deck, Patio, Gutters, Storage Shed, Sprinkler System, Decorative Lighting, Screens |
| Lot Desc | Wooded, Paved Drive, Stream, Sloping |
| Amenities / Utilities | |
| Green Features: Energy Efficiency | Insulated Windows, Storm Doors, Prog. Thermostat |
| Electricity | Circuit Breakers, 200 Amps |
| Utility Connections | For Electric Range, for Electric Dryer, Washer Hookup, Icemaker Connection |
| Utilities: Hot Water | Oil, Tankless |
| Water Source | Private Water |
| HOA Amenities | Golf Course, Conservation Area, Highway Access, House Of Worship, Private School, Public School |
| Location | |
| County | Worcester |
| Middle School | Sutton |
| Elementary School | Sutton |
| High School | Sutton |
| APN | M:0045 P:36, 3797924 |
| Lot/ Land Details | |
| Road Type | Public, Paved, Publicly Maint. |
| Frontage | 250 |
MLS # 72030792
MLS # 30410068
MLS # 30152734| Est. value | Bed/bath | Sqft | mi | |
|---|---|---|---|---|
| 94 Barnett Rd, Sutton, MA 01590 | $677,000 | 3/1 | 1,236 | 0.06 |
| 88 Barnett Rd, Sutton, MA 01590 | $540,000 | 2/1 | 864 | 0.06 |
| 83 Barnett Rd, Sutton, MA 01590 | $661,000 | 4/2 | 3,087 | 0.06 |
| 95 Barnett Rd, Sutton, MA 01590 | $779,000 | 4/3 | 2,741 | 0.06 |
| 98 Barnett Rd, Sutton, MA 01590 | $645,000 | 3/1 | 1,092 | 0.08 |
| 86 Barnett Rd, Sutton, MA 01590 | $755,000 | 5/3 | 2,652 | 0.11 |
| 100 Barnett Rd, Sutton, MA 01590 | $560,000 | 3/1 | 1,555 | 0.11 |
| 101 Barnett Rd, Sutton, MA 01590 | $475,000 | 3/1 | 1,200 | 0.12 |
Estimated values are based on public record data and automated valuation models. Values are not guaranteed and may not reflect current market conditions.
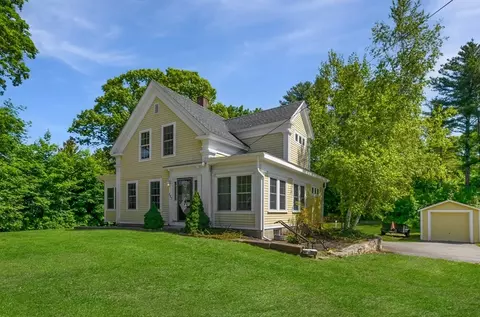
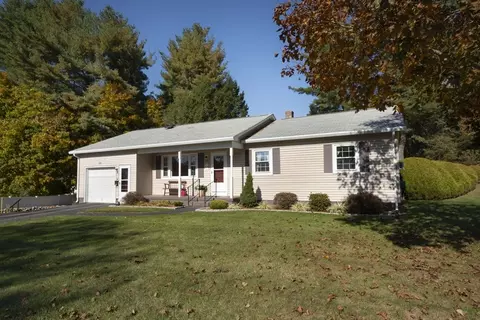
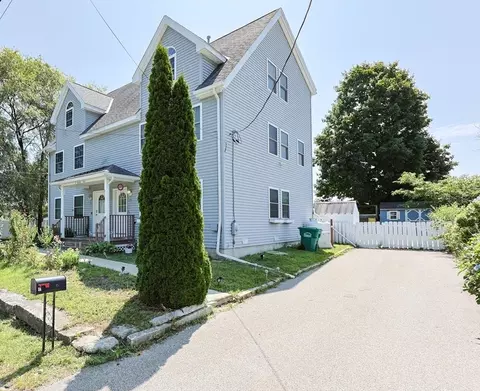
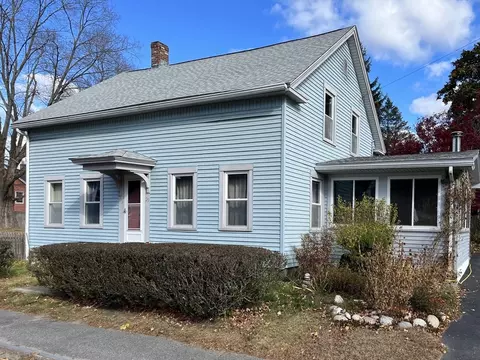

$449,450
$564,900
$454,500
$484,950
$589,900
$543,500
$654,000
$367,500
$449,450
$594,900
$774,900
$419,000
$622,450
$484,950
$712,000
$699,000
$699,000
$549,900
$454,500
$387,500
$899,900
$469,900
$569,900
$869,000
$1,690,000
$495,450
$749,000
$418,500
$1,752,500
$2,299,000