
- $509,900
- 3Bd
- 2Ba
- 1,628 Sq Ft
New 5 Days

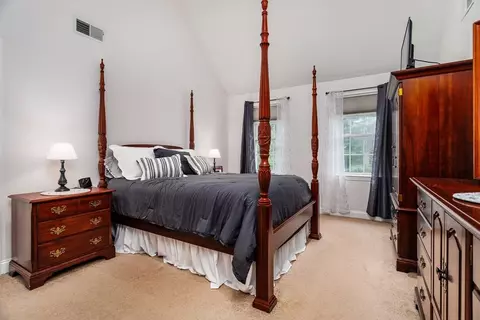
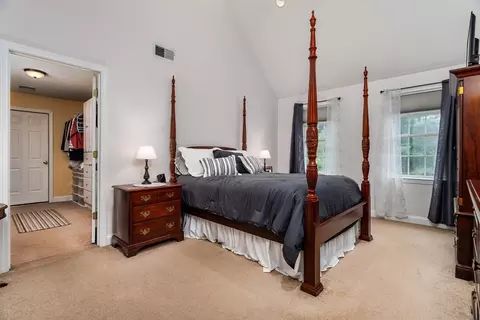
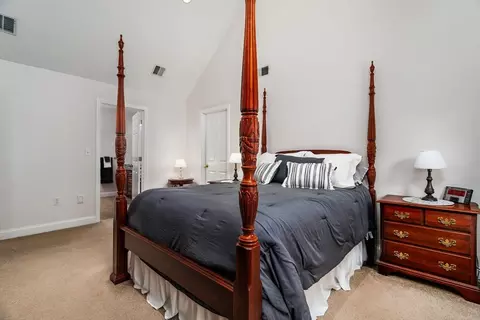
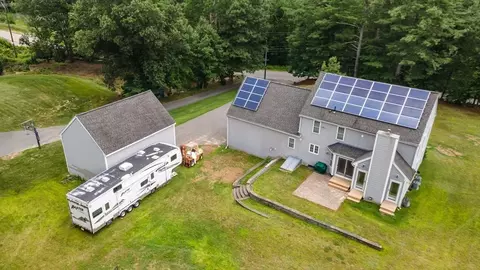
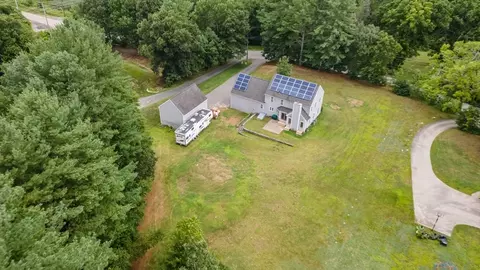
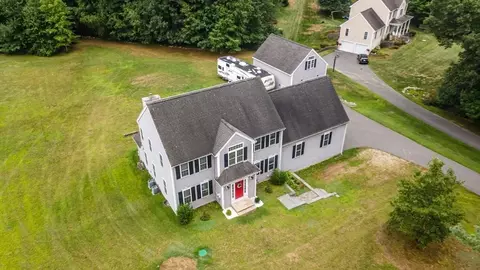
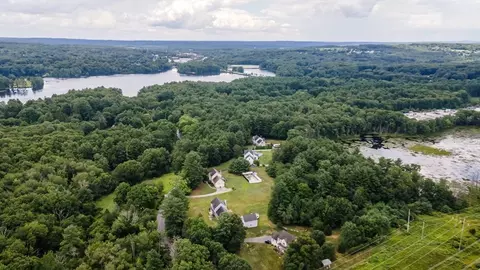
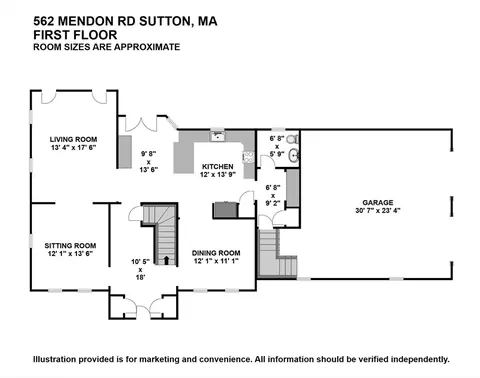
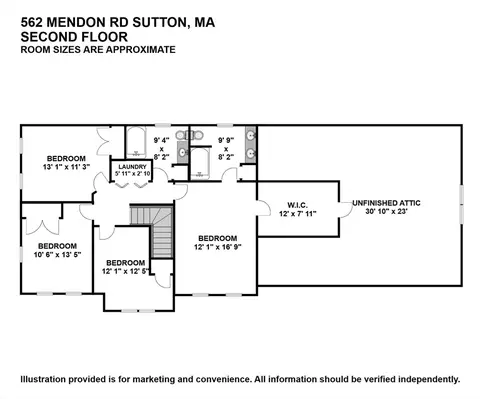
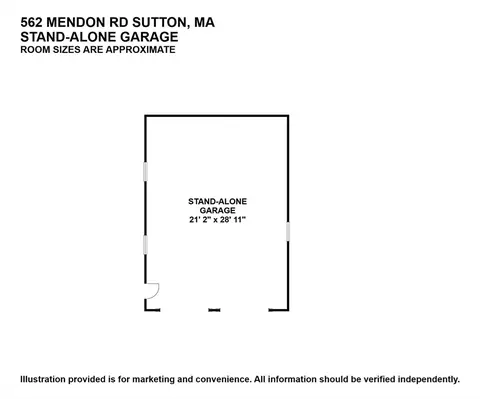
bed
bath
Sqft ($339/Sqft)
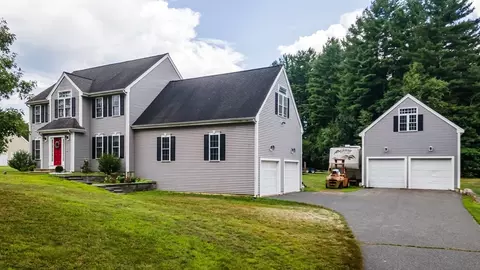
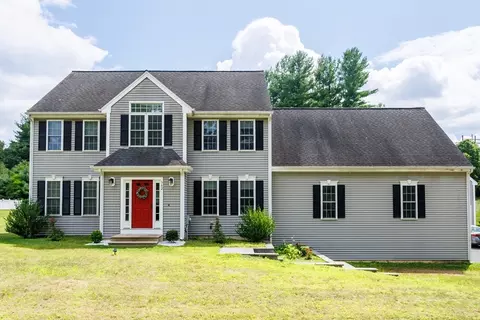
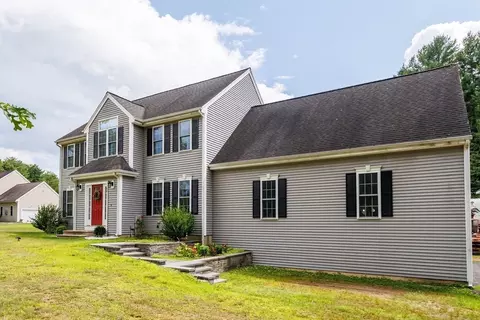
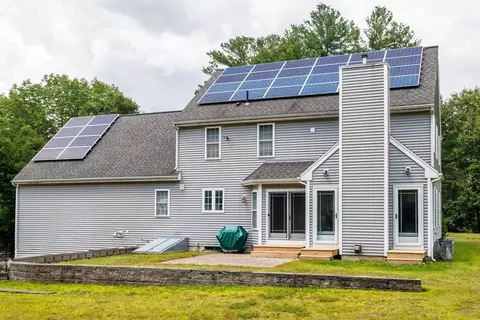
| Property type House | Year built 2003 | HOA fee $0/month | Lot size 1.34 Acre | Movoto estimate | Parking 5 garage spaces |

| Overview | |
| Cooling/AC | Central Air |
| Heating | Forced Air, Oil, Hydro Air, Pellet Stove |
| Levels/Style | Colonial |
| MLS # | 73559533 |
| Type | Residential |
| Status | Active |
| SubType | Single Family Residence |
| SqFt | 2280 |
| Lot Size (SqFt) | 58187 |
| Lot Size (Acres) | 1.34 |
| Annual Property Tax | 8073 |
| Year Built | 2003 |
| Interior | |
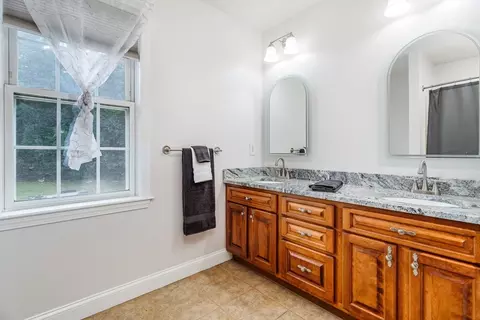
| Bathroom 2 | Bathroom - Full, Bathroom - Double Vanity/Sink, Flooring - Stone/Ceramic Tile, Countertops - Stone/Granite/Solid |
| Bathroom 3 | Bathroom - Full, Flooring - Stone/Ceramic Tile, Countertops - Stone/Granite/Solid |
| Primary Bathroom | Yes |
| Total # of Bathrooms | 3 |
| Bathroom 1 | Bathroom - Half |
| # Full Baths | 2 |
| # Half Baths | 1 |
| Total # of Bedrooms | 4 |

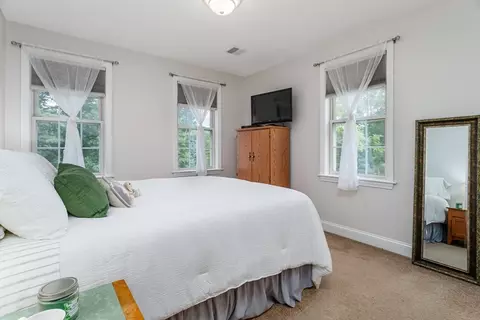
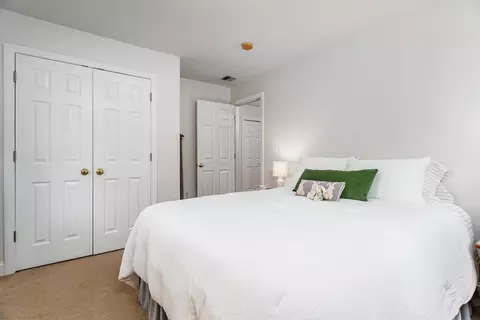
| Bedroom 3 | Closet, Flooring - Wall To Wall Carpet |
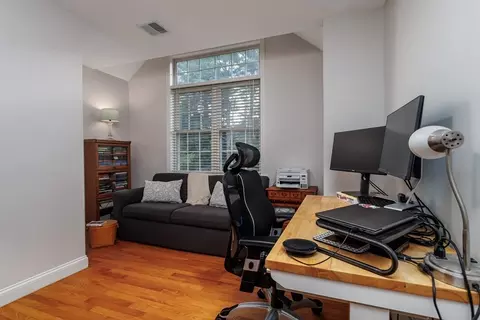
| Bedroom 4 | Vaulted Ceiling(s), Closet, Flooring - Hardwood |
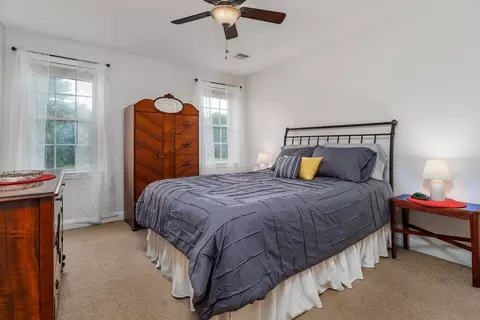
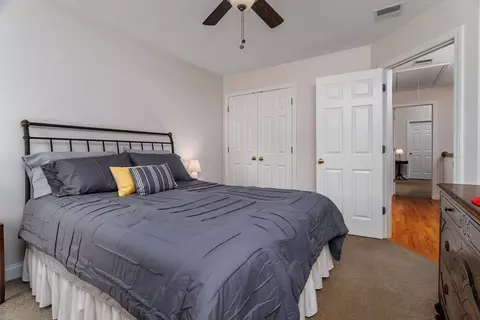
| Bedroom 2 | Ceiling Fan(s), Closet, Flooring - Wall To Wall Carpet |
| Basement | Full, Interior Entry, Unfinished |
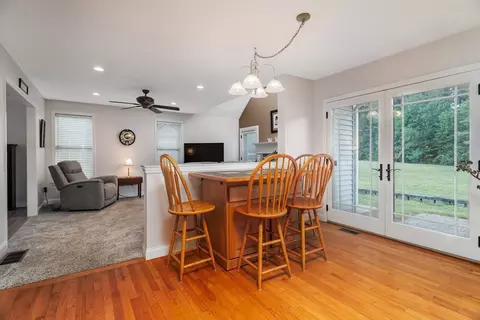
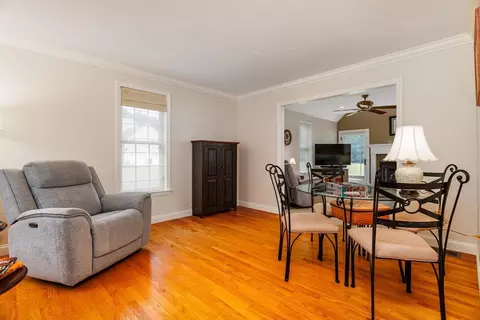
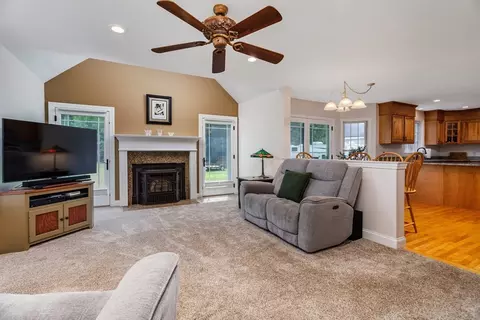
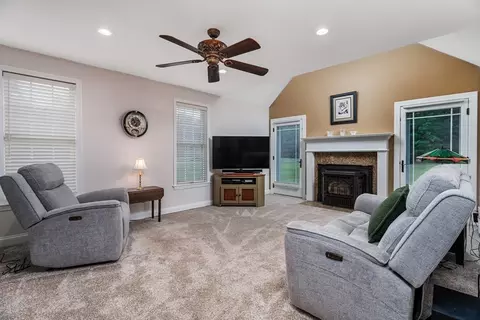
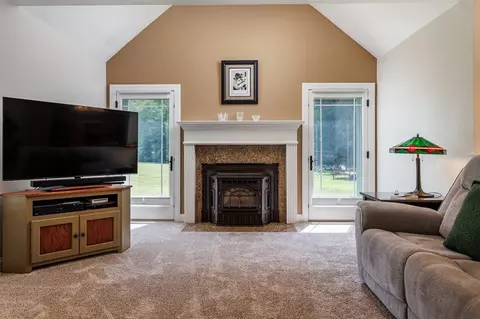
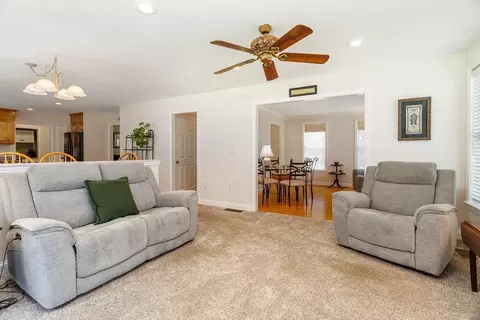
| Living Room | Wood / Coal / Pellet Stove, Ceiling Fan(s), Vaulted Ceiling(s), Flooring - Wall To Wall Carpet, Cable Hookup, Exterior Access, Open Floorplan, Recessed Lighting |
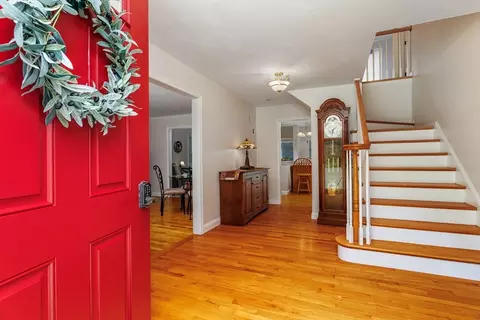
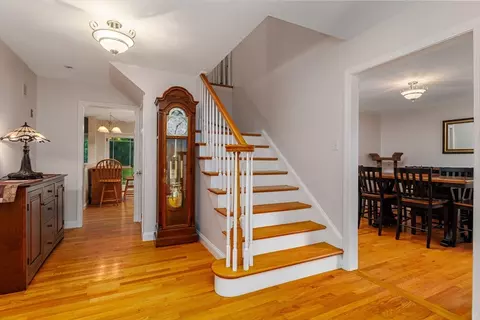
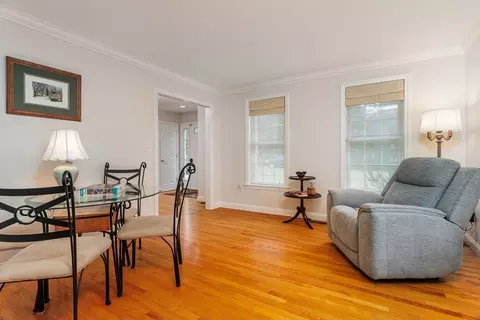
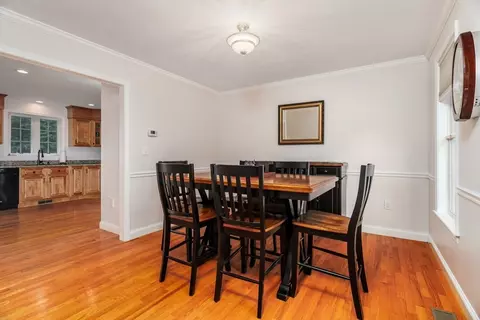
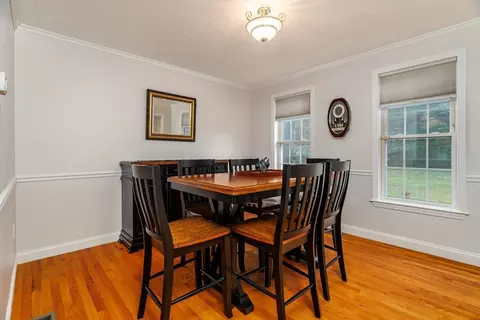
| Dining Room | First, Flooring - Hardwood, Chair Rail |
| Total # of Rooms | 8 |
| Laundry | Second Floor |
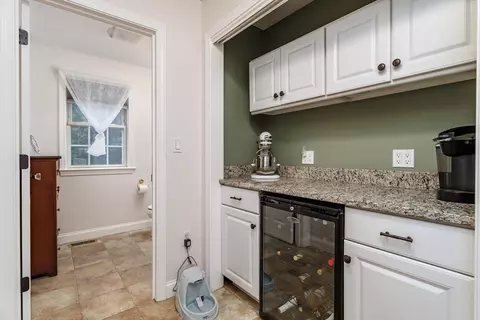
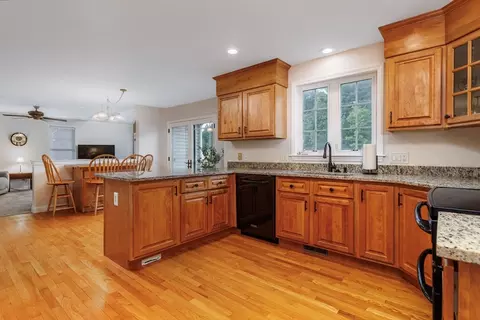
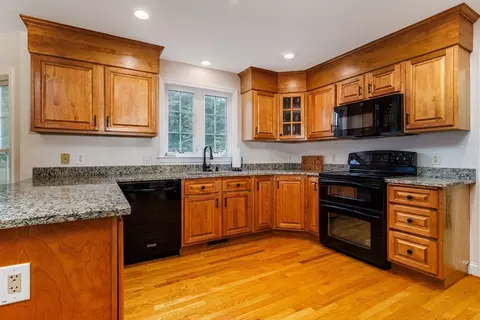
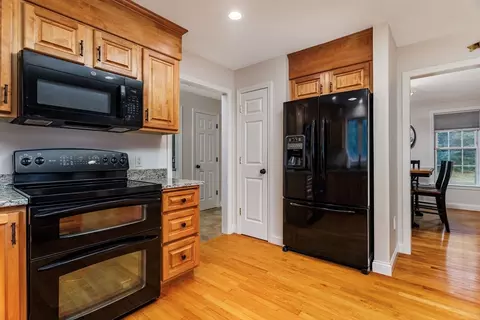
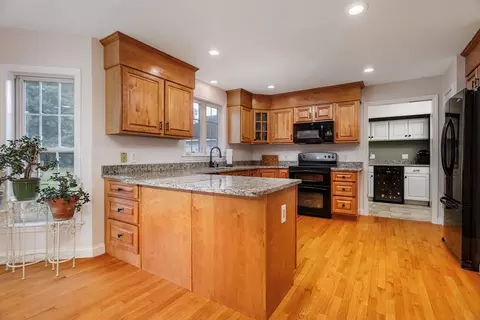
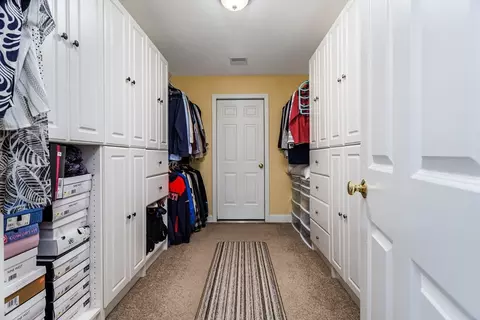
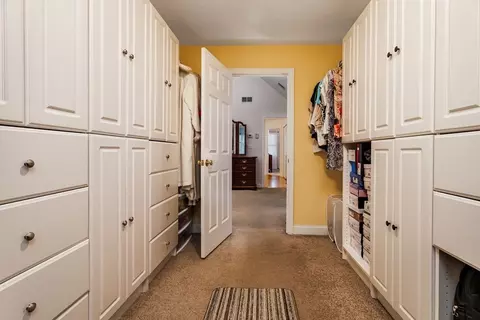
| Kitchen | Closet/Cabinets - Custom Built, Flooring - Hardwood, Dining Area, Pantry, Countertops - Stone/Granite/Solid, Breakfast Bar / Nook, Cabinets - Upgraded, Exterior Access, Open Floorplan, Recessed Lighting, Wine Chiller |
| Flooring | Wood, Tile, Carpet, Flooring - Hardwood |
| Appliances | Tankless Water Heater, Range, Dishwasher, Microwave, Refrigerator, Washer, Dryer, Wine Refrigerator |
| # Fireplaces | 1 |
| Accessibility Features | No |
| Interior Features | Game Room, Central Vacuum |
| Window Features | Insulated Windows, Storm Window(s), Screens |
| Exterior | |
| Foundation | Concrete Perimeter |
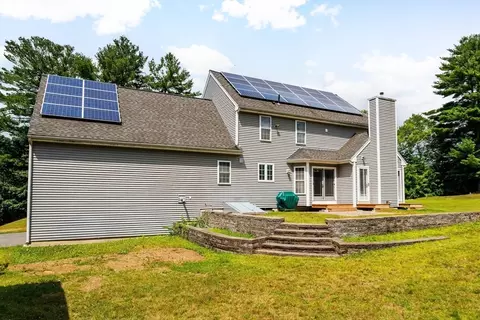
| Roof | Shingle |
| Construction | Frame |
| # Covered Spaces | 5 |
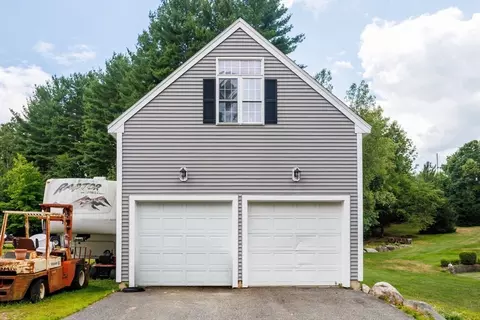
| Parking Desc | Attached, Detached, Garage Door Opener, Heated Garage, Storage, Workshop In Garage, Garage Faces Side, Insulated, Oversized, Paved Drive, Deeded, Paved |
| # Parking Spaces | 12 |
| # Garage Spaces | 5 |
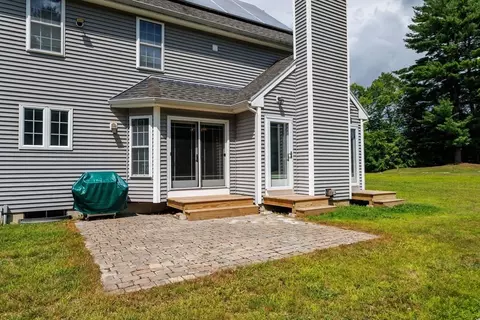
| Exterior Features | Rain Gutters, Screens |
| Lot Desc | Wooded |
| Amenities / Utilities | |
| Sewer | Private Sewer |
| Electricity | Circuit Breakers |
| Water Source | Public |
| Location | |
| County | Worcester |
| Elementary School | Sutton Elem |
| Middle School | Sutton Middle |
| High School | Sutton High |
| Zoning | R2 |
| APN | M:0039 B:0115 L:0000, 4128227 |
| Directions | Main St To Prentice Rd To Mendon Rd |
| Lot/ Land Details | |
| Road Frontage | Public |
| Road Responsibility | Public Maintained Road |
| Road Surface | Paved |


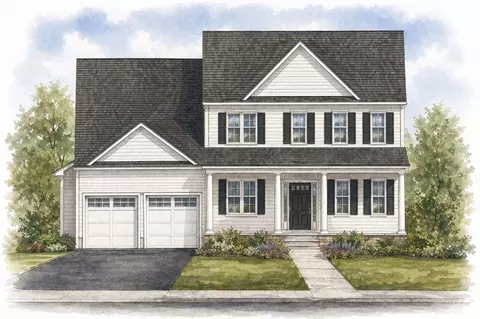
$449,450
$564,900
$454,500
$484,950
$589,900
$543,500
$654,000
$367,500
$449,450
$594,900
$774,900
$419,000
$622,450
$484,950
$712,000
$699,000
$699,000
$549,900
$454,500
$387,500
$899,900
$469,900
$569,900
$869,000
$1,690,000
$495,450
$749,000
$418,500
$1,752,500
$2,299,000