Movoto Real Estate
  • Exterior
  • Other
  • Entry Way
  • Living
  • Dining
  • Kitchen
  • Bath
  • Bedroom
  • View/Area
  • Floorplan
  • Animated home icon 3D tour

54 Badger St, Sutter Creek, CA 95685

$775,000
•
  • 3

    bed

  • 2

    bath

  • 2,652

    Sqft ($292/Sqft)

House for sale 31 days

About 54 Badger St

Property type House
Year built 1980
HOA fee $0/month
Lot size 0.28 Acre
Movoto estimate
Property description
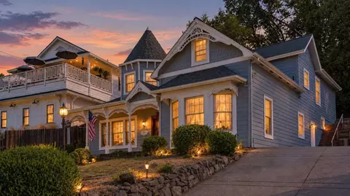
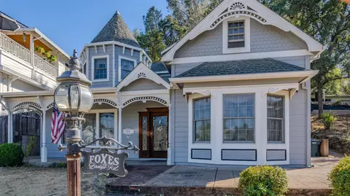
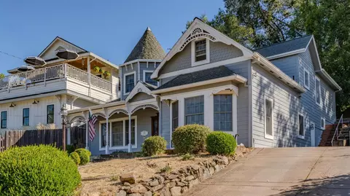
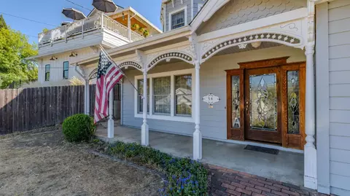
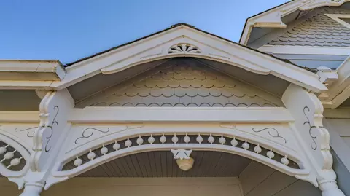
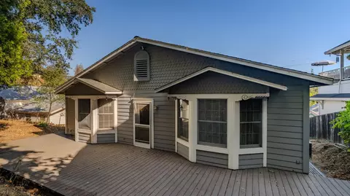
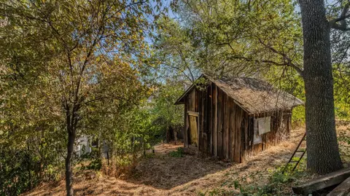
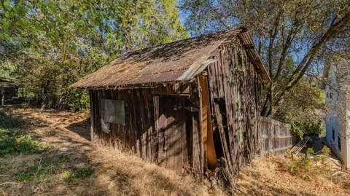
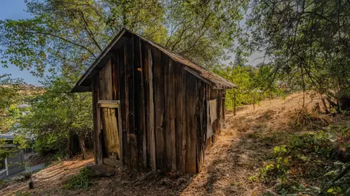
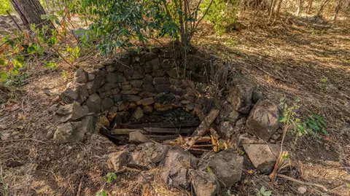
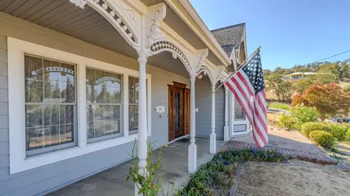
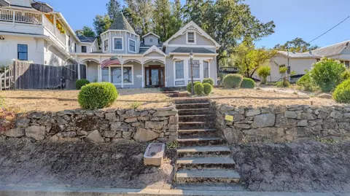
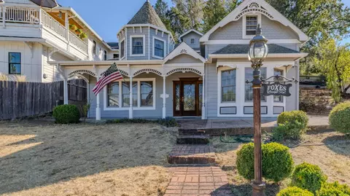
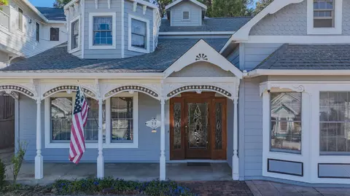
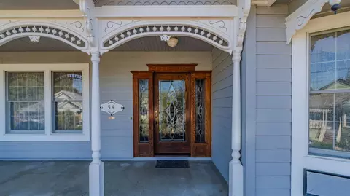
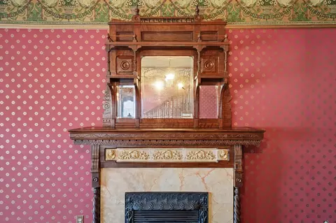
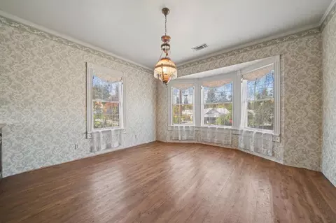
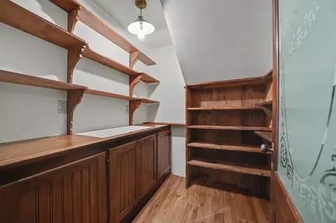
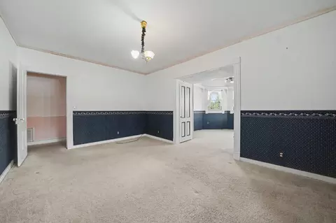
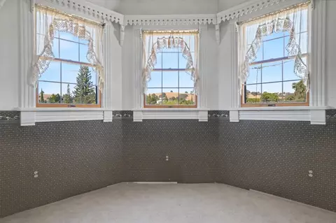
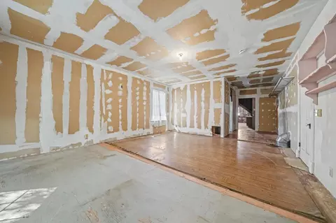
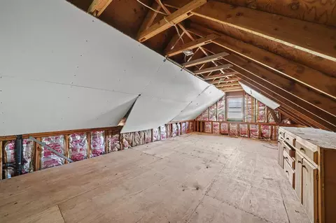
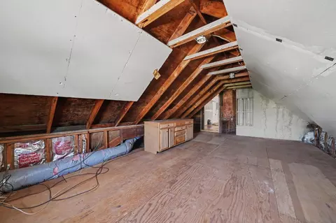
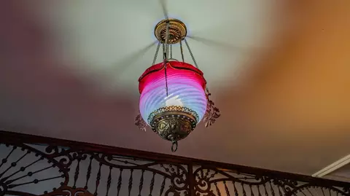
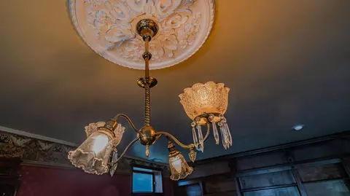
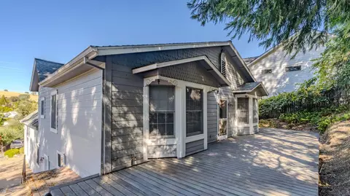
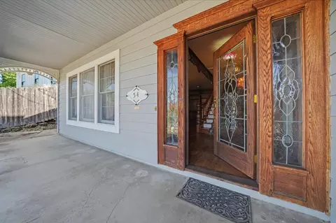
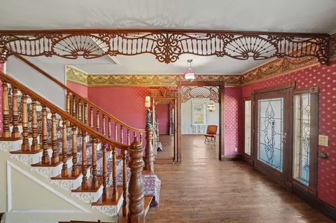
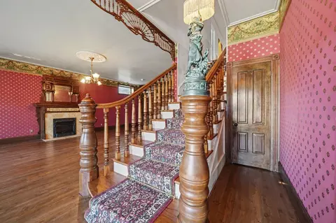
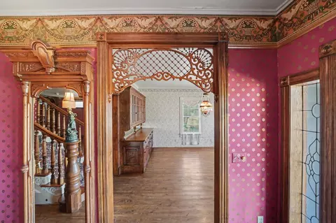
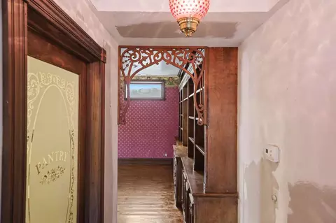
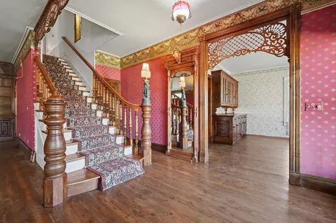
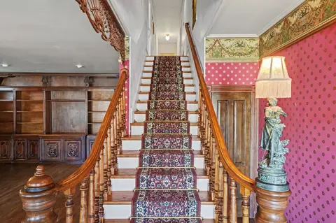
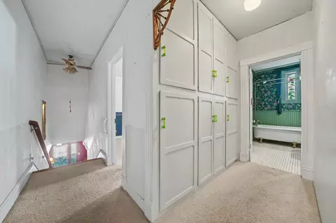
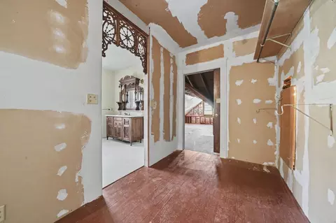
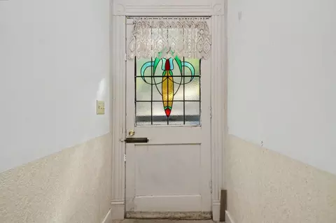
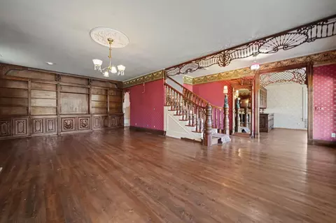
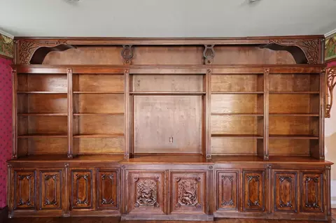
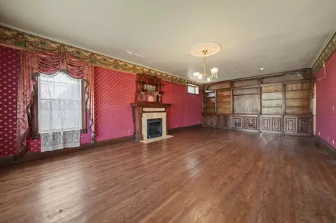
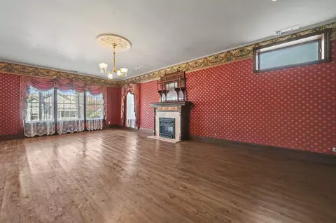
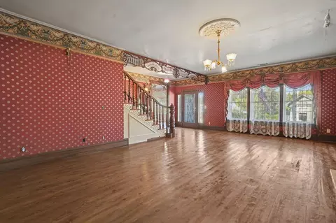
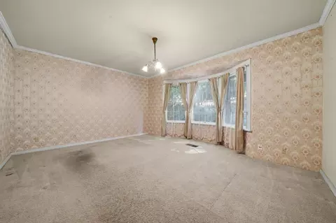
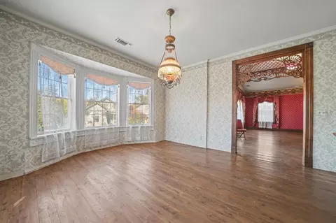
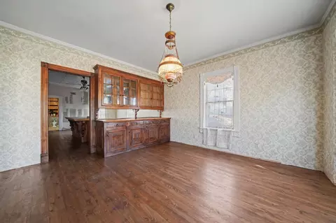
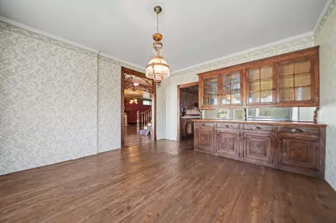
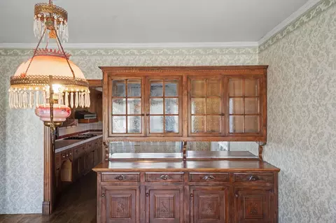
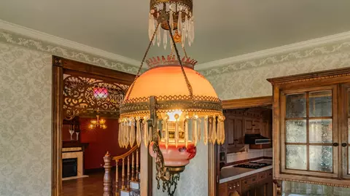
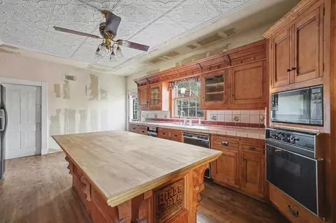
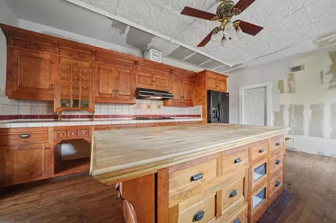
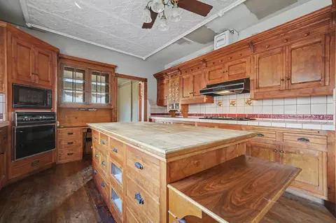
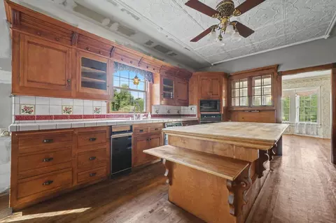
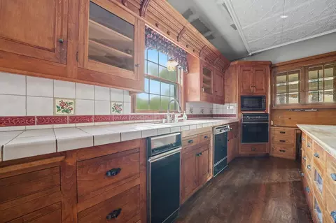
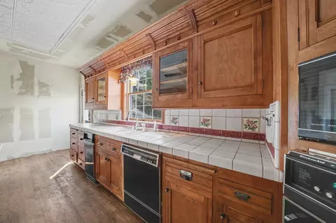
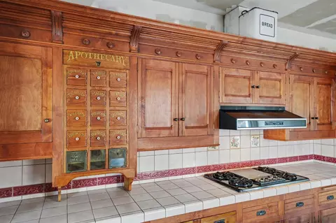
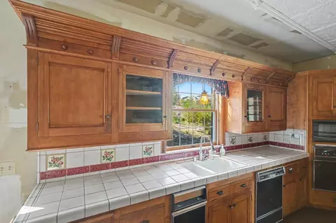
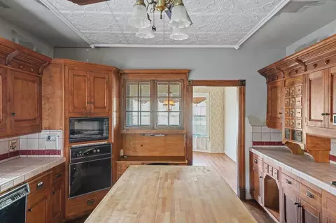
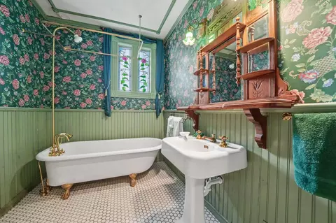
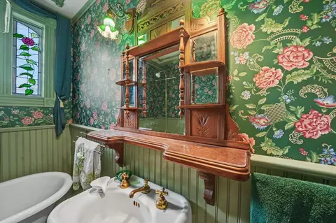
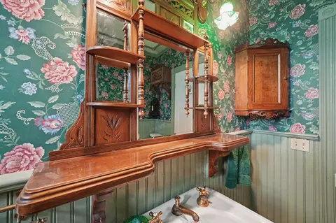
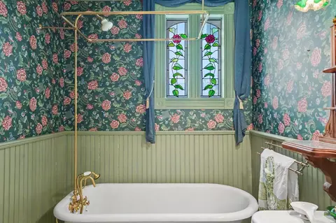
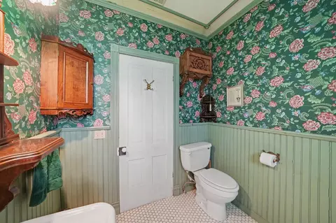
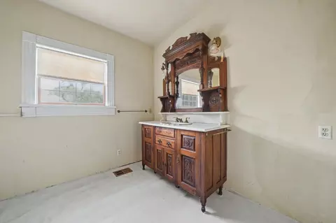
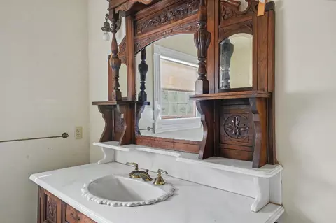
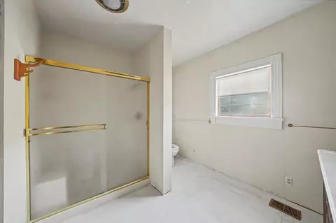
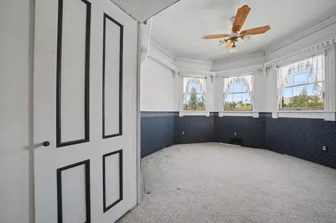
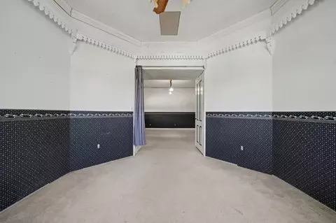
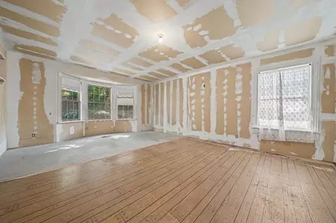
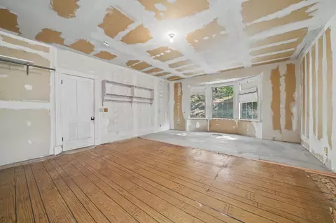
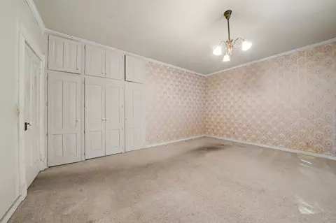
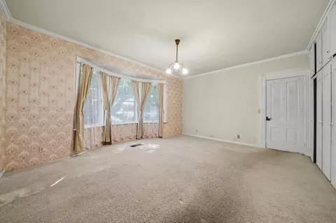
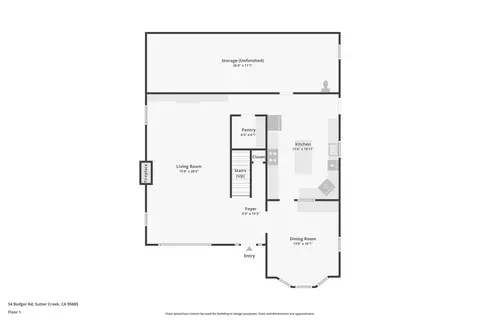
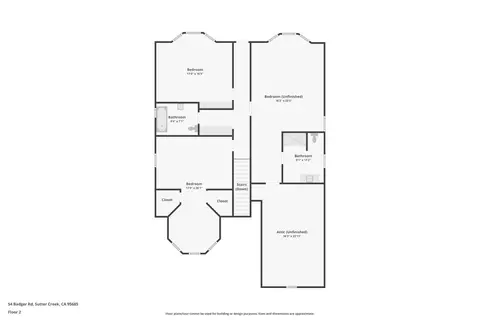
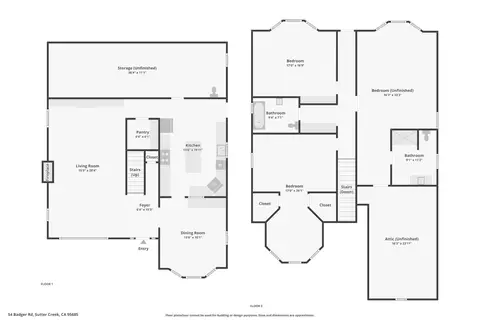
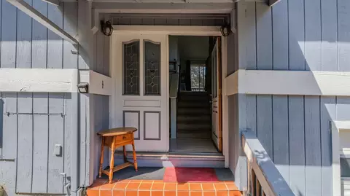
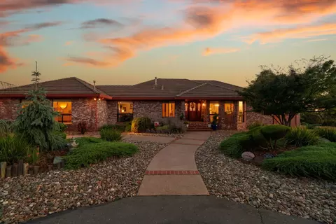
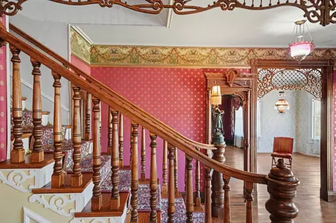
UNIQUE VICTORIAN CHARM IN DOWNTOWN SUTTER CREEK! Open the antique leaded-glass door and step into a world of Victorian elegance, craftsmanship and history. Originally built in 1860, this remarkable home was thoughtfully transformed by a master craftsman into an authentic Victorian-inspired residence filled with intricate details and one-of-a-kind treasures. The stunning parlor features a ceiling-to-floor library, vintage carved doors, intricate fretwork and a unique electric fireplace framed by custom woodwork and a vintage Victorian three-mirror mantel. Special touches include the Vintage Lady stairway lamp and an impressive 12-foot Victorian Pier mirror. The formal dining room showcases a custom-designed carved buffet with glass-front doors and thick glass shelving, plus a hidden four-panel vintage sliding door leading to the kitchen. The extraordinary kitchen is truly the heart of the home, featuring custom cabinetry, a charming 15-drawer apothecary cabinet, hidden pull-out serving cart, display space for a vintage General Store collection and a beautifully crafted butcher-block island with oversized hand-made corbels. A breakfast area, built-in desk, vintage tin ceiling and custom molding complete the space. The spacious pantry offers abundant shelving, an inlaid white-marble work surface perfect for candy making and a one-of-a-kind custom door. A beautifully carved staircase with decorative fretwork leads upstairs to three bedrooms and two baths. The charming black-and-white guest bedroom offers two distinct spaces, one for sleeping and another ideal for reading, relaxing or watching TV. A second spacious guest bedroom provides comfort for family or visitors. The expansive primary bedroom offers ample space to make your own, with an area ready to be completed as a walk-in closet. The primary bath features a stall shower and gorgeous vintage cabinet, with flooring and finishing touches ready for your personal vision. The charming guest bathroom captures the spirit of the home with a pedestal sink, classic clawfoot tub, black-and-white tile flooring and cabinetry for towels, linens and bath essentials. Step outside through another antique door onto the deck and discover even more history, including a unique 1850 miner's cabin and an old well just a short walk up the property. Far more than a house, this is a true labor of love where exceptional craftsmanship, history, Victorian character and personality come together to create a truly special home.
Listed by
Listing Agent - Sue Hepworth
Listing Office - Vista Sotheby's International Realty
Source: Metrolist Services,Inc. mls logo
MLS#226113847 • last updated 4 weeks ago
Movoto checked Metrolist Services,Inc. for data 8 minutes ago
Request a virtual or in-person tour
Overview
Cooling/AC Ceiling Fan(s), Central
Heating Central, Natural Gas
Levels/Style 0, Victorian
Virtual Tour External Link
Type Residential
MLS # 226113847
Status Active
SubType Single Family Residence
SqFt 2652
Lot Size (Sqft) 12136
Lot Size (Acres) 0.2786
Year Built 1980
Interior
Total # of Bathrooms 2
# of Full Baths 2
Total # of Bedrooms 3
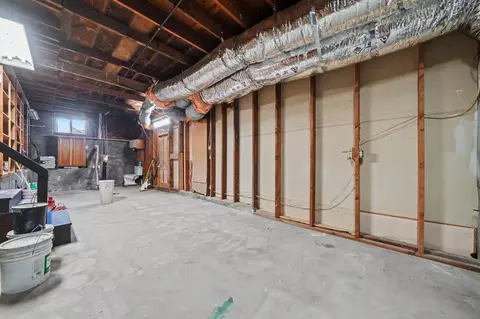
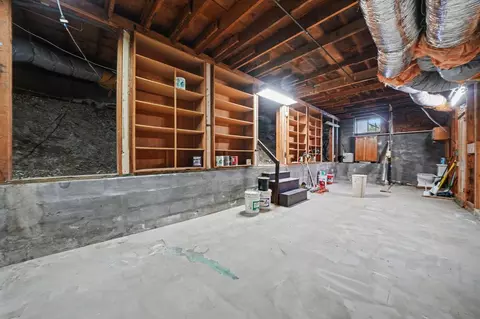
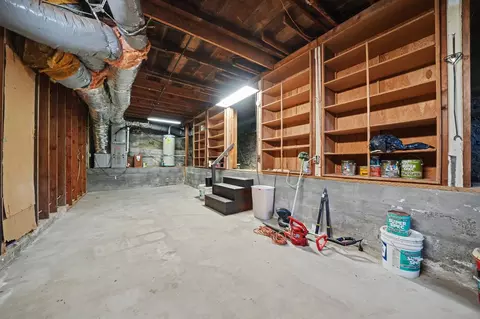
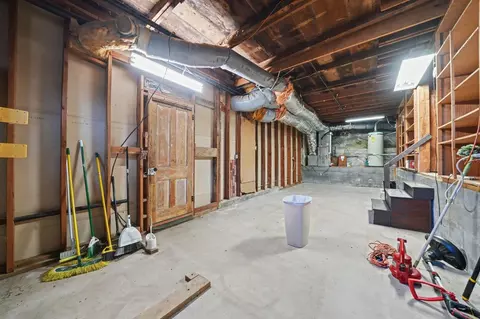
Laundry Hookups Only, In Basement
Flooring Carpet, Tile, Wood
Appliances Built-In Electric Oven, Gas Cook Top, Built-In Gas Range, Gas Water Heater, Built-In Refrigerator, Hood Over Range, Dishwasher, Disposal, Microwave
Fireplace Living Room, Electric
Exterior
Foundation Slab
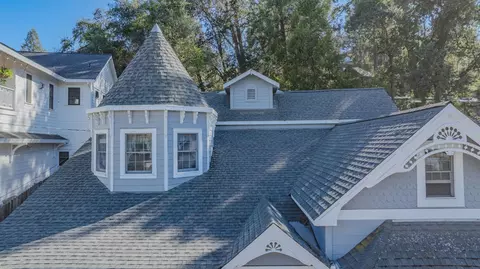
Roof Composition
Construction Redwood Siding, Frame
Parking No Garage, Uncovered Parking Space
Patio/Porch Front Porch, Uncovered Deck
Lot Features Corner, Shape Irregular
Other Structures Other
Fencing Partial
Irrigation Source None
Amenities / Utilities
Sewer/Septic Public Sewer
Water Source Public, Meter On Site
Location
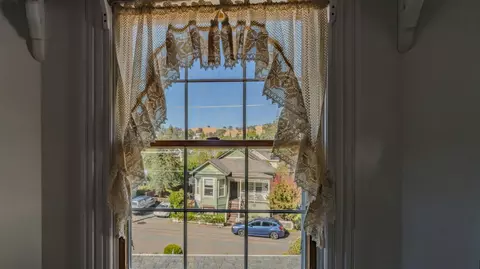
View Hills
Elementary School District Amador Unified
Middle School District Amador Unified
High School District Amador Unified
Directions Main Street To Badger St
APN 018-171-005-000
Multifamily Details
Lot/ Land Details
Topography Lot Grade Varies, Lot Grade Varies
Tour this home
When would you like to see 54 Badger St?
question
Have a question about this property? Call us at (844) 430-0869
3/10
8/10
Source: GreatSchools.org © 2026. All rights reserved.

Around the neighborhood

Explore everything this neighborhood has to offer.
44/100
Walk
60/100
Family
24/100
Dining
66/100
Pet
  • Real Estate
  • CA
  • Amador County
  • Sutter Creek
  • 95685
  • 54 Badger St

My commute

Enter a destination to see travel time and distance.
By entering my info and clicking Ask a Question below, I am providing my e-signature and express written consent to receive marketing emails, calls, and texts (including via automatic telephone dialing systems, AI generative, artificial or pre-recorded voice technology) relating to my inquiry from Movoto (and parties calling/messaging on their behalf) even if my number appears on the company, state, or national Do Not Call Registry. You also agree to ourTerms and Conditions and Privacy Policy. Consent not required to receive services (call 1-844-420-1270 to be connected without providing consent).

Nearby homes for sale in Sutter Creek, CA

Nearby recently sold homes in Sutter Creek, CA

Newest listings in 95685

Meet with a real estate agent today (844) 430-0869
The multiple listing information is provided by Metrolist Services, Inc. IDX information is provided exclusively for consumers’ personal, non-commercial use and that it may not be used for any purpose other than to identify prospective properties consumers may be interested in purchasing. Information deemed reliable but not guaranteed to be accurate. Buyer to verify all information. The information provided is for consumers' personal, non-commercial use and may not be used for any purpose other than to identify prospective properties consumers may be interested in purchasing. Listing information updated every 15 minutes. Terms of use & Privacy Policy, California Privacy Info. Copyright © 2005 - 2026 Movoto, Inc. All rights reserved. Equal Housing Opportunity CalDRE CalDRE #01517281
Movoto Real Estate is committed to ensuring accessibility for individuals with disabilities. We are continuously working to improve the accessibility of our web experience for everyone. We welcome feedback and accommodation requests, please submit them here.
Sacramento Metrolist Multiple Listing Service™ system
The real estate listing data marked with this icon comes from the IDX program of the Sacramento Metrolist Multiple Listing Service™ system. Information deemed reliable, but not verified or guaranteed. Users are responsible for checking the accuracy, completeness, currency, and status of all information. All measurements and all calculations of area (i.e., Sq Ft and Acreage) are approximate. Broker has represented to MetroList that Broker has a valid listing signed by seller authorizing placement in the MLS. Above information is provided by Seller and/or other sources and has not been verified by Broker. Some properties that appear for sale on this web site may subsequently have been sold and may no longer be available. Copyright 2026 MetroList Services, Inc. Metrolist Terms of Use
Requests for information regarding mortgage products will be directed to Movoto.com affiliate, Lower, LLC - a licensed Mortgage Lender (NMLS #1124061), or, based on your location, may be redirected to a participating mortgage marketing partner that may pay Lower, LLC for any consumer contact information provided through this site.