Movoto Real Estate
  • Other
  • Exterior
  • Entry Way
  • Living
  • Dining
  • Kitchen
  • Bath
  • Bedroom
  • View/Area
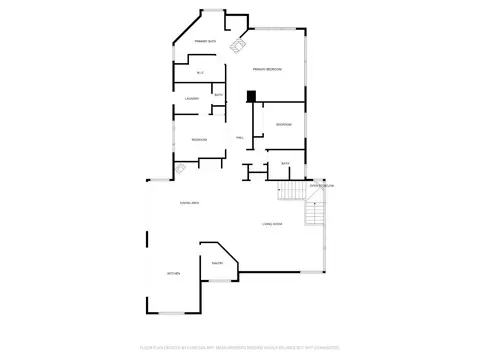
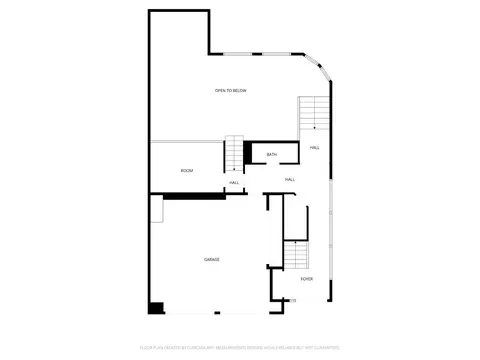
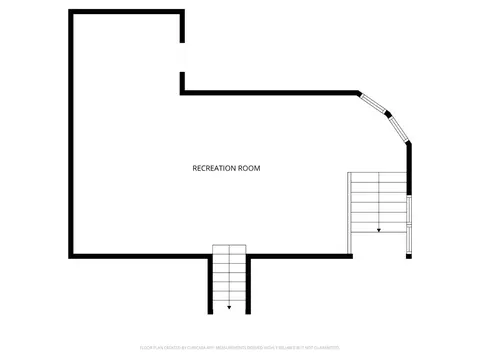
  • Floorplan
  • Animated home icon 3D tour

110 Allen Ranch Rd, Sutter Creek, CA 95685

$1,399,900
•
  • 3

    bed

  • 4

    bath

  • 3,904

    Sqft ($359/Sqft)

House for sale 29 days

About 110 Allen Ranch Rd

Property type House
Year built 1996
HOA fee $0/month
Lot size 1.76 Acre
Movoto estimate
Parking 4 garage spaces
Property description
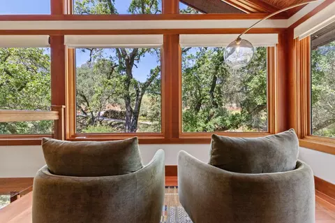
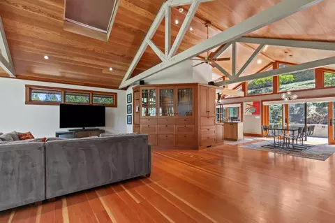
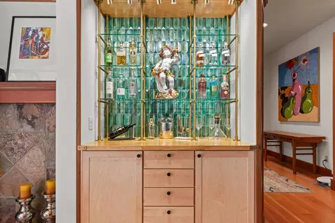
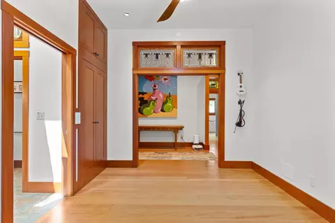
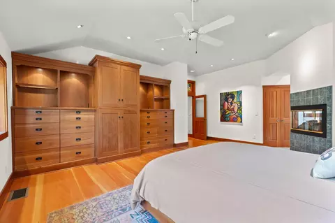
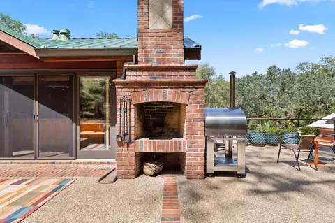
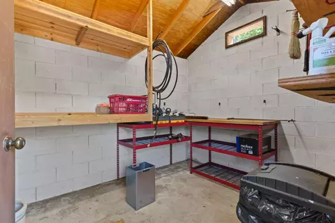
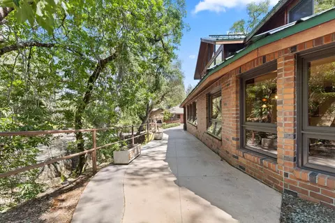
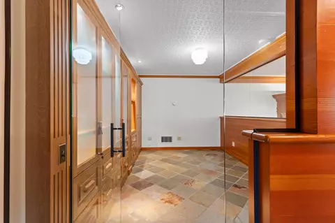
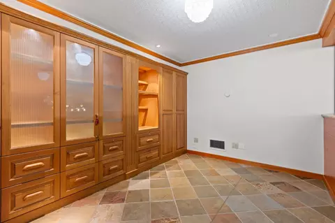
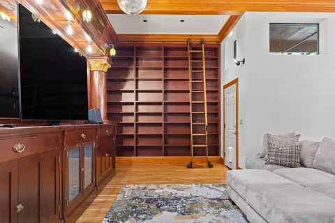
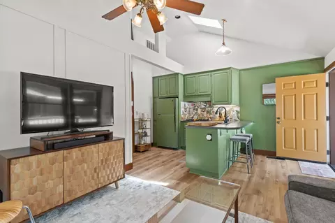
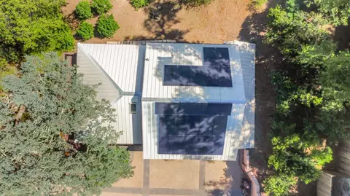
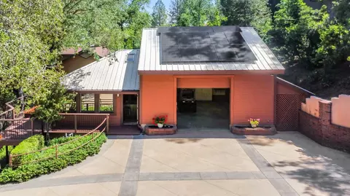
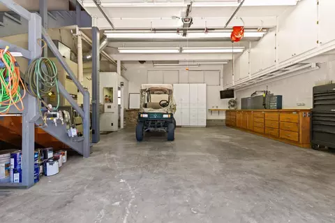
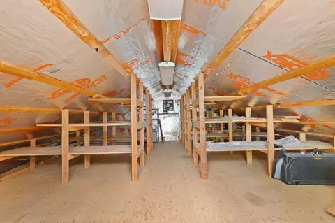
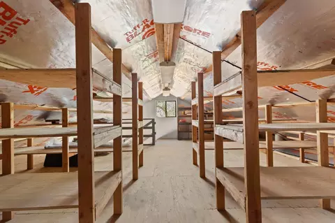
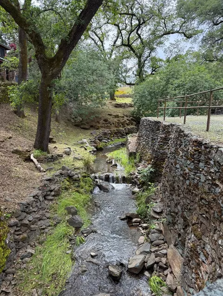
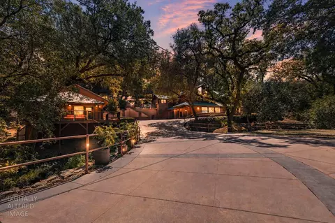
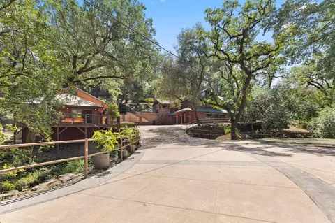
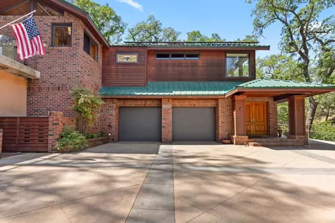
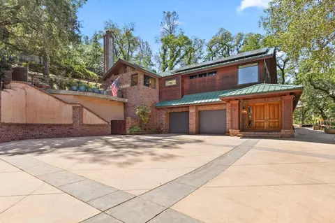
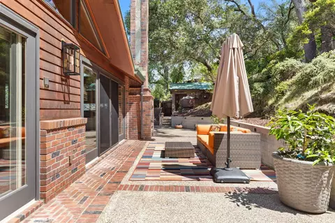
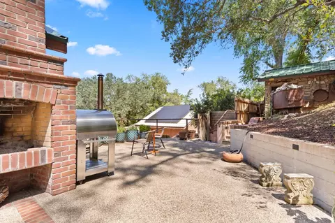
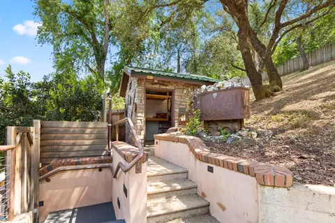
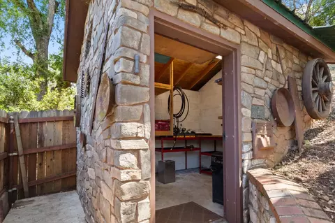
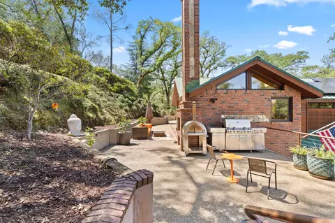
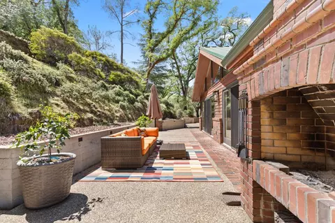
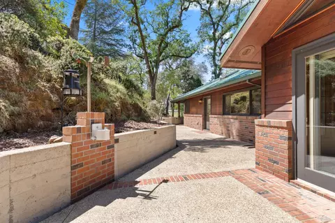
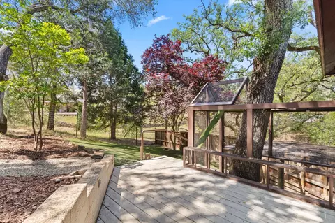
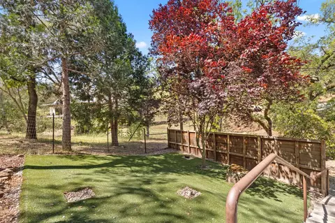
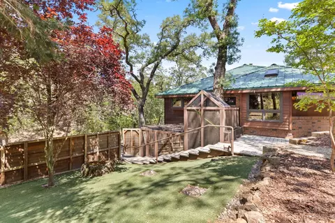
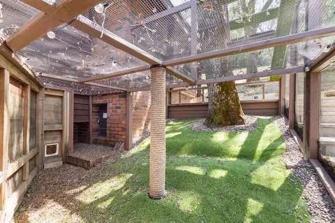
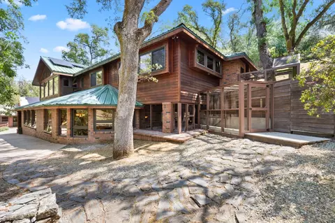
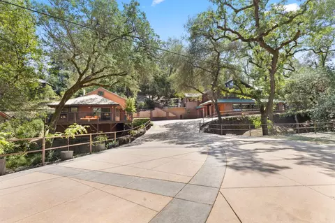
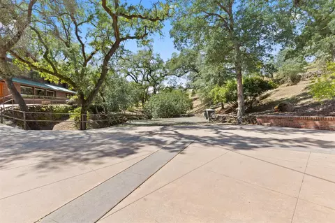
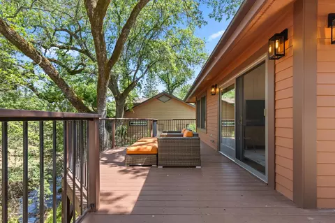
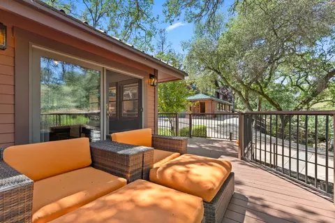
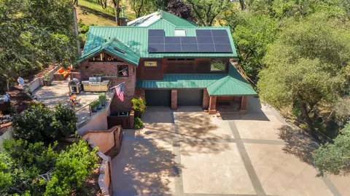
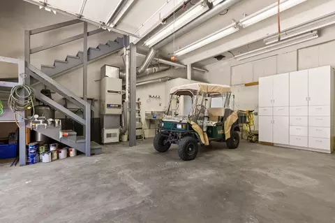
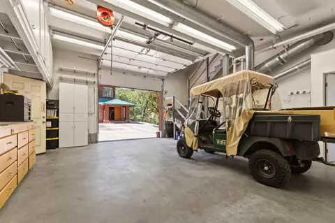
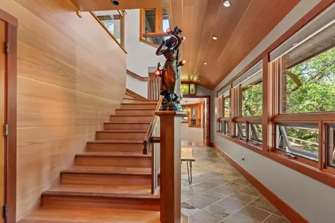
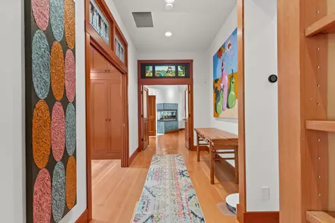
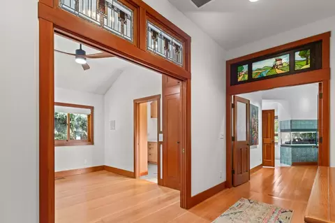
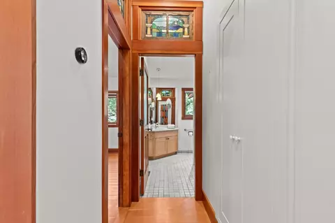
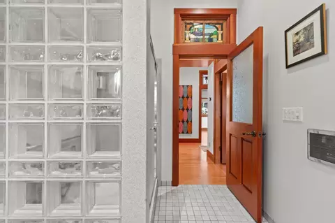
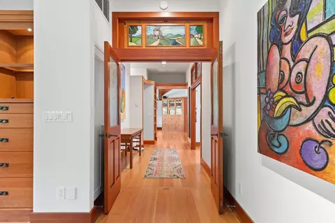
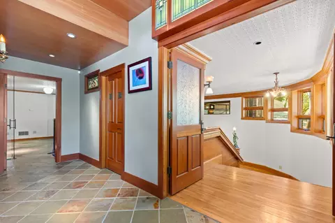
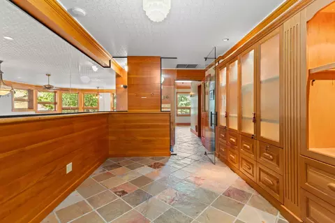
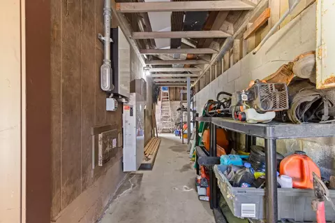
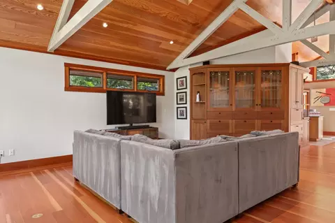
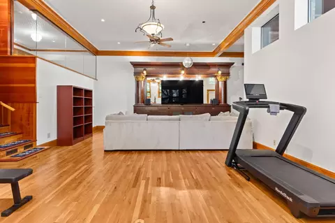
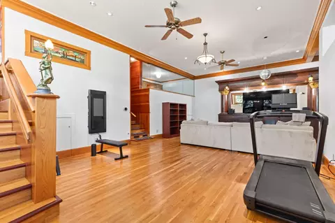
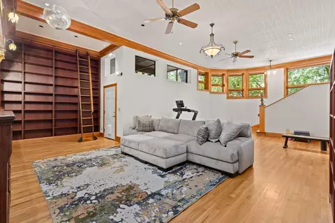
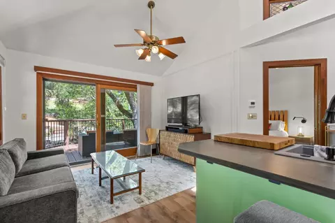
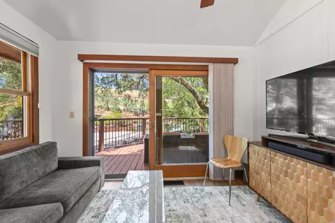
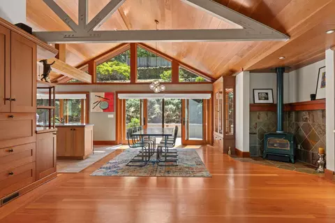
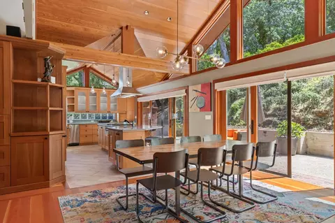
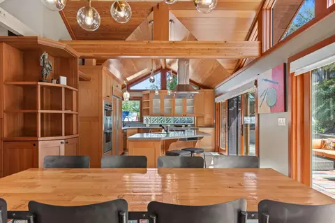
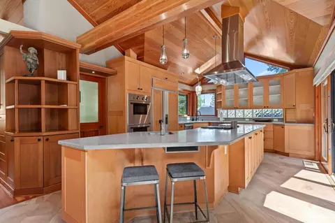
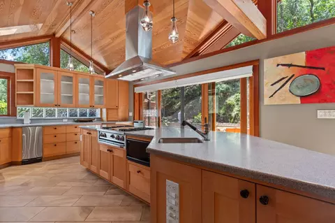
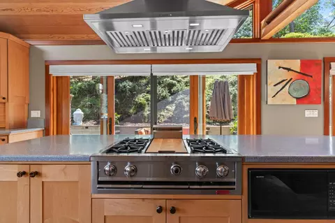
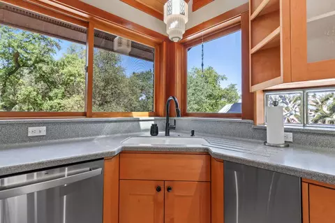
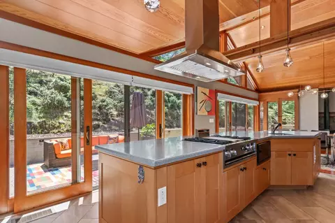
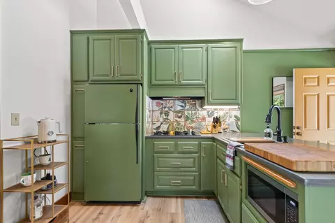
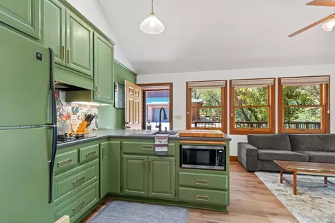
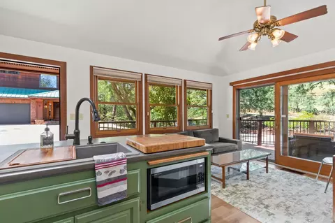
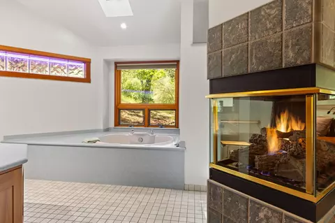
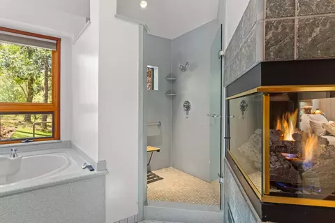
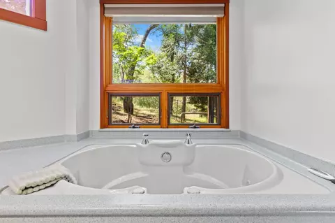
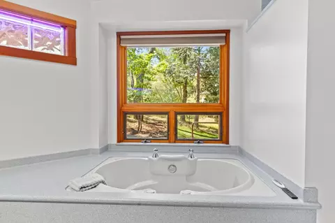
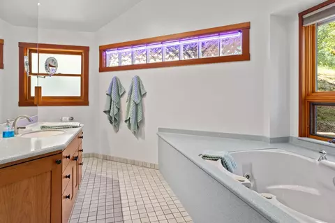
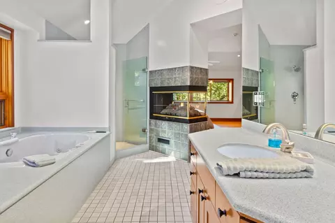
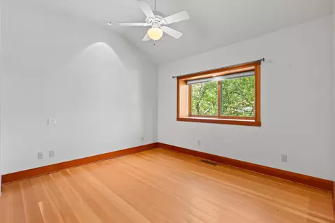
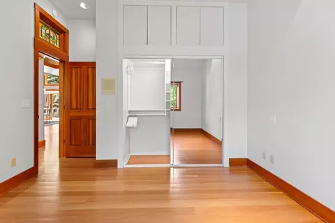
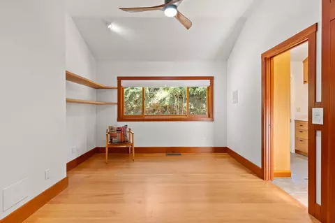
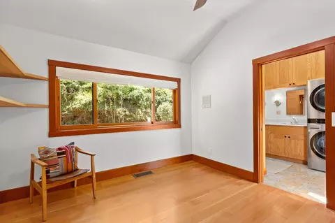
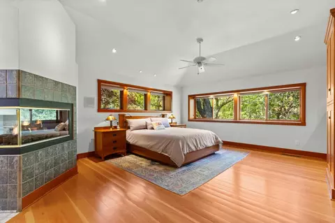
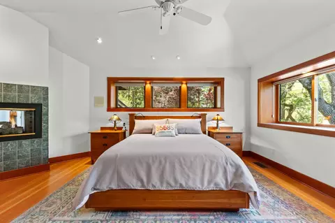
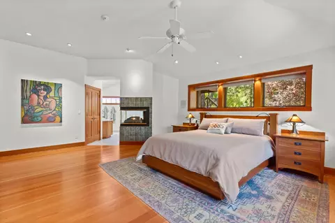
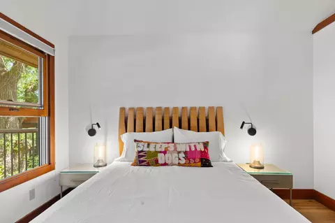
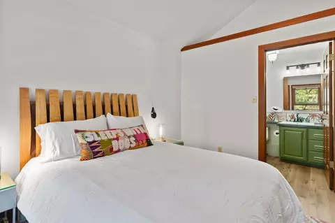
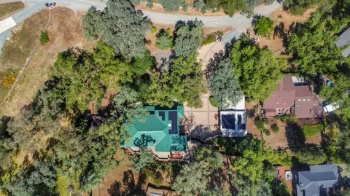
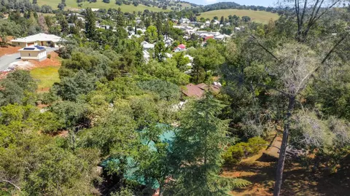
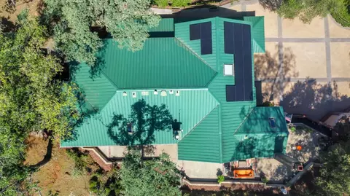
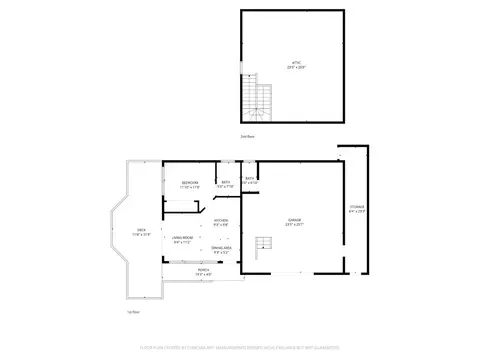
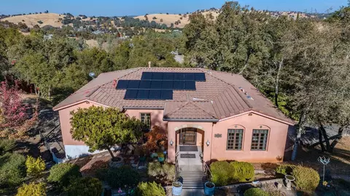
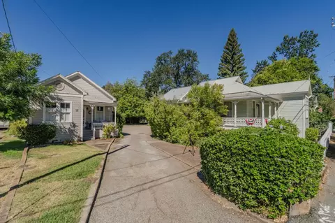
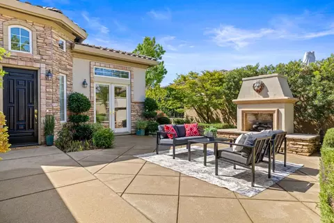
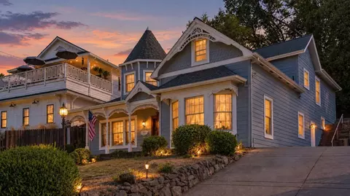
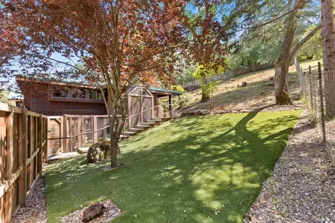
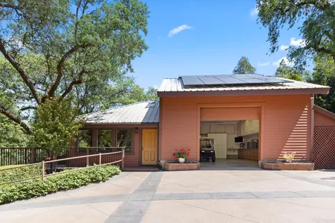
Imagine coming home to your own private retreat, tucked behind gated privacy yet just a leisurely stroll from charming local dining and boutique shopping. This Arts & Crafts estate in the heart of the Mother Lode is an invitation to slow down and savor life's finest details. Wander through more than 3,900 square feet of thoughtfully crafted living space, where every corner tells a story: a sweeping staircase, custom stained and leaded glass, exposed wood trusses, and cabinetry handcrafted by a local artisan. Rich wood doors and windows open to peaceful woodland views and a rock-lined creek winding through the grounds, bringing nature's calm to your doorstep. At the heart of the home, the chef's kitchen invites culinary creativity, anchored by a striking island crowned with custom chandeliers, a Sub-Zero refrigerator, and a four-burner gas cooktop with center griddle for effortless entertaining. Custom wood cabinetry lines the space with warmth and craftsmanship, while a nearby pantry with built-in wine fridge keeps everything organized and ready for your next gathering. Retreat to a primary suite made for unwinding, with a custom king bedroom set, a generous walk-in closet with built-in safe, and a two-sided fireplace that sets the mood for quiet evenings. Downstairs, the game room becomes your own entertainment escape, an antique bar, moody disco lighting, and a library wall with rolling ladder set the stage for unforgettable gatherings. Step outside to the raised patio and gather around the wood-burning fireplace under the stars. Beyond the main house, a beautifully renovated 480 sqft guest house welcomes visitors in their own private haven, while a spacious workshop with finished attic offers room for hobbies and creative pursuits. For the wine lover, the celebrated vineyards of Shenandoah Valley are just minutes away. Craving city energy? Sacramento is about an hour out, with the airport roughly 75-90 minutes away for easy travel. When adventure calls, Lake Tahoe's skiing, boating, and alpine trails are only a few hours from your front door, with nearby lakes perfect for hiking and horseback riding. Owned 13.78 kWh solar with battery backup and a dumbwaiter from garage to pantry round out the modern comforts, so you can focus on what matters: living well, in a home crafted with intention and character.
Listed by
Listing Agent - John J Bonfiglio
Listing Office - RE/MAX Gold El Dorado Hills
Source: Metrolist Services,Inc. mls logo
MLS#226116051 • last updated 3 weeks ago
Movoto checked Metrolist Services,Inc. for data 9 minutes ago
Request a virtual or in-person tour
Overview
Cooling/AC Ceiling Fan(s), Central, MultiZone
Heating Central, Fireplace(s), Wood Stove, MultiZone, Natural Gas
Levels/Style 0, One, MultiSplit, Craftsman
Virtual Tour External Link
Type Residential
MLS # 226116051
Status Active
SubType Single Family Residence
SqFt 3904
Lot Size (Sqft) 76666
Lot Size (Acres) 1.76
Year Built 1996
Property Condition Updated/Remodeled
Interior
Total # of Bathrooms 4
# of Full Baths 2
# of Partial Baths 2
Total # of Bedrooms 3
Laundry Sink, Upper Floor, Inside Area, Inside Room
Flooring Concrete, Stone, Tile, Wood
Appliances Gas Cook Top, Built-In Refrigerator, Hood Over Range, Compactor, Ice Maker, Dishwasher, Disposal, Microwave, Double Oven
Interior Features Wet Bar
Fireplace Primary Bedroom, Dining Room, Double Sided, Free Standing, Gas Log
Exterior
Foundation Combination, ConcretePerimeter, Slab
Roof Metal
Construction Brick, Wall Insulation, Wood
Parking 24'+ Deep Garage, Attached, RV Access, Side-by-Side, Garage Door Opener, Garage Facing Front, Uncovered Parking Spaces 2+
Exterior Features Balcony, Kitchen, Built-In Barbeque, Dog Run
Patio/Porch Front Porch, Back Porch
Lot Features Auto Sprinkler F&R, Stream Year Round, Low Maintenance
Other Structures Second Garage, Guest House, Workshop, Outbuilding
Fencing Entry Gate, Fenced
Irrigation Source None
Amenities / Utilities
Sewer/Septic Public Sewer
Water Source Public
Location
View Garden/Greenbelt, Water, Woods
Elementary School District Amador Unified
Middle School District Amador Unified
High School District Amador Unified
Directions HWY 49 To Badger To Allen Ranch Road On Left Side At Gate. Do Not Take Online Directions As They Might Take You Through Allen Ranch
APN 018-171-031-000
Multifamily Details
Lot/ Land Details
Road Responsibility No Road Maintenance Agreement, Private Maintained Road
Frontage Type Waterfront
Topography Hillside, Snow Line Below, Level, Lot Grade Varies, Trees Many, Hillside, Snow Line Below, Level, Lot Grade Varies, Trees Many
Road Surface Gravel
Tour this home
When would you like to see 110 Allen Ranch Rd?
question
Have a question about this property? Call us at (844) 430-0869
3/10
8/10
Source: GreatSchools.org © 2026. All rights reserved.

Around the neighborhood

Explore everything this neighborhood has to offer.
44/100
Walk
60/100
Family
24/100
Dining
66/100
Pet
  • Real Estate
  • CA
  • Amador County
  • Sutter Creek
  • 95685
  • 110 Allen Ranch Rd

My commute

Enter a destination to see travel time and distance.
By entering my info and clicking Ask a Question below, I am providing my e-signature and express written consent to receive marketing emails, calls, and texts (including via automatic telephone dialing systems, AI generative, artificial or pre-recorded voice technology) relating to my inquiry from Movoto (and parties calling/messaging on their behalf) even if my number appears on the company, state, or national Do Not Call Registry. You also agree to ourTerms and Conditions and Privacy Policy. Consent not required to receive services (call 1-844-420-1270 to be connected without providing consent).

Nearby homes for sale in Sutter Creek, CA

Nearby recently sold homes in Sutter Creek, CA

Meet with a real estate agent today (844) 430-0869
The multiple listing information is provided by Metrolist Services, Inc. IDX information is provided exclusively for consumers’ personal, non-commercial use and that it may not be used for any purpose other than to identify prospective properties consumers may be interested in purchasing. Information deemed reliable but not guaranteed to be accurate. Buyer to verify all information. The information provided is for consumers' personal, non-commercial use and may not be used for any purpose other than to identify prospective properties consumers may be interested in purchasing. Listing information updated every 15 minutes. Terms of use & Privacy Policy, California Privacy Info. Copyright © 2005 - 2026 Movoto, Inc. All rights reserved. Equal Housing Opportunity CalDRE CalDRE #01517281
Movoto Real Estate is committed to ensuring accessibility for individuals with disabilities. We are continuously working to improve the accessibility of our web experience for everyone. We welcome feedback and accommodation requests, please submit them here.
Sacramento Metrolist Multiple Listing Service™ system
The real estate listing data marked with this icon comes from the IDX program of the Sacramento Metrolist Multiple Listing Service™ system. Information deemed reliable, but not verified or guaranteed. Users are responsible for checking the accuracy, completeness, currency, and status of all information. All measurements and all calculations of area (i.e., Sq Ft and Acreage) are approximate. Broker has represented to MetroList that Broker has a valid listing signed by seller authorizing placement in the MLS. Above information is provided by Seller and/or other sources and has not been verified by Broker. Some properties that appear for sale on this web site may subsequently have been sold and may no longer be available. Copyright 2026 MetroList Services, Inc. Metrolist Terms of Use
Requests for information regarding mortgage products will be directed to Movoto.com affiliate, Lower, LLC - a licensed Mortgage Lender (NMLS #1124061), or, based on your location, may be redirected to a participating mortgage marketing partner that may pay Lower, LLC for any consumer contact information provided through this site.