Movoto Real Estate
Sold on 07/30/2020

214 Wild Ginger Way, Sunset, SC 29685

  • $3,237,000

    Last sold 07/30/2020 for $1.45M

  • 5

    bed

  • 6

    bath

  • 6,300

    Sqft ($230/Sqft)

House not for sale
Learn about Sunset's top local Real Estate agents

About 214 Wild Ginger Way

Property type House
Neighborhood
Year built 2006
HOA fee $0/month
Lot size 0.99 Acre
Movoto estimate
Parking 3 garage spaces
Property description
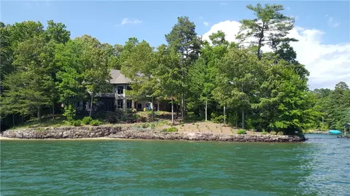
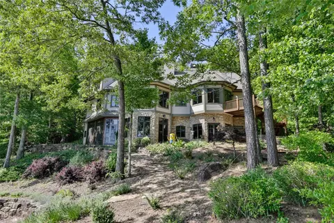
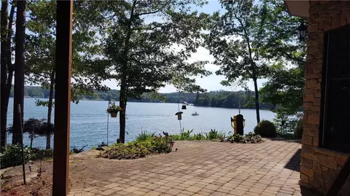
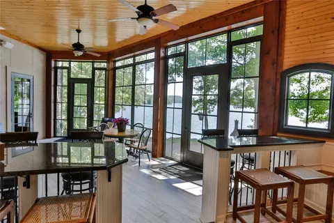
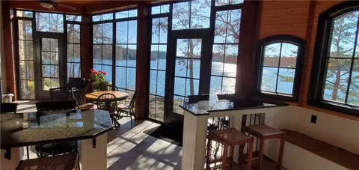
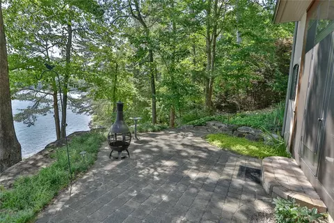
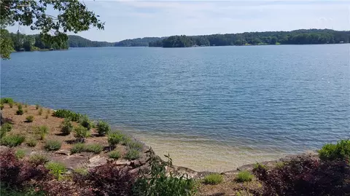
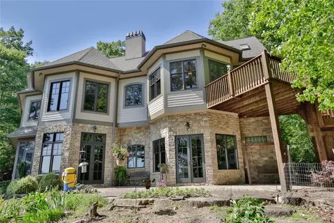
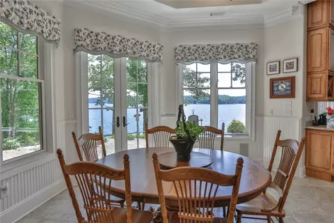
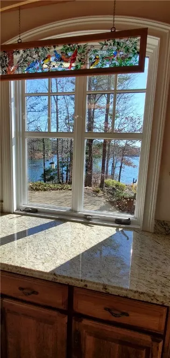
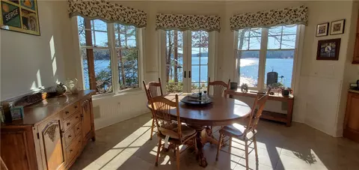
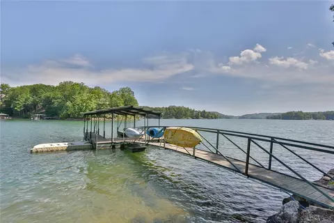
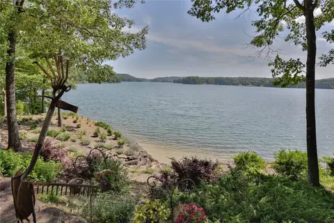
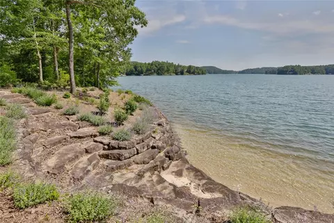
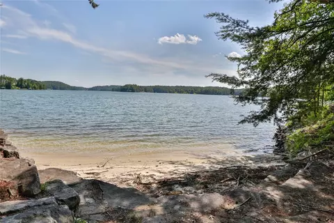
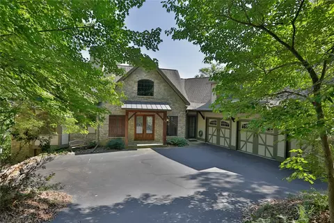
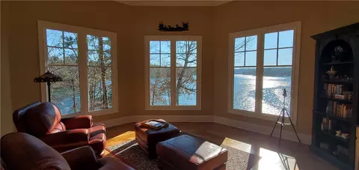
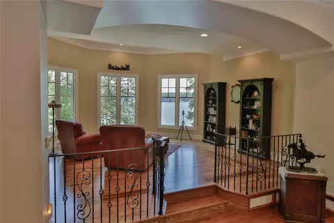
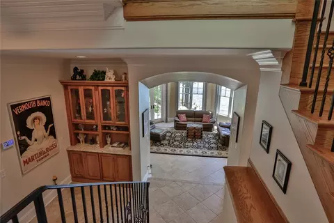
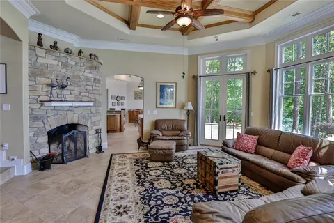
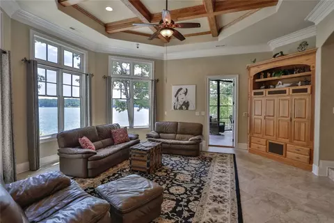
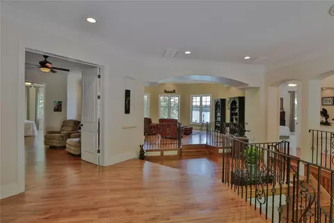
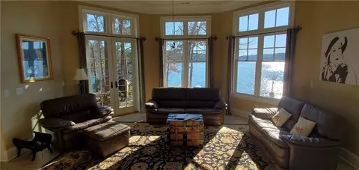
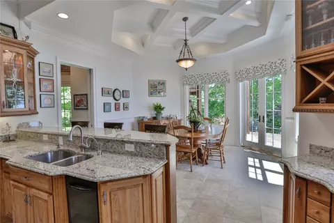
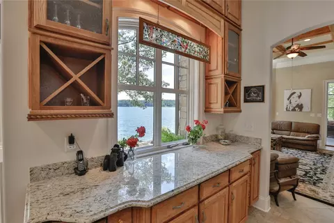
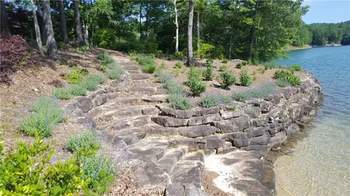
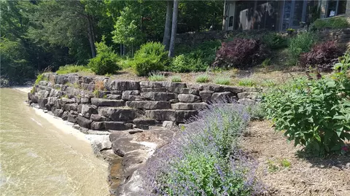
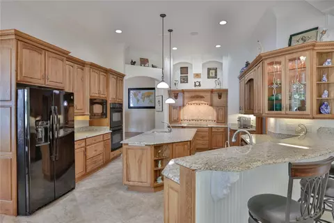
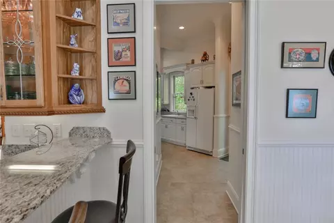
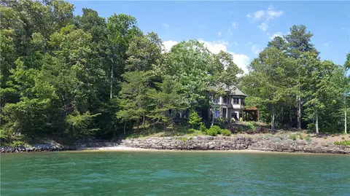
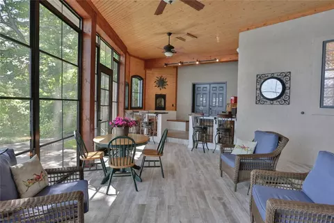
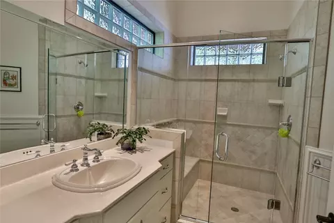
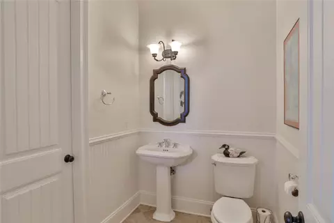
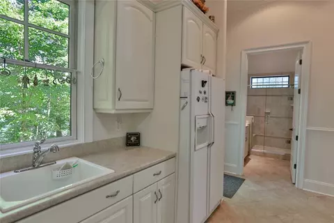
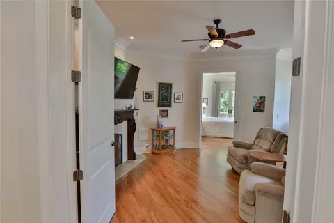
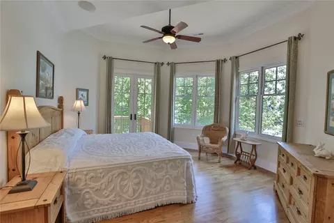
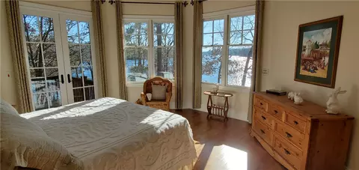
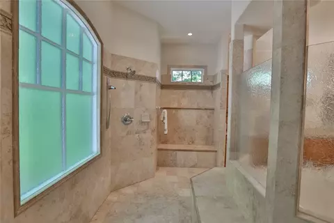
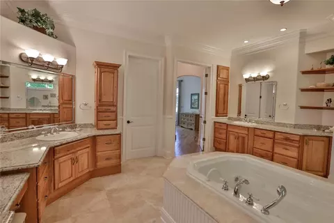
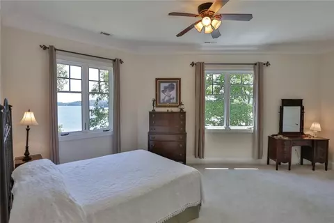
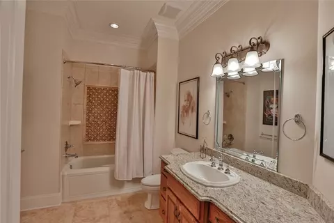
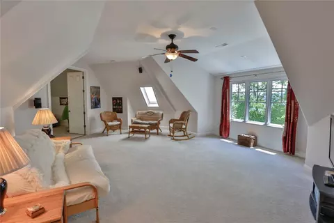
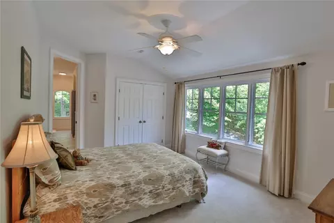
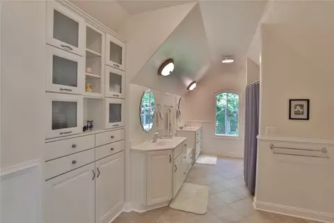
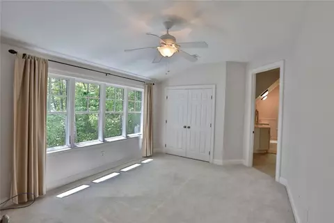
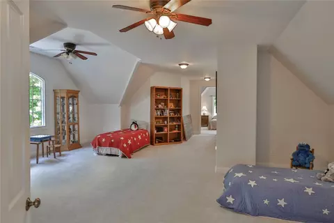
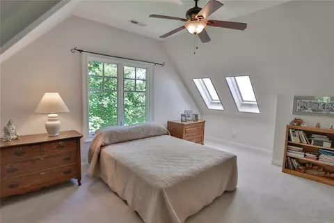
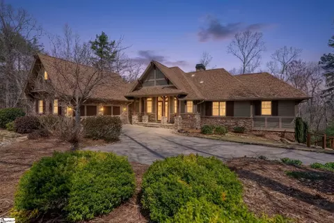
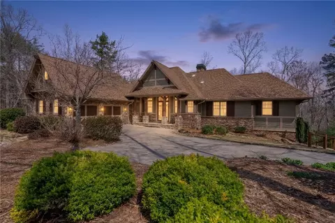
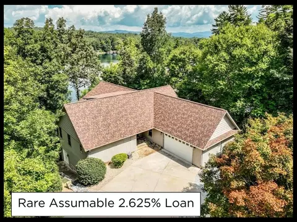
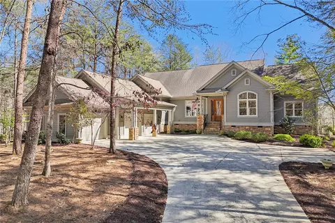
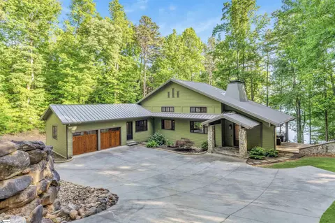
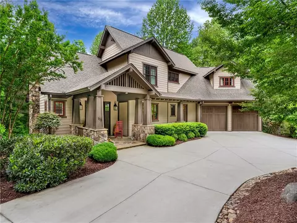
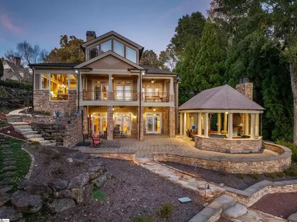
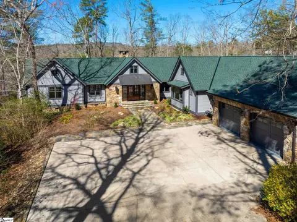
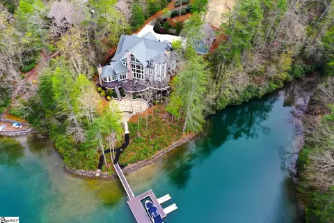
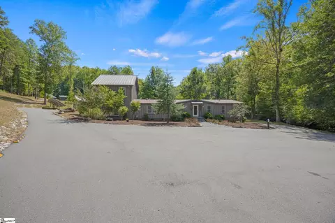
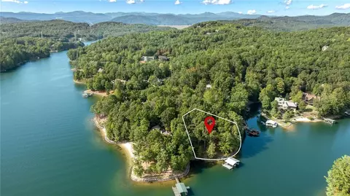
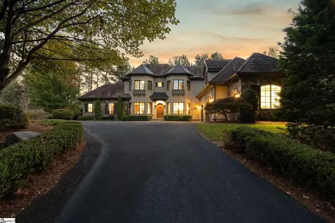
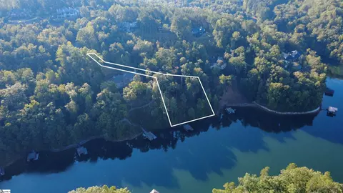
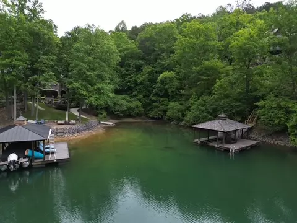
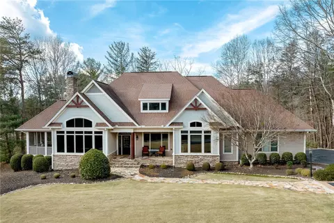
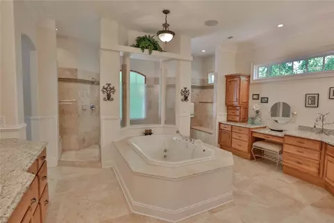
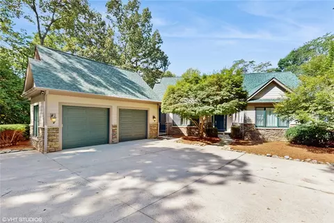
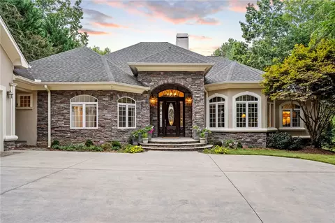
WITHDRAWN TIL FURTHER NOTICE DUE TO SELLER SCHEDULED SURGERY AND PANDEMIC SITUATION. This home is all about the lake and NATURE. It was designed with the living areas on the lake level and bedrooms up. Click on Virtual Tour for 3D tour of home. With a setting that is hard to beat, lake water lapping the shore of two beach areas and the color of the water as beautiful as any island, this is a home you really should experience in person. Owners enjoy bird watching, especially the juvenile Bald Eagles in the trees just off the patio. Per SF price is compelling. When you are on the living level you are at the lake! Breaking with tradition, this home allows everyone to be engaged with lake activity without running the stairs. Open the kitchen door and you are at the lakeside patio. Views are exceptional, a stone boulder wall lines the 500’ PLUS of lakefront and has steps incorporated for access to the two beach areas. Dock is out of view corridor and situated on the cove side where you can enjoy the views and escape the wave action. The master suite encompasses a sitting room with a fireplace, huge bath and private deck with stairs to the yard. A second bedroom on the entry level boasts exquisite lake views. As you enter the front door your eyes are drawn to the lake views in a room currently designated as the library and boasting hardwood floors, big windows and plenty of space. Head down the wide staircase where the lake views continue to capture your attention. The Great Room with coffer ceiling and fireplace has French Doors leading to the patio, as does the adjacent kitchen. The kitchen is the focal point of this home. Bright and large with plenty of space for visiting or assisting the cook. On the other side of the Great Room is the four-season porch. An E-Z Breeze system converts it to a screened porch when desired but allows it to be enjoyed year-round. Laundry facilities on this level and a full bath add to the convenience of lakeside entertaining. Already ample storage is augmented by space under the THREE car garage. Lake toy storage, workshop or BOTH, given the size. The upper level of the home is perfect for friends and family visits. Current owners refer to it as "the dorm". Three bedrooms and two full baths are complemented by two large rooms suitable for media, games or more sleeping options. If you are looking for a family lakehouse to create memories, this is one you should add to your list.
Listed by
Listing Agent - Luxury Lake Living Team
Listing Office - KW Luxury Lake Living
Source: Western Upstate AOR mls logo
MLS#20223654 • last updated 1 year ago
Movoto checked Western Upstate AOR for data 58 minutes ago
Overview
Cooling/AC HeatPump, Zoned, AtticFan
Heating Electric, HeatPump, MultipleHeatingUnits, Zoned
Levels/Style Two, Other, SeeRemarks, Traditional, 2
SubType Single Family Residence
Virtual Tour N/A
Type Residential
MLS # 20223654
Status Closed
SqFt 6300
Lot Size (Acres) 0.99
Year Built 2006
Interior
Total # of Bathrooms 6
# of Full Baths 5
# of Half Baths 1
Total # of Bedrooms 5
Basement Daylight, Full, Finished, Heated, InteriorEntry, WalkOutAccess
Laundry Sink
Flooring Carpet, CeramicTile, Hardwood
Interior Features Bookcases, Bathtub, CeilingFans, CathedralCeilings, DualSinks, FrenchDoorsAtriumDoors, Fireplace, GraniteCounters, GardenTubRomanTub, HeatedFloor, JackAndJillBath, JettedTub, LaminateCountertop, BathInPrimaryBedroom, SittingAreaInPrimary, SmoothCeilings, SeparateShower, CableTv, WalkInClosets, WalkInShower, Workshop
Appliances BuiltInOven, ConvectionOven, DoubleOven, Dishwasher, ElectricWaterHeater, Disposal, Microwave, SmoothCooktop, TrashCompactor
Accessibility Features Low Threshold Shower
Exterior
Roof Architectural, Metal, Reflective, Shingle
Foundation Basement
Construction CementSiding, Other, Stone
Parking Attached, Garage, Driveway, GarageDoorOpener
Exterior Features Deck, SprinklerIrrigation, PavedDriveway, Porch, Patio
Lot Features CulDeSac, OutsideCityLimits, Subdivision, Sloped, Trees, Views, Waterfront
Amenities / Utilities
Water Public
Pool Community
Security Features GatedWithGuard, GatedCommunity, SecurityGuard
HOA Fee Includes CommonAreas, Other, SeeRemarks, Security
Location
Body of Water Keowee
View Water
Waterfront BoatDockSlip, BoatRampLiftAccess, WaterAccess, Waterfront
County Pickens
Community Features BoatFacilities, CommonGroundsArea, Clubhouse, FitnessCenter, Golf, Gated, Stables, Playground, Pool, StorageFacilities, TennisCourts, TrailsPaths, WaterAccess
Subdivision Cliffs At Keowee Vineyards
Area 301-Pickens County, SC
High School Pickens High
Elementary School Hagood Elem
Middle School Pickens Middle
APN 4123-00-95-3348
Directions Hwy 11 To Roy Jones Rd. Straight To Manned Gate. Let On Clubhouse, Right On Bellflower, Left On Wake Robin, Right On Wild Ginger To The End. You Do Not See The House From The Road.
$3.23M
Range: $2.07M-$4.4M
Last 30 days 
  • Aug 2020
    Public Records
  • Aug 3, 2020 Sold
    $1,450,000
  • Jul 2020
    mls logo MLS # 20223654
  • Jul 31, 2020 Sold
    $1,450,000 (-8.2%)
  • Jan 1, 2020 Listed
    $1,579,000
  • 214 Wild Ginger Way
    $1.45M
  • 301-pickens County,sc
  • 29685
    $2.45M +26% y/y
  • Sunset
    $2.47M +27% y/y
No chart available
Statistics calculated by Movoto
Est. value Bed/bath Sqft mi
210 Wild Ginger Way, Sunset, SC 29685 $3,742,000 4/5 4,885 0.05
206 Wild Ginger Way, Sunset, SC 29685 $1,976,000 4/3 1,767 0.06
203 Wild Ginger Way, Sunset, SC 29685 $3,411,000 4/4 3,258 0.07
206 Dwarf Iris Way, Sunset, SC 29685 $3,100,000 5/5 2,761 0.11
105 Sun Drop Ct, Sunset, SC 29685 $3,116,000 4/— 2,855 0.11
320 Wake Robin Dr, Sunset, SC 29685 $2,071,000 4/5 3,901 0.12
119 Red Buckeye Trl, Sunset, SC 29685 $2,449,000 3/3 2,472 0.12
105 Wild Ginger Way, Sunset, SC 29685 $2,199,000 4/4 2,021 0.13

Estimated values are based on public record data and automated valuation models. Values are not guaranteed and may not reflect current market conditions.
Thinking of selling? Get a Cash Offer.

  • A smooth, fast sale
  • Skip staging and repairs
  • No strings attached
7/10
Hagood Elementary School
public Grades PK, K-5
Pickens 01 School District
4/10
Pickens Middle School
public Grades 6-8
Pickens 01 School District
5/10
Pickens High School
public Grades 9-12
Pickens 01 School District
Source: GreatSchools.org © 2026. All rights reserved.

Around 301-pickens County,sc

Explore everything this neighborhood has to offer.
By entering my info and clicking Ask a Question below, I am providing my e-signature and express written consent to receive marketing emails, calls, and texts (including via automatic telephone dialing systems, AI generative, artificial or pre-recorded voice technology) relating to my inquiry from Movoto (and parties calling/messaging on their behalf) even if my number appears on the company, state, or national Do Not Call Registry. You also agree to ourTerms and Conditions and Privacy Policy. Consent not required to receive services (call 1-844-420-1270 to be connected without providing consent).

Nearby recently sold homes in Sunset, SC

Nearby homes for sale in Sunset, SC

Newest listings in 29685

  • Real Estate
  • SC
  • Pickens County
  • Sunset
  • 29685
  • 214 Wild Ginger Way
Meet with a real estate agent today (844) 430-0869
The multiple listing information is provided by Western Upstate Association of REALTORS®. IDX information is provided exclusively for consumers’ personal, non-commercial use and that it may not be used for any purpose other than to identify prospective properties consumers may be interested in purchasing. Information deemed reliable but not guaranteed to be accurate. Buyer to verify all information. The information provided is for consumers' personal, non-commercial use and may not be used for any purpose other than to identify prospective properties consumers may be interested in purchasing. Listing information updated every 15 minutes. Terms of use & Privacy Policy, California Privacy Info. Copyright © 2005 - 2026 Movoto, Inc. All rights reserved. Equal Housing Opportunity CalDRE CalDRE #01517281
Movoto Real Estate is committed to ensuring accessibility for individuals with disabilities. We are continuously working to improve the accessibility of our web experience for everyone. We welcome feedback and accommodation requests, please submit them here.
The data relating to real estate for sale on this website comes in part from the Broker Reciprocity Program of the Western Upstate Association of REALTORS® Inc. and the Western Upstate MLS of South Carolina Inc. This information is deemed reliable, but not guaranteed. Neither the Western Upstate Association of REALTORS® Inc. or the Western Upstate MLS of South Carolina Inc., nor the listing broker, nor their agents are responsible for the accuracy of the information. The buyer is responsible for verifying all information. This information is provided by the Western Upstate Association of REALTORS® Inc. and the Western Upstate MLS of South Carolina Inc. for use by its members and is not intended for the use for any other purpose.
Requests for information regarding mortgage products will be directed to Movoto.com affiliate, Lower, LLC - a licensed Mortgage Lender (NMLS #1124061), or, based on your location, may be redirected to a participating mortgage marketing partner that may pay Lower, LLC for any consumer contact information provided through this site.