
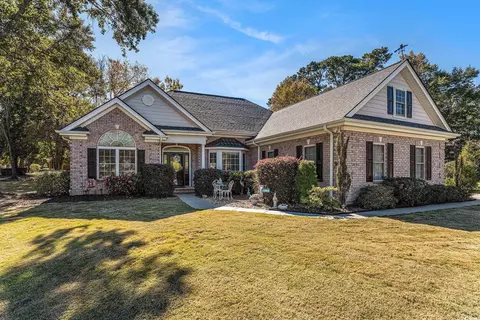
- $540,000
- 3Bd
- 2Ba
- 2,205 Sq Ft
SOLD 04/29/26

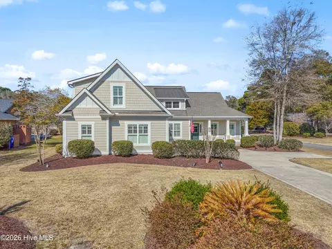
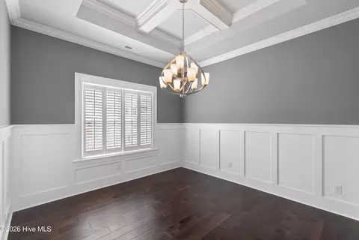
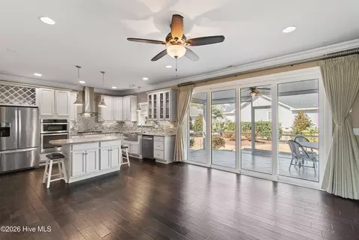
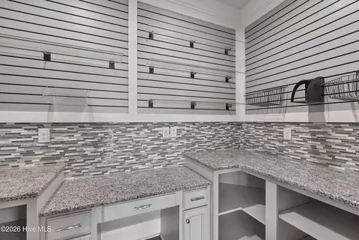
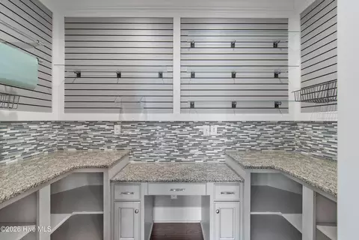
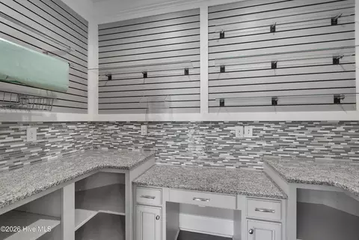
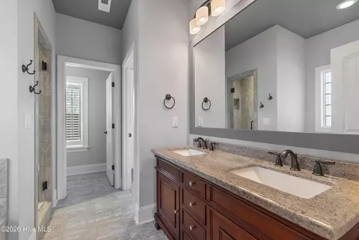
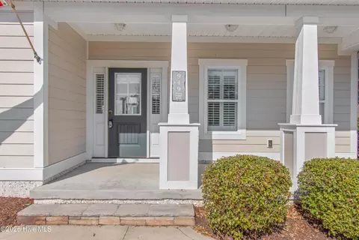
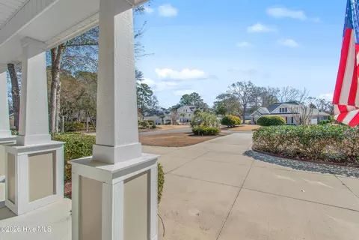
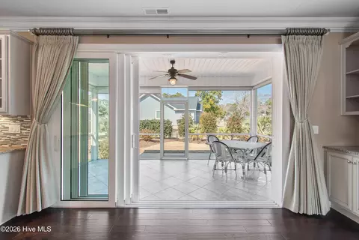
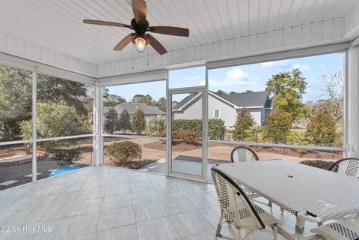
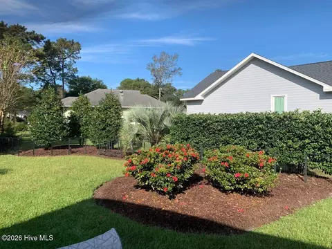
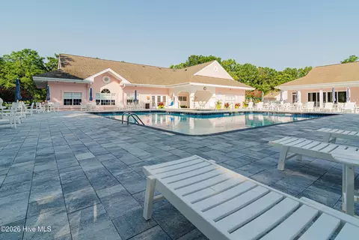
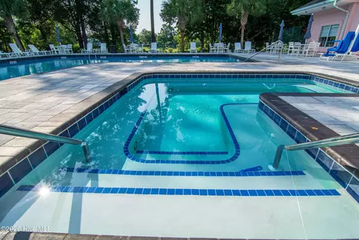
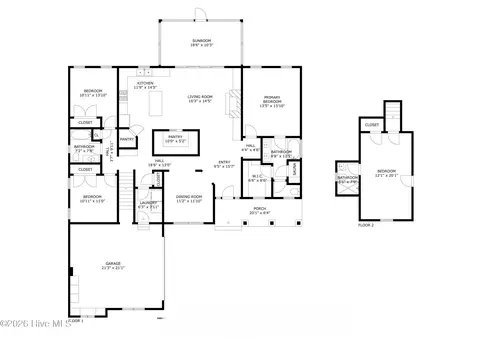
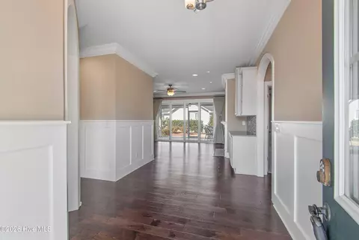
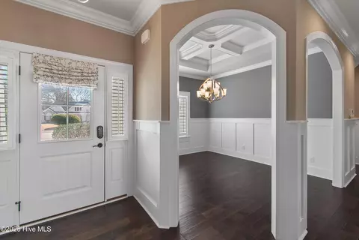
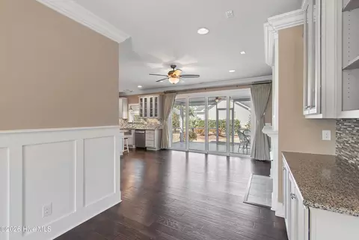
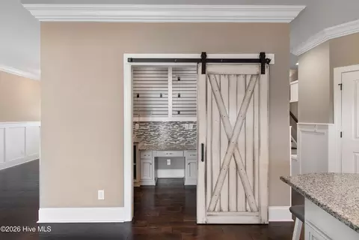
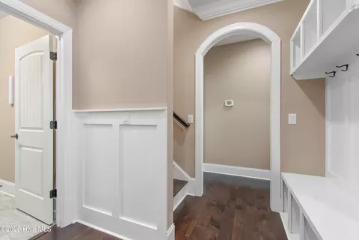
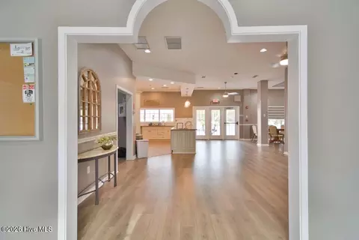
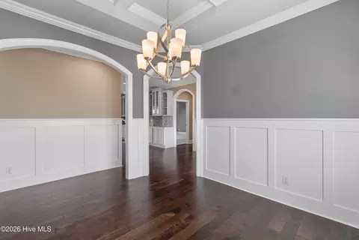
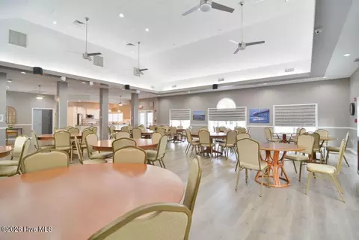
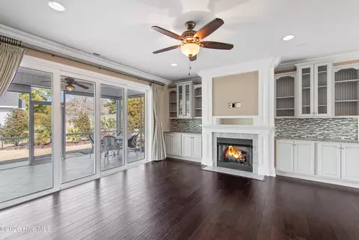
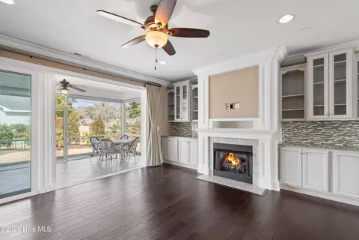
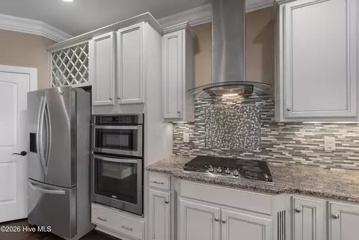
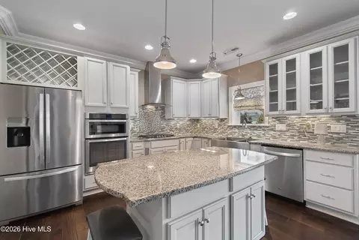
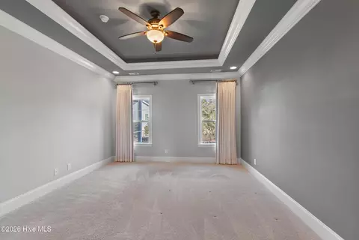
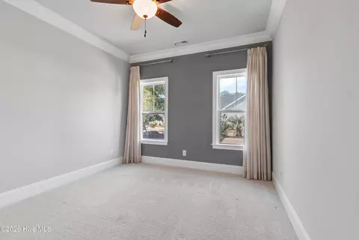
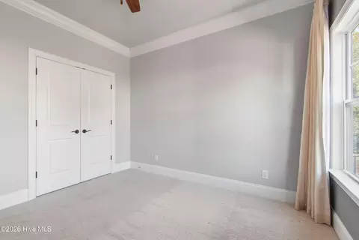
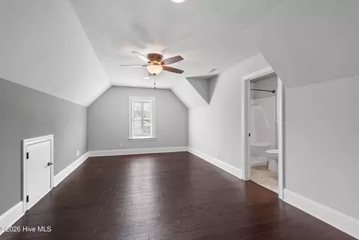
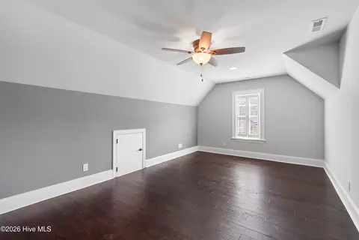
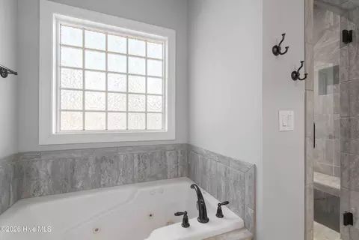
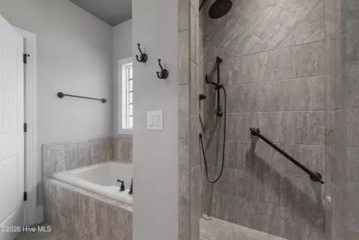
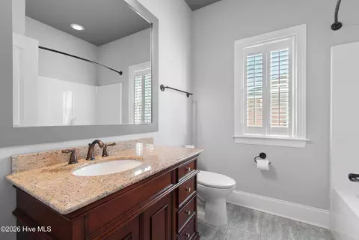
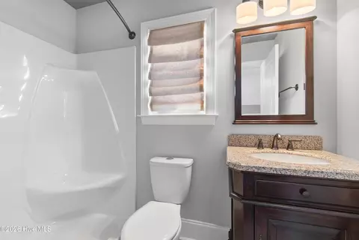
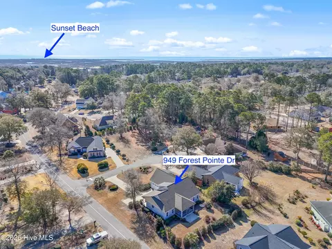
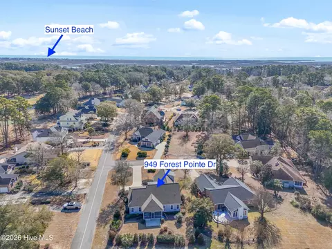
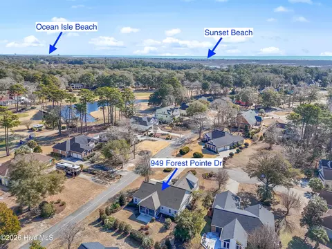
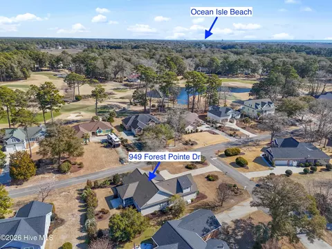
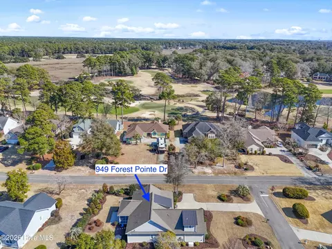
Last sold 08/27/2026 after 197 Days
bed
bath
Sqft ($280/Sqft)
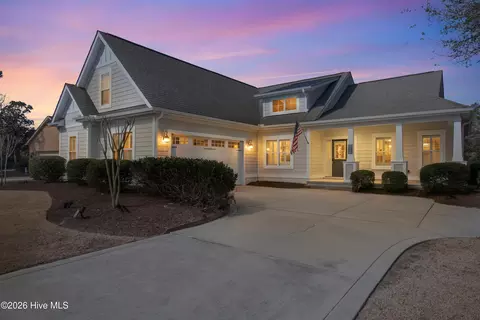
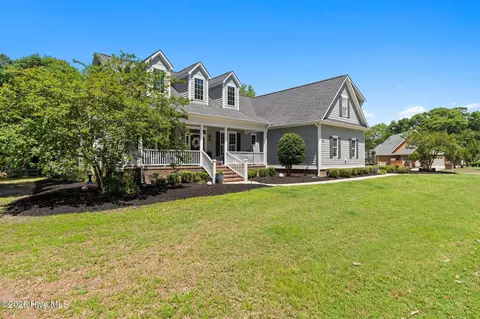
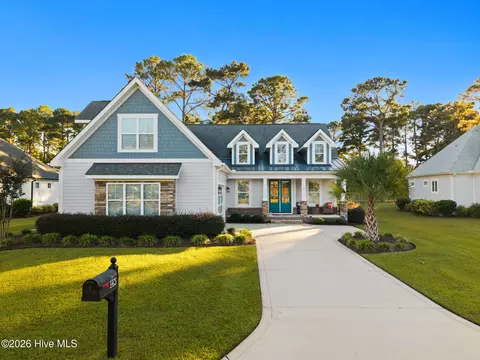
| Property type House | Neighborhood | Year built 2016 | HOA fee $96/month | Lot size 0.3 Acre | Movoto estimate | Parking 2 garage spaces |

| Overview | |
| Cooling/AC | Central Air, Zoned, Heat Pump |
| Heating | Heat Pump, Fireplace(s), Electric, Zoned |
| Levels/Style | Two, Wood Frame, Stick Built |
| MLS # | 100554022 |
| Virtual Tour | N/A |
| SubType | Single Family Residence |
| Living Area | 2090 |
| Status | Closed |
| Lot Size (Acres) | 0.3 |
| Lot Size (SqFt) | 13112 |
| HOA | STMA/CAMS |
| HOA Fee | 1150 |
| Year Built | 2016 |
| Interior | |
| Total # of Bathrooms | 3 |
| # of Full Baths | 3 |
| Total # of Bedrooms | 3 |
| Total # of Rooms | 11 |
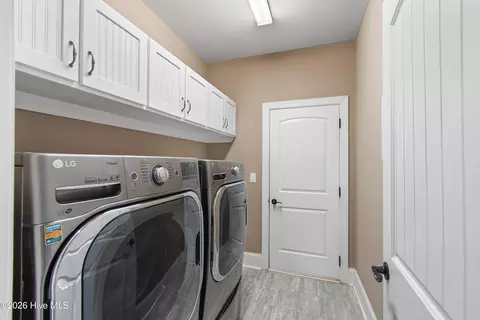
| Laundry | Laundry Room |
| Flooring | Carpet, Tile, Hardwood |
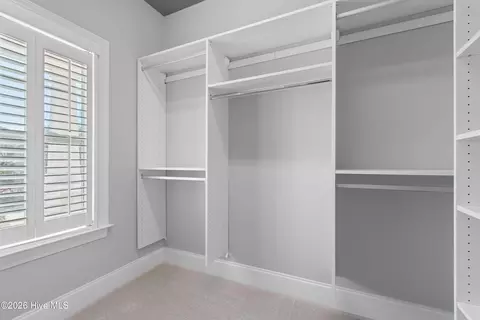
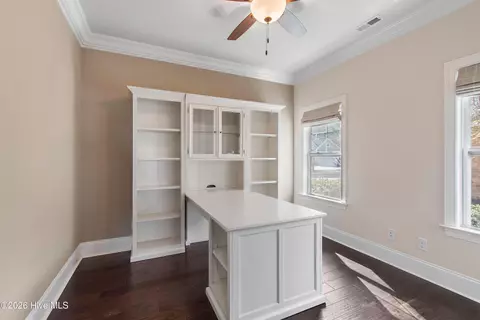
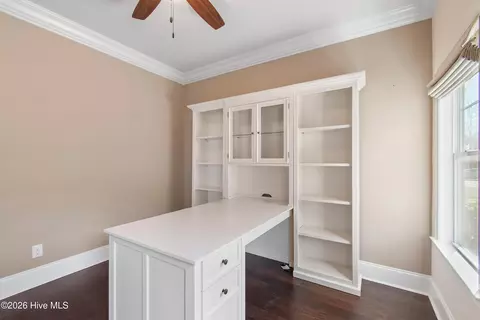
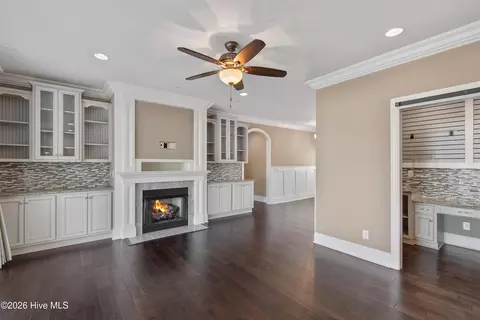
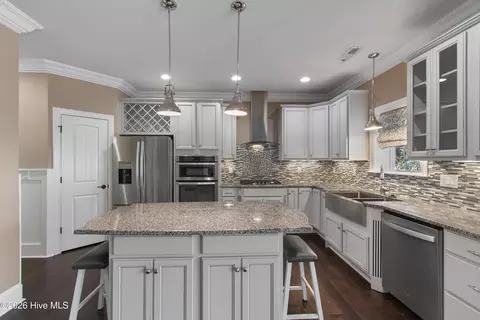
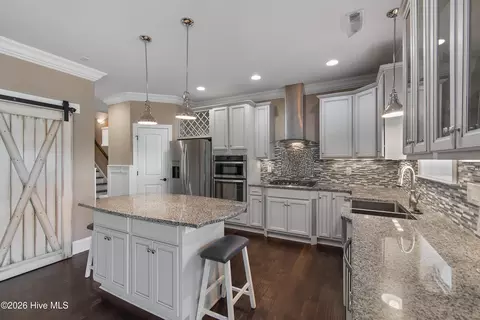
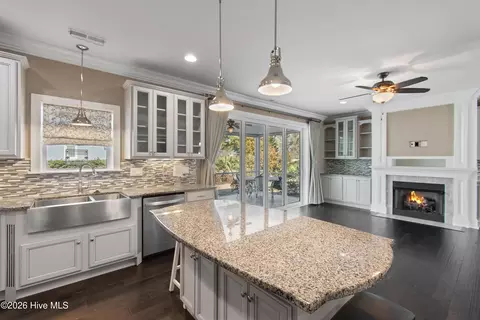
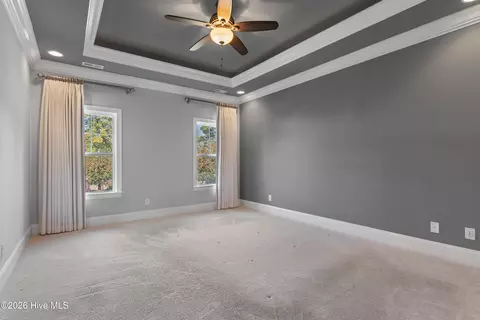
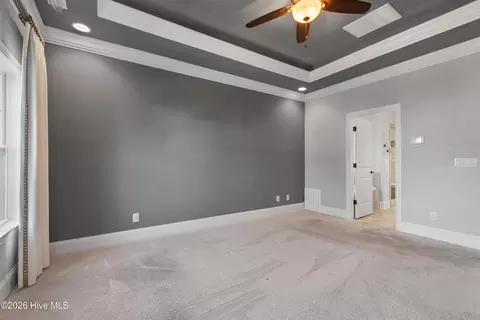
| Interior Features | Master Downstairs, Walk-in Closet(s), Tray Ceiling(s), High Ceilings, Bookcases, Kitchen Island, Ceiling Fan(s), Pantry, Walk-in Shower, Blinds/Shades, Gas Log, Walk-In Closet(s) |
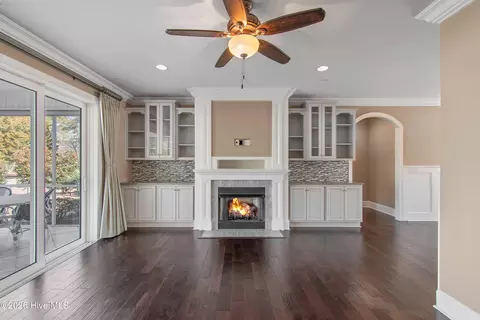
| Fireplace | Gas Log |
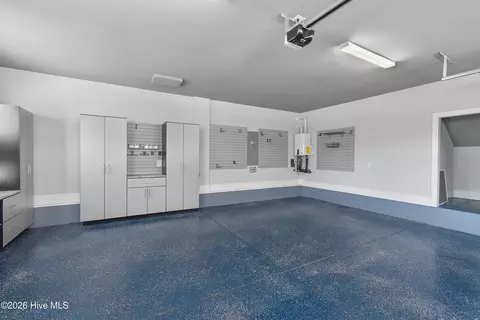
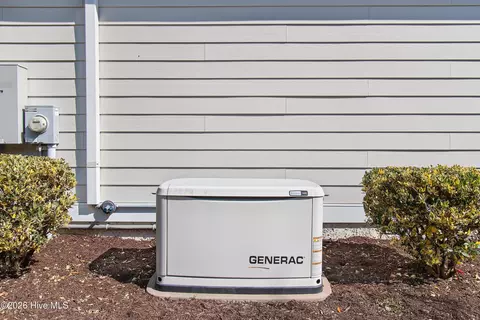
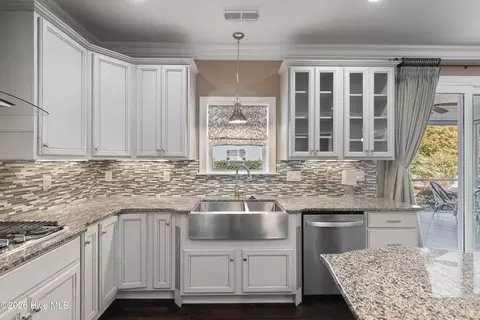
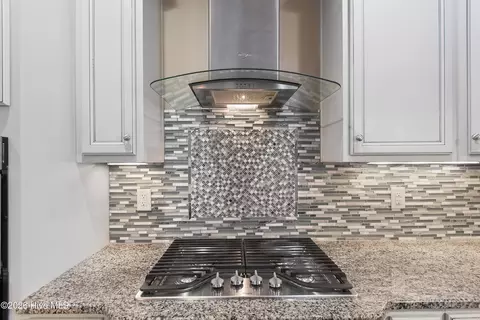
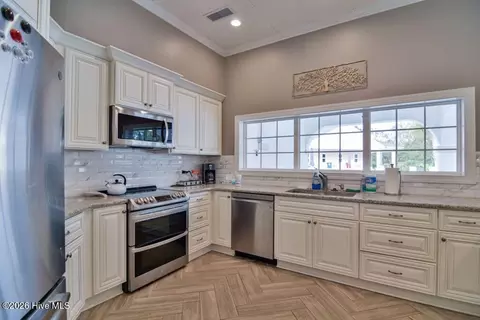
| Appliances | Vented Exhaust Fan, Gas Cooktop, Built-In Microwave, Built-In Electric Oven, Washer, Refrigerator, Dryer, Disposal, Dishwasher, Tankless Water Heater, Generator |
| Accessibility Features | None |
| Exterior | |
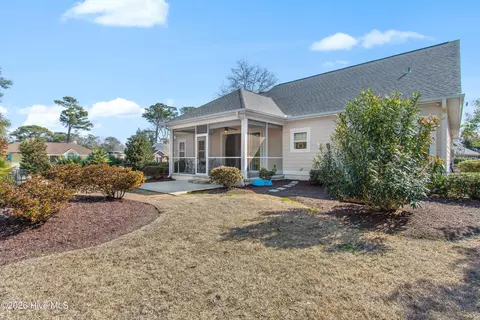
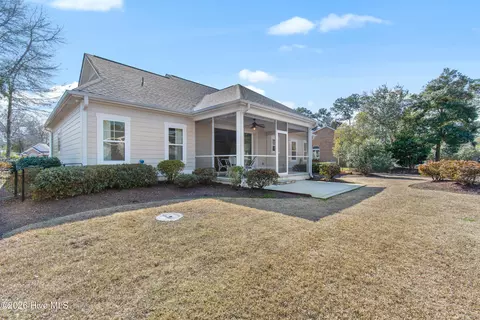
| Roof | Architectural Shingle |
| Foundation | Raised, Slab |
| Construction | Fiber Cement, Wood Frame |
| # of Parking Spaces | 4 |
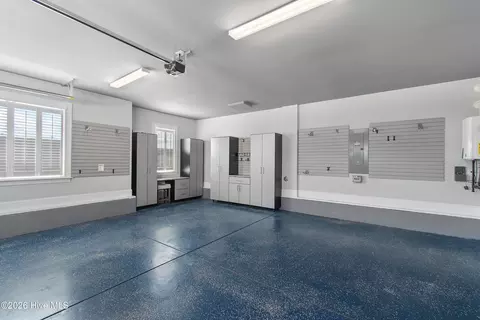
| Parking | Garage Faces Front, Off Street, Garage |
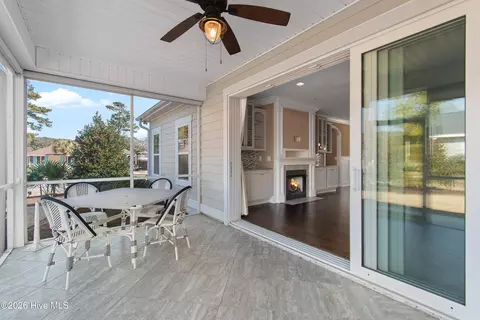
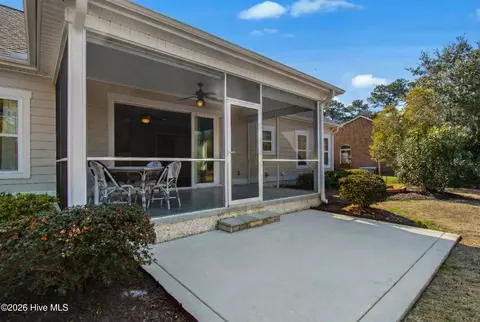
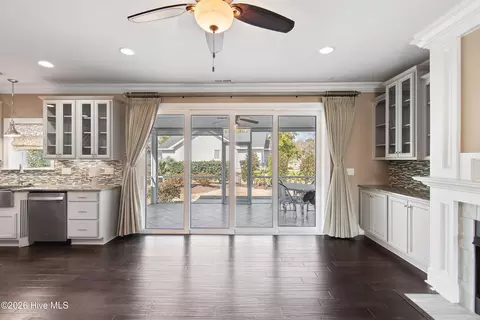
| Patio/Porch | Covered, Patio, Porch, Screened |
| Fencing | None |
| Exterior Features | None |
| Amenities / Utilities | |
| Water Source | County Water |
| Pool | None |
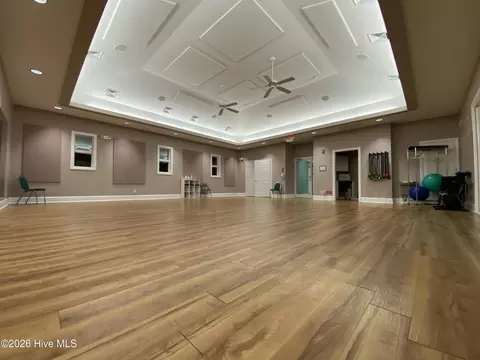
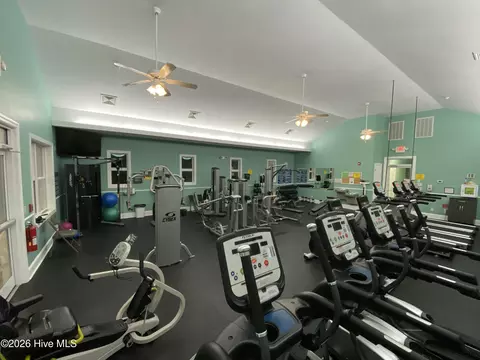
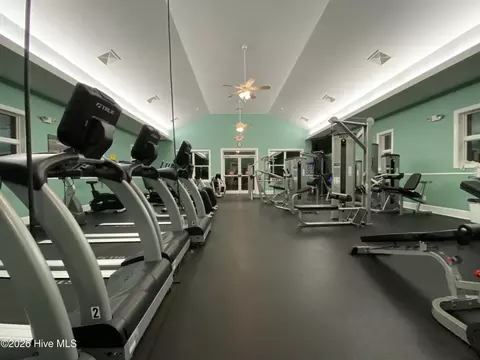
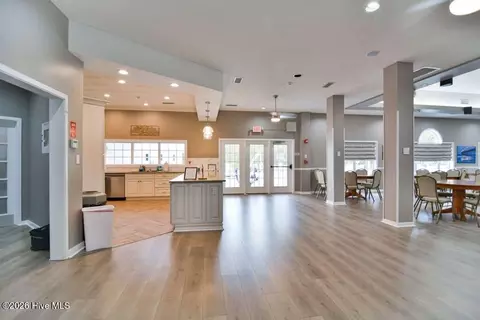
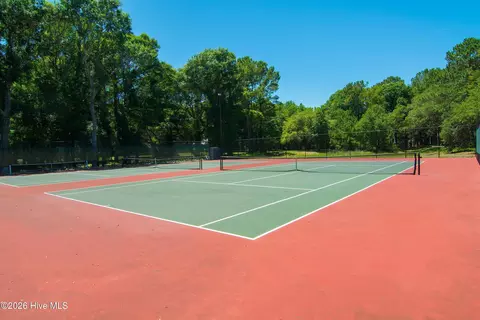
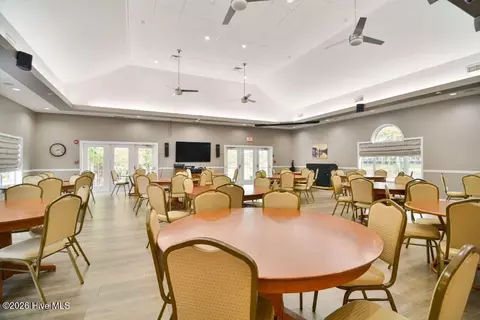
| HOA Amenities | Clubhouse, Community Pool, Fitness Center, Golf Course, Maintenance Common Areas, Management, Meeting Room, Party Room, Pickleball, Restaurant, Sauna, Spa/Hot Tub, Street Lights, Taxes, Tennis Court(s), Private Golf Carts Allowed |
| Security Features | Smoke Detector(s) |
| Location | |
| View | See Remarks |
| Waterfront | None |
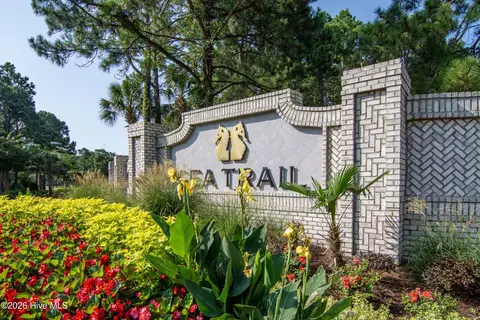
| Subdivision | Sea Trail Plantation |
| Elementary School | Jessie Mae Monroe Elementary |
| Middle School | Shallotte Middle |
| High School District | Brunswick County Schools |
| High School | West Brunswick |
| APN | 255fe048 |
| Zoning | Sb-Mr-3 |
| Directions | Enter The Oyster Pointe Section Of Sea Trail From Shoreline Drive. Bear Left To Follow Oyster Pointe Drive. Forest Pointe Drive Will Be A Left Hand Turn. House Is On The Corner. |
| Multifamily Details |
| Lot/ Land Details | |
| Frontage | See Remarks |
| Road Frontage | Maintained, City Street, State Road, Paved |
| Road Surface | Paved |
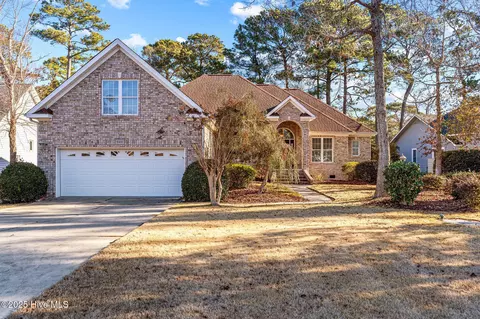
MLS # 100554022
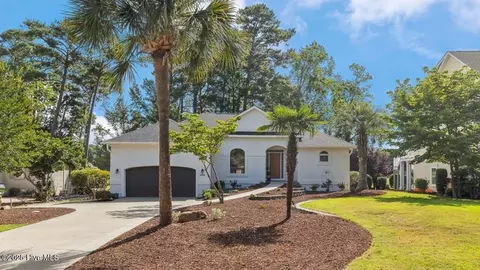
MLS # 100462297
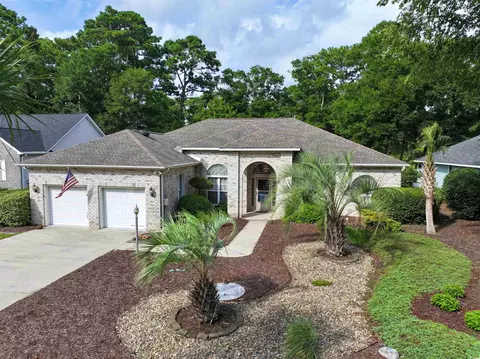
MLS # 100025987
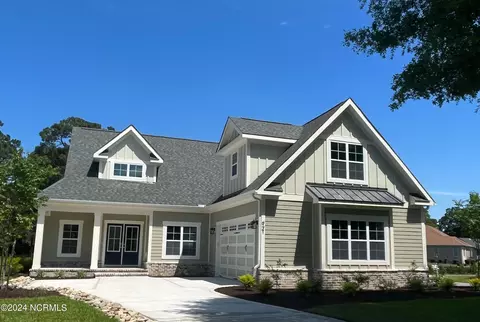
MLS # 100018599| Est. value | Bed/bath | Sqft | mi | |
|---|---|---|---|---|
| 947 Forest Pointe Dr, Sunset Beach, NC 28468 | $579,000 | 3/2 | 1,863 | 0.01 |
| 951 Oyster Pointe Dr, Sunset Beach, NC 28468 | $420,000 | 2/2 | 1,531 | 0.02 |
| 945 Forest Pointe Dr, Sunset Beach, NC 28468 | $588,000 | 3/2 | 2,112 | 0.03 |
| 939 Oyster Pointe Dr, Sunset Beach, NC 28468 | $539,000 | 3/2 | 2,122 | 0.04 |
| 944 Oyster Pointe Dr, Sunset Beach, NC 28468 | $587,000 | 3/2 | 2,149 | 0.04 |
| 942 Oyster Pointe Dr, Sunset Beach, NC 28468 | $647,000 | 3/2 | 2,295 | 0.04 |
| 953 Bay Pointe Dr, Sunset Beach, NC 28468 | $508,000 | 3/2 | 1,788 | 0.04 |
| 943 Forest Pointe Dr, Sunset Beach, NC 28468 | $674,000 | 3/2 | 2,244 | 0.04 |
Estimated values are based on public record data and automated valuation models. Values are not guaranteed and may not reflect current market conditions.
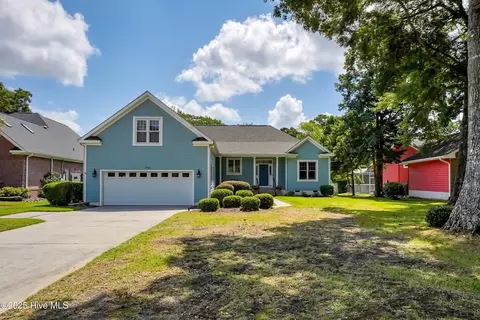
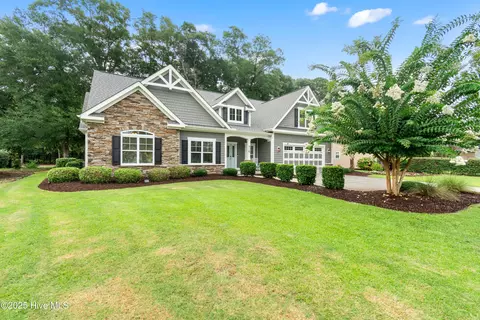
$325,000
$301,000
$348,495
$950,000
$259,900
$370,000
$310,000
$996,750
$297,245
$689,450
$377,700
$344,900
$399,500
$366,250
$349,900
$225,000
$283,280
$378,985
$399,000
$354,690
$799,000
$999,500
$1,995,000
