Movoto Real Estate
  • Exterior
  • Entry Way
  • Other
  • Dining
  • Bedroom
  • Kitchen
  • Bath
  • Living

3490 Rustic Dr, Sumter, SC 29154

$359,900
  • 4

    bed

  • 3

    bath

  • 2,729

    Sqft ($132/Sqft)

House pending

About 3490 Rustic Dr

Property type House
Year built 2026
HOA fee $27/month
Lot size 0.36 Acre
Parking 2 garage spaces
Property description
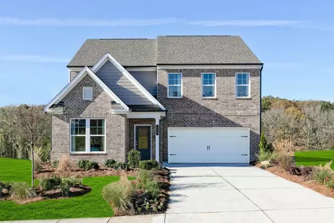
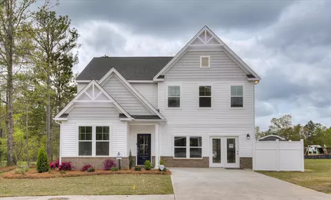
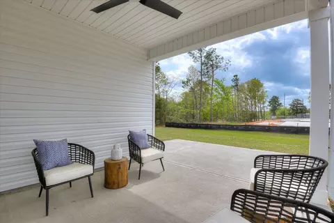
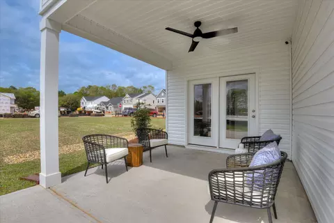
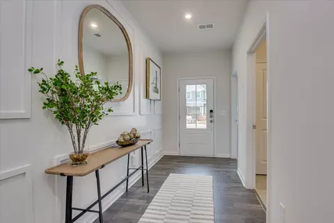
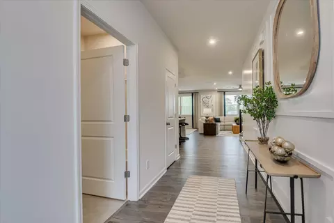
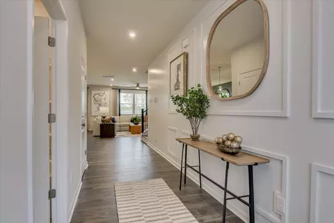
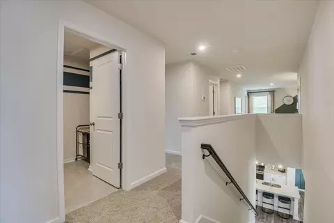
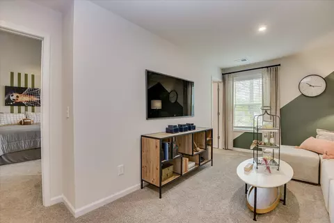
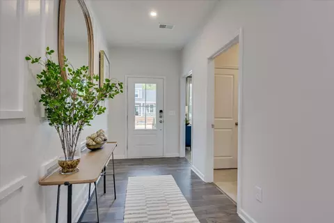
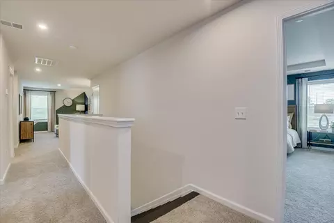
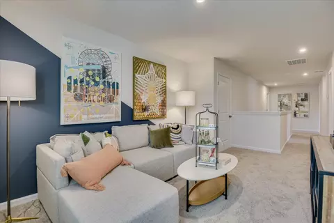
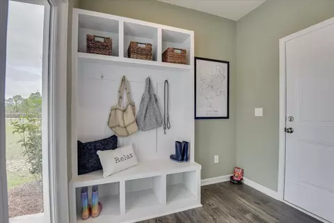
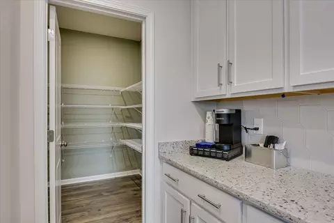
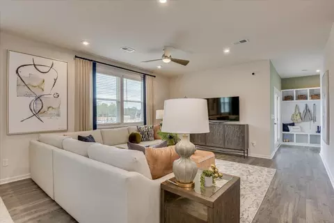
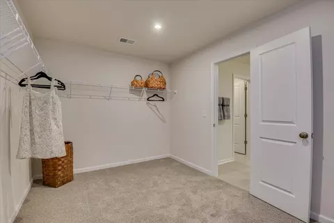
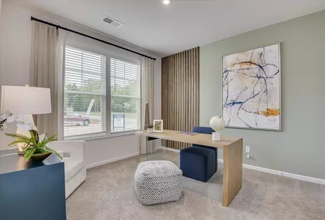
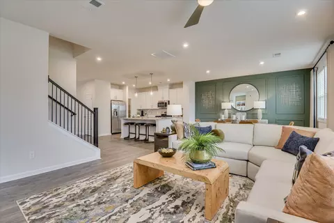
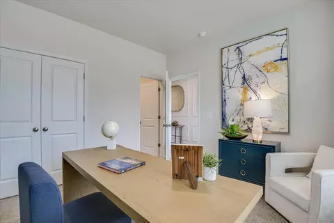
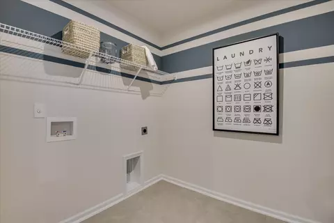
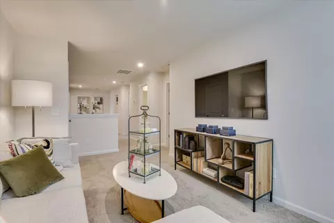
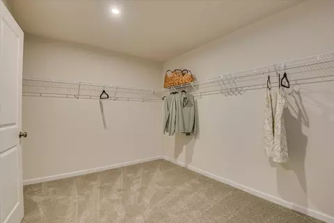
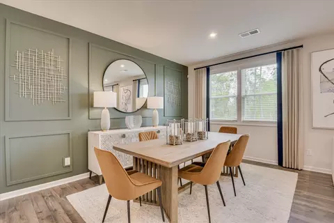
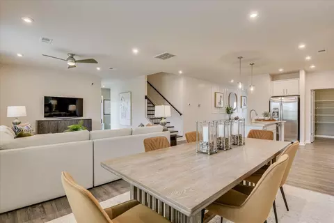
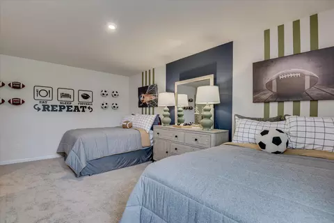
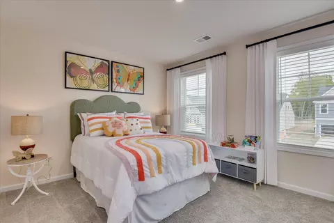
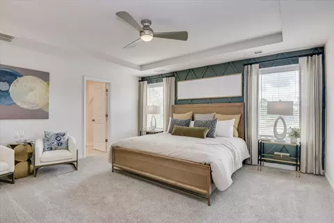
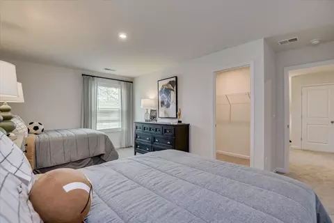
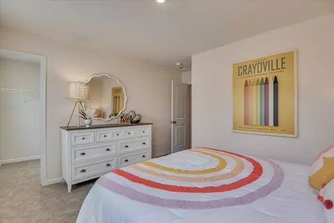
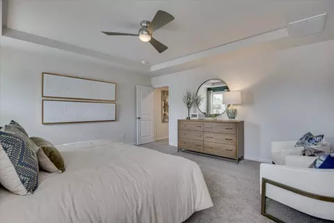
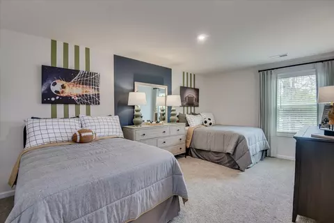
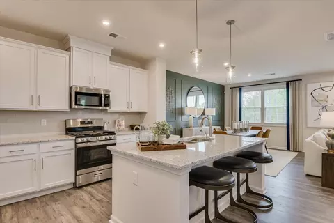
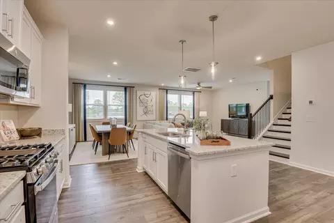
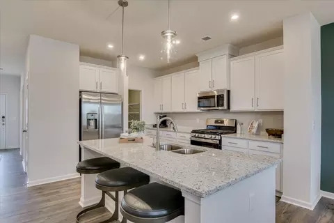
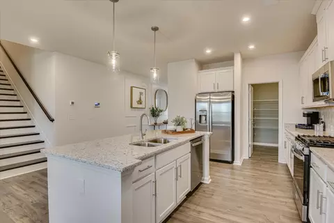
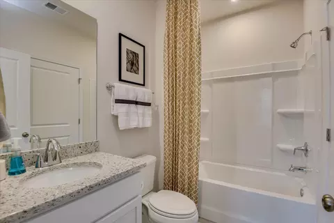
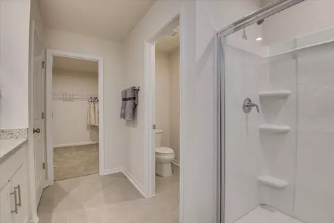
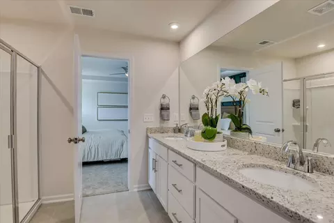
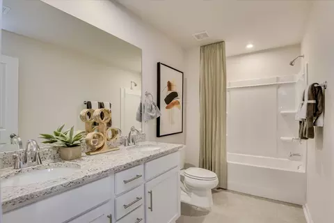
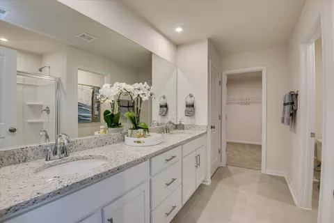
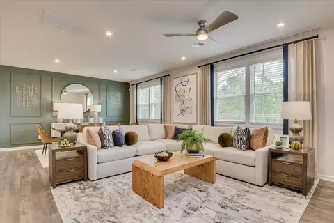
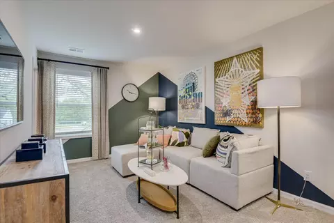
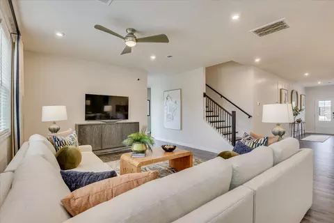
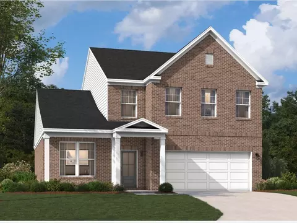
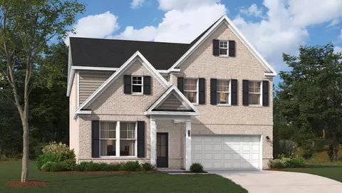
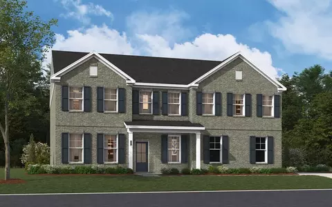
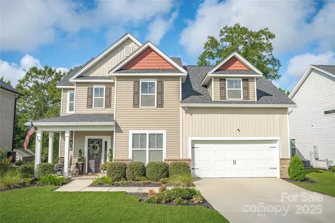
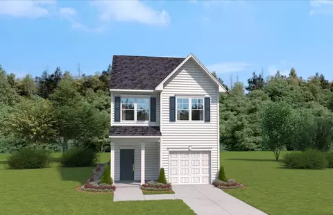
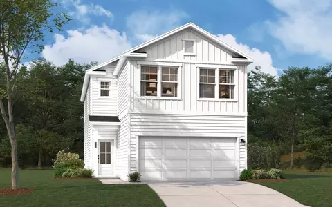
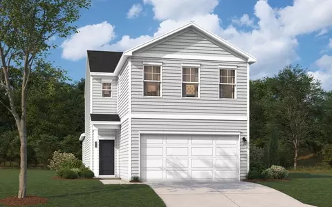
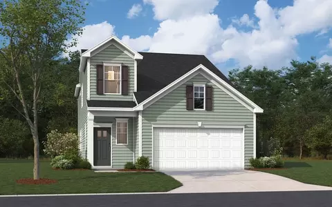
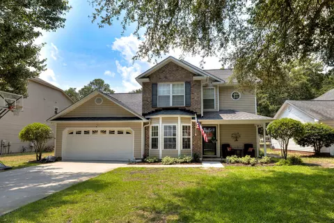
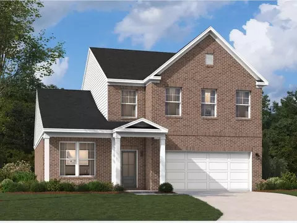
Welcome to this beautiful new construction home in Timberline Meadows, Sumter SC, ideally located on a corner lot just minutes from Downtown Sumter. This thoughtfully designed single family home offers the perfect blend of modern style, functional living, and everyday convenience in one of Sumter's most desirable communities. Timberline Meadows is an established neighborhood known for its scenic surroundings and proximity to Patriot Park, where residents enjoy walking trails, green space, and a pavilion for community gatherings. Shopping, dining, and local events are all just a short drive away, making this location both peaceful and convenient. Inside, you'll be welcomed by an elegant foyer featuring upgraded trim details, including picture frame molding, chair rail, and crown molding. The main level bedroom with nearby full bath and walk in shower adds flexibility for guests, a home office, or multi generational living. The open concept kitchen is the heart of the home and a dream for both daily living and entertaining. It features a large island with seating, abundant cabinet and counter space, a walk in pantry, and GE Profile gourmet appliances, including a gas cooktop, exterior vented hood, and built in microwave/oven combo. The kitchen flows seamlessly into the dining area and family room, creating a bright and inviting space to gather. Outdoor living is easy with a covered patio featuring a ceiling fan--perfect for relaxing, grilling, or enjoying your morning coffee. Upstairs, the spacious primary suite offers a true retreat with a spa inspired bathroom complete with dual vanities, a tiled shower with seat, a soaking garden tub, and a large walk in closet. Two additional bedrooms provide comfortable private spaces, while the versatile upstairs flex room can function as a second living area, playroom, home gym, or optional fifth bedroom. A conveniently located laundry room completes the upper level. The Idlewild floor plan offers approximately 2,729 square feet, four bedrooms, two car garage, and modern finishes throughout--enhanced by the added value of a corner lot homesite. Closing cost incentives may be available. Contact us today to schedule your private showing and learn more about this exceptional new home in Timberline Meadows, Sumter SC.
Listed by
Listing Agent - Cara Robeson
Listing Office - SM South Carolina Brokerage
Source: Sumter County MLS mls logo
MLS#204010 • last updated 1 hour ago
Movoto checked Sumter County MLS for data 13 minutes ago
Request a virtual or in-person tour
Overview
Cooling/AC Ceiling Fan(s), Central Air, Gas
Heating Natural Gas
Levels/Style Two, House, Traditional
MLS # 204010
Status Pending
SubType Single Family Residence
Living Area 2729
Lot Size (SqFt) 15681.6
Lot Size (Acres) 0.36
Year Built 2026
HOA Fee Annually, 325
Interior
Total # of Bathrooms 3
# of Full Baths 3
Total # of Bedrooms 4
Total # of Rooms 10
Laundry Electric Dryer Hookup, Washer Hookup
Flooring Carpet, Laminate, Tile
Appliances Cooktop, Dishwasher, Disposal, Exhaust Fan, Microwave, Oven
Interior Features Eat-in Kitchen
Fireplace Electric
Exterior
Foundation Slab
Construction Brick, Vinyl Siding
Parking Attached Garage
# of Parking Spaces 4
Patio/Porch Covered Patio, Front Patio
Lot Features Landscaped, Sprinklers In Front, Sprinklers In Rear
Other Structures None
Fencing None
Amenities / Utilities
Sewer/Septic Public Sewer
Water Source Public
Security Features Carbon Monoxide Detector(s), Security System, Smoke Detector(s)
HOA Fee Includes Other
Location
Community Features Sidewalks
Subdivision Timberline Meadows
Elementary School Millwood
Middle School Alice Drive Middle
High School Sumter
Directions :::writing{variant="chat_message" Id="58321" Title="Directions"} Turn Right Onto Edenwood Drive, Then Left Onto Rustic Drive. Continue Until You Reach The Cul-de-sac. Lot C28 Will Be In The Center, Marked With A Sign On The Lot.
APN 1841003018
Lot/ Land Details
Road Responsibility Public Maintained Road
Road Surface Paved
Tour this home
When would you like to see 3490 Rustic Dr?
question
Have a question about this property? Call us at (844) 430-0869
3/10
5/10
2/10
Source: GreatSchools.org © 2026. All rights reserved.

Around the neighborhood

Explore everything this neighborhood has to offer.
  • Real Estate
  • SC
  • Sumter County
  • Sumter
  • 29154
  • 3490 Rustic Dr

My commute

Enter a destination to see travel time and distance.
By entering my info and clicking Ask a Question below, I am providing my e-signature and express written consent to receive marketing emails, calls, and texts (including via automatic telephone dialing systems, AI generative, artificial or pre-recorded voice technology) relating to my inquiry from Movoto (and parties calling/messaging on their behalf) even if my number appears on the company, state, or national Do Not Call Registry. You also agree to ourTerms and Conditions and Privacy Policy. Consent not required to receive services (call 1-844-420-1270 to be connected without providing consent).

Nearby homes for sale in Sumter, SC

Nearby recently sold homes in Sumter, SC

Newest listings in 29154

Meet with a real estate agent today (844) 430-0869
The multiple listing information is provided by Sumter County MLS. IDX information is provided exclusively for consumers’ personal, non-commercial use and that it may not be used for any purpose other than to identify prospective properties consumers may be interested in purchasing. Information deemed reliable but not guaranteed to be accurate. Buyer to verify all information. The information provided is for consumers' personal, non-commercial use and may not be used for any purpose other than to identify prospective properties consumers may be interested in purchasing. Listing information updated every 15 minutes. Terms of use & Privacy Policy, California Privacy Info. Copyright © 2005 - 2026 Movoto, Inc. All rights reserved. Equal Housing Opportunity CalDRE CalDRE #01517281
Movoto Real Estate is committed to ensuring accessibility for individuals with disabilities. We are continuously working to improve the accessibility of our web experience for everyone. We welcome feedback and accommodation requests, please submit them here.
Copyright 2026 of Sumter County MLS All rights reserved.m
IDX Data is provided exclusively for consumers’ personal, non-commercial use, that it may not be used for any purpose other than to identify prospective properties consumers may be interested in purchasing, and that data is deemed reliable but is not guaranteed accurate by the Sumter County MLS.
Requests for information regarding mortgage products will be directed to Movoto.com affiliate, Lower, LLC - a licensed Mortgage Lender (NMLS #1124061), or, based on your location, may be redirected to a participating mortgage marketing partner that may pay Lower, LLC for any consumer contact information provided through this site.