Movoto Real Estate
  • View/Area
  • Exterior
  • Entry Way
  • Living
  • Kitchen
  • Other
  • Bedroom
  • Bath
  • Animated home icon 3D tour

49 Bowmans Run Dr, Stuarts Draft, VA 24477

$579,900
•
  • 5

    bed

  • 3

    bath

  • 2,824

    Sqft ($205/Sqft)

House pending

About 49 Bowmans Run Dr

Property type House
Year built 2008
HOA fee $0/month
Lot size 0.42 Acre
Movoto estimate
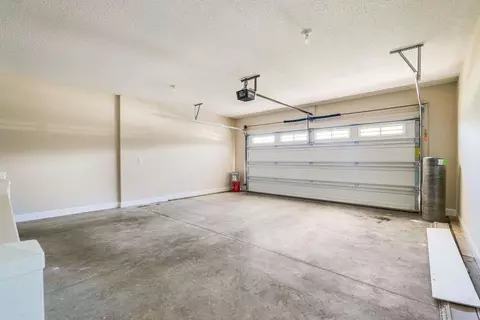
Parking 2 garage spaces
Property description
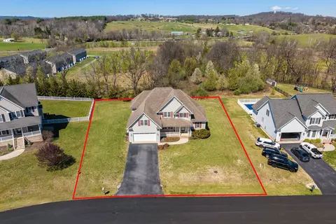
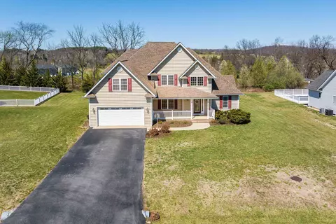
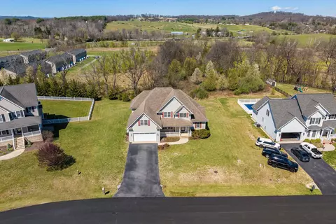
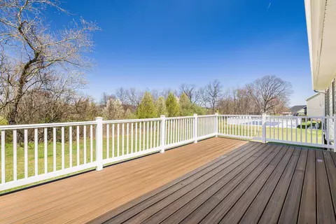
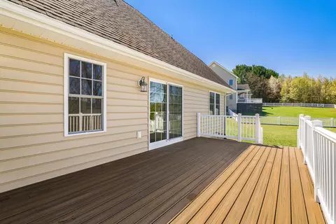
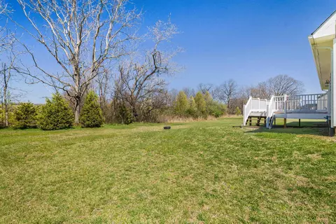
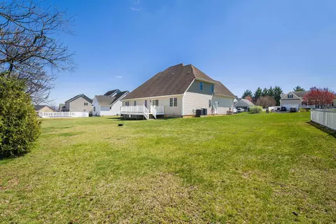
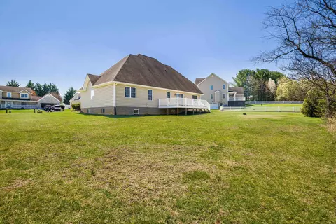
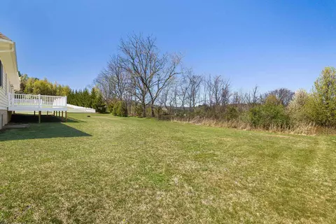
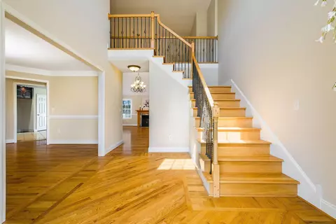
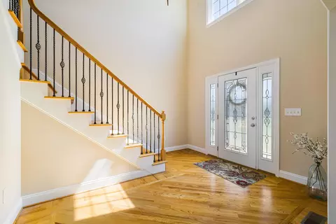
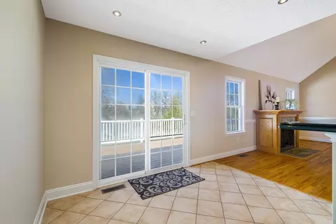
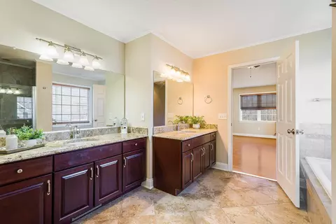
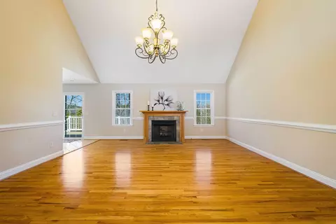
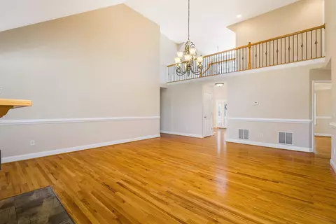
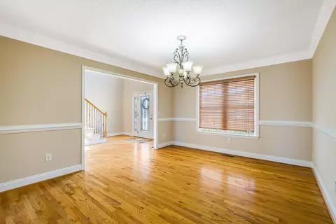
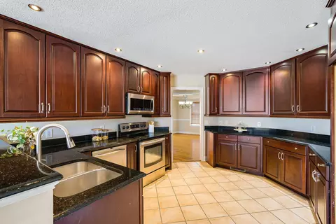
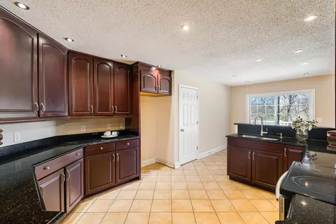
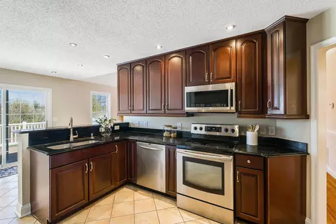
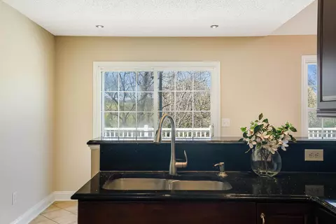
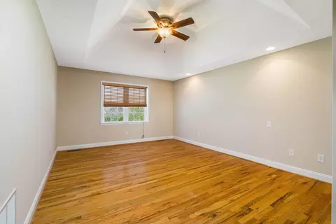
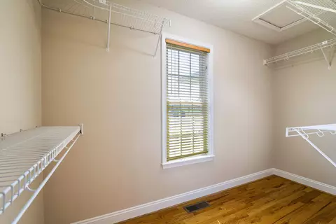
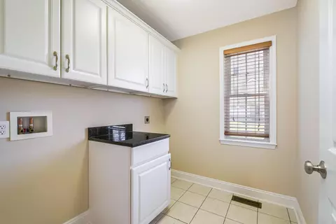
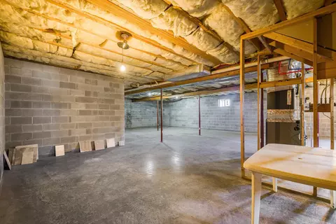
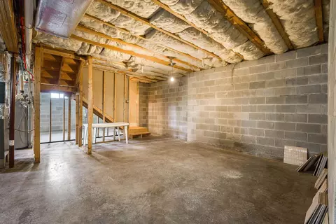
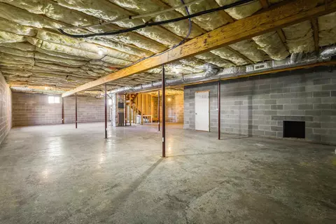
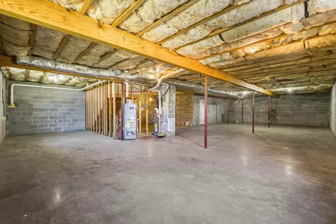
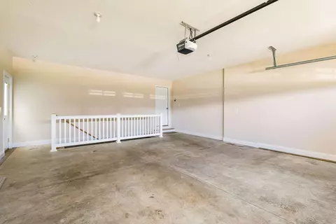
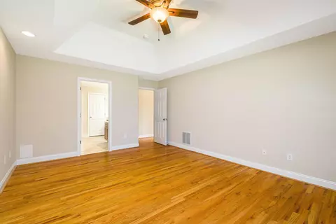
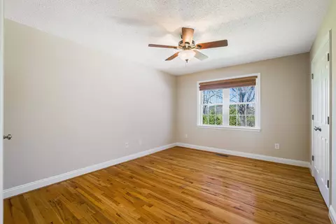
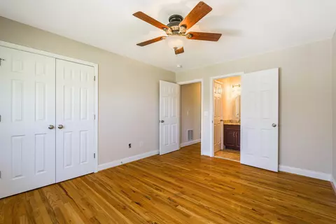
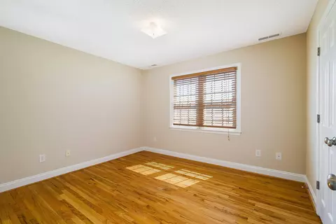
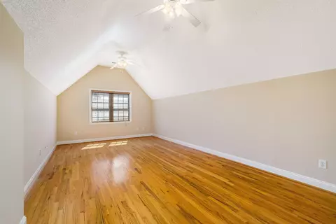
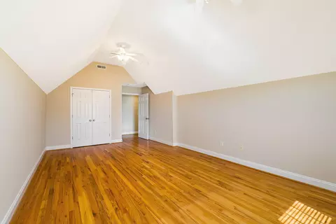
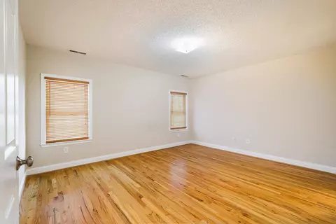
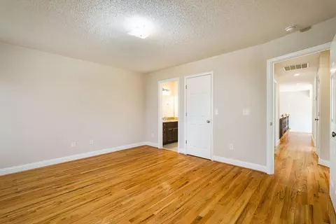
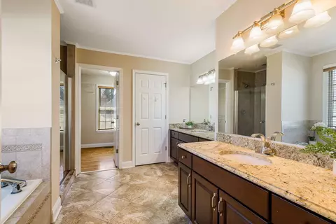
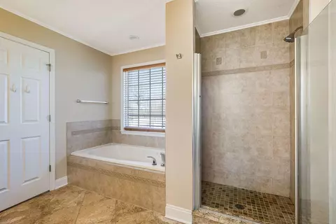
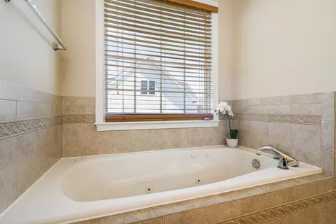
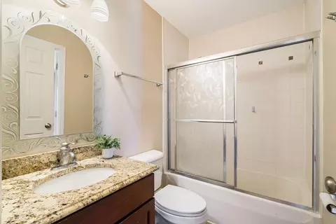
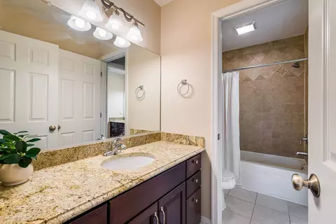
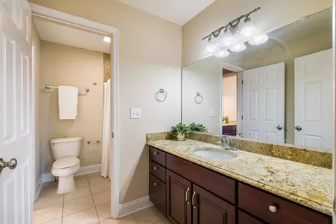
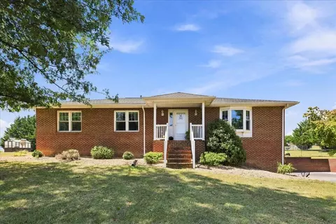
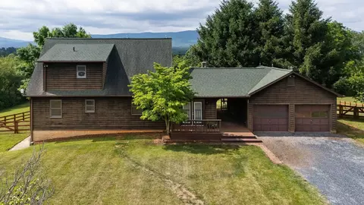
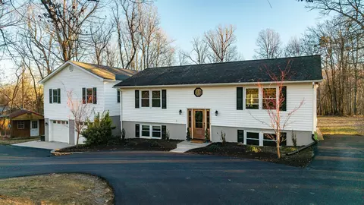
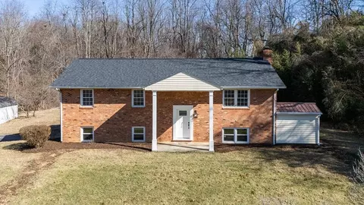
Welcome to this spacious 5-bedroom, 3 full bath home tucked away on a peaceful cul-de-sac and set on nearly half an acre. With 2,824 finished square feet, the main level offers an eat-in kitchen, formal dining room, and a living room featuring a cozy fireplace, soaring ceilings, and an open overlook from the upstairs hallway, along with a comfortable primary suite and an additional bedroom, ideal for guests or a home office. Upstairs features three additional bedrooms, one of which is an oversized room with plenty of flexibility. The large unfinished basement is ready for your vision—perfect for future living space, a gym, or recreation area and is flexible with access from inside of the home and additional access from the garage. Enjoy the brand-new deck and peace of mind with a new furnace, both installed in 2026. This home offers space, versatility, and value. What makes it different? Hardwood floors throughout entire house, all baths have ceramic tile floors and ceramic surrounds in tub/shower area, kitchen and all baths have granite countertops and the list goes on... no expense spared. If you are a quality and quantity person, this covers all bases.
Listed by
Listing Agent - JONATHAN MASON
Listing Office - LONG & FOSTER REAL ESTATE INC STAUNTON/WAYNESBORO
Source: CAAR MLS mls logo
MLS#677357 • last updated 2 months ago
Movoto checked CAAR MLS for data 12 minutes ago
Request a virtual or in-person tour
Overview
Cooling/AC Heat Pump
Heating HeatPump, Propane
Levels/Style Two, 2
Virtual Tour External Link
MLS # 677357
Status Pending
SubType Detached
Living Area 2824
Lot Size (Acres) 0.42
Property Tax 2583.36
Year Built 2008
Interior
Total # of Bathrooms 3
# of Full Baths 3
Total # of Bedrooms 5
Laundry WasherHookup, DryerHookup
Flooring CeramicTile, Hardwood
Appliances Dishwasher, ElectricRange, Disposal, Microwave
Interior Features DoubleVanity, PrimaryDownstairs, WalkInClosets, RecessedLighting
Exterior
Foundation Brick/Mortar
Roof Composition, Shingle
Construction StickBuilt, VinylSiding
Parking Attached, GarageFacesFront, Garage, GarageDoorOpener
Patio/Porch Deck, FrontPorch, Porch
Lot Features Level
Amenities / Utilities
Water Source Public
Location
Subdivision STONEY RUN
Elementary School Guy K. Stump
High School Stuarts Draft
APN 83C2-(5)-3-4
Zoning SF12
Directions From Rte 340 S To Stuarts Draft, Turn Left Onto Indian Ridge, Left Onto Offliter, Left Grouse, Right Onto Bowmans Run, The Property Will Be On The Left.
Tour this home
When would you like to see 49 Bowmans Run Dr?
question
Have a question about this property? Call us at (844) 430-0869
5/10
5/10
8/10
Source: GreatSchools.org © 2026. All rights reserved.

Around the neighborhood

Explore everything this neighborhood has to offer.
3/100
Walk
81/100
Family
14/100
Dining
65/100
Pet
  • Real Estate
  • VA
  • Augusta County
  • Stuarts Draft
  • 24477
  • 49 Bowmans Run Dr

My commute

Enter a destination to see travel time and distance.
By entering my info and clicking Ask a Question below, I am providing my e-signature and express written consent to receive marketing emails, calls, and texts (including via automatic telephone dialing systems, AI generative, artificial or pre-recorded voice technology) relating to my inquiry from Movoto (and parties calling/messaging on their behalf) even if my number appears on the company, state, or national Do Not Call Registry. You also agree to ourTerms and Conditions and Privacy Policy. Consent not required to receive services (call 1-844-420-1270 to be connected without providing consent).

Nearby homes for sale in Stuarts Draft, VA

Nearby recently sold homes in Stuarts Draft, VA

Newest listings in 24477

Meet with a real estate agent today (844) 430-0869
The multiple listing information is provided by Charlottesville Area Association of REALTORS®. IDX information is provided exclusively for consumers’ personal, non-commercial use and that it may not be used for any purpose other than to identify prospective properties consumers may be interested in purchasing. Information deemed reliable but not guaranteed to be accurate. Buyer to verify all information. The information provided is for consumers' personal, non-commercial use and may not be used for any purpose other than to identify prospective properties consumers may be interested in purchasing. Listing information updated every 15 minutes. Terms of use & Privacy Policy, California Privacy Info. Copyright © 2005 - 2026 Movoto, Inc. All rights reserved. Equal Housing Opportunity CalDRE CalDRE #01517281
Movoto Real Estate is committed to ensuring accessibility for individuals with disabilities. We are continuously working to improve the accessibility of our web experience for everyone. We welcome feedback and accommodation requests, please submit them here.
Charlottesville Area Association of REALTORS® system
Participants (and their affiliated licensees, if applicable) shall indicate on their Web sites that IDX information is provided exclusively for consumers' personal, non‐commercial use; that it may not be used for any purpose other than to identify prospective properties consumers may be interested in purchasing, and that data is deemed reliable but is not guaranteed accurate by the MLS. The MLS may, at its discretion, require use of other disclaimers as necessary to protect participants and/or the MLS from liability.
Requests for information regarding mortgage products will be directed to Movoto.com affiliate, Lower, LLC - a licensed Mortgage Lender (NMLS #1124061), or, based on your location, may be redirected to a participating mortgage marketing partner that may pay Lower, LLC for any consumer contact information provided through this site.