
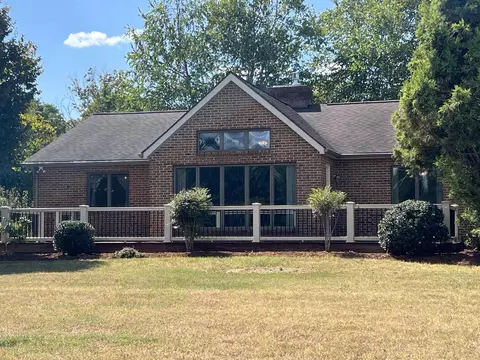
- $387,000
- 3Bd
- 2Ba
- 1,959 Sq Ft
SOLD

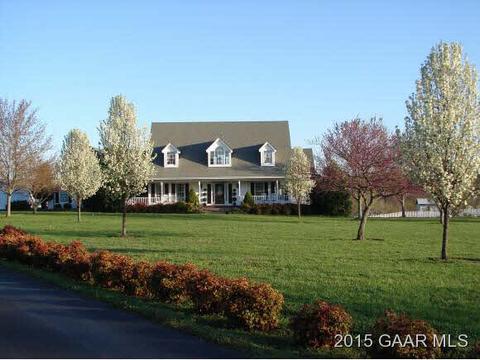
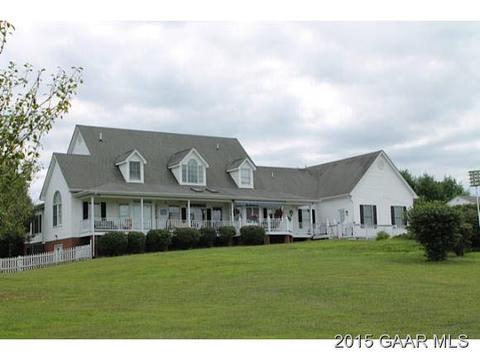
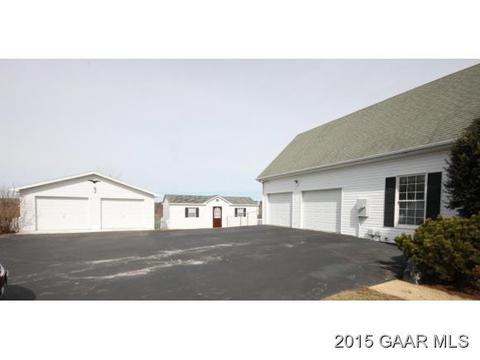
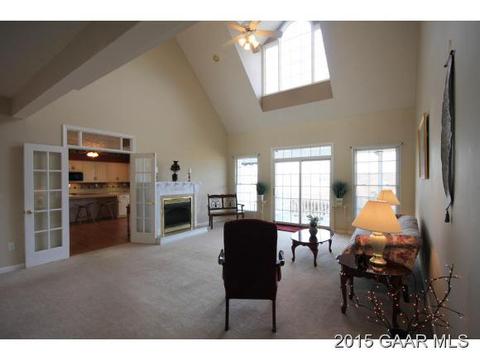
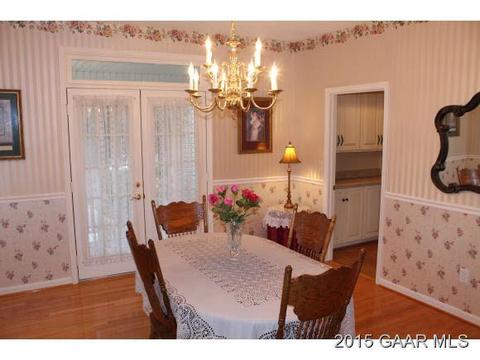
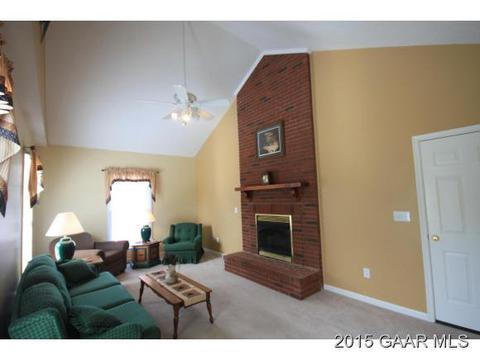
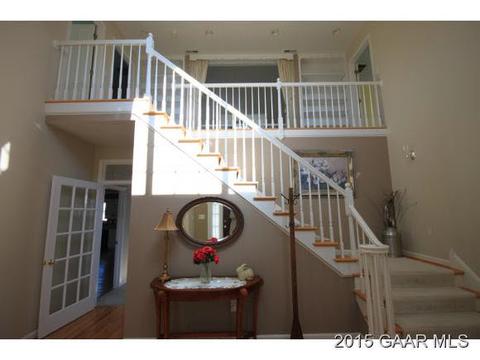
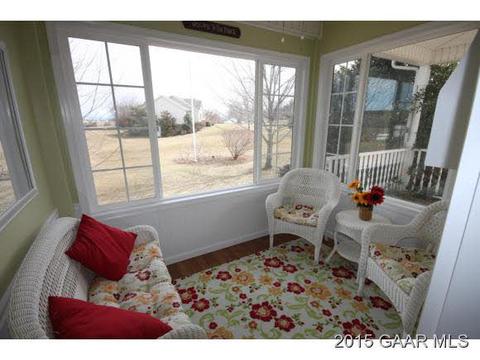
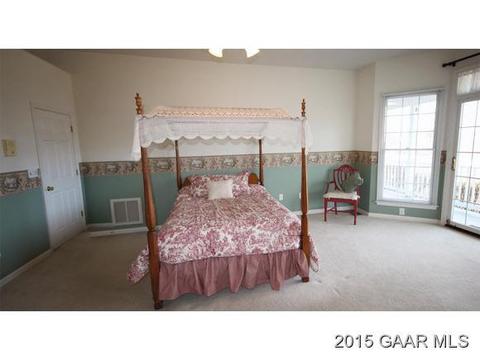
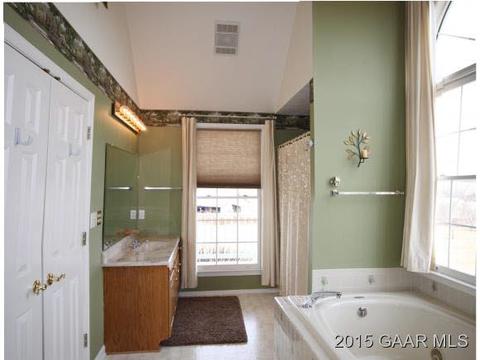
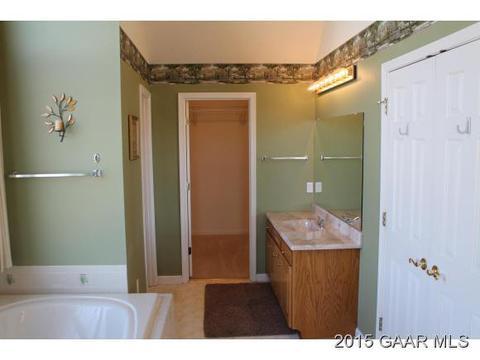
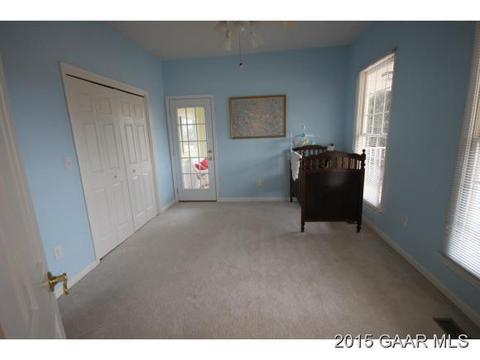
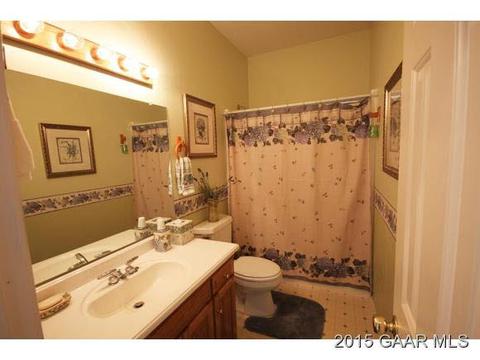
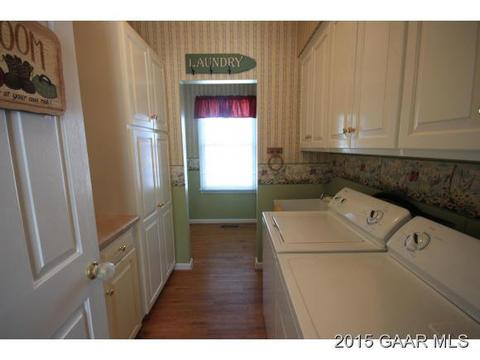
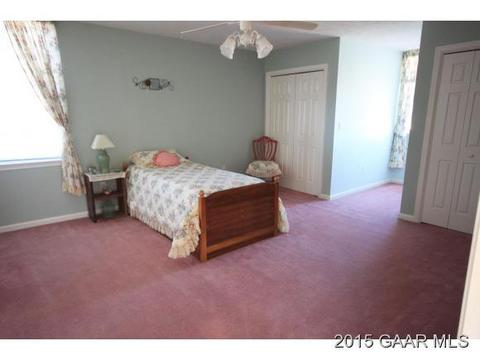
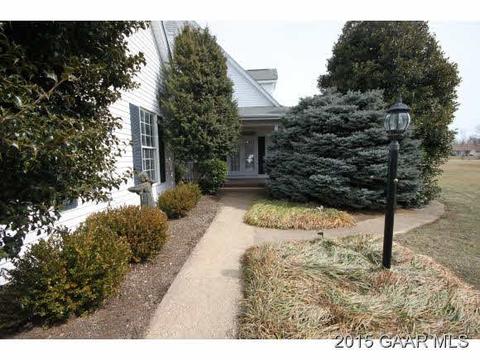
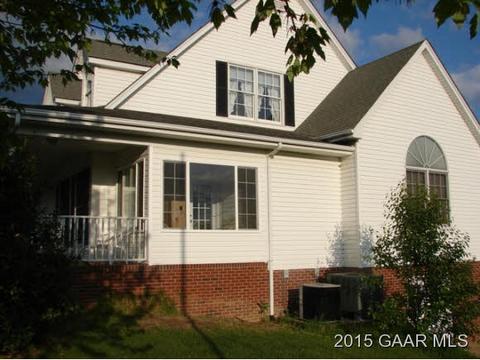

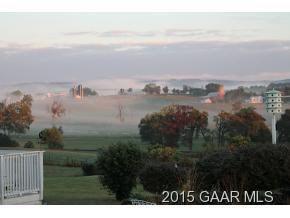

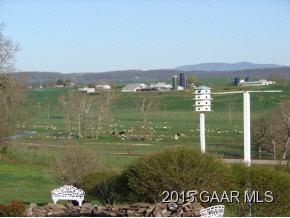
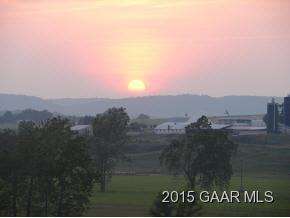
Last sold 07/02/2015 for $390K
bed
bath
Sqft ($111/Sqft)
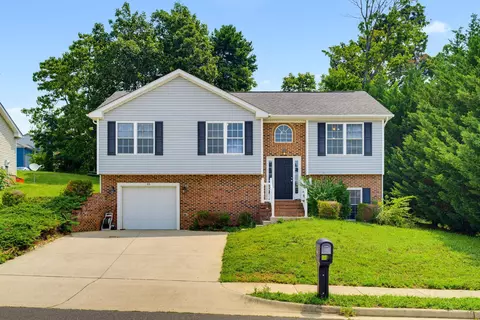
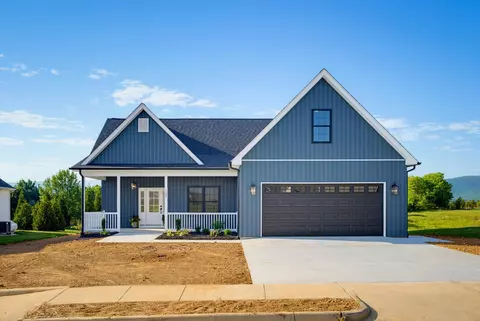
| Property type House | Neighborhood | Year built 1995 | HOA fee $0/month | Lot size 2.82 Acre | Movoto estimate | Parking 2 garage spaces |

| Overview | |
| Cooling/AC | Central AC |
| Heating | Heat Pump |
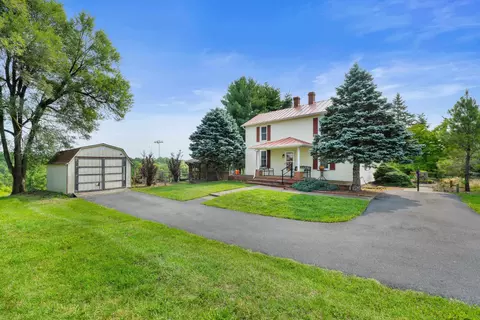
| Levels/Style | Cape Cod |
| MLS # | 198734 |
| SqFt (Finished) | 3500 |
| Type | RESIDENTIAL |
| SubType | Detached |
| SqFt (Unfinished) | 670 |
| Lot Size (Acres) | 2.82 |
| Property Tax | 2203.04 |
| Year Built | 1995 |
| Foreclosure (Y/N) | No |
| Short Sale (Y/N) | No |
| Builder Name | UNKNOWN |
| Lender-Owned (Y/N) | No |
| New Construction (Y/N) | No |
| Interior | |
| # Total Bathrooms | 3.5 |
| # Full Bathrooms | 3 |
| # Half Bathrooms | 1 |
| Total # of Bedrooms | 4 |
| Add'l Room 15 | Half Bath |
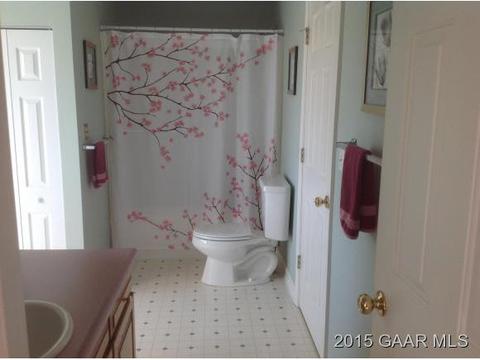
| Add'l Room 12 | Full Bath |
| Add'l Room 11 | Full Bath |
| Add'l Room 13 | Full Bath |
| Add'l Room 10 | Bedroom |
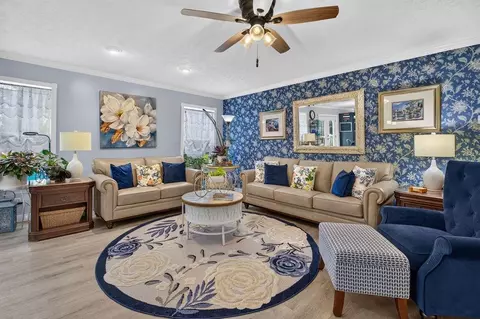
| Add'l Room 1 | Living Room |
| Basement | Yes, Partial, Unfinished, Walk Out |
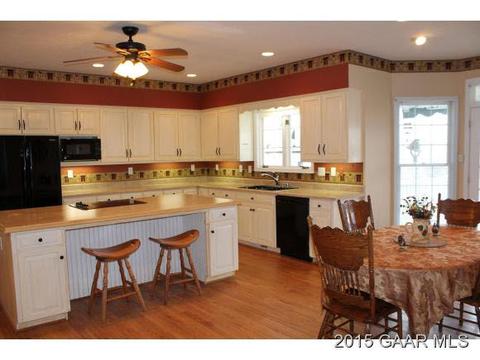
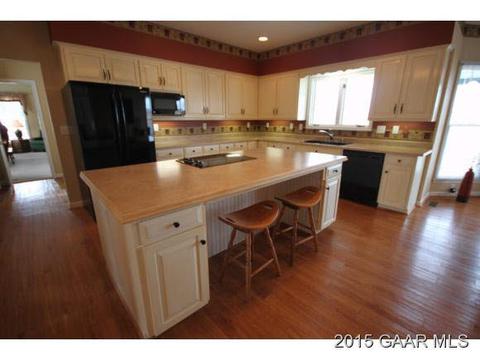
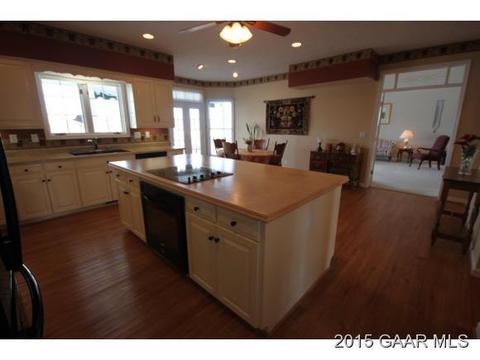
| Kitchen | White Cabinets, Breakfast Bar, Dishwasher, Electric Range, Island, Microwave, Pantry, Refrigerator |
| Add'l Room 8 | Bedroom |
| Add'l Room 9 | Bedroom |
| Add'l Room 21 | Laundry |
| Add'l Room 17 | Bonus Room |
| Add'l Room 18 | Bonus Room |
| Add'l Room 2 | Dining Room |
| Add'l Room 3 | Kitchen |
| Add'l Room 5 | Family Room |
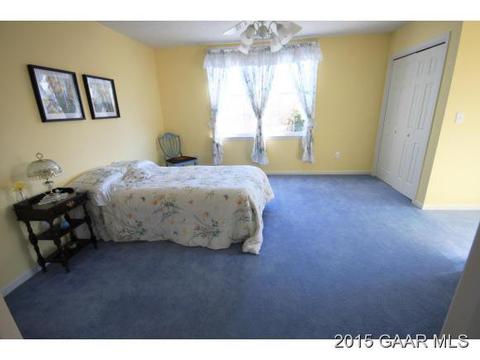
| Add'l Room 7 | Master Bedroom |
| Add'l Room Types | Bedroom, Bonus Room, Dining Room, Family Room, Full Bath, Half Bath, Kitchen, Laundry, Living Room, Master Bedroom |
| Laundry | Dryer, Washer |
| Fireplace | Gas Logs, One, Family Room, Living Room |
| Level | 2 Story |
| Exterior | |
| Exterior | Block, Vinyl |
| Roof | Composition Shingle |
| Foundation | Concrete Block |
| Construction | On Site Built |
| Garage Desc | Attached, Detached, Yes |
| # Garage Spaces | 2 |
| Fence | Partially Fenced |
| Lot Desc | Cul-de-sac, Fenced Part, Storage Shed |
| Flooring | Carpet, Hardwood, Laminate, Vinyl |
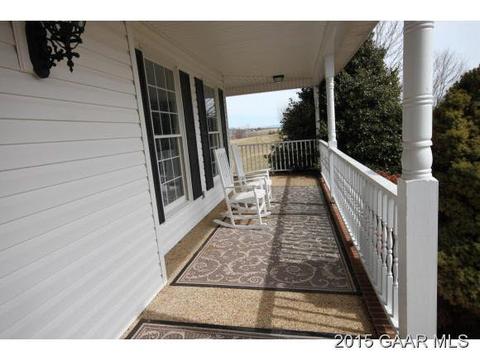
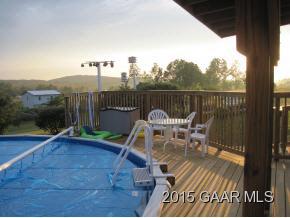
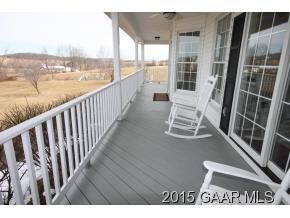
| Deck/ Porch | Deck, Porch |
| Yard/ Grounds | Fenced |
| Amenities / Utilities | |
| Water | Public Water |
| Sewer/ Septic | Installed Conventional |
| Green Features | No |
| APN | 83c1-(3)-1-8 |
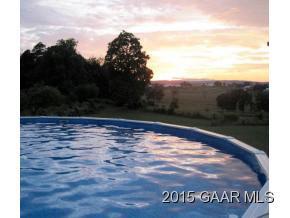
| Pool Desc | Private |
| Location | |
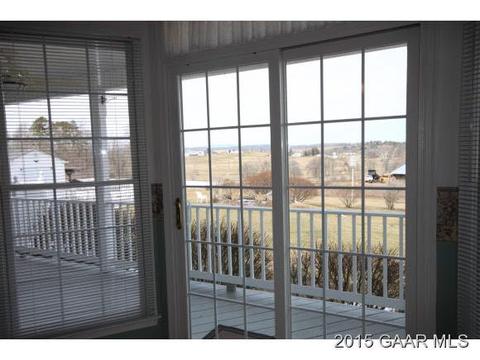
| View | Mountain View |
| County | Augusta |
| Subdivision | CRANBERRY HILLS |
| Elementary School | Riverheads |
| High School | Riverheads |
| Middle School | Beverley Manor |
| Directions | Rt 340 South To Left On Indian Ridge Which Turns Into Offliter, Cross Bridge, Right On Cranberry Drive, Right On Sandy Ct. House In Cul De Sac |
| Lot/ Land Details | |
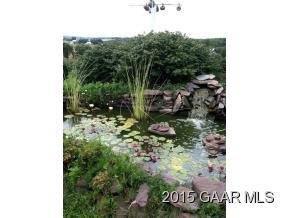
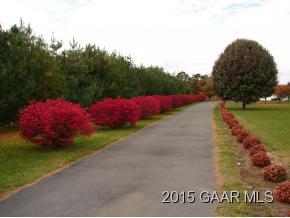
| Land Desc | Landscaped, Open |
MLS # 198734| Est. value | Bed/bath | Sqft | mi | |
|---|---|---|---|---|
| 39 Sandy Ct, Stuarts Draft, VA 24477 | $481,000 | 3/2 | 1,888 | 0.05 |
| 38 Sandy Ct, Stuarts Draft, VA 24477 | $402,000 | 3/2 | 1,655 | 0.05 |
| 135 Offliter Rd, Stuarts Draft, VA 24477 | $373,000 | 3/3 | 2,042 | 0.1 |
| 37 Sandy Ct, Stuarts Draft, VA 24477 | $437,000 | 3/2 | 1,806 | 0.1 |
| 139 Offliter Rd, Stuarts Draft, VA 24477 | $469,000 | 4/4 | 1,764 | 0.13 |
| 65 Cranberry Dr, Stuarts Draft, VA 24477 | $460,000 | 3/2 | 2,019 | 0.14 |
| 81 Cranberry Dr, Stuarts Draft, VA 24477 | $465,000 | 3/2 | 2,061 | 0.14 |
| 31 Cranberry Dr, Stuarts Draft, VA 24477 | $629,000 | 4/2 | 2,519 | 0.14 |
Estimated values are based on public record data and automated valuation models. Values are not guaranteed and may not reflect current market conditions.
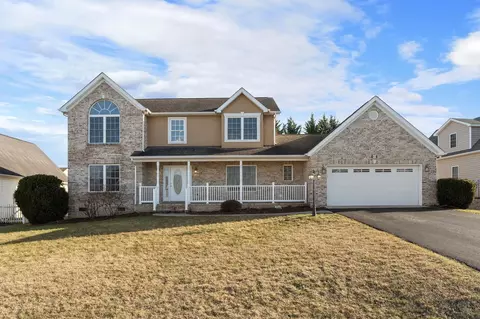
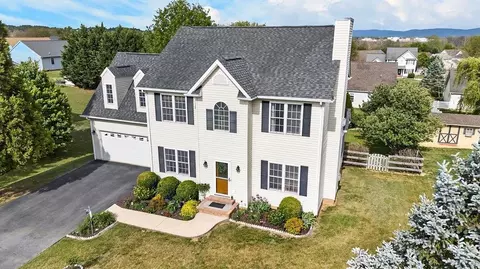
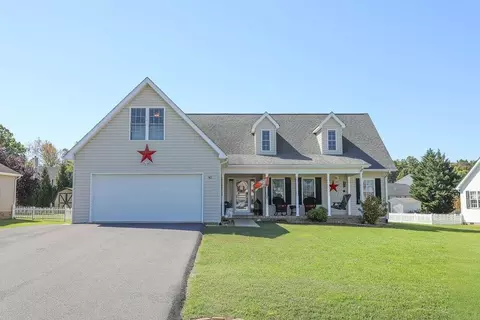
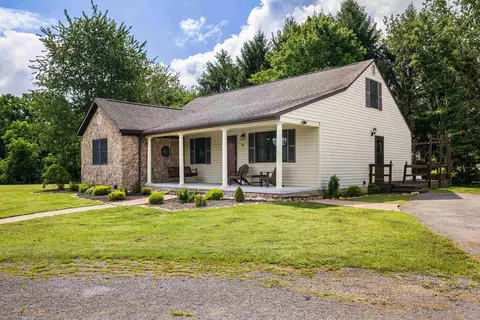
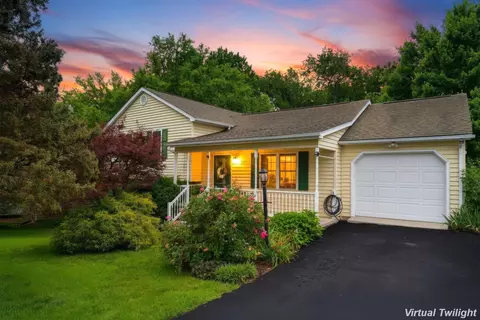
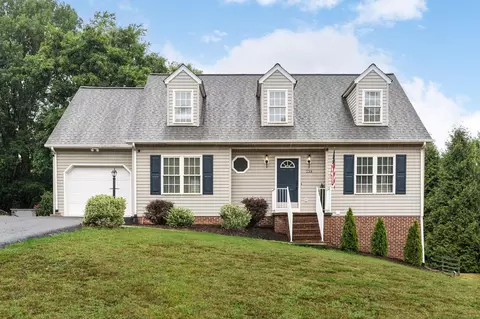
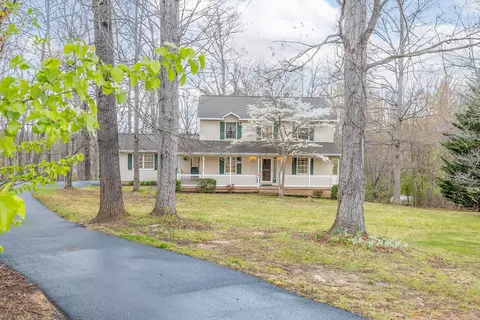
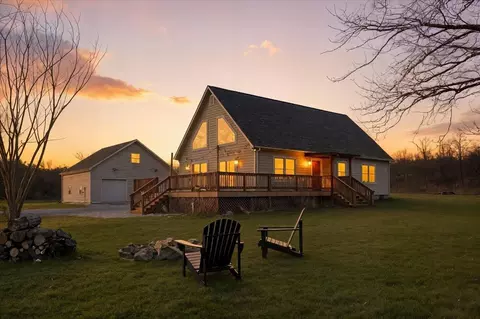
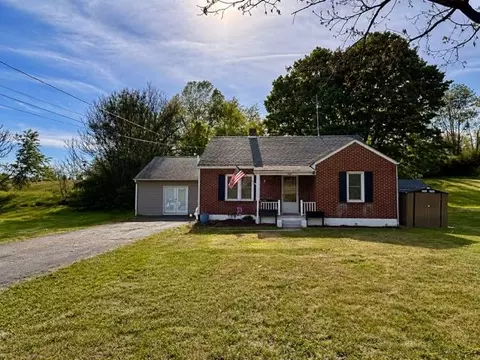

$374,900
$344,325
$314,900
$319,900
$434,000
$637,000
$240,000
$239,900
$284,900
$139,900
$329,900
$330,000
$775,000
$423,790
$585,000
$446,950
$425,000
$595,000
$326,400
$292,450
$669,364
$777,000
$459,500
$650,000
$275,000
$575,000
$506,000
$461,000
$1,625,000
$337,000