
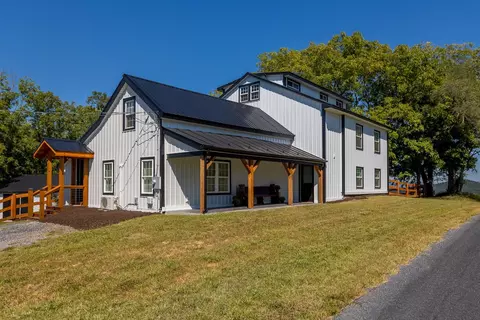
- $495,000
- 3Bd
- 3Ba
- 3,143 Sq Ft
SOLD


Last sold 05/02/2013
bed
bath
Sqft ($102/Sqft)
| Property type House | Year built 1993 | HOA fee $0/month | Lot size 1.87 Acre | Parking 3 garage spaces |

| Overview | |
| Cooling/AC | Central AC, Heat Pump |
| Heating | Heat Pump |
| Levels/Style | Contemporary, Ranch |
| MLS # | 195323 |
| SqFt (Finished) | 5203 |
| Type | RESIDENTIAL |
| SubType | Detached |
| # Baths: Below Grade | 0.5 |
| Lot Size (Acres) | 1.87 |
| Property Tax | 2160.96 |
| Year Built | 1993 |
| Builder Name | UNKNOWN |
| Interior | |
| # Total Bathrooms | 5 |
| # Full Bathrooms | 4 |
| # Half Bathrooms | 2 |
| Total # of Bedrooms | 4 |
| Add'l Room 16 | Half Bath |
| Add'l Room 15 | Half Bath |
| Add'l Room 12 | Full Bath |
| Add'l Room 11 | Full Bath |
| Add'l Room 14 | Full Bath |
| Add'l Room 13 | Full Bath |
| Add'l Room 10 | Bedroom |
| Add'l Room 1 | Living Room |
| Basement | Yes, Finished, Walk Out |
| Kitchen | Granite, Maple Cabinets, Dishwasher, Electric Range, Island, Microwave, Pantry, Refrigerator, Wall Oven |
| Add'l Room 8 | Bedroom |
| Add'l Room 9 | Bedroom |
| Add'l Room 20 | Bonus Room |
| Add'l Room 21 | Laundry |
| Add'l Room 17 | Bonus Room |
| Add'l Room 18 | Bonus Room |
| Add'l Room 19 | Bonus Room |
| Add'l Room 6 | Great Room |
| Add'l Room 5 | Family Room |
| Add'l Room 7 | Master Bedroom |
| Add'l Room Types | Bedroom, Bonus Room, Family Room, Full Bath, Great Room, Half Bath, Laundry, Living Room, Master Bedroom |
| Fireplace | Gas Logs, One, Great Room, Living Room |
| Level | 1 Story |
| Exterior | |
| Exterior | Stone, Vinyl |
| Roof | Composition Shingle |
| Construction | On Site Built |
| Garage Desc | Attached, Yes |
| # Garage Spaces | 3 |
| Lot Desc | Easement |
| Window/ Ceiling | Vaulted/Cathedral Ceiling |
| Home Features | Whirlpool/Jetted Tub |
| Flooring | Carpet, Hardwood, Laminate, Wood |
| Deck/ Porch | Deck |
| Amenities / Utilities | |
| Water | Public Water |
| Sewer/ Septic | Installed Conventional |
| Green Features | No |
| Location | |
| View | Mountain View |
| County | Augusta |
| Subdivision | NONE |
| Elementary School | Riverheads |
| High School | Riverheads |
| Middle School | Beverley Manor |
| Directions | 340 S. PAST STUARTS DRAFT, TURN RIGHT (BEFORE HAMRICK FUNERAL HOME) ON KILLDEER LANE, HOUSE ON LEFT (SHARED ENTRANCE). |
| Lot/ Land Details | |
| Land Desc | Elevated, Open |
| Driveway | Asphalt |
MLS # 195323| Est. value | Bed/bath | Sqft | mi | |
|---|---|---|---|---|
| 21 Killdeer Ln, Stuarts Draft, VA 24477 | $592,800 | 4/3 | 5,376 | 0.05 |
| 1892 Stuarts Draft Hwy, Stuarts Draft, VA 24477 | $447,000 | 3/2 | 2,184 | 0.09 |
| 1850 Stuarts Draft Hwy, Stuarts Draft, VA 24477 | $249,000 | 3/1 | 1,664 | 0.1 |
| 1852 Stuarts Draft Hwy, Stuarts Draft, VA 24477 | $243,000 | 3/1 | 1,908 | 0.11 |
| 1908 Stuarts Draft Hwy, Stuarts Draft, VA 24477 | $436,000 | 3/3 | 1,500 | 0.11 |
| 1848 Stuarts Draft Hwy, Stuarts Draft, VA 24477 | $481,000 | 3/2 | 2,236 | 0.13 |
| 1918 Stuarts Draft Hwy, Stuarts Draft, VA 24477 | $410,000 | 4/2 | 1,954 | 0.13 |
| 15 Killdeer Ln, Stuarts Draft, VA 24477 | $515,000 | 3/2 | 2,128 | 0.14 |
Estimated values are based on public record data and automated valuation models. Values are not guaranteed and may not reflect current market conditions.


$374,900
$344,325
$314,900
$319,900
$434,000
$637,000
$240,000
$239,900
$284,900
$139,900
$329,900
$330,000
$775,000
$423,790
$585,000
$446,950
$425,000
$595,000
$326,400
$292,450
$669,364
$777,000
$459,500
$650,000
$275,000
$575,000
$506,000
$461,000
$1,625,000
$337,000