
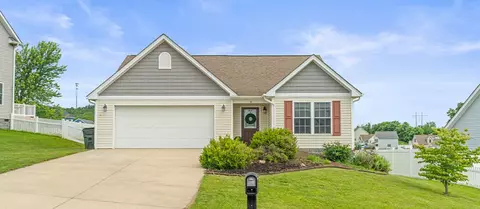
- $340,000
- 3Bd
- 2Ba
- 1,664 Sq Ft
SOLD

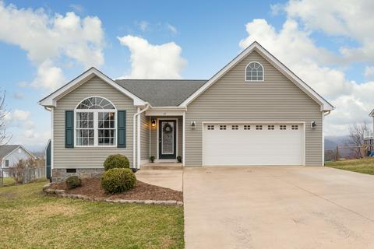
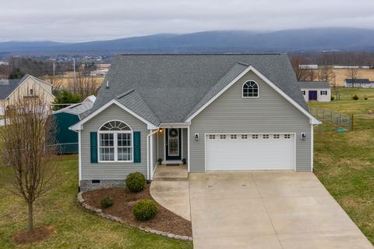
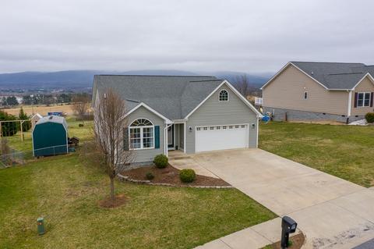
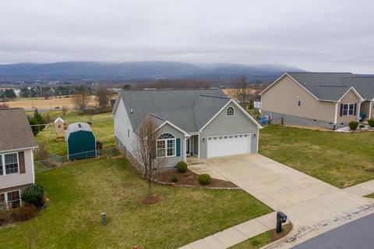
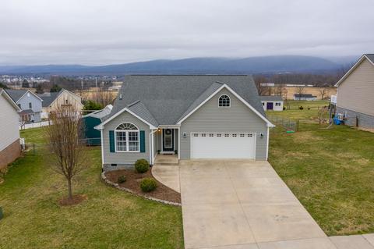
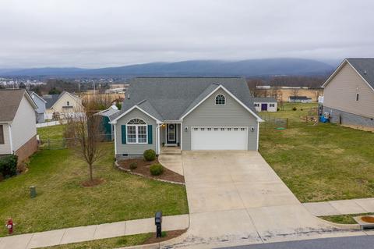
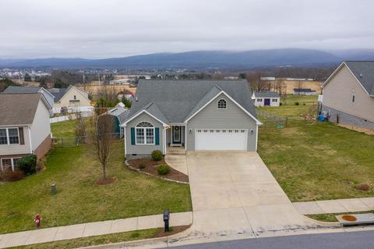
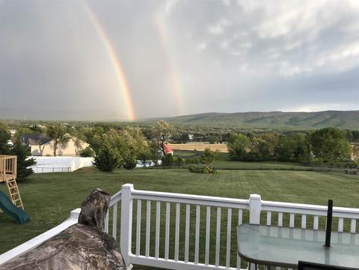
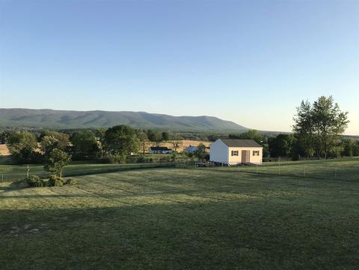
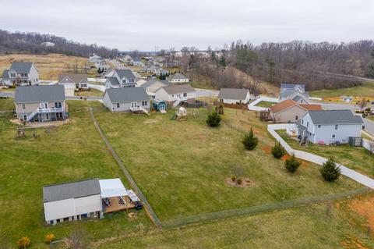
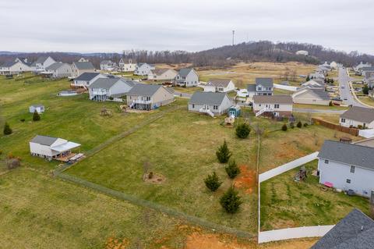
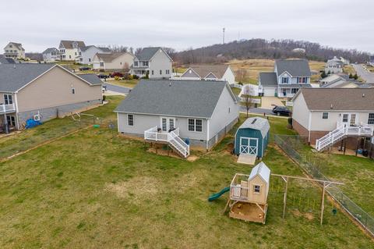
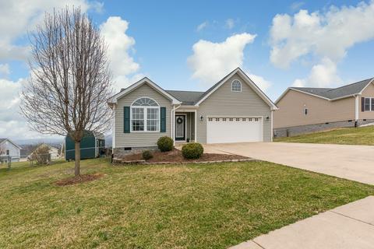
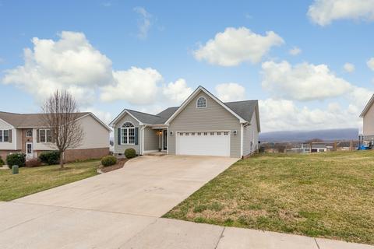
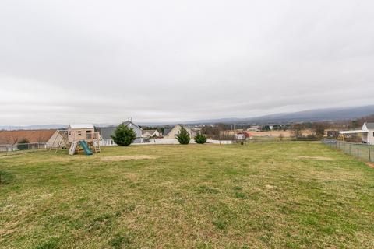
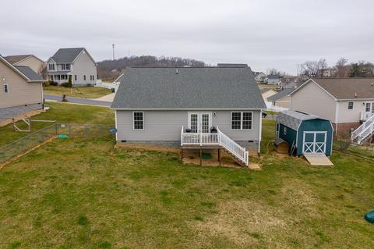
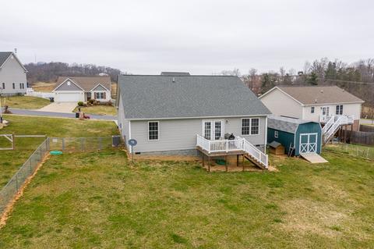
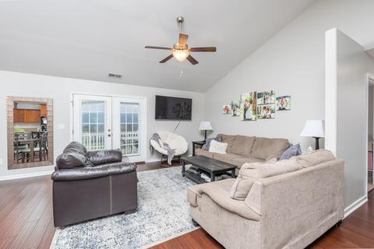
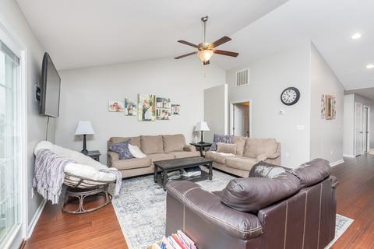
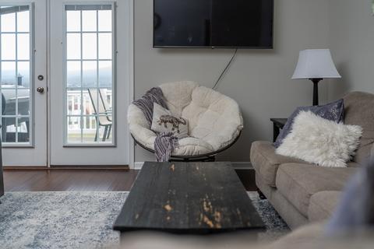
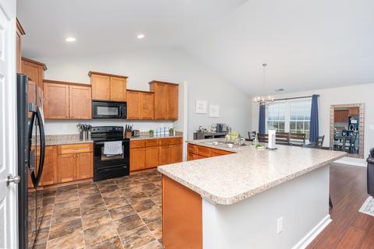
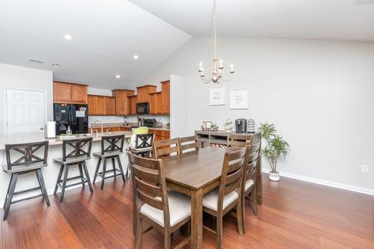
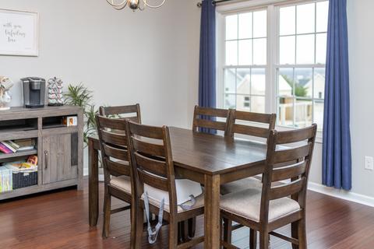
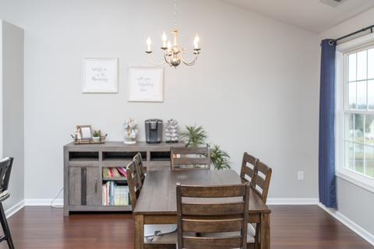
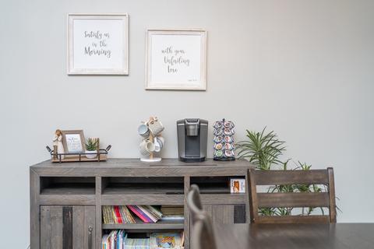
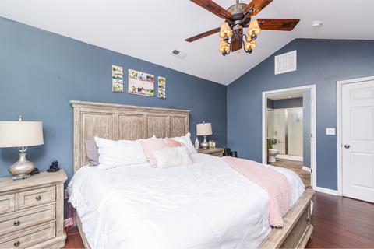
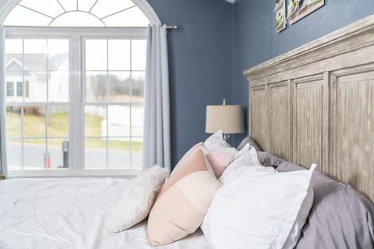
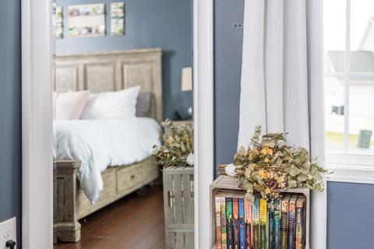
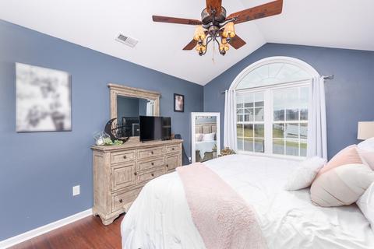
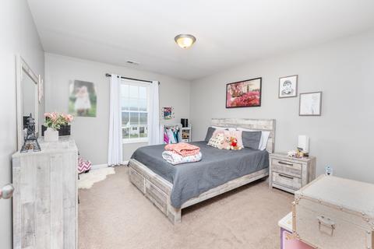
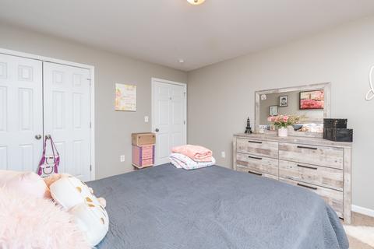
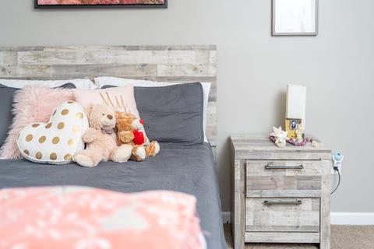
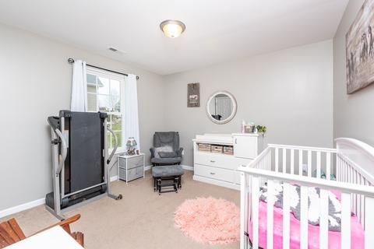
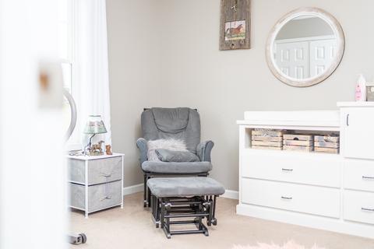
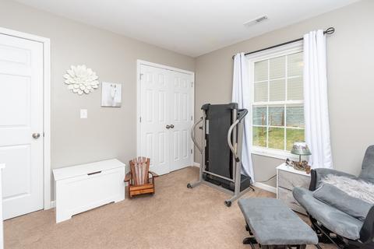
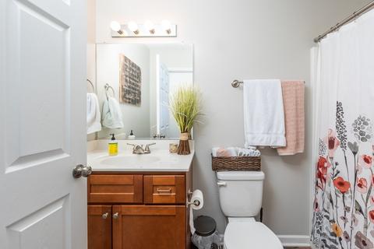
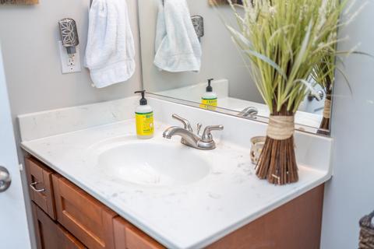
Last sold 06/01/2021 for $305K
bed
bath
Sqft ($191/Sqft)
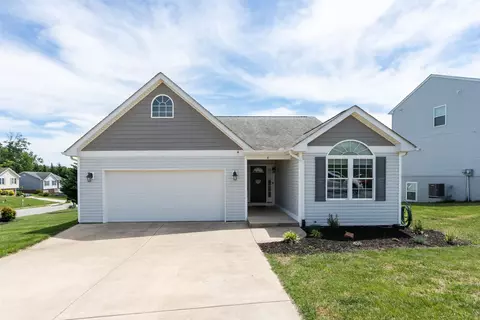
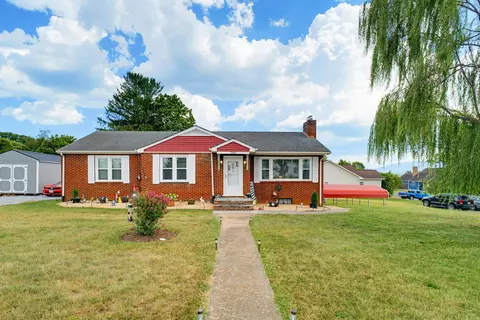
| Property type House | Neighborhood | Year built 2013 | HOA fee $25/month | Lot size 0.73 Acre | Movoto estimate | Parking 2 garage spaces |

| Overview | |
| Cooling/AC | Central AC, Heat Pump |
| Heating | Central Heat, Forced Air, Heat Pump |
| Levels/Style | Contemporary, Ranch |
| MLS # | 615124 |
| SqFt (Finished) | 1600 |
| Type | RESIDENTIAL |
| SubType | Detached |
| SqFt (Unfinished) | 484 |
| Lot Size (Acres) | 0.73 |
| Property Tax | 1375.29 |
| Year Built | 2013 |
| Foreclosure (Y/N) | No |
| Short Sale (Y/N) | No |
| HOA Fee | 300 |
| Lender-Owned (Y/N) | No |
| New Construction (Y/N) | No |
| HOA Freq | Annual |
| Interior | |
| # Total Bathrooms | 2 |
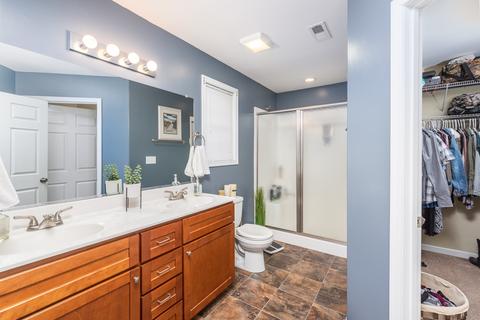
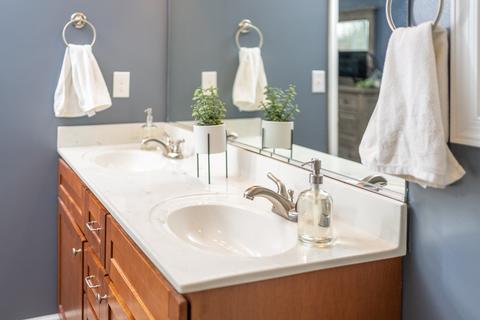
| Bath Desc | Attach Mstr Bath, Separate Vanities |
| # Full Bathrooms | 2 |
| Total # of Bedrooms | 3 |
| Add'l Room 1 | Living Room |
| Basement | No, Crawl |
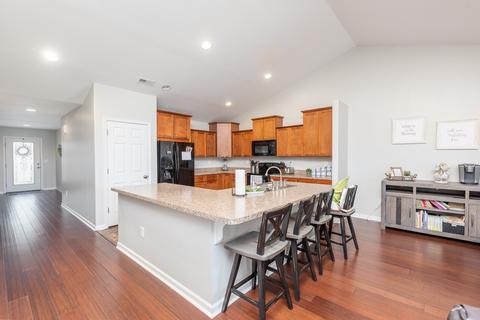
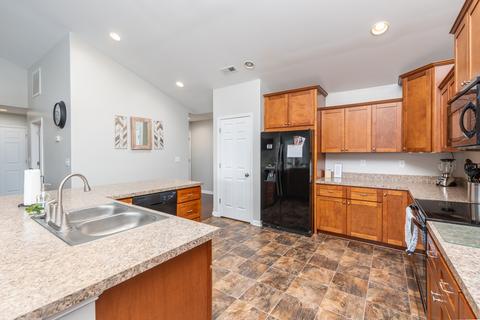
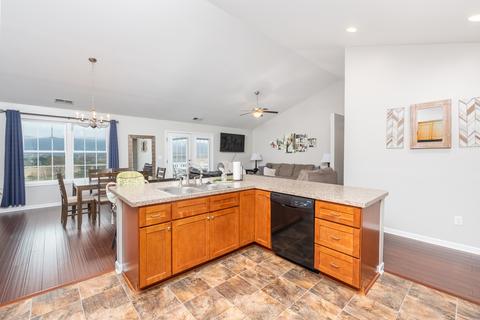
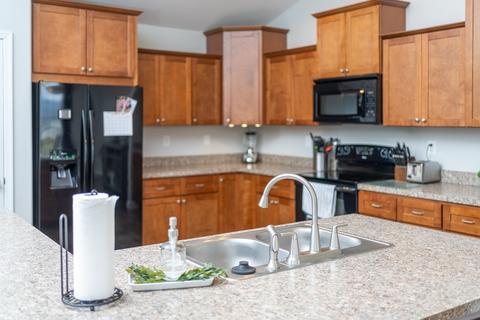
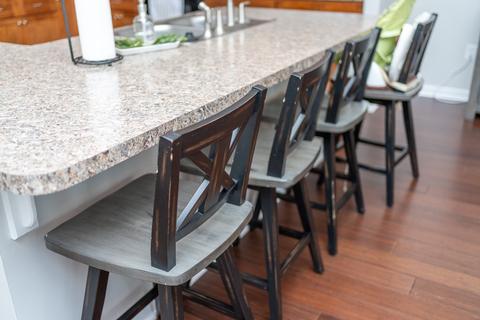
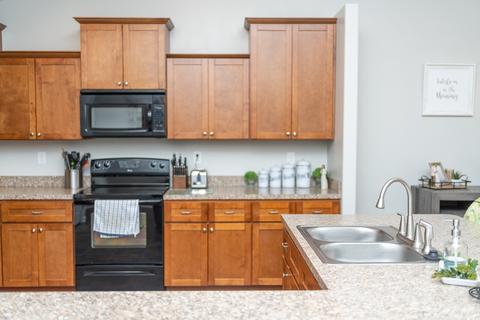
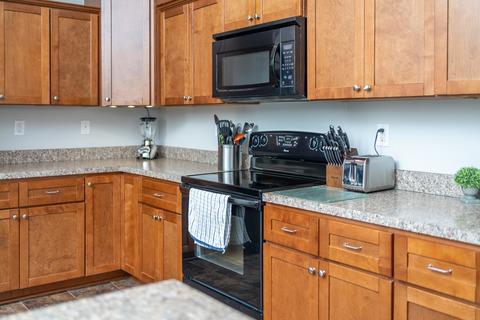
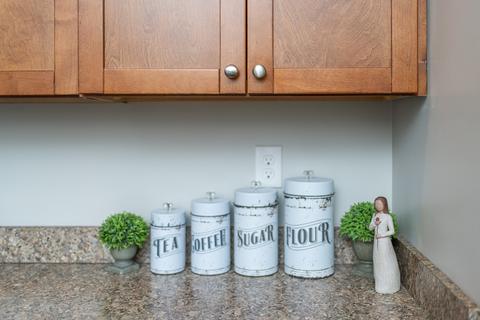
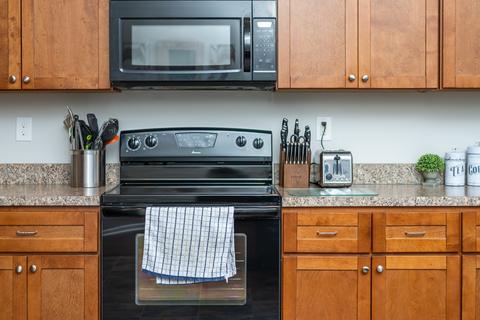
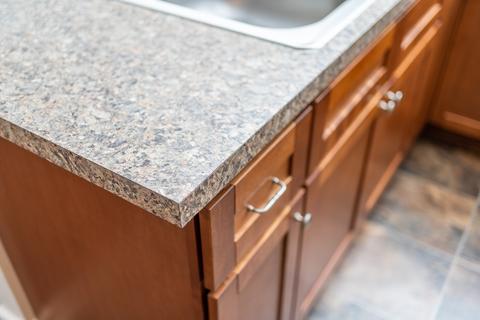
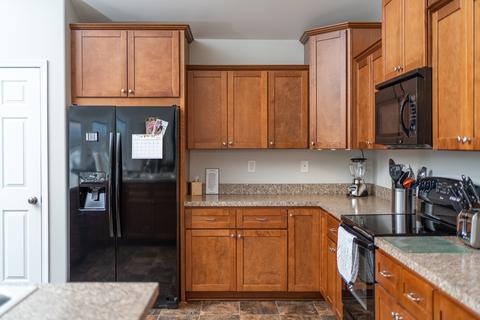
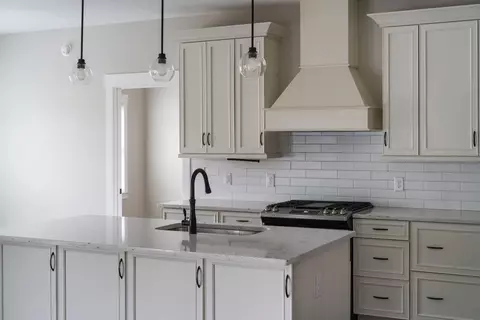
| Kitchen | Formica Counter, Wood Cabinets, Breakfast Bar, Dishwasher, Disposal, Electric Range, Microwave, Recessed Light, Refrigerator |
| Add'l Room 8 | Full Bath |
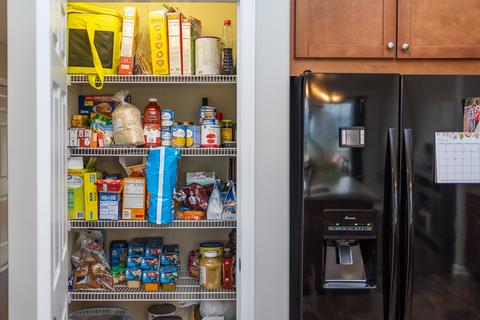
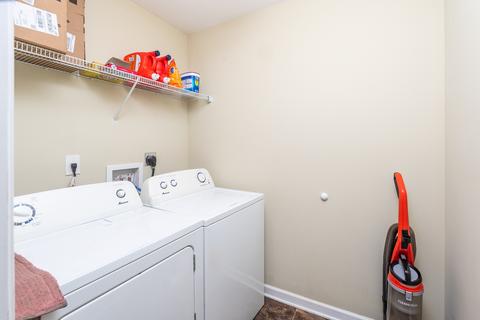
| Add'l Room 9 | Laundry |
| Add'l Room 2 | Dining Room |
| Add'l Room 3 | Kitchen |
| Add'l Room 6 | Bedroom |
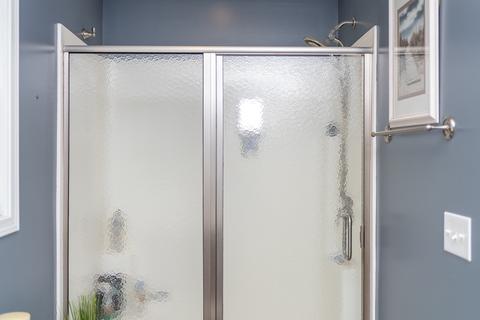
| Add'l Room 5 | Master Bath |
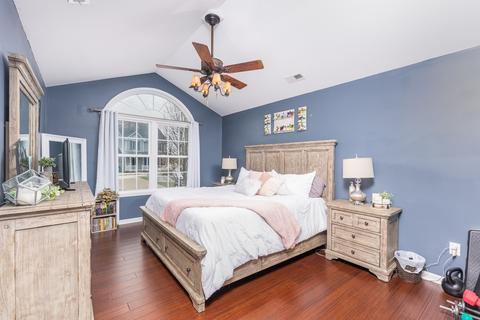
| Add'l Room 4 | Master Bedroom |
| Add'l Room 7 | Bedroom |
| Add'l Room Types | Bedroom, Dining Room, Full Bath, Kitchen, Laundry, Living Room, Master Bedroom |
| Laundry | Dryer Hookup, Washer Hookup |
| Level | 1 Story |
| Exterior | |
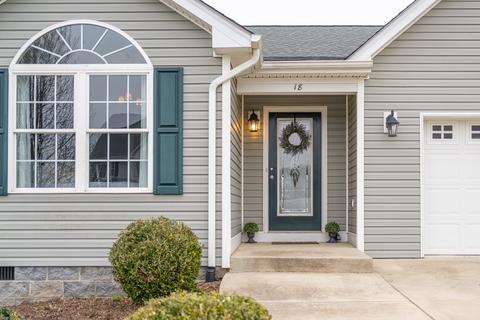
| Exterior | Vinyl |
| Roof | Architectural Style, Composition Shingle |
| Foundation | Concrete Block |
| Construction | On Site Built |
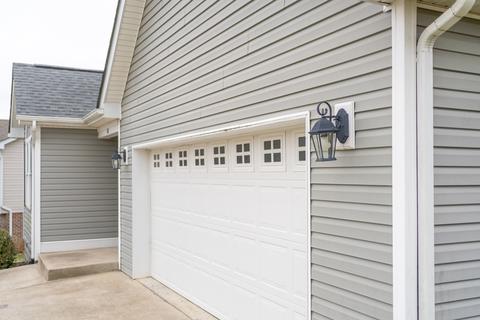
| Garage Desc | Attached, Auto Door, Electricity, Faces Front, Yes |
| # Garage Spaces | 2 |
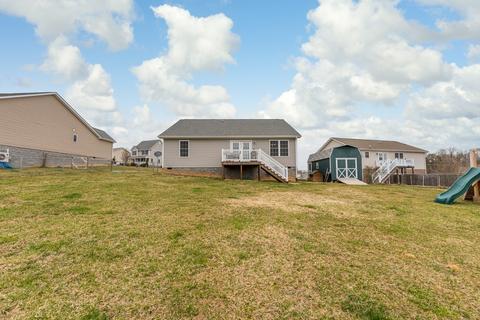
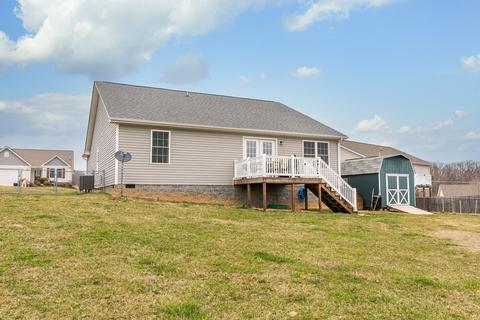
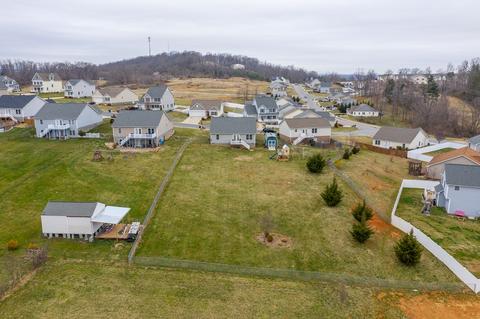
| Fence | Chain Link, Condition Good, Partially Fenced |
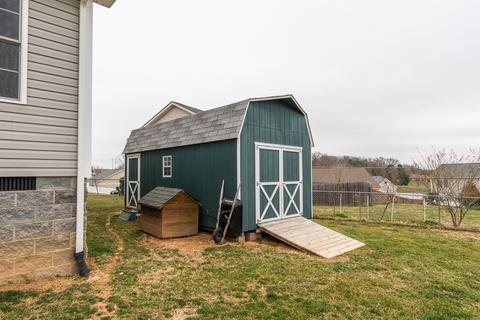
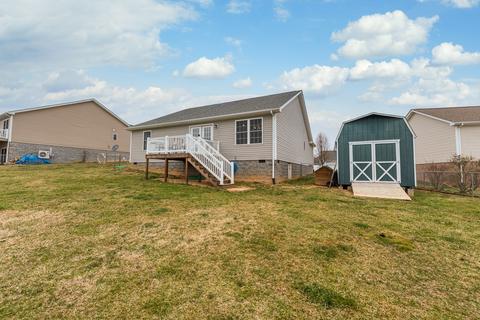
| Lot Desc | Fenced Part, Sidewalks, Storage Shed |
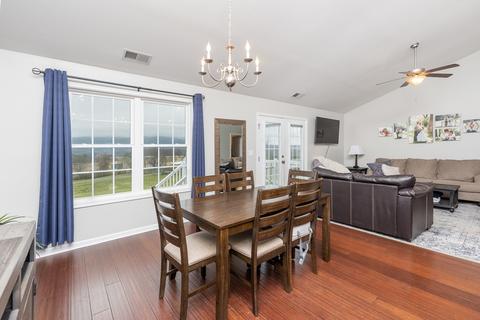
| Window/ Ceiling | 9' Ceilings, Low-E Windows, PVC Windows, Screens, Tilt Sash Windows, Vaulted/Cathedral Ceiling |
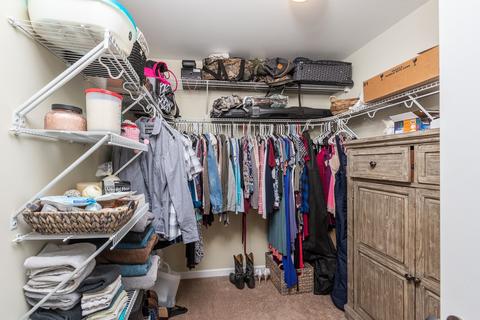
| Home Features | Walk-in Closet |
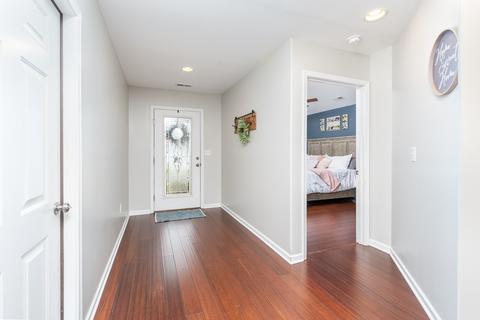
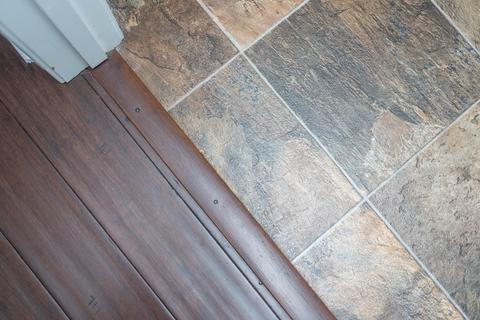
| Flooring | Bamboo, Laminate, Vinyl |
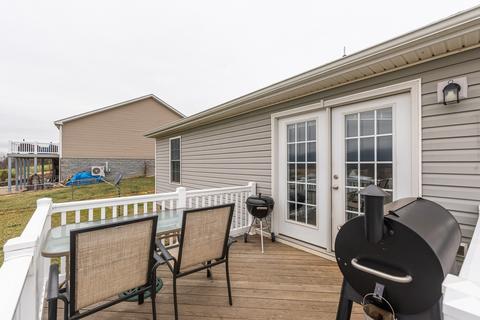
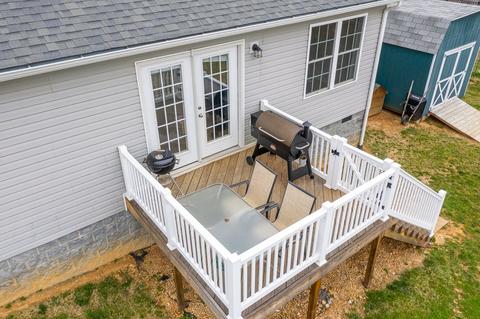
| Deck/ Porch | Deck, Porch - Front |
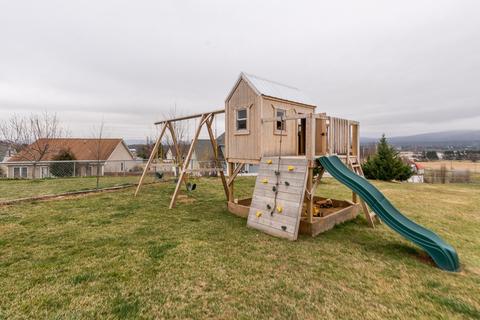
| Yard/ Grounds | Fenced, Flood Lights, Landscaped, Mature, Playground, Private, Sunny |
| Amenities / Utilities | |
| Gas | Liquid Propane |
| Water | Public Water |
| Sewer/ Septic | Public Sewer |
| Electricity | Elec Underground |
| Green Features | No |
| Security Features | Smoke Detector(s), Deadbolts |
| APN | 83a-(10)-13 |
| Location | |
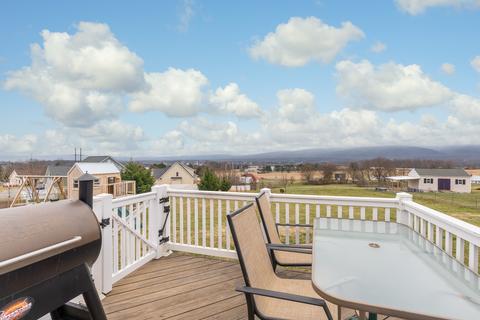
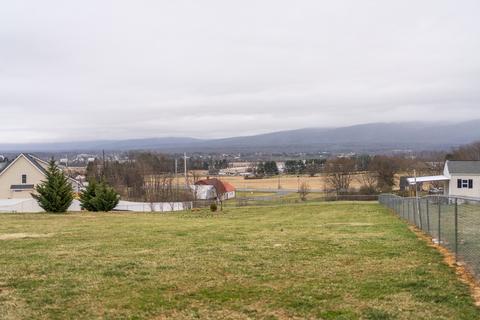
| View | Mountain View, Panoramic View |
| Body of Water | None |
| County | Augusta |
| Subdivision | OVERLOOK (AUGUSTA) |
| Elementary School | Riverheads |
| High School | Riverheads |
| Middle School | Beverley Manor |
| Zoning | SF Single Family Residential |
| Directions | 340 Stuarts Draft Hwy To Right On White Hill Rd. Left Into Overlook Subdivision, Left On Upland Ct. Home On The Left. |
| Lot/ Land Details | |
| Land Desc | Landscaped, Nearly Level |
| Driveway | Concrete |
MLS # 615124
MLS # 196108| Est. value | Bed/bath | Sqft | mi | |
|---|---|---|---|---|
| 12 Upland Ct, Stuarts Draft, VA 24477 | $376,000 | 4/3 | 1,294 | 0.03 |
| 22 Upland Ct, Stuarts Draft, VA 24477 | $465,000 | 4/3 | 1,719 | 0.03 |
| 15 Willard Ct, Stuarts Draft, VA 24477 | $462,000 | 4/2 | 2,129 | 0.03 |
| 11 Willard Ct, Stuarts Draft, VA 24477 | $394,000 | 3/2 | 1,616 | 0.03 |
| 28 Upland Ct, Stuarts Draft, VA 24477 | $419,000 | 3/2 | 1,708 | 0.04 |
| 50 Lofty Cir, Stuarts Draft, VA 24477 | $396,000 | 3/2 | 1,655 | 0.04 |
| 5 Willard Ct, Stuarts Draft, VA 24477 | $401,000 | 3/2 | 1,696 | 0.05 |
| 13 Upland Ct, Stuarts Draft, VA 24477 | $404,000 | 4/2 | 1,864 | 0.05 |
Estimated values are based on public record data and automated valuation models. Values are not guaranteed and may not reflect current market conditions.
$374,900
$344,325
$314,900
$319,900
$434,000
$637,000
$240,000
$239,900
$284,900
$139,900
$329,900
$330,000
$775,000
$423,790
$585,000
$446,950
$425,000
$595,000
$326,400
$292,450
$669,364
$777,000
$459,500
$650,000
$275,000
$575,000
$506,000
$461,000
$1,625,000
$337,000