
Movoto Real Estate
  • Exterior
  • Living
  • Kitchen
  • Bedroom
  • Other
  • Bath
  • View/Area
  • Animated home icon 3D tour

9400 SW Wedgewood Ln, Stuart, FL 34997

$619,000
  • 3

    bed

  • 3

    bath

  • 2,000

    Sqft ($310/Sqft)

House for sale 23 days

About 9400 SW Wedgewood Ln

Property type House
Neighborhood
Year built 2000
HOA fee $326/month
Parking 2 garage spaces
Property description
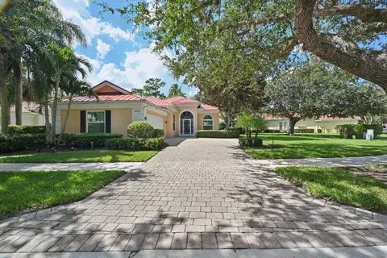
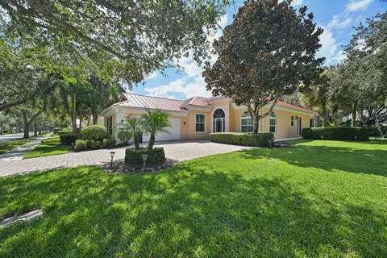
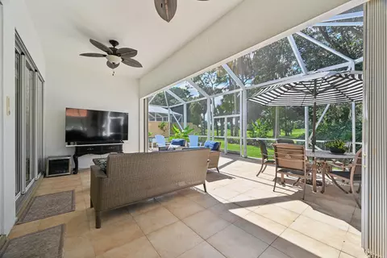
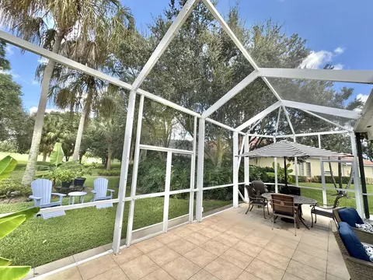
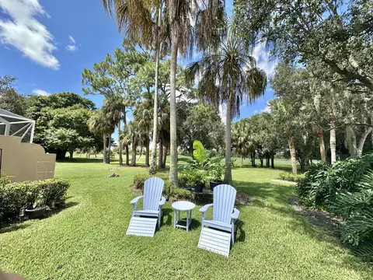
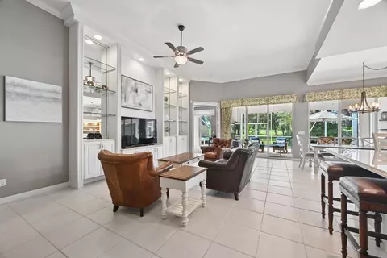
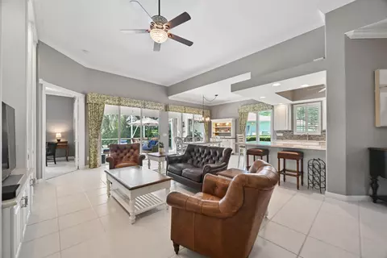
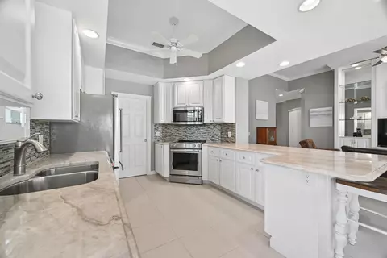
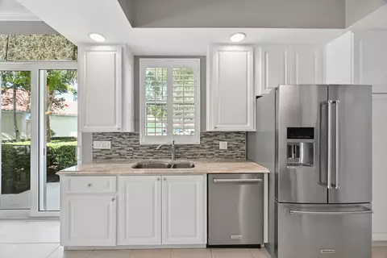
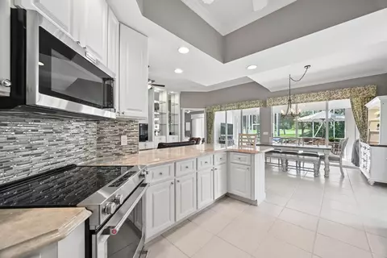
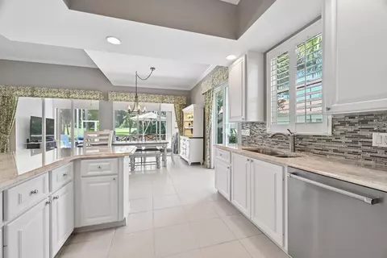
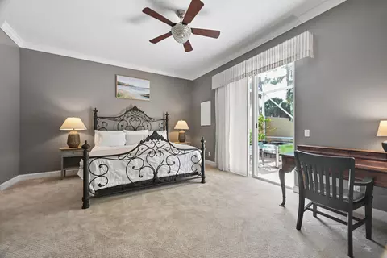
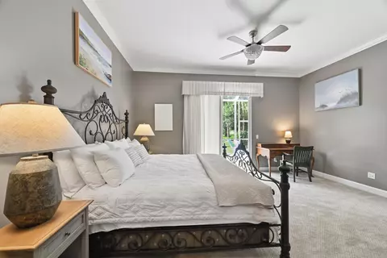
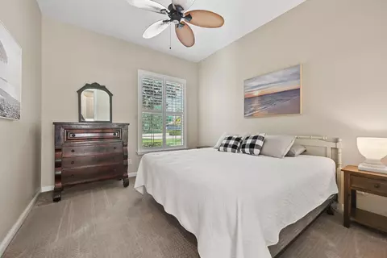
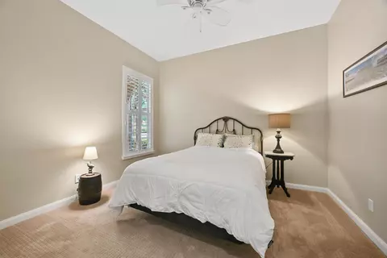
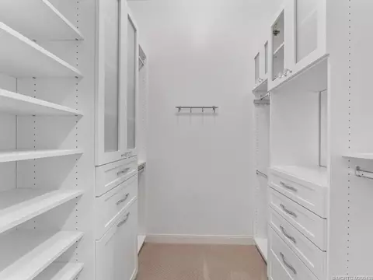
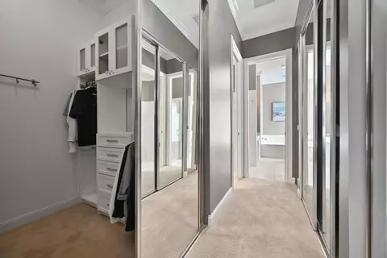
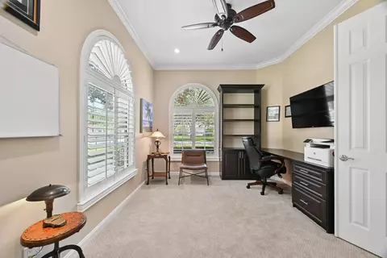
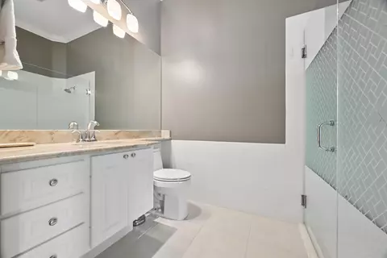
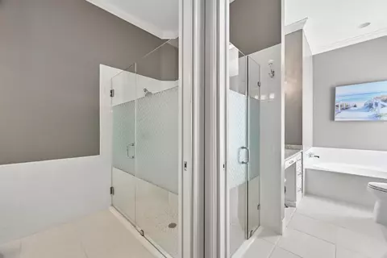
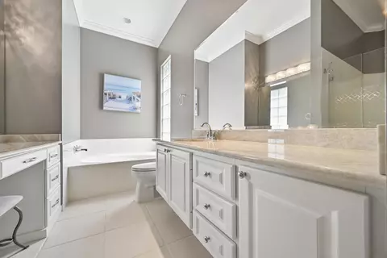
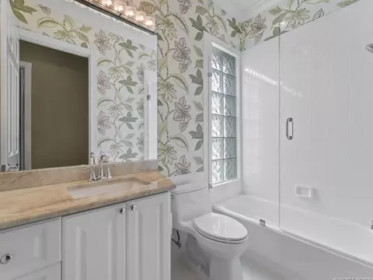
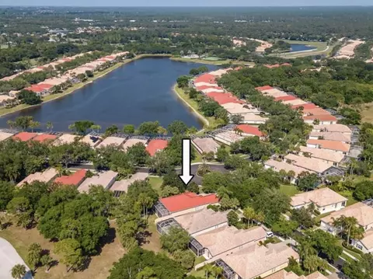
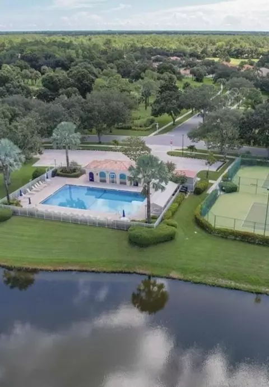
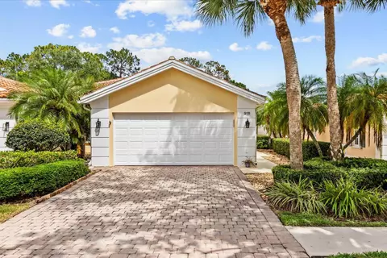
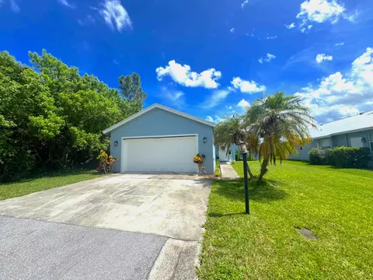
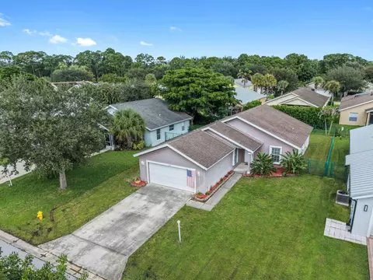
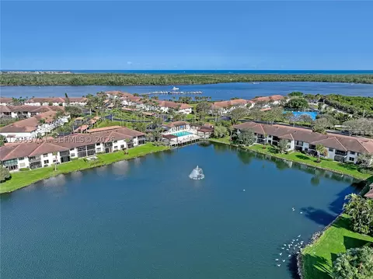
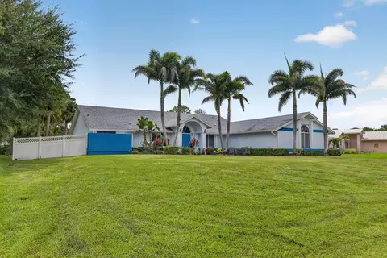
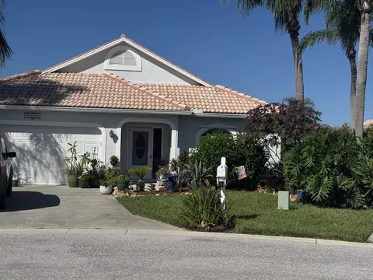
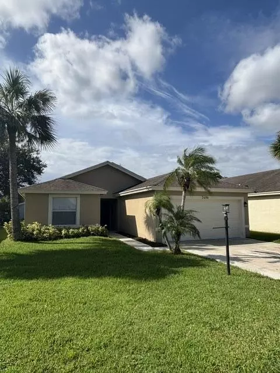
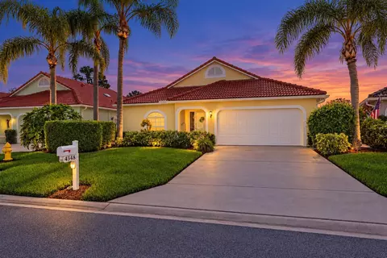
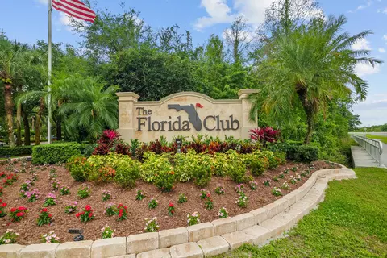
One of the few Oakmont homes in The Florida Club offering a 2022 metal roof, 2022 hurricane impact windows, updated kitchen, custom built ins, premium lot, and move in ready condition. From the moment you arrive, you'll appreciate the exceptional curb appeal, mature landscaping, and the confidence that comes with major capital improvements already completed. Built with solid poured concrete construction, this home has been thoughtfully updated with a 2022 standing-seam metal roof, 2022 hurricane impact windows, 2021 HVAC system, newer garage door, and fresh interior and exterior paint. These improvements not only enhance the home's beauty and durability but also provides material insurance benefits. Inside, the highly desirable Oakmont floor plan includes 3 spacious bed rooms, 3 full bathrooms, a private office/den, soaring ceilings, abundant natural light, and an open-concept design that flows effortlessly throughout the home. The beautifully updated kitchen features quartz countertops, custom cabinetry, stainless steel appliances, designer backsplash, generous workspace, and an oversized island that opens seamlessly to the dining and living areas. A stunning custom built-in entertainment wall creates an elegant focal point in the great room while adding both style and functionality. The spacious primary suite includes a spa inspired bath with dual vanities, soaking tub, oversized walk-in shower, and a beautifully customized walk-in closet. Step outside to the expansive screened lanai. An exceptional outdoor living space designed for year-round enjoyment. Whether you're enjoying your morning coffee, entertaining guests, or relaxing after a round of golf, the peaceful setting and lush surroundings create the perfect Florida retreat. Residents of The Florida Club enjoy a gated community with championship golf, tennis, pickleball, a lakeside community pool, sidewalks, and beautifully maintained grounds all just minutes from downtown Stuart, pristine beaches, boating, waterfront dining, shopping, I-95, and the Florida Turnpike. Homes with this combination of premium construction, major recent upgrades, move in ready condition, and one of the community's most desirable locations rarely become available.
Listed by
Listing Agent - Steven Koleno
Listing Agent Contact: 804-656-5007
Listing Office - Beycome of Florida LLC
Source: Beaches MLS mls logo
MLS#B26071209 • last updated 5 days ago
Movoto checked Beaches MLS for data 1 minute ago
Request a virtual or in-person tour
Overview
Cooling/AC Central Air
Heating Central
Levels/Style One, House, 1
Virtual Tour External Link
MLS # B26071209
Status Active
SubType Single Family Residence
Living Area 2000
Property Tax 5922
HOA Fee Quarterly, 978
Property Condition Resale
Year Built 2000
Interior
Total # of Bathrooms 3
# of Full Baths 3
Total # of Bedrooms 3
Total # of Rooms 5
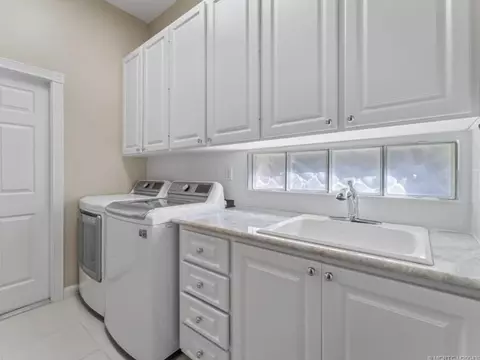
Laundry WasherHookup, ElectricDryerHookup, GasDryerHookup, LaundryRoom, LaundryTub, InUnit
Flooring CeramicTile, Other
Accessibility Features None
Appliances Cooktop, ElectricWaterHeater, Microwave, Oven, Range, Refrigerator, WaterHeater, Washer
Interior Features Attic, BuiltInFeatures, BedroomOnMainLevel, ClosetCabinetry, CathedralCeilings, CentralVacuum, EntranceFoyer, GardenTubRomanTub, HighCeilings, KitchenIsland, MainLevelPrimary, Pantry, PullDownAtticStairs, Storage, VaultedCeilings, WalkInClosets
Exterior
Foundation Slab
Roof Metal
Construction Block, Stucco
Parking Attached, Garage
# Parking Spaces 2
Exterior Features None
Lot Features < 1/4 Acre
Amenities / Utilities
Water Source Public
Pool Association, Heated
HOA Fee Includes CommonAreas, CableTv, Internet, MaintenanceGrounds, PestControl, Pools, Trash
HOA Amenities Cabana, Clubhouse, MaintenanceGrounds, Gated, Pickleball, Pool, TennisCourts
Location
Community Features Home Owners Association
Subdivision FLORIDA CLUB
Elementary School Crystal Lake (Martin)
Middle School Dr. David L. Anderson
High School South Fork
APN 73941017000004896
Directions Drive Southeast On SE Dixie Highway/CR A1A. Right To SE Cove Road. Left To SW Kanner Highway/SR 76 Left To SW Old Royal Drive. Right To SW Balmoral Trace. Left To SW Wedgewood Lane.
Tour this home
When would you like to see 9400 SW Wedgewood Ln?
question
Have a question about this property? Call us at (844) 430-0869
7/10
3/10
5/10
South Fork High School
public Grades 9-12
Martin
Source: GreatSchools.org © 2026. All rights reserved.

Around 6120 - Stuart - Southwest

Explore everything this neighborhood has to offer.
11/100
Walk
61/100
Family
37/100
Dining
78/100
Pet
  • Real Estate
  • FL
  • Martin County
  • Stuart
  • 34997
  • 9400 SW Wedgewood Ln

My commute

Enter a destination to see travel time and distance.
By entering my info and clicking Ask a Question below, I am providing my e-signature and express written consent to receive marketing emails, calls, and texts (including via automatic telephone dialing systems, AI generative, artificial or pre-recorded voice technology) relating to my inquiry from Movoto (and parties calling/messaging on their behalf) even if my number appears on the company, state, or national Do Not Call Registry. You also agree to ourTerms and Conditions and Privacy Policy. Consent not required to receive services (call 1-844-420-1270 to be connected without providing consent).

Nearby homes for sale in Stuart, FL

Nearby recently sold homes in Stuart, FL

Newest listings in 34997

Meet with a real estate agent today (844) 430-0869
The multiple listing information is provided by BeachesMLS. IDX information is provided exclusively for consumers’ personal, non-commercial use and that it may not be used for any purpose other than to identify prospective properties consumers may be interested in purchasing. Information deemed reliable but not guaranteed to be accurate. Buyer to verify all information. The information provided is for consumers' personal, non-commercial use and may not be used for any purpose other than to identify prospective properties consumers may be interested in purchasing. Listing information updated every 15 minutes. Terms of use & Privacy Policy, California Privacy Info. Copyright © 2005 - 2026 Movoto, Inc. All rights reserved. Equal Housing Opportunity CalDRE CalDRE #01517281
Movoto Real Estate is committed to ensuring accessibility for individuals with disabilities. We are continuously working to improve the accessibility of our web experience for everyone. We welcome feedback and accommodation requests, please submit them here.
All listings featuring the BMLS logo are provided by BeachesMLS, Inc. This information is not verified for authenticity or accuracy and is not guaranteed. Copyright ©2026 BeachesMLS, Inc. IDX information is provided exclusively for consumers’ personal, non-commercial use, that it may not be used for any purpose other than to identify prospective properties consumers may be interested in purchasing, and that the data is deemed reliable but is not guaranteed accurate by MLS.
Requests for information regarding mortgage products will be directed to Movoto.com affiliate, Lower, LLC - a licensed Mortgage Lender (NMLS #1124061), or, based on your location, may be redirected to a participating mortgage marketing partner that may pay Lower, LLC for any consumer contact information provided through this site.