Movoto Real Estate
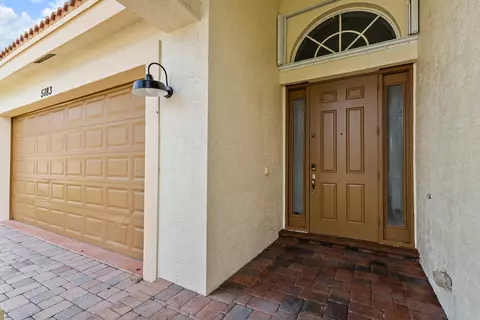
  • Exterior
  • View/Area
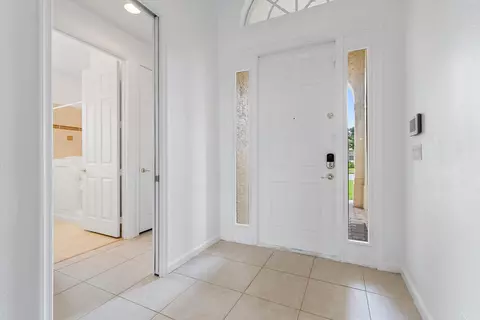
  • Entry Way
  • Other
  • Floorplan
  • Living
  • Kitchen
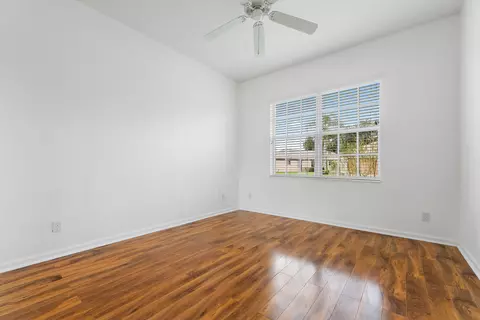
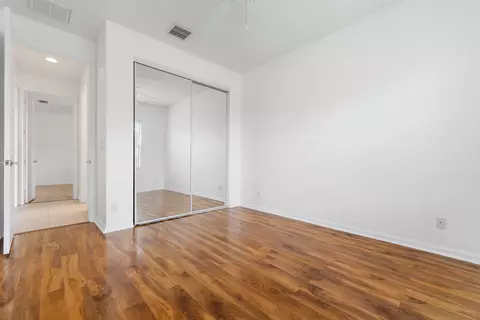
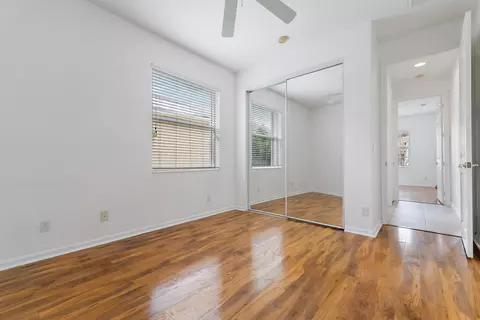
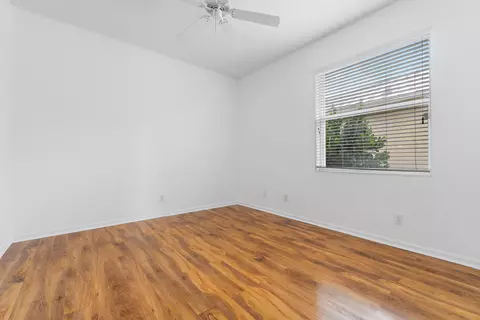
  • Bedroom
  • Bath
  • Animated home icon 3D tour

5183 SE Graham Dr, Stuart, FL 34997

$525,000
•
  • 3

    bed

  • 2

    bath

  • 2,189

    Sqft ($240/Sqft)

House for sale 10 days

About 5183 SE Graham Dr

Property type House
Neighborhood
Year built 2005
HOA fee $242/month
Movoto estimate
Parking 2 garage spaces
Rental estimate
Property description
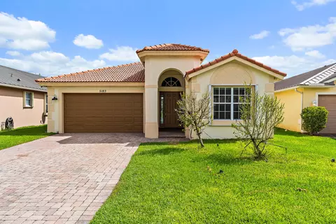
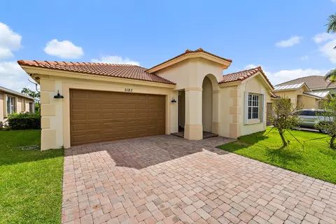
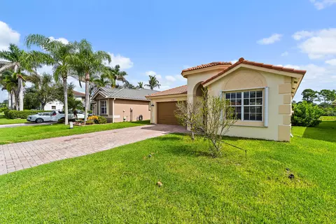
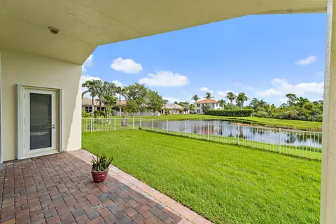
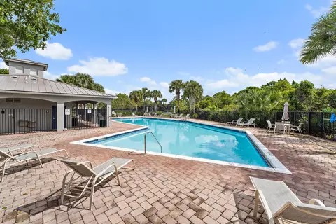
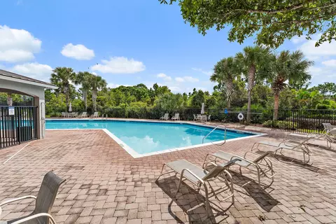
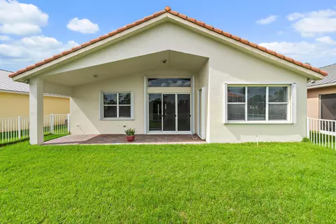
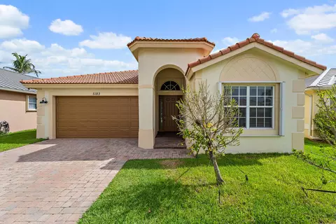
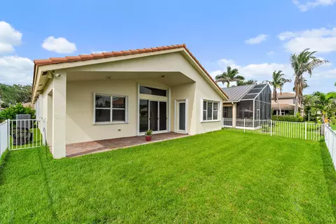
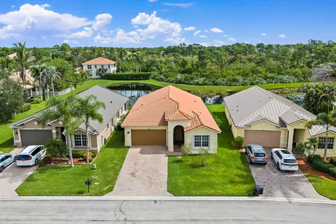
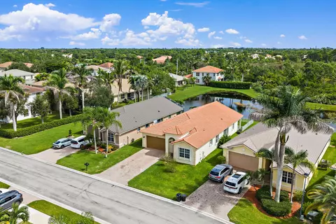
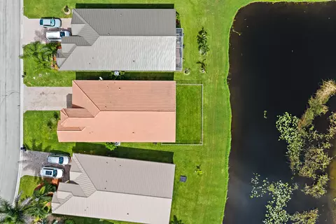
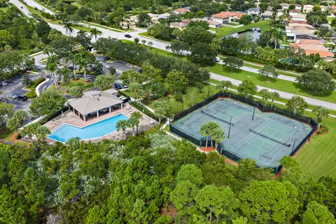
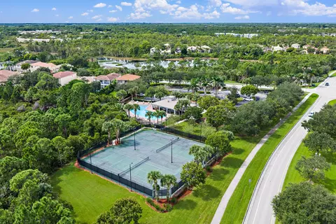
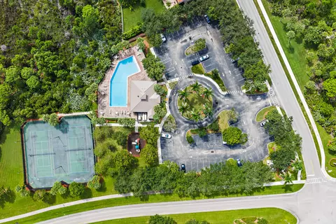
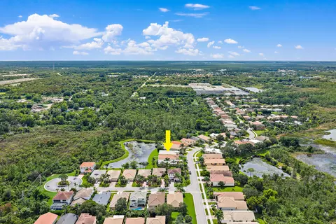
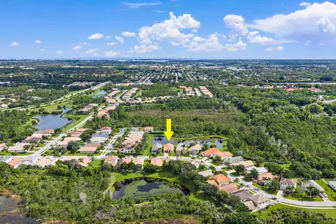
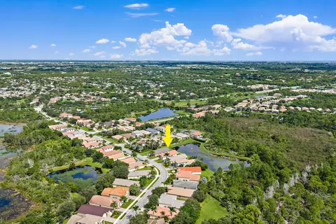
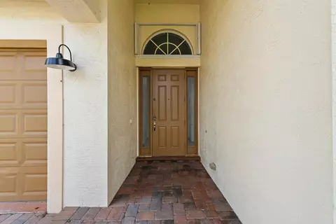
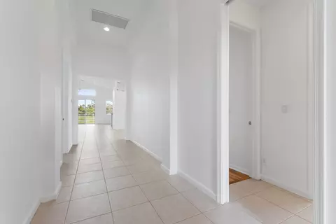
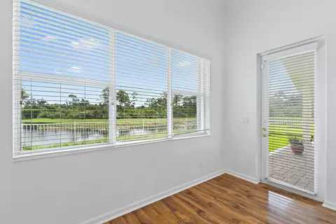
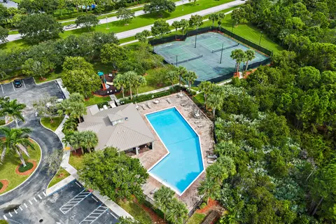
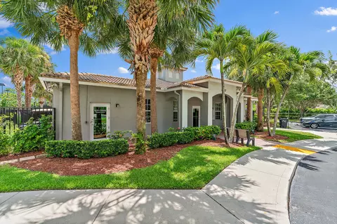
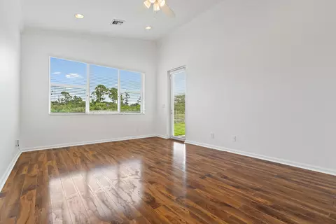
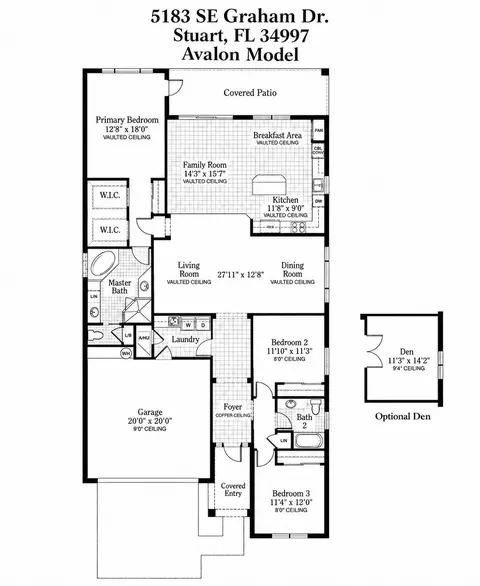
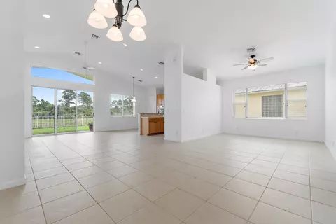
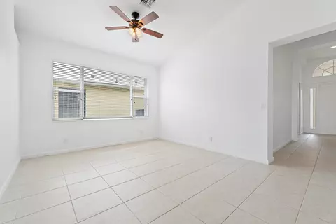
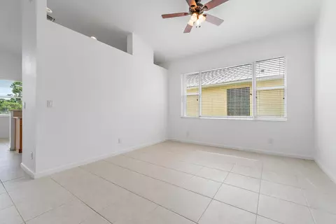
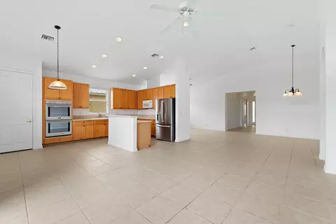
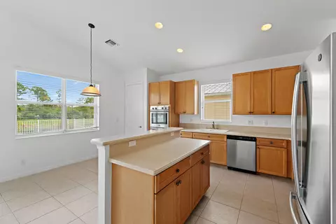
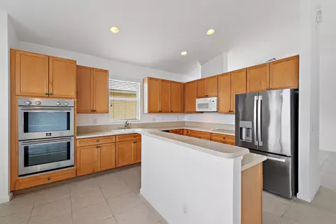
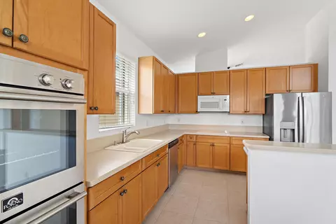
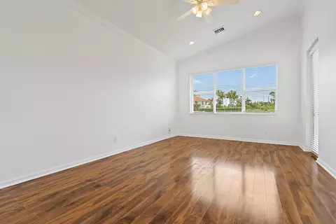
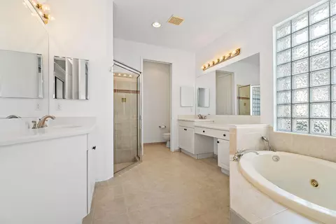
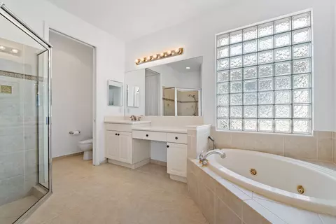
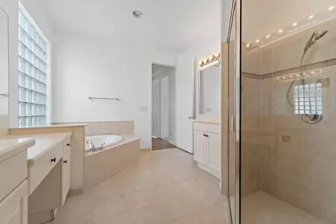
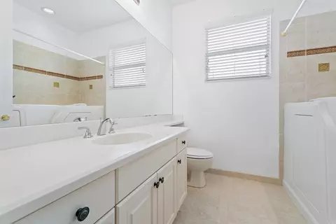
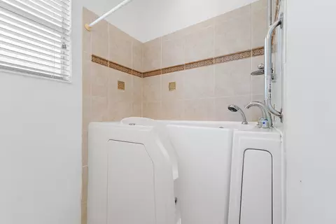
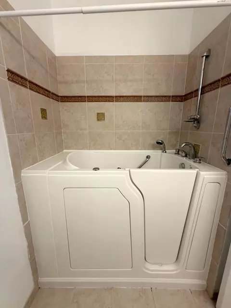
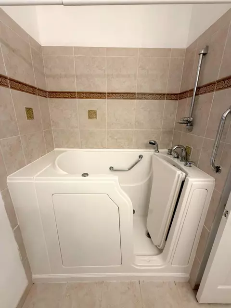
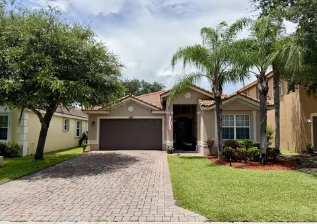
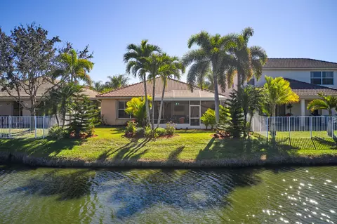
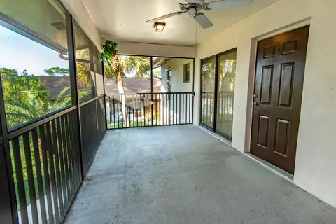
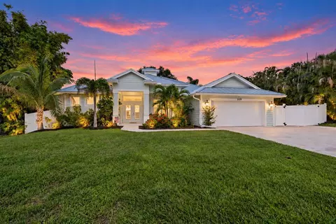
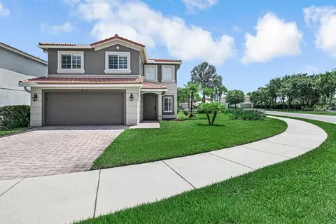
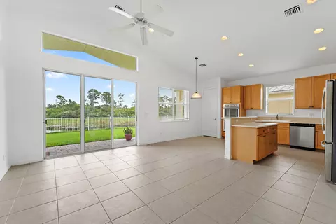
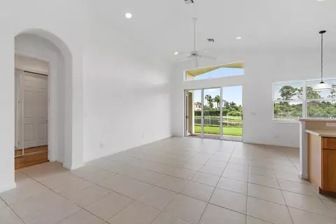
Welcome home to 5183 SE Graham Drive in Martins Crossing, one of Stuart's most sought-after communities. The popular Avalon model offers soaring ceilings, a generously sized interior, and solid CBS construction. Its inviting layout provides plenty of room for entertaining, gathering with friends and family, or enjoying your own quiet space. Return home and relax on the back patio overlooking a serene pond with a natural preserve beyond. Large windows bring these tranquil views into the family room and kitchen, while the fenced backyard offers a secure space for pets, gardening, and outdoor living. The kitchen opens to the family room and features a brand-new Forno Vomero stainless-steel double wall oven, still under warranty, with a convection oven above and a traditional oven below so you can bake and roast at the same time. The casual breakfast bar creates a natural gathering spot while meals come together. A freshly painted interior and updated fixtures add to the home's welcoming feel. The primary bathroom offers a jetted soaking tub and separate shower, and the second bathroom features an Independent Home Deluxe therapeutic walk-in jetted tub with a built-in shower. Built for Florida living, the home combines CBS construction with accordion shutters, with separate storm panels needed only for the front-door sidelights. Whole-house surge protection adds another layer of protection for appliances and electronics. A 75-gallon commercial water heater supports a busy household, the air-conditioning unit and air handler were installed in 2018, and an installed Tesla/EV charger conveys with the home. For added peace of mind, an American Home Shield home warranty covering major appliances and home systems, including the air conditioning and water heater, will be included at closing. The seller is also willing to negotiate a roof allowance with an acceptable offer. The community pool and clubhouse are less than a quarter mile away, and the well-kept, conveniently located neighborhood keeps Stuart's favorite destinations close at hand. With spacious interiors, peaceful pond and preserve views, and thoughtful updates throughout, this home offers a wonderful setting for your next chapter.
Listed by
Listing Agent - Steven Coutoumanos
Listing Agent Contact: 772-236-2943
Listing Office - The Keyes Company - Hobe Sound
Source: Beaches MLS mls logo
MLS#B26087129 • last updated 1 week ago
Movoto checked Beaches MLS for data 6 minutes ago
Request a virtual or in-person tour
Overview
Cooling/AC CentralAir, CeilingFans, Electric
Heating Central, Electric
Levels/Style One, House, Mediterranean, 1
Virtual Tour External Link
MLS # B26087129
Status Active
SubType Single Family Residence
Living Area 2189
Property Tax 3014.62
Builder Name Lennar
HOA Fee Monthly, 242
Property Condition Resale
Year Built 2005
Interior
Total # of Bathrooms 2
# of Full Baths 2
Total # of Bedrooms 3
Total # of Rooms 3
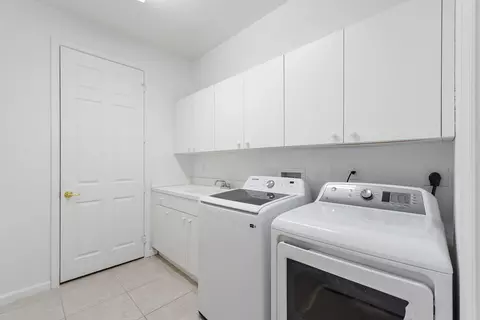
Laundry Laundry Room
Flooring Clay, Tile
Accessibility Features None
Appliances Cooktop, Dryer, Dishwasher, ElectricCooktop, ElectricRange, ElectricWaterHeater, Disposal, IceMaker, Microwave, Oven, Range, Refrigerator, VentedExhaustFan, WaterHeater, Washer
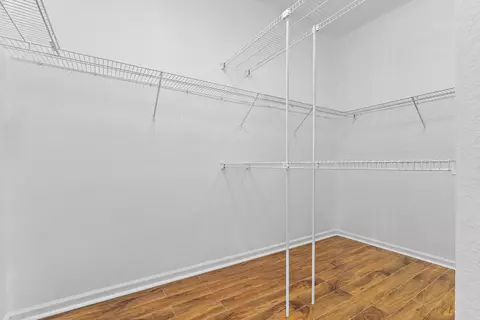
Interior Features BedroomOnMainLevel, Bathtub, DualSinks, FamilyDiningRoom, HighCeilings, JettedTub, KitchenIsland, KitchenDiningCombo, MainLevelPrimary, Pantry, SplitBedrooms, SoakingTub, SeparateShower, VaultedCeilings, WalkInClosets
Exterior
Foundation Slab
Roof Concrete
Construction CBSConcreteBlockStructure, Block
Parking Attached, Concrete, Driveway, ElectricVehicleChargingStations, Garage
# Parking Spaces 3
Exterior Features Outdoor Living Area
Patio/Porch Covered, Patio
Lot Features < 1/4 Acre
Other Structures None
Fencing BackYard, Other
Amenities / Utilities
Water Source Public
Pool Association
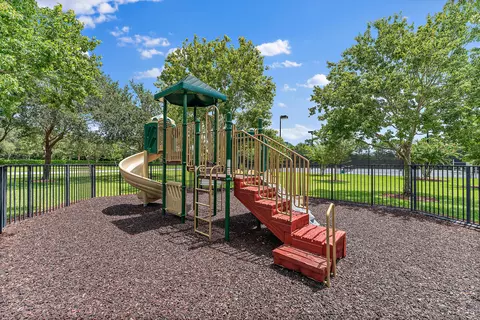
HOA Fee Includes CommonAreas, CableTv, MaintenanceGrounds, PestControl, Pools, RecreationFacilities, ReserveFund
HOA Amenities Maintenance, Pool
Location
View Pond
Waterfront None, Pond
Community Features Home Owners Association
Subdivision MARTINS CROSSING
Elementary School Pinewood (Martin)
Middle School Dr. David L. Anderson
High School Martin County
APN 403841009000032580
Directions Use Standard GPS Directionns Or Follow Kanner Hwy From Stuart Approximately 2.5 Miles To Pomeroy Go Left Approx 150 Feet To SE Graham Go Right. Go About A Quarter Mile House Is On The Left.
Lot/ Land Details
Road Responsibility Public Maintained Road
Road Surface Paved
Open houses
for 5183 SE Graham Dr.

Select a date to see it sooner.

question
Have a question about this property? Call us at (844) 430-0869
3/10
3/10
5/10
Source: GreatSchools.org © 2026. All rights reserved.

Around 6070 - Stuart - South Of Indian St

Explore everything this neighborhood has to offer.
14/100
Walk
61/100
Family
52/100
Dining
85/100
Pet
  • Real Estate
  • FL
  • Martin County
  • Stuart
  • 34997
  • 5183 SE Graham Dr

My commute

Enter a destination to see travel time and distance.
By entering my info and clicking Ask a Question below, I am providing my e-signature and express written consent to receive marketing emails, calls, and texts (including via automatic telephone dialing systems, AI generative, artificial or pre-recorded voice technology) relating to my inquiry from Movoto (and parties calling/messaging on their behalf) even if my number appears on the company, state, or national Do Not Call Registry. You also agree to ourTerms and Conditions and Privacy Policy. Consent not required to receive services (call 1-844-420-1270 to be connected without providing consent).

Nearby homes for sale in Stuart, FL

Nearby recently sold homes in Stuart, FL

Newest listings in 34997

Meet with a real estate agent today (844) 430-0869
The multiple listing information is provided by BeachesMLS. IDX information is provided exclusively for consumers’ personal, non-commercial use and that it may not be used for any purpose other than to identify prospective properties consumers may be interested in purchasing. Information deemed reliable but not guaranteed to be accurate. Buyer to verify all information. The information provided is for consumers' personal, non-commercial use and may not be used for any purpose other than to identify prospective properties consumers may be interested in purchasing. Listing information updated every 15 minutes. Terms of use & Privacy Policy, California Privacy Info. Copyright © 2005 - 2026 Movoto, Inc. All rights reserved. Equal Housing Opportunity CalDRE CalDRE #01517281
Movoto Real Estate is committed to ensuring accessibility for individuals with disabilities. We are continuously working to improve the accessibility of our web experience for everyone. We welcome feedback and accommodation requests, please submit them here.
All listings featuring the BMLS logo are provided by BeachesMLS, Inc. This information is not verified for authenticity or accuracy and is not guaranteed. Copyright ©2026 BeachesMLS, Inc. IDX information is provided exclusively for consumers’ personal, non-commercial use, that it may not be used for any purpose other than to identify prospective properties consumers may be interested in purchasing, and that the data is deemed reliable but is not guaranteed accurate by MLS.
Requests for information regarding mortgage products will be directed to Movoto.com affiliate, Lower, LLC - a licensed Mortgage Lender (NMLS #1124061), or, based on your location, may be redirected to a participating mortgage marketing partner that may pay Lower, LLC for any consumer contact information provided through this site.