Movoto Real Estate
Sold on 09/16/2026
  • Map Image
  • Map Image
  • Map Image

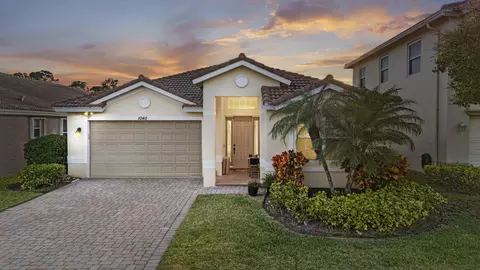
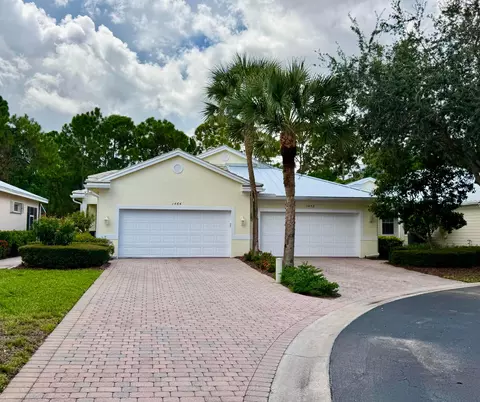
1040 SE Fleming Way, Stuart, FL 34997

$510,000

Last sold 09/16/2026 after 270 Days

  • 3

    bed

  • 2

    bath

  • 2,189

    Sqft ($233/Sqft)

House not for sale

About 1040 SE Fleming Way

Property type House
Neighborhood
Year built 2006
HOA fee $251/month
Movoto estimate
Parking 2 garage spaces
Property description
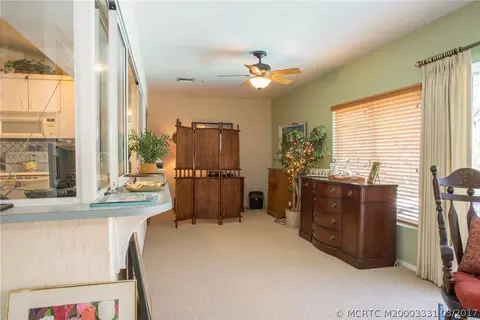
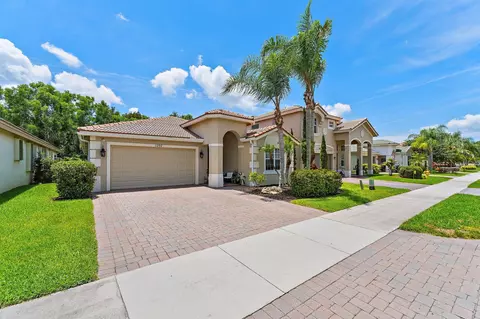
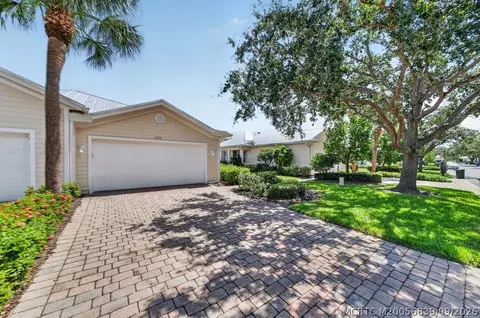
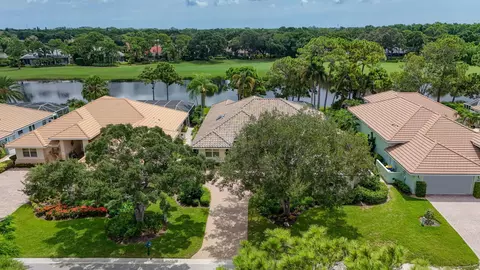
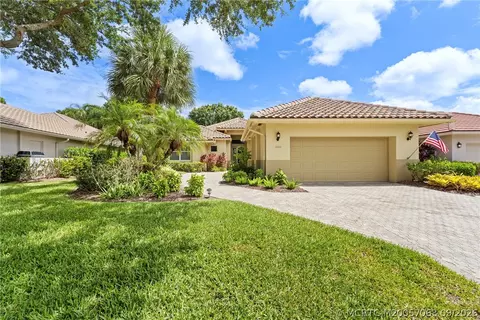
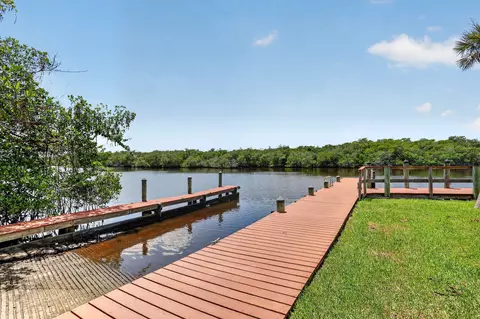
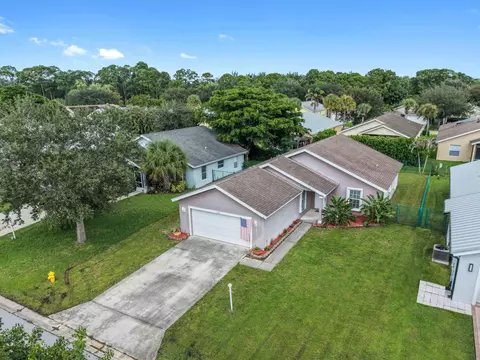
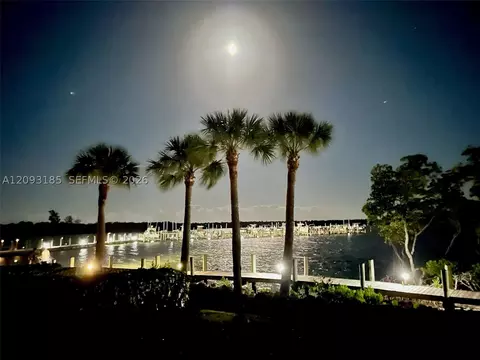
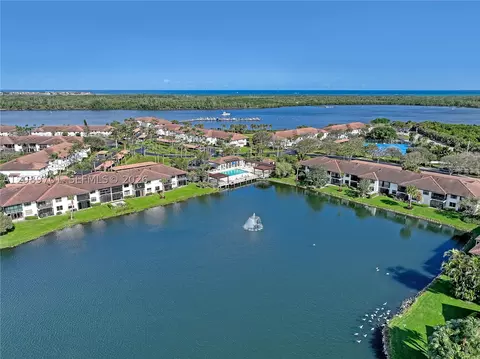
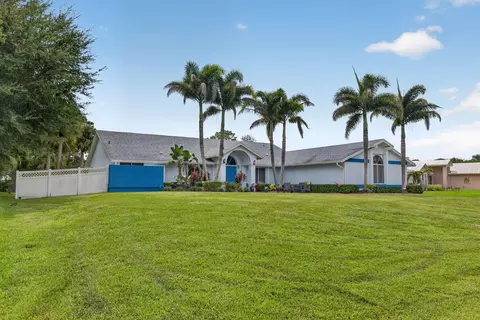
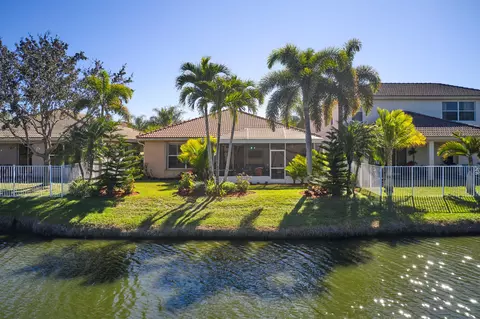
Located in the heart of Stuart, this charming home boasts a spacious split floorplan featuring 3 bedrooms, 2baths, and a 2-car garage. The main living area offers a light, bright, open floor plan with vaulted ceilings, providing expansive views of the serene natural surroundings, including a picturesque lake. Additional highlights include a new roof in 2019, plantation shutters throughout, fenced in back yard in 2023 along with new landscaping. Lawn care, cable & internet included. Great community amenities include: clubhouse, pool, fitness center, play area & tennis. Conveniently situated just a few miles from I-95, shopping & dining options, and only 10 minutes to downtown Stuart & 15 minutes from pristine beaches. This home perfectly combines comfort and convenience.
Listed by
Listing Agent - Stephen Dutcher
Listing Agent Contact: 772-221-1118
Listing Office - Illustrated Properties/Sewalls
Source: Beaches MLS mls logo
MLS#R11148846 • last updated 1 week ago
Movoto checked Beaches MLS for data 8 minutes ago
Overview
Cooling/AC CentralAir, CeilingFans, Electric
Heating Central
Levels/Style One, House, Traditional, 1
Virtual Tour N/A
MLS # R11148846
Status Closed
SubType Single Family Residence
Living Area 2189
Property Tax 6585
HOA Fee Monthly, 251
Property Condition Resale
Year Built 2006
Interior
Total # of Bathrooms 2
# of Full Baths 2
Total # of Bedrooms 3
Laundry Inside, LaundryTub
Flooring Carpet
Appliances Dryer, Dishwasher, ElectricRange, Microwave, Refrigerator, Washer
Interior Features Bathtub, CathedralCeilings, DualSinks, KitchenIsland, SplitBedrooms, SoakingTub, SeparateShower, VaultedCeilings, WalkInClosets
Exterior
Roof Concrete, Tile
Construction Block, Concrete
Parking Attached, Garage
Exterior Features Outdoor Living Area
Patio/Porch Patio
Amenities / Utilities
Water Source Public
Pool Association
Security Features Gated Community
HOA Fee Includes CommonAreas, CableTv, MaintenanceGrounds
HOA Amenities Clubhouse, FitnessCenter, Playground, Pool, TennisCourts
Location
Waterfront Pond
Community Features HomeOwnersAssociation, Gated
Subdivision Martins Crossing
APN 4038410090000292000000
$539K
Range: $495K-$582K
Last 30 days 
  • Sep 2026
    mls logo MLS # R11148846
  • Sep 21, 2026 Sold
    $510,000
  • Sep 2, 2026 Active
    —
  • Aug 17, 2026 Price Change
    $520,000 (-7.1%)
  • Aug 11, 2026 Listed
    $560,000 (+9.6%)
  • Apr 13, 2026 Pending
    —
  • Jan 30, 2026 Active
    —
  • Dec 19, 2025 Listed
    $511,000
  • Dec 18, 2025 Listed
    $511,000
  • Sep 2026
    mls logo MLS # M20053520
  • Sep 16, 2026 Sold
    $510,000 (-1.9%)
  • Jan 30, 2026 Pending
    —
  • Jan 30, 2026 Active
    —
  • Dec 16, 2025 Listed
    $511,000 (+6.5%)
  • Apr 2022
    Public Records
  • Apr 18, 2022 Sold
    $480,000
  • Apr 2022
    mls logo MLS # R10779006
  • Apr 6, 2022 Sold
    $480,000
  • Apr 6, 2022 Sold
    $480,000
  • Feb 22, 2022 Listed
    $450,000 (+8.6%)
  • Apr 2022
    mls logo MLS # RX-10779006
  • Apr 6, 2022 Sold
    $480,000
  • Feb 27, 2022 Active
    —
  • Feb 23, 2022 Listed
    $450,000 (-5.3%)
  • Apr 2022
    mls logo MLS # M20033148
  • Apr 6, 2022 Sold
    $480,000 (+6.7%)
  • Feb 27, 2022 Pending
    —
  • Feb 23, 2022 Listed
    $475,000 (+5.6%)
  • Feb 2006
    Public Records
  • Feb 3, 2006 Sold
    $414,200
  • Year Property taxes Tax assessment
  • 2024
    $6,585 +1.9%
    $414,708 +3.0%
  • 2023
    $6,461 +6.4%
    $402,630 +24.94%
  • 2022
    $6,071 +11.0%
    $322,267 +10.0%
  • 2021
    $5,471 +3.8%
    $292,970 +3.46%
  • 2020
    $5,269 +1.4%
    $283,160 +2.8%
  • 2019
    $5,194 +4.3%
    $275,460 +3.28%
  • 2018
    $4,979 +17.0%
    $266,710 +5.31%
  • 2017
    $4,256 +23.4%
    $253,250 +8.74%
  • 2014
    $3,450
    $232,900
  • 1040 SE Fleming Way
    $510K
  • 6070 - Stuart - South Of Indian St
    —
  • 34997
    $599K +13% y/y
  • Stuart
    $492K +7% y/y
No chart available
Statistics calculated by Movoto
Est. value Bed/bath Sqft mi
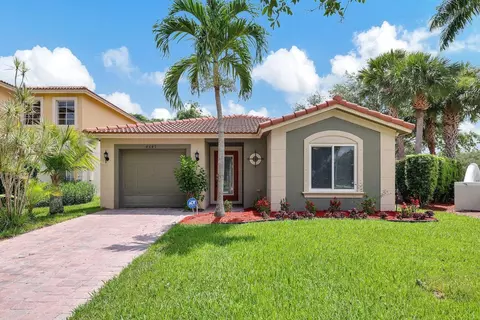
1052 Se Fleming Way, Stuart, FL 34997 $536,000 3/2 2,189 0.01
1028 Se Fleming Way, Stuart, FL 34997 $581,000 4/2 2,649 0.01
1064 Se Fleming Way, Stuart, FL 34997 $586,000 4/2 2,649 0.02
1016 Se Fleming Way, Stuart, FL 34997 $597,000 4/2 2,649 0.02
1004 Se Fleming Way, Stuart, FL 34997 $532,000 3/2 2,189 0.03
1100 Se Kirk St, Stuart, FL 34997 $574,000 4/2 2,171 0.03
1076 Se Fleming Way, Stuart, FL 34997 $674,000 5/4 3,371 0.03
1041 Se Fleming Way, Stuart, FL 34997 $686,000 5/4 3,371 0.03

Estimated values are based on public record data and automated valuation models. Values are not guaranteed and may not reflect current market conditions.
Thinking of selling? Get a Cash Offer.

  • A smooth, fast sale
  • Skip staging and repairs
  • No strings attached
3/10
3/10
5/10
Source: GreatSchools.org © 2026. All rights reserved.

Around 6070 - Stuart - South Of Indian St

Explore everything this neighborhood has to offer.
By entering my info and clicking Ask a Question below, I am providing my e-signature and express written consent to receive marketing emails, calls, and texts (including via automatic telephone dialing systems, AI generative, artificial or pre-recorded voice technology) relating to my inquiry from Movoto (and parties calling/messaging on their behalf) even if my number appears on the company, state, or national Do Not Call Registry. You also agree to ourTerms and Conditions and Privacy Policy. Consent not required to receive services (call 1-844-420-1270 to be connected without providing consent).

Nearby recently sold homes in Stuart, FL

Nearby homes for sale in Stuart, FL

Newest listings in 34997

  • Real Estate
  • FL
  • Martin County
  • Stuart
  • 34997
  • 1040 SE Fleming Way
Meet with a real estate agent today (844) 430-0869
The multiple listing information is provided by BeachesMLS. IDX information is provided exclusively for consumers’ personal, non-commercial use and that it may not be used for any purpose other than to identify prospective properties consumers may be interested in purchasing. Information deemed reliable but not guaranteed to be accurate. Buyer to verify all information. The information provided is for consumers' personal, non-commercial use and may not be used for any purpose other than to identify prospective properties consumers may be interested in purchasing. Listing information updated every 15 minutes. Terms of use & Privacy Policy, California Privacy Info. Copyright © 2005 - 2026 Movoto, Inc. All rights reserved. Equal Housing Opportunity CalDRE CalDRE #01517281
Movoto Real Estate is committed to ensuring accessibility for individuals with disabilities. We are continuously working to improve the accessibility of our web experience for everyone. We welcome feedback and accommodation requests, please submit them here.
All listings featuring the BMLS logo are provided by BeachesMLS, Inc. This information is not verified for authenticity or accuracy and is not guaranteed. Copyright ©2026 BeachesMLS, Inc. IDX information is provided exclusively for consumers’ personal, non-commercial use, that it may not be used for any purpose other than to identify prospective properties consumers may be interested in purchasing, and that the data is deemed reliable but is not guaranteed accurate by MLS.
Requests for information regarding mortgage products will be directed to Movoto.com affiliate, Lower, LLC - a licensed Mortgage Lender (NMLS #1124061), or, based on your location, may be redirected to a participating mortgage marketing partner that may pay Lower, LLC for any consumer contact information provided through this site.