Movoto Real Estate
  • Exterior
  • Other
  • Living
  • Kitchen
  • Dining
  • Bedroom
  • Bath
  • View/Area
  • Animated home icon 3D tour

432 NW North River Dr, Stuart, FL 34994

$1,173,900
  • 4

    bed

  • 5

    bath

  • 2,855

    Sqft ($411/Sqft)

House for sale 181 days
$1K price drop

About 432 NW North River Dr

Property type House
Neighborhood
Year built 2026
HOA fee $0/month
Movoto estimate
Parking 2 garage spaces
Property description
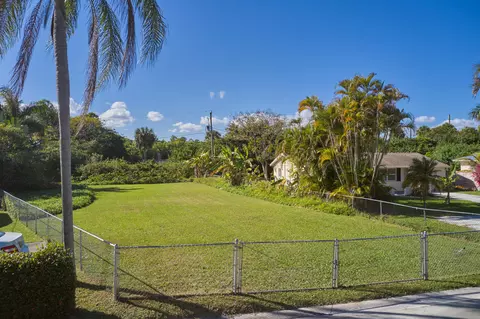
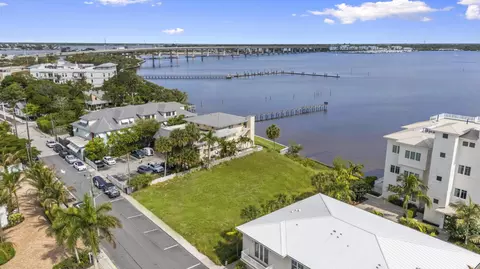
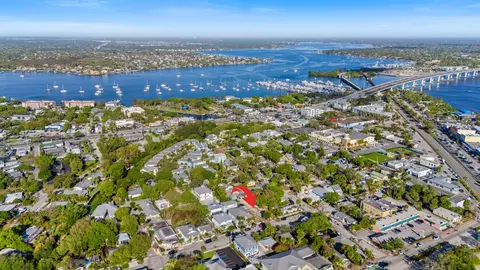
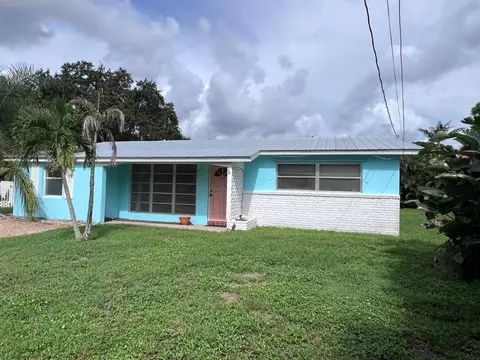
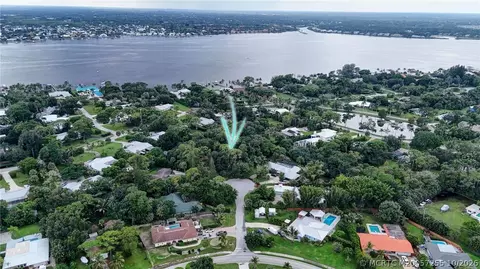
Move-in Ready | No HOA | New, move-in ready, and loaded with thoughtful details and upgrades. This home offers new construction without the wait or the hassle of remodeling. Just a short distance from the Saint Lucie River in an established neighborhood, this courtyard-style residence features four bedrooms and four-and-a-half baths arranged to balance open gathering areas with private retreats. The main-level owner's suite allows for convenient single-story living within the two-story floor plan and opens directly to a private courtyard that extends the living space outdoors. Its bath includes a freestanding soaking tub, separate shower, decorative accent tile, Cambria quartz countertops, and a custom built-in closet system. At the heart of the home, the kitchen is equipped with a full GE Café appliance suite, including a 36-inch induction cooktop with ventilation hood, double wall ovens, a wine chiller, a built-in microwave drawer, and a stainless farmhouse sink with a Moen pull-down faucet set in a generous quartz-topped island. Three sets of PGT impact-resistant, 10-foot sliding glass doors connect the living room, dining area, and owner's suite to the central courtyard, creating an easy indoor-outdoor flow and bringing in natural light. From the dining room, French doors open onto a side porch with a partial water view, and a covered front porch provides another comfortable outdoor sitting area for relaxing or greeting guests. Upstairs, a spacious loft provides flexible space for relaxation, along with three additional bedrooms and their accompanying baths. Wood flooring extends through the great room, kitchen, dining room, owner's suite, stairs, and loft, while impact-resistant windows and doors enhance durability and peace of mind. The laundry room includes a GE front-load washer and dryer with a steam feature and a utility sink, and the oversized two-car garage has durable epoxy flooring and high ceilings for additional storage opportunities. Premium Kichler lighting, professional landscaping, and an irrigation system complete the home. The Bayshore Home is located near the newly updated Oleander Park and close to the Saint Lucie River, with downtown Stuart's dining, shopping, and recreation just a short drive away. There are no HOA fees or related restrictions. This home offers the benefits of new construction without the wait. Comes with a new home warranty through Maverick.
Listed by
Listing Agent - Catherine Scanlan
Listing Agent Contact: 561-827-1727
Listing Office - Eagle & Albatross Realty
Source: Beaches MLS mls logo
MLS#B26006604 • last updated 2 days ago
Movoto checked Beaches MLS for data 2 minutes ago
Request a virtual or in-person tour
Overview
Cooling/AC CentralAir, CeilingFans, Electric, Zoned
Heating Central, Electric
Levels/Style Two, House, 2
Virtual Tour External Link
MLS # B26006604
Status Active
SubType Single Family Residence
Living Area 2855
Property Tax 1252.97
Builder Name Other
Property Condition New Construction
Year Built 2026
Interior
Total # of Bathrooms 5
# of Full Baths 4
# of Half Baths 1
Total # of Bedrooms 4
Laundry Inside, MainLevel, LowerLevel, LaundryRoom, LaundryTub, Sink, SeeRemarks
Flooring Carpet, EngineeredHardwood, Tile
Accessibility Features None
Appliances Cooktop, Dishwasher, EnergyStarQualifiedDishwasher, EnergyStarQualifiedDryer, EnergyStarQualifiedRefrigerator, EnergyStarQualifiedWasher, ElectricCooktop, ElectricRange, ElectricWaterHeater, Disposal, Microwave, Oven, Refrigerator, VentedExhaustFan, WaterHeater, WineRefrigerator, Washer
Interior Features BreakfastBar, BuiltInFeatures, Bathtub, ClosetCabinetry, DualSinks, GardenTubRomanTub, HighCeilings, KitchenIsland, KitchenDiningCombo, MainLevelPrimary, Pantry, SplitBedrooms, SoakingTub, SeparateShower, WalkInClosets
Exterior
Foundation Slab
Roof Concrete, Tile
Construction BattsInsulation, Block, FiberCement, Concrete, Stucco
Parking Attached, Driveway, Garage, GarageDoorOpener, Open
# Parking Spaces 5
Exterior Features Courtyard, OutdoorLivingArea, UncoveredCourtyard
Patio/Porch Porch
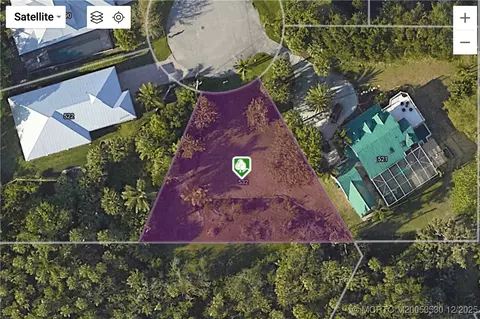
Lot Features CornerLot, SprinklersAutomatic
Fencing Partial
Amenities / Utilities
Water Source Public
Security Features Smoke Detector(s)
Location
View Garden
Waterfront None
Community Features Sidewalks
Subdivision RIVERSIDE PARK
Elementary School Felix A. Williams
Middle School Stuart
High School Jensen Beach
APN 323741004004003070
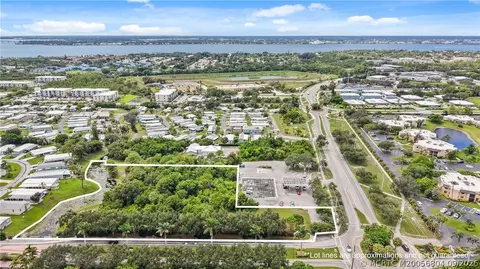
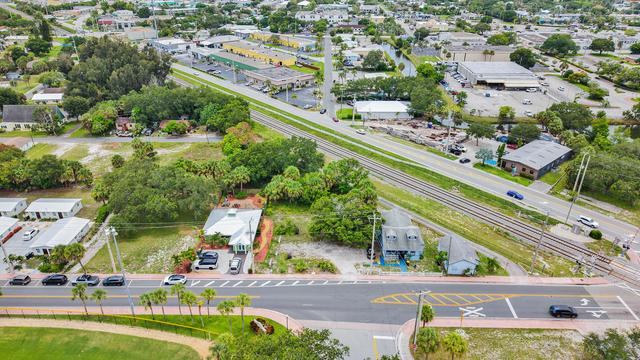
Directions West Of Dixie Hwy, At The Corner Of NW Oleander And NW North River Drive. Pariking Is Available On Oleander.
Lot/ Land Details
Road Surface Paved
Tour this home
When would you like to see 432 NW North River Dr?
question
Have a question about this property? Call us at (844) 430-0869
8/10
4/10
Stuart Middle School
public Grades 6-8
Martin
5/10
Jensen Beach High School
public Grades 9-12
Martin
Source: GreatSchools.org © 2026. All rights reserved.

Around Bahama Terrace

Explore everything this neighborhood has to offer. Learn more about Bahama Terrace.
37/100
Walk
61/100
Family
61/100
Dining
86/100
Pet
  • Real Estate
  • FL
  • Martin County
  • Stuart
  • 34994
  • Bahama Terrace
  • 432 NW North River Dr

My commute

Enter a destination to see travel time and distance.
By entering my info and clicking Ask a Question below, I am providing my e-signature and express written consent to receive marketing emails, calls, and texts (including via automatic telephone dialing systems, AI generative, artificial or pre-recorded voice technology) relating to my inquiry from Movoto (and parties calling/messaging on their behalf) even if my number appears on the company, state, or national Do Not Call Registry. You also agree to ourTerms and Conditions and Privacy Policy. Consent not required to receive services (call 1-844-420-1270 to be connected without providing consent).

Nearby homes for sale in Stuart, FL

Nearby recently sold homes in Stuart, FL

Newest listings in 34994

Meet with a real estate agent today (844) 430-0869
The multiple listing information is provided by BeachesMLS. IDX information is provided exclusively for consumers’ personal, non-commercial use and that it may not be used for any purpose other than to identify prospective properties consumers may be interested in purchasing. Information deemed reliable but not guaranteed to be accurate. Buyer to verify all information. The information provided is for consumers' personal, non-commercial use and may not be used for any purpose other than to identify prospective properties consumers may be interested in purchasing. Listing information updated every 15 minutes. Terms of use & Privacy Policy, California Privacy Info. Copyright © 2005 - 2026 Movoto, Inc. All rights reserved. Equal Housing Opportunity CalDRE CalDRE #01517281
Movoto Real Estate is committed to ensuring accessibility for individuals with disabilities. We are continuously working to improve the accessibility of our web experience for everyone. We welcome feedback and accommodation requests, please submit them here.
All listings featuring the BMLS logo are provided by BeachesMLS, Inc. This information is not verified for authenticity or accuracy and is not guaranteed. Copyright ©2026 BeachesMLS, Inc. IDX information is provided exclusively for consumers’ personal, non-commercial use, that it may not be used for any purpose other than to identify prospective properties consumers may be interested in purchasing, and that the data is deemed reliable but is not guaranteed accurate by MLS.
Requests for information regarding mortgage products will be directed to Movoto.com affiliate, Lower, LLC - a licensed Mortgage Lender (NMLS #1124061), or, based on your location, may be redirected to a participating mortgage marketing partner that may pay Lower, LLC for any consumer contact information provided through this site.