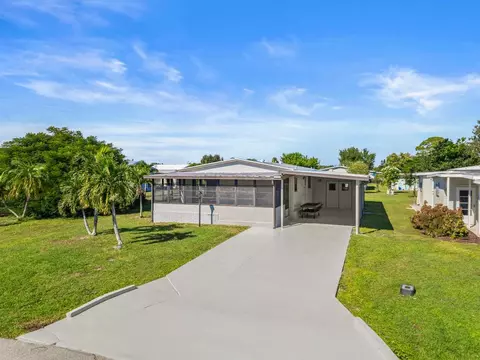
- $230,000
- 2Bd
- 2Ba
- 1,040 Sq Ft
SOLD 06/18/26


Last sold 09/01/2026 after 24 Days
bed
bath
Sqft ($199/Sqft)
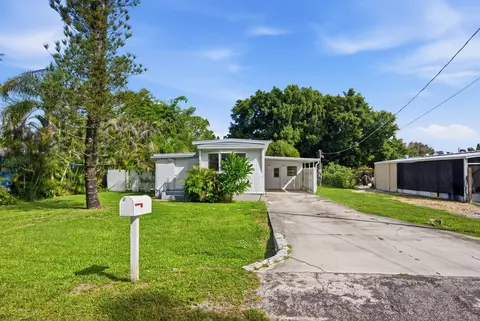
| Property type Manufactured | Neighborhood | Year built 1982 | HOA fee $149/month | Movoto estimate |

| Overview | |
| Cooling/AC | CentralAir, CeilingFans |
| Heating | Central |
| Levels/Style | OneAndOneHalf, MultiSplit, One, Contemporary, Other, Ranch, Traditional, 1 |
| Virtual Tour | N/A |
| MLS # | B26061376 |
| Status | Closed |
| SubType | Manufactured Home |
| Living Area | 1232 |
| Property Tax | 1408.29 |
| HOA | St. Lucie Falls |
| HOA Fee | Monthly, 149 |
| Property Condition | Resale |
| Year Built | 1982 |
| Interior | |
| Total # of Bathrooms | 2 |
| # of Full Baths | 2 |
| Total # of Bedrooms | 2 |
| Total # of Rooms | 7 |
| Laundry | ElectricDryerHookup, Inside, MainLevel, LowerLevel, LaundryRoom, InUnit |
| Flooring | EngineeredHardwood, Laminate, Vinyl, Wood |
| Accessibility Features | AccessibleWasherDryer, AccessibilityFeatures, AccessibleFullBath, AccessibleBedroom, AdaptableBathroomWalls, AccessibleCommonArea, AccessibleClosets, CommonArea, CustomizedWheelchairAccessible, SafeEmergencyEgressFromHome, AccessibleKitchen, AccessibleCentralLivingArea, CentralLivingArea, AccessibleApproachWithRamp, Visitable, AccessibleDoors, AccessibleEntrance, AccessibleHallways |
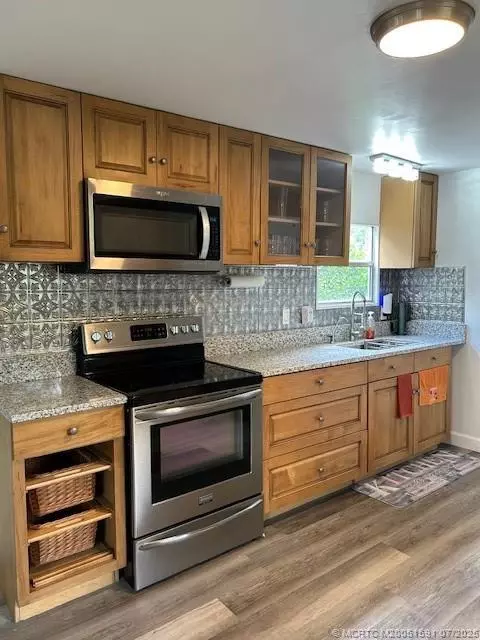
| Appliances | Dryer, Dishwasher, ElectricRange, ElectricWaterHeater, Freezer, Disposal, IceMaker, Microwave, Oven, Range, Refrigerator, WaterSoftener, WaterHeater, Washer |
| Interior Features | BuiltInFeatures, BedroomOnMainLevel, Bathtub, DiningArea, SeparateFormalDiningRoom, DualSinks, EntranceFoyer, EatInKitchen, GardenTubRomanTub, HighCeilings, KitchenDiningCombo, CustomMirrors, MultiplePrimarySuites, MultipleEnSuiteBathrooms, Pantry, Storage, SoakingTub, SeparateShower, StackedBedrooms, TubShower, WalkInClosets |
| Exterior | |
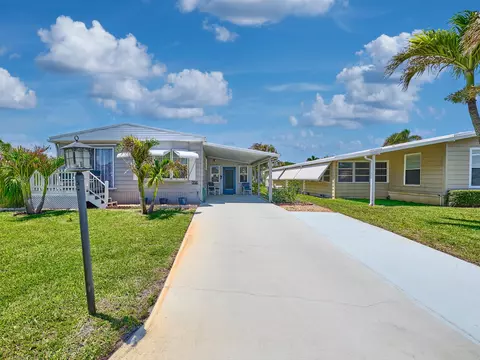
| Foundation | Block, Permanent, PillarPostPier, Raised, Slab |
| Roof | Aluminum, Other |
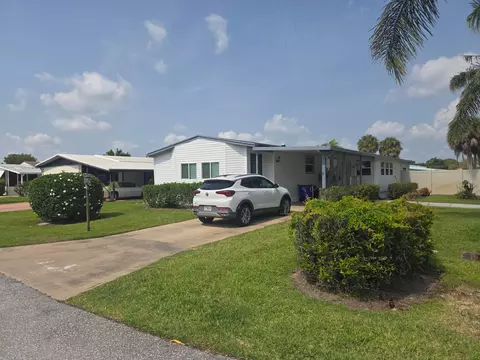
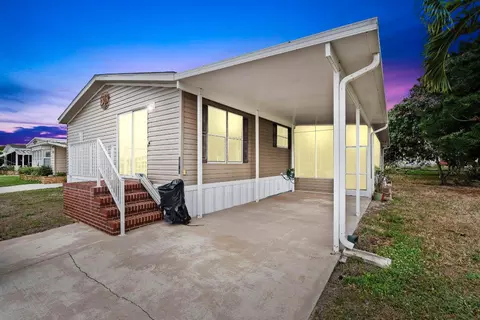
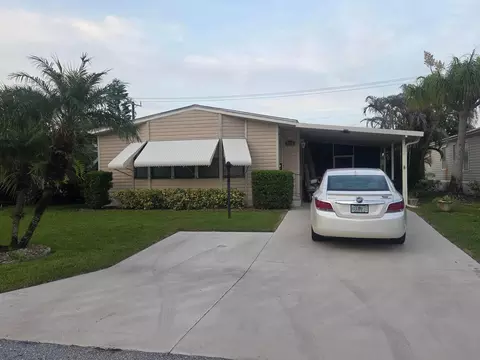
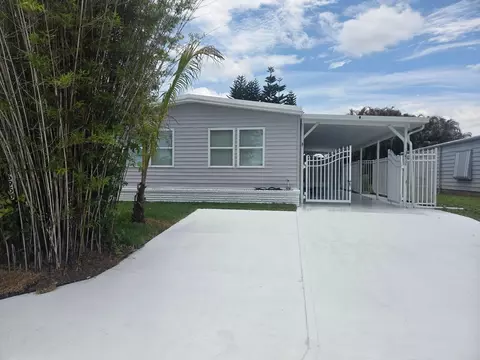
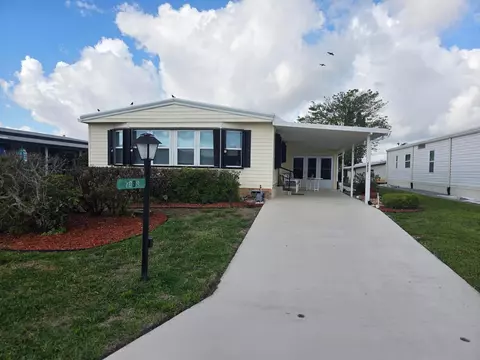
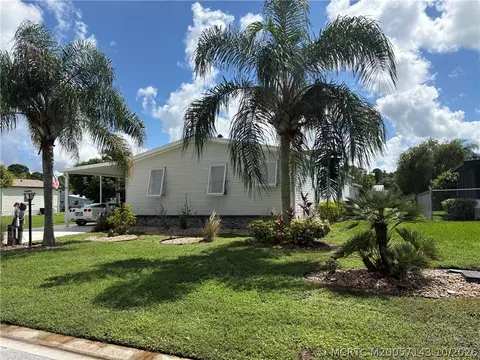
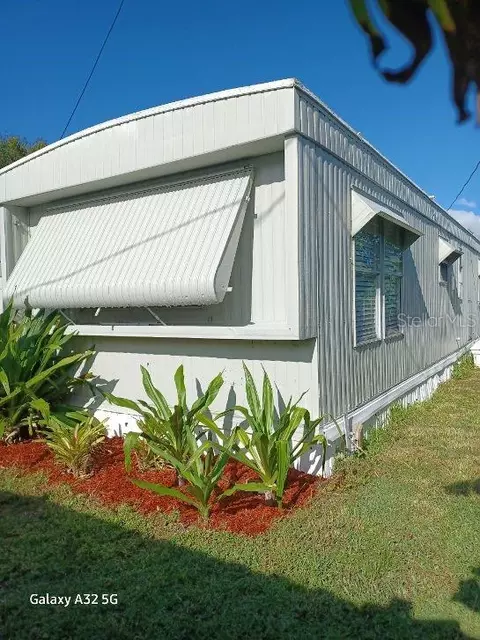
| Construction | AluminumSiding, ModularPrefab, MetalFrame, VinylSiding |
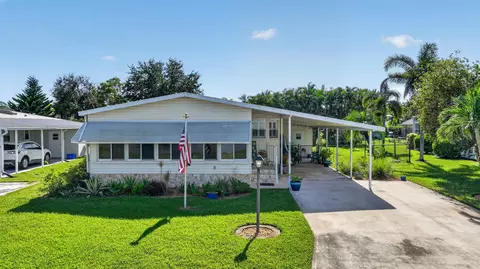
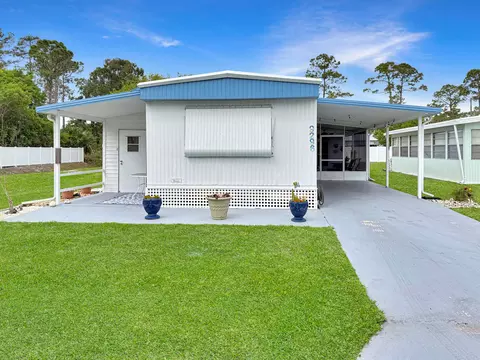
| Other Parking | CarportSpaces:1.00 |
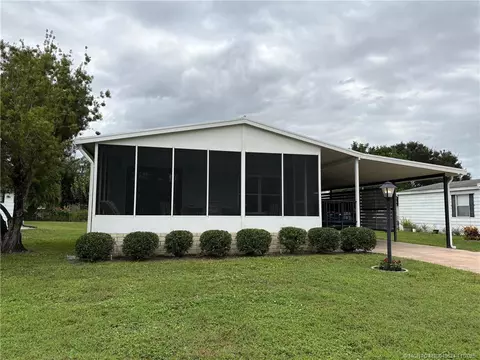
| Parking | AttachedCarport, Attached, Concrete, Carport, Driveway |
| # of Carport Spaces | 1 |
| # Parking Spaces | 4 |
| Exterior Features | Garden, OutdoorLivingArea |
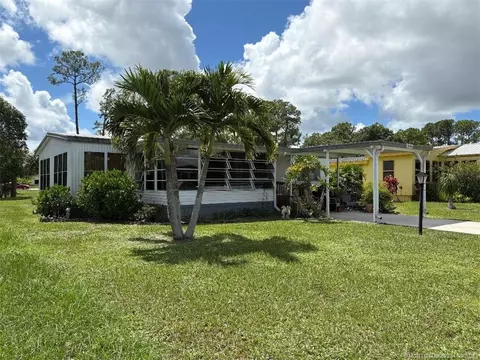
| Patio/Porch | Covered, GlassEnclosed, Patio, Porch |
| Lot Features | FruitTrees, Landscaped, None, OversizedLot, LessThanQuarterAcre |
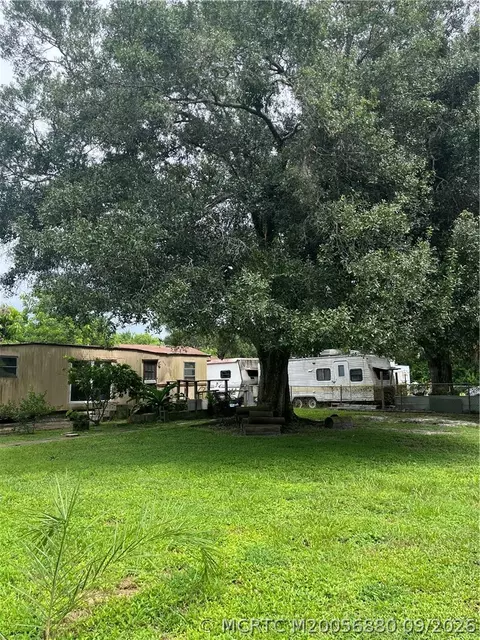
| Other Structures | Outbuilding, Storage, UtilityBuildings, Workshop |
| Fencing | None |
| Amenities / Utilities | |
| Water Source | Public |
| Pool | Association, Heated |
| Security Features | Smoke Detector(s) |
| HOA Fee Includes | CommonAreas, CableTv, LegalAccounting, MaintenanceGrounds, Pools, RecreationFacilities, ReserveFund |
| HOA Amenities | BocceCourt, BilliardRoom, BikeStorage, Clubhouse, CommunityKitchen, DogPark, FitnessCenter, Library, Management, PicnicArea, Pickleball, Park, Pool, Parking, RecreationFacilities, ShuffleboardCourt, Storage, TennisCourts, Trails |
| Location | |
| View | Garden, Other |
| Waterfront | None |
| Community Features | HomeOwnersAssociation, PropertyManagerOnSite, StreetLights |
| Subdivision | ST LUCIE FALLS (AKA RIVER FOREST) |
| Elementary School | Crystal Lake (Martin) |
| Middle School | Dr. David L. Anderson |
| High School | South Fork |
| APN | 123940002009002112 |
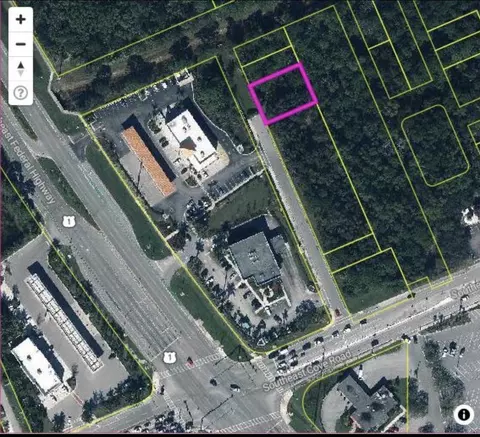
| Directions | Kanner Hwy To (SR 76) To 96th ST Make Right To St.Lucie Falls Entrance Turn Right Then First Left Home On Right |
| Lot/ Land Details | |
| Road Frontage | CountryRoad, PrivateRoad |
| Road Responsibility | Public Maintained Road |
| Road Surface | Asphalt, Paved |
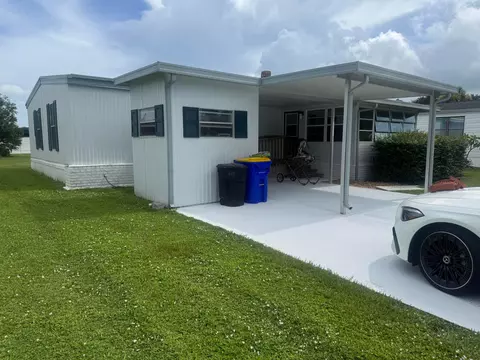
MLS # B26061376
MLS # R10810149
MLS # RX-10810149 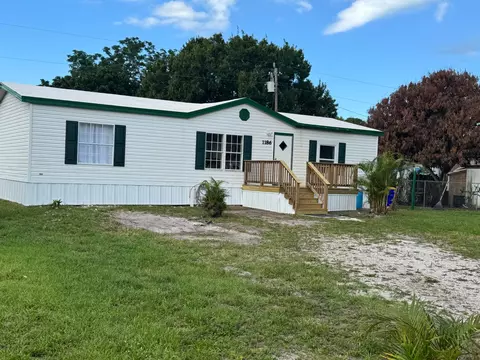
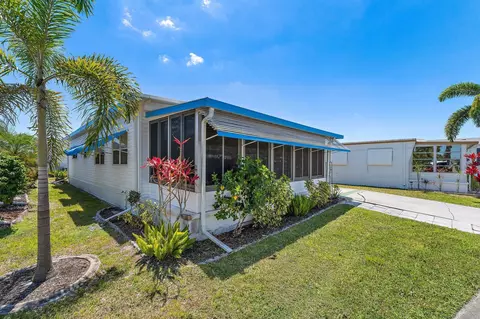


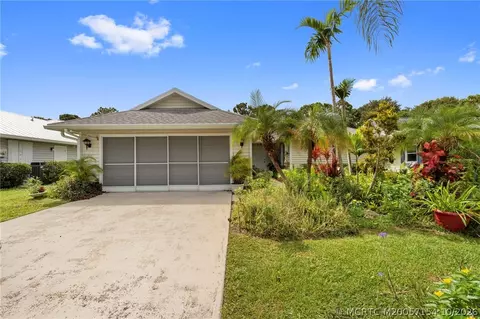
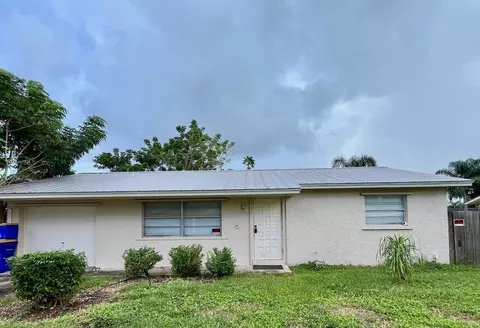
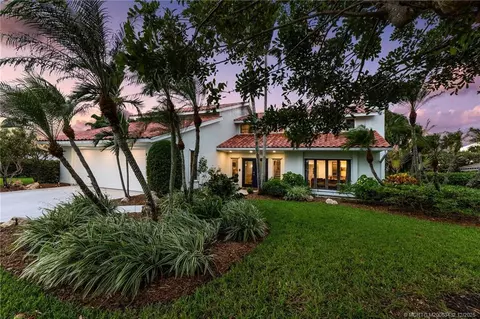
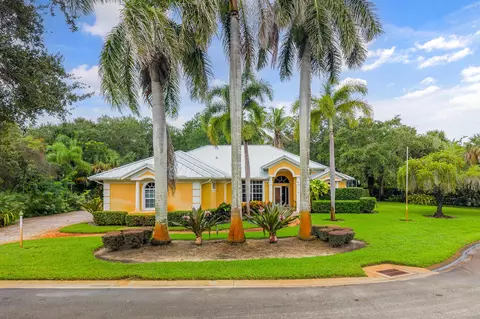
$430,000
$300,000
$575,000
$685,900
$320,000
$759,000
$425,000
$839,990
$399,450
$399,000
$442,450
$477,250
$735,000
$250,000
$439,900
$277,000
$158,500
$360,000
$484,000
$725,000
$1,871,350
$840,450
$294,000
$1,299,000
$430,000
$899,995
$1,799,000
$1,150,000