
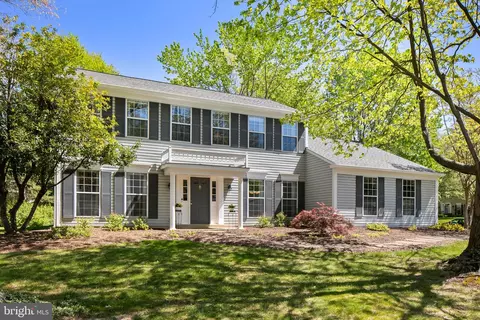
- $740,700
- 4Bd
- 3Ba
- 2,308 Sq Ft
SOLD

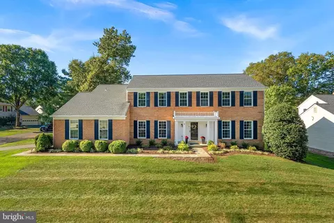
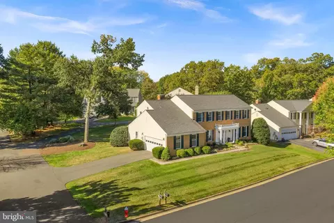
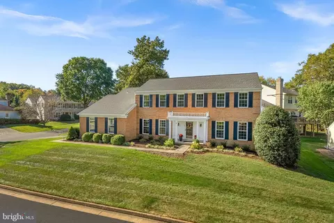
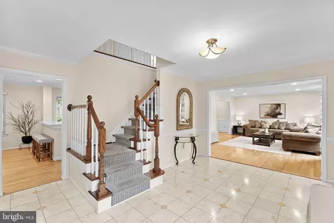
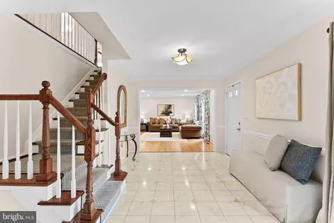
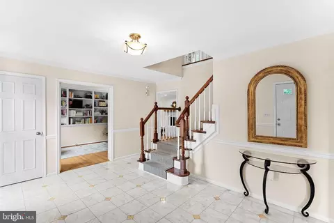
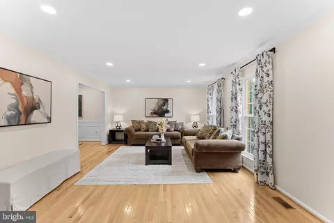
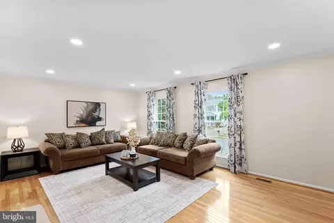
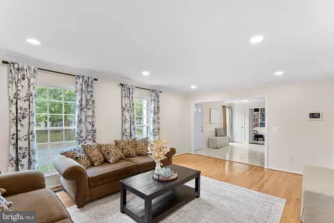
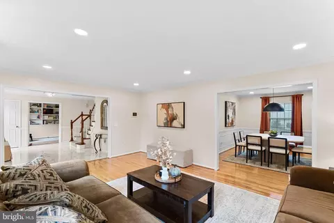
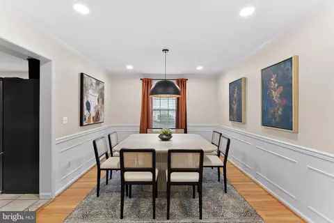
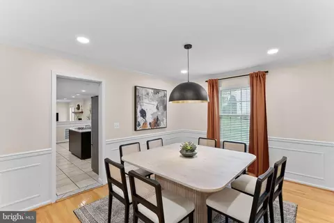
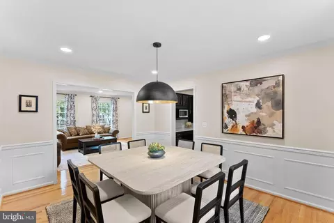
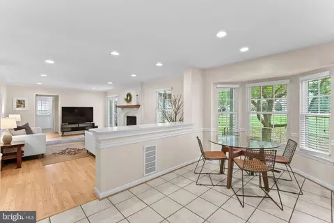
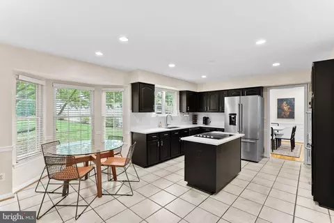
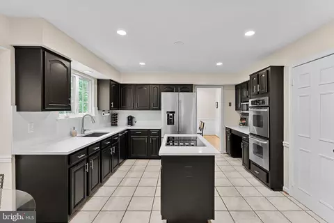
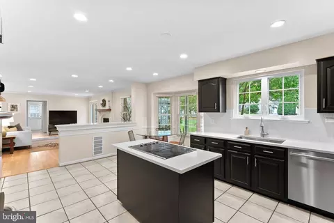
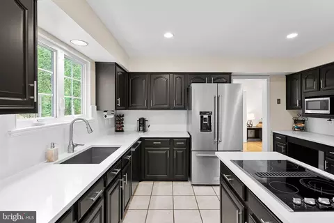
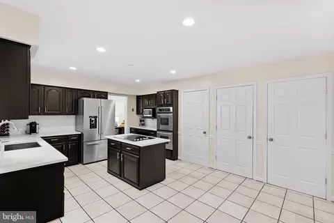
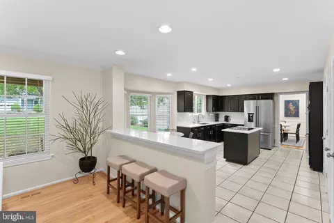
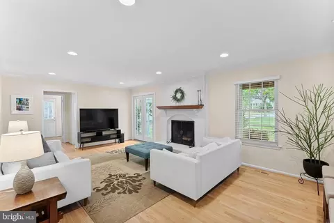
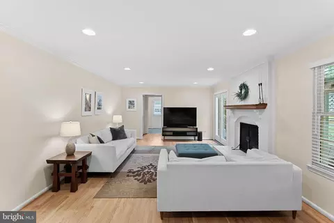
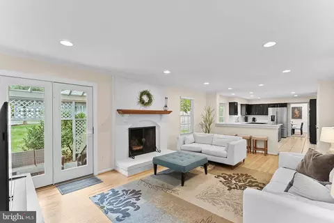
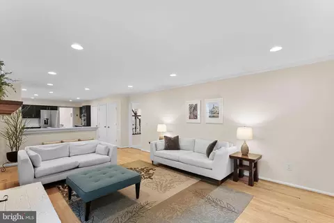
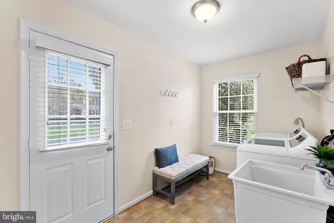
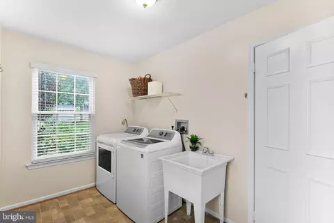
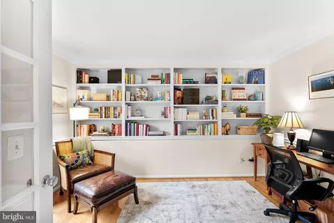
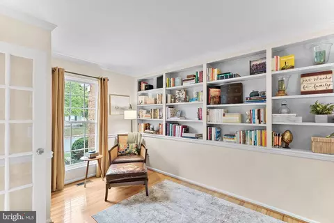
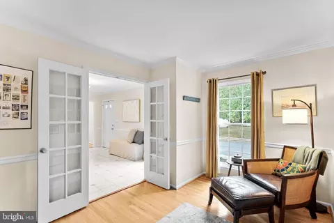
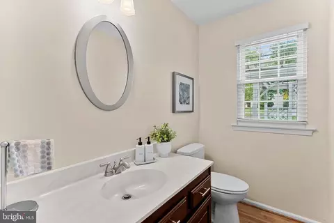
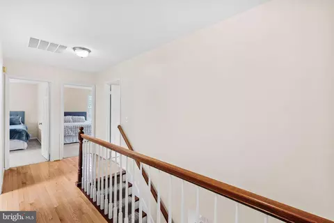
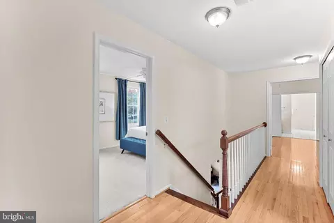
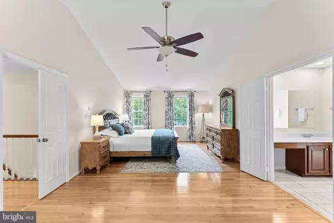
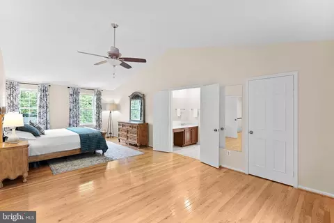
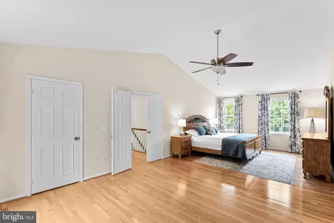
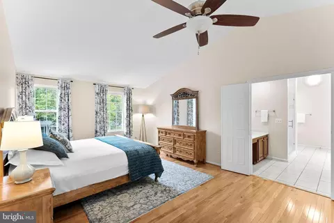
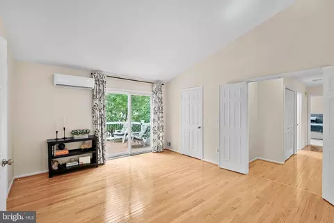
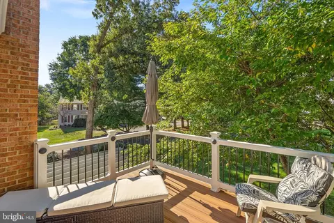
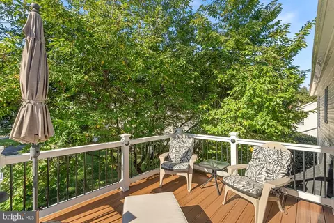
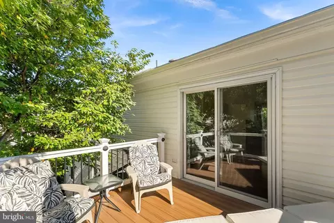
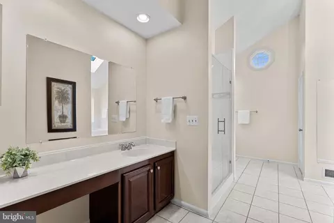
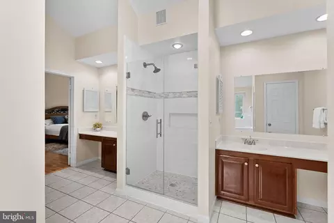
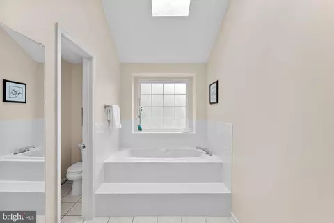
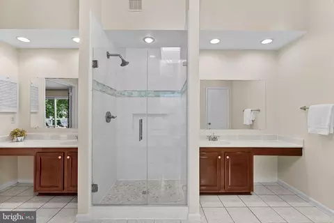

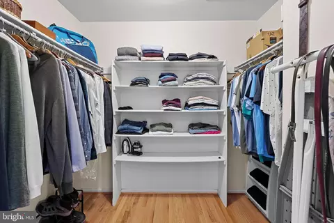
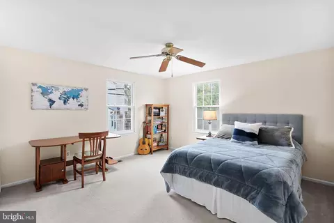
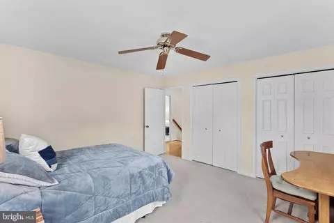
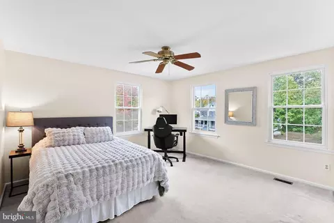
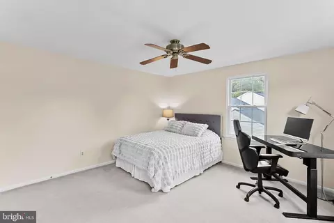
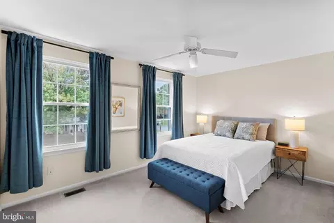
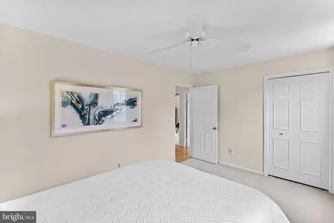
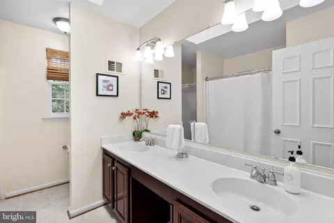
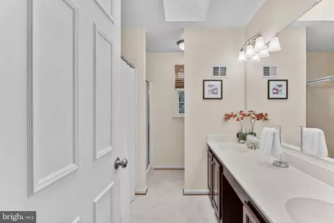
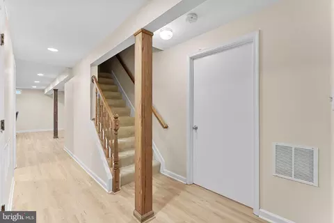
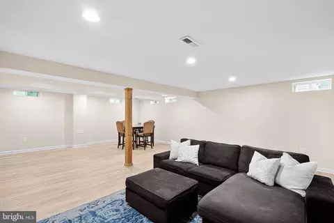
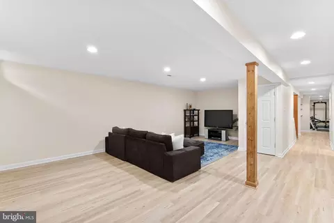
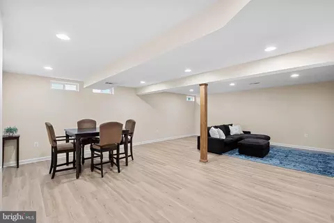
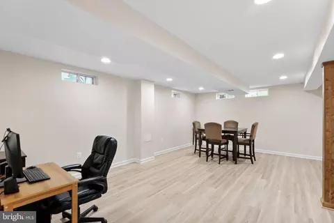
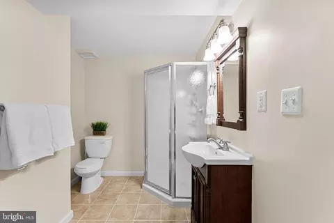
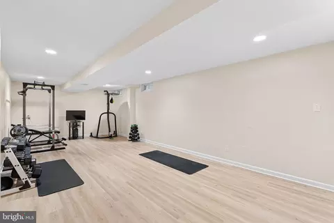
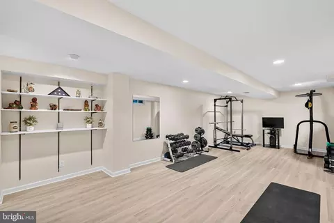
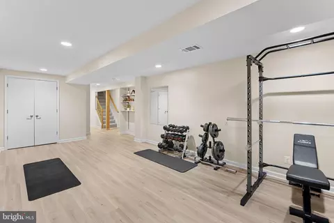
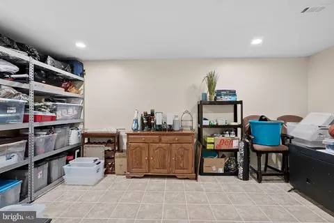
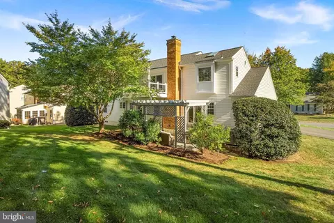
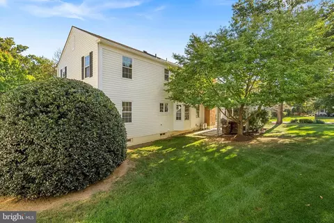
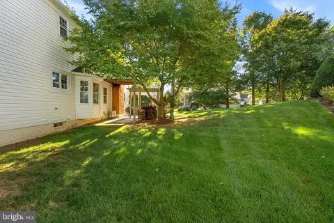
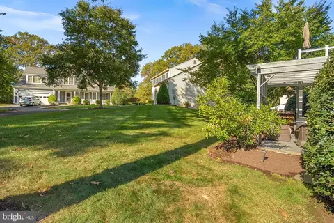
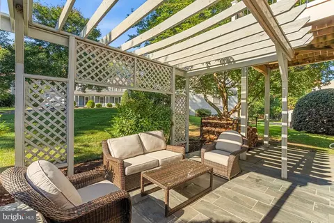
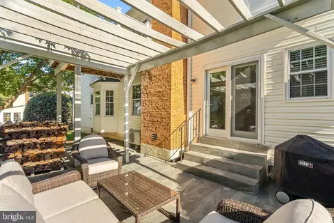
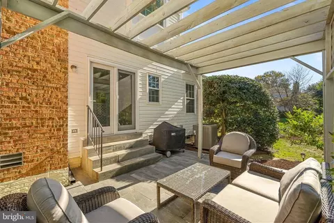
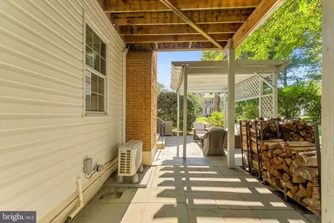
Last sold 11/07/2025 after 23 Days
bed
bath
Sqft ($228/Sqft)
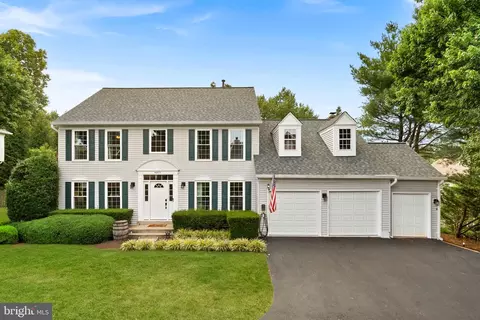
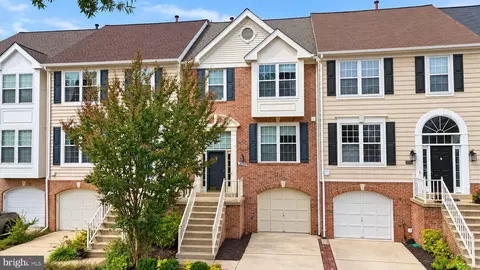
| Property type House | Neighborhood | Year built 1985 | HOA fee $95/month | Lot size 9,148 Sqft | Movoto estimate | Parking 2 garage spaces |

| Overview | |
| Cooling/AC | Ceiling Fan(s), Central A/C, Ductless/Mini-Split, Electric |
| Heating | Electric |
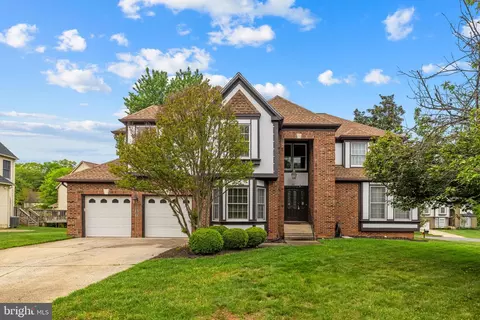
| Levels/Style | Colonial |
| Type | Residential |
| Status | Closed |
| SqFt | 4204 |
| Lot Size (SqFt) | 9148 |
| Lot Size (Acres) | 0.21 |
| County Tax | 6970, Annually |
| Tax: Assessed Value | 865840 |
| Annual Property Tax | 6970 |
| Year Built | 1985 |
| Condition | Excellent |
| HOA Fee | 95, Monthly |
| New Construction (Y/N) | N |
| HOA Name | COUNTRYSIDE PROPRIETARY |
| Foreclosure (Y/N) | N |
| Interior | |
| Total # of Bathrooms | 4 |
| # Full Baths | 3 |
| # Half Baths | 1 |
| Total # of Bedrooms | 4 |
| Basement | Full, Fully Finished, Heated, Improved, Interior Access, Sump Pump |
| Other Room(s) | Living Room, Dining Room, Bedroom 2, Bedroom 3, Bedroom 4, Kitchen, Family Room, Den, Foyer, Bedroom 1, Laundry, Office, Recreation Room, Storage Room, Utility Room, Bathroom 1, Bathroom 2, Half Bath |
| Laundry | Main Floor |
| Total # of Rooms | 19 |
| Appliances | Cooktop, Dishwasher, Disposal, Dryer, Icemaker, Microwave, Oven - Double, Refrigerator, Washer |
| Interior Features | Built-Ins, Dining Area, Kitchen - Gourmet, Kitchen - Island, Kitchen - Table Space, Primary Bath(s), Upgraded Countertops, Window Treatments, Wood Floors, Walk-in Closet(s), Sprinkler System, Skylight(s), Recessed Lighting, Pantry, Kitchen - Eat-In, Formal/Separate Dining Room, Floor Plan - Traditional, Family Room Off Kitchen, Ceiling Fan(s), Chair Railings, Carpet, Bathroom - Walk-In Shower, Bathroom - Tub Shower, Bathroom - Soaking Tub |
| Accessibility Features | None |
| Exterior | |
| Roof | Architectural Shingle |
| Foundation | Concrete Perimeter |
| Garage Desc | Garage - Side Entry, Garage Door Opener |
| # Garage Spaces | 2 |
| # Parking Spaces | 6 |
| # Attached Garage Spaces | 2 |
| Parking Desc | Attached Garage, Driveway, On Street |
| # Driveway Spaces | 4 |
| Exterior Features | Chimney Cap(s) |
| Existing Structures | Above Grade, Below Grade, Patio(s) |
| Amenities / Utilities | |
| Sewer/ Septic | Public Sewer |
| Pool | Yes - Community |
| Inclusions | Parking Included In ListPrice |
| Location | |
| Subdivision | COUNTRYSIDE |
| Water Source | Public |
| Senior Community (Y/N) | N |
| High School | POTOMAC FALLS |
| Elementary School | ALGONKIAN |
| School District | LOUDOUN COUNTY PUBLIC SCHOOLS |
| Middle School | RIVER BEND |
| Directions | From Rt 7 Take Algonkian Parkway. Turn Onto Christopher Lane And Home Will Be Down On The Right Hand Side. |
| Zoning | PDH3 |
MLS # VALO2108554
MLS # LO8438717| Est. value | Bed/bath | Sqft | mi | |
|---|---|---|---|---|
| 16 Christopher Ln, Sterling, VA 20165 | $957,000 | 4/2 | 3,132 | 0.02 |
| 20 Christopher Ln, Sterling, VA 20165 | $877,000 | 3/2 | 2,224 | 0.02 |
| 1 Dunbar Way, Sterling, VA 20165 | $775,000 | 4/2 | 2,302 | 0.03 |
| 15 Christopher Ln, Sterling, VA 20165 | $937,000 | 4/2 | 2,900 | 0.03 |
| 22 Christopher Ln, Sterling, VA 20165 | $964,000 | 3/3 | 3,092 | 0.03 |
| 30 Christopher Ln, Sterling, VA 20165 | $969,000 | 3/3 | 2,828 | 0.03 |
| 14 Christopher Ln, Sterling, VA 20165 | $901,000 | 3/2 | 2,548 | 0.03 |
| 28 Christopher Ln, Sterling, VA 20165 | $988,000 | 5/3 | 3,128 | 0.04 |
Estimated values are based on public record data and automated valuation models. Values are not guaranteed and may not reflect current market conditions.
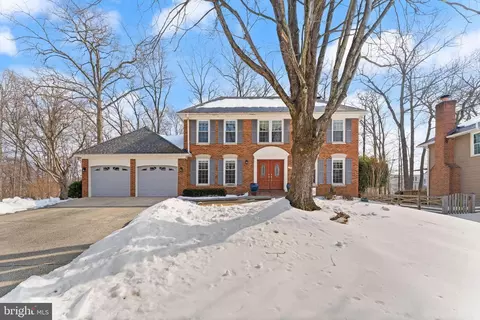
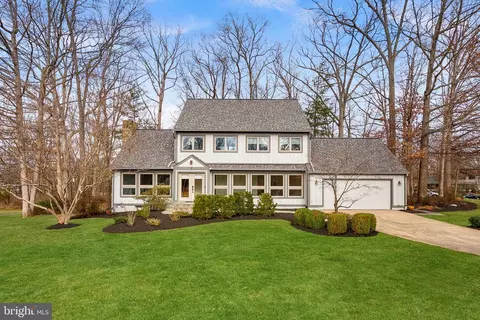
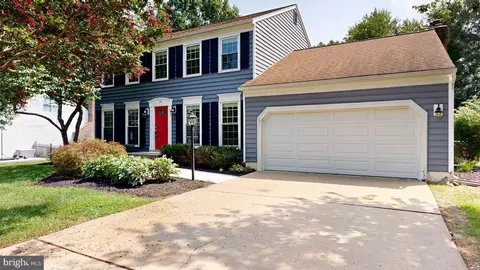
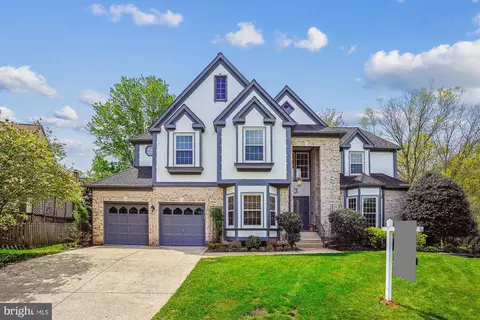
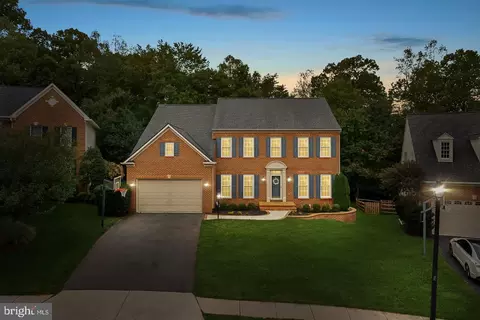
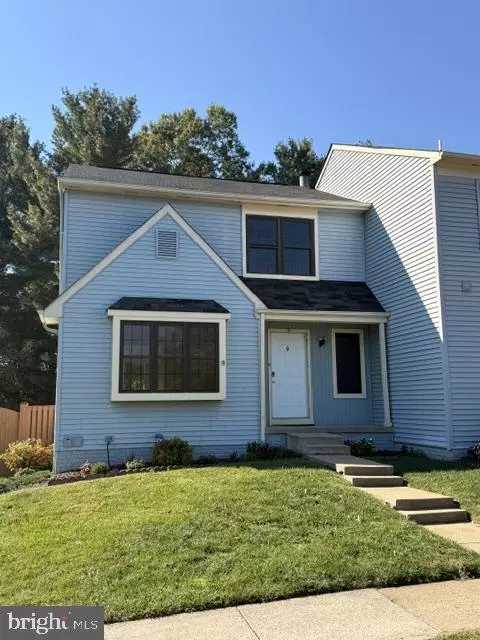
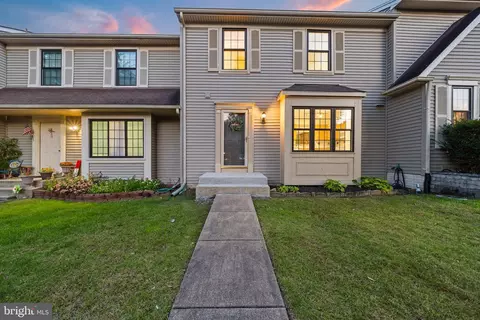
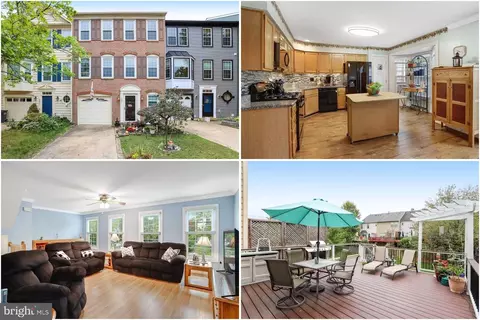
$634,450
$656,925
$579,000
$499,950
$405,000
$614,102
$599,450
$500,290
$514,000
$692,990
$839,900
$694,000
$850,000
$640,000
$639,754
$469,990
$395,000
$727,000
$564,950
$669,900
$619,950
$2,000,000
$625,000
$509,950
$419,000
$625,000
$812,500
$617,500
$732,500