
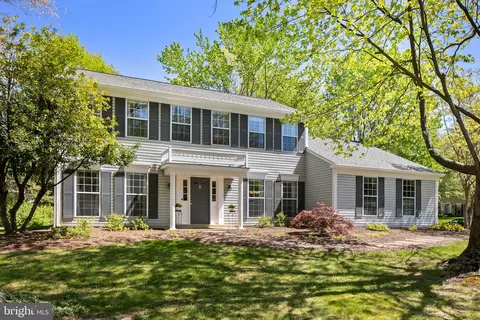
- $740,700
- 4Bd
- 3Ba
- 2,308 Sq Ft
SOLD

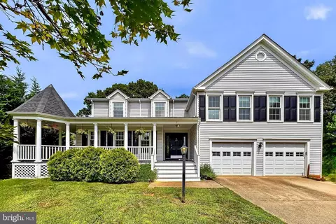
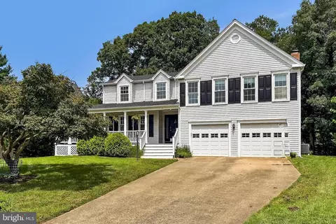
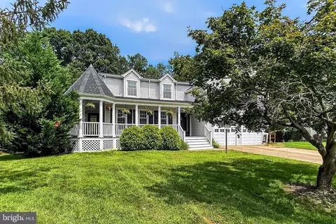
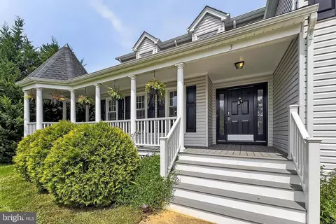
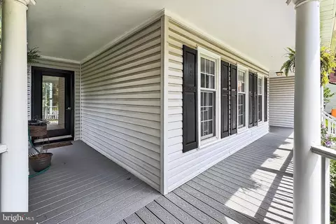
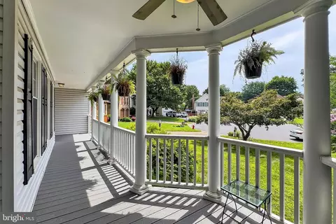
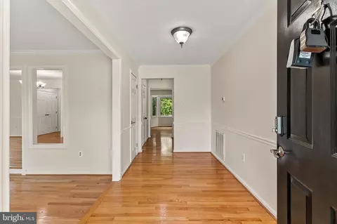
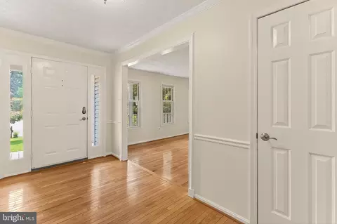
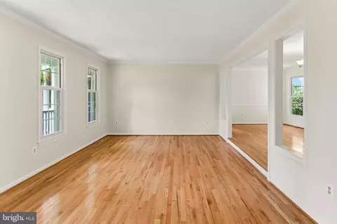
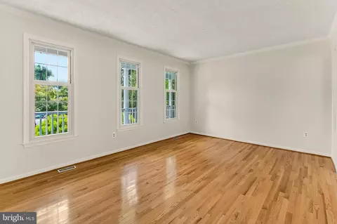
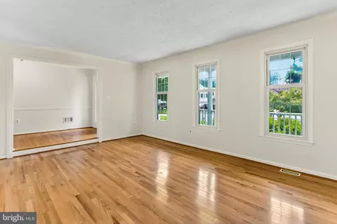
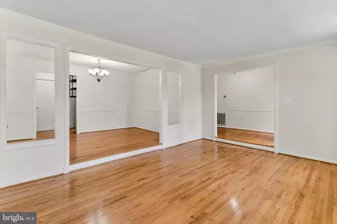
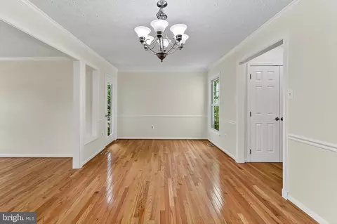
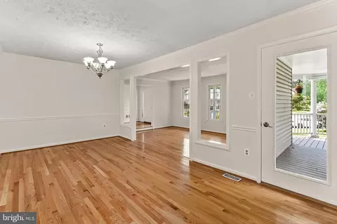
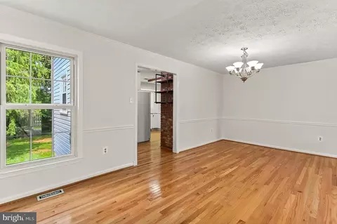
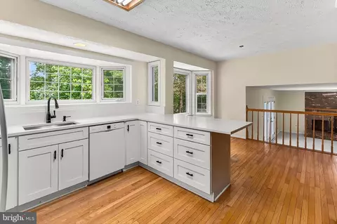
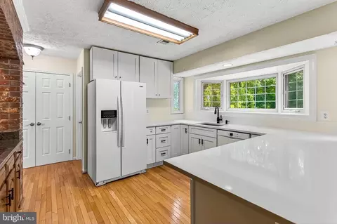
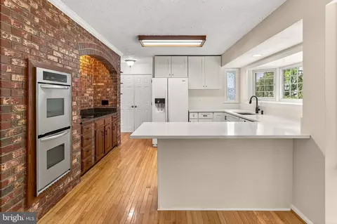
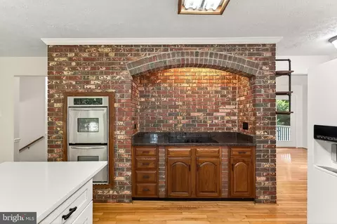
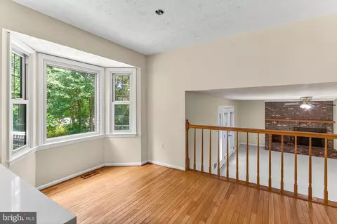
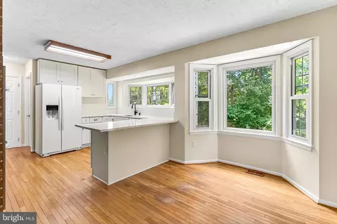
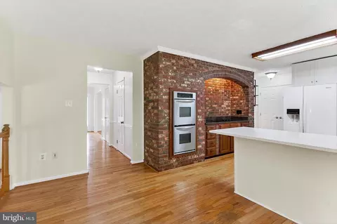
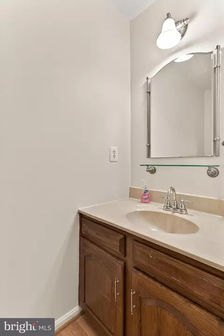
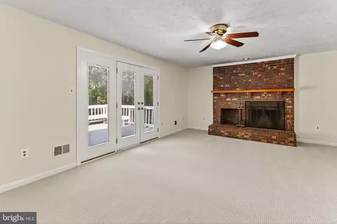
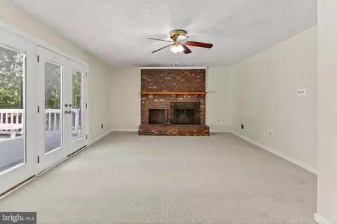
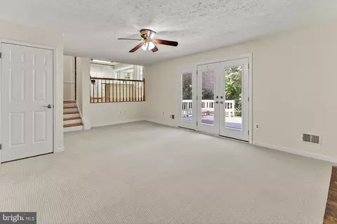
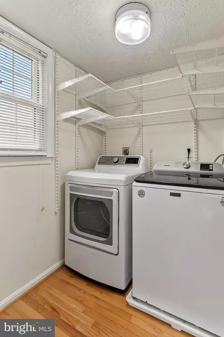
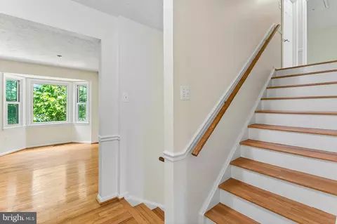
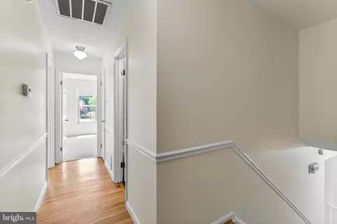
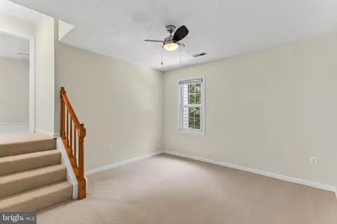
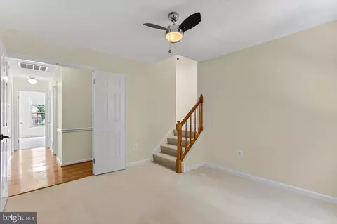
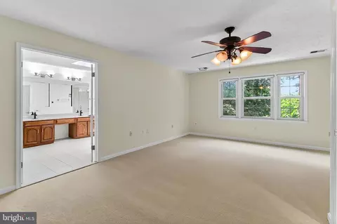
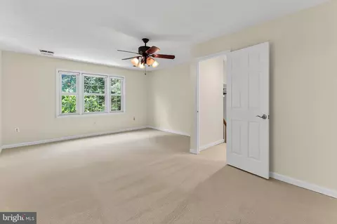
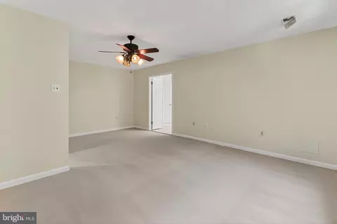
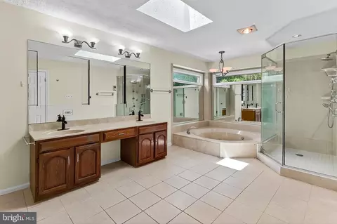
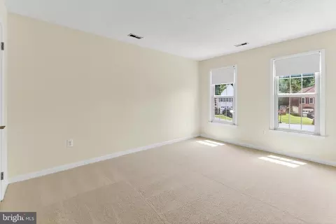
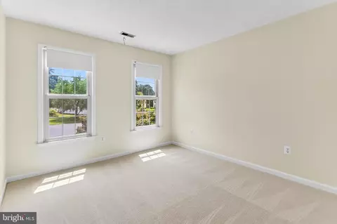
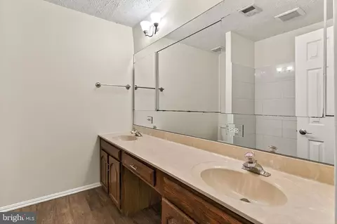
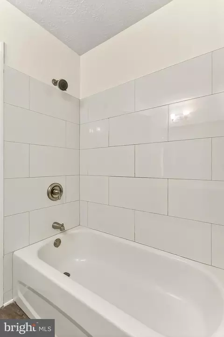
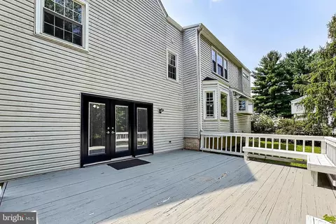
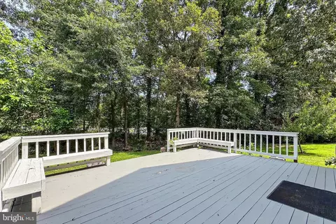
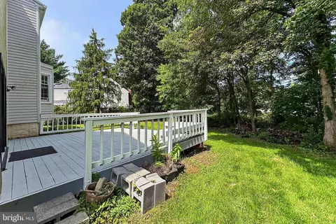
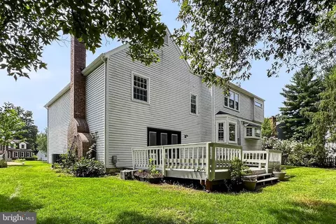
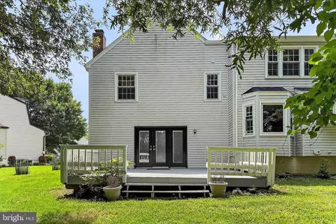
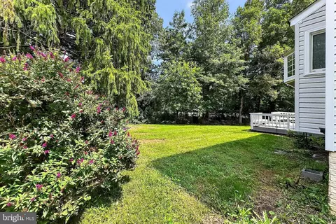
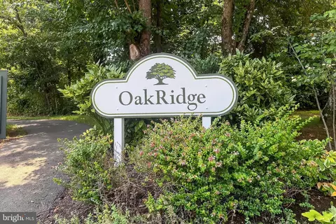
Last sold 10/28/2025 for $872K
bed
bath
Sqft ($282/Sqft)
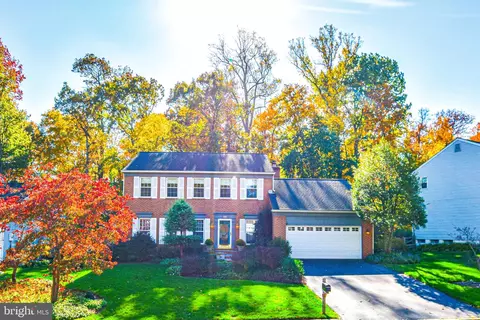
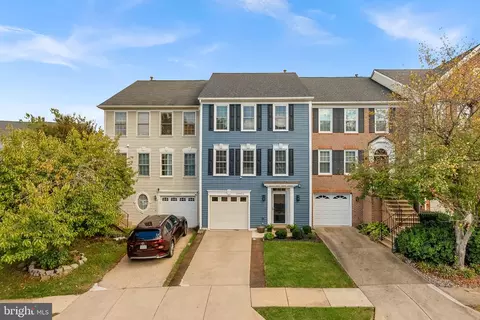
| Property type House | Neighborhood | Year built 1985 | HOA fee $96/month | Lot size 0.25 Acre | Movoto estimate | Parking 2 garage spaces |

| Overview | |
| Cooling/AC | Central A/C, Ceiling Fan(s), Electric |
| Heating | Natural Gas |
| Levels/Style | Colonial |
| Type | Residential |
| Status | Active Under Contract |
| SqFt | 3093 |
| Lot Size (SqFt) | 10890 |
| Lot Size (Acres) | 0.25 |
| County Tax | 6622, Annually |
| Tax: Assessed Value | 805630 |
| Annual Property Tax | 6622 |
| Year Built | 1985 |
| Condition | Excellent |
| HOA Fee | 96, Monthly |
| New Construction (Y/N) | N |
| HOA Name | COUNTRYSIDE |
| Foreclosure (Y/N) | N |
| Interior | |
| Total # of Bathrooms | 3 |
| # Full Baths | 2 |
| # Half Baths | 1 |
| Total # of Bedrooms | 5 |
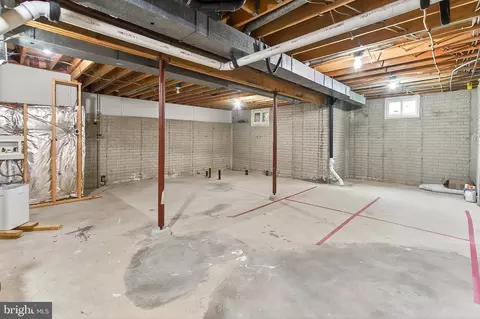
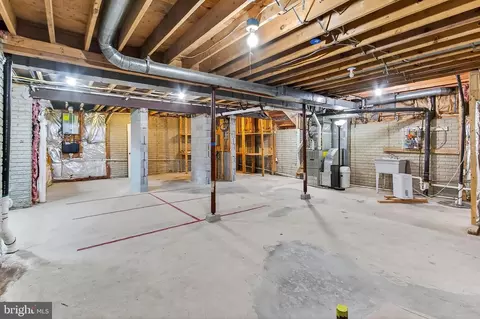
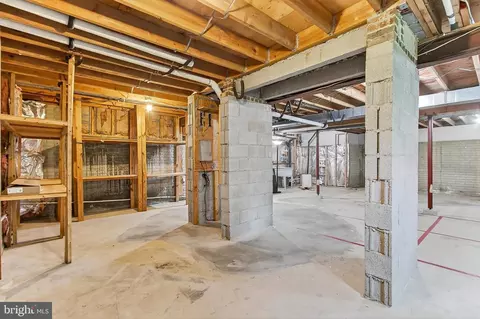
| Basement | Connecting Stairway, Full, Unfinished, Rough Bath Plumb, Sump Pump |
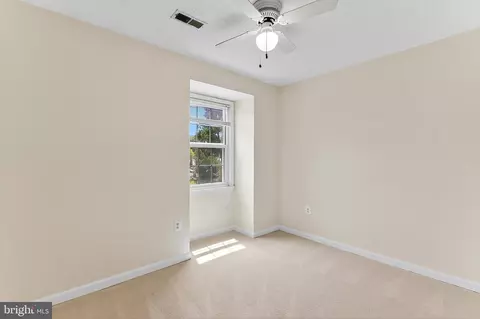
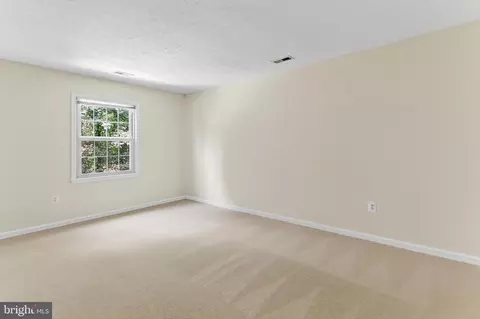
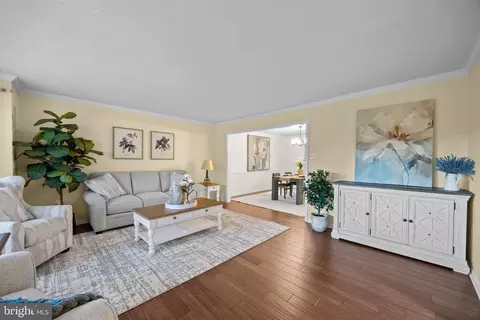
| Other Room(s) | Living Room, Dining Room, Primary Bedroom, Bedroom 2, Bedroom 3, Bedroom 4, Kitchen, Family Room, Den, Foyer, Bedroom 1, Bathroom 1, Primary Bathroom, Half Bath |
| Laundry | Main Floor |
| Appliances | Dishwasher, Disposal, Dryer - Electric, Exhaust Fan, Oven - Wall, Range Hood, Stainless Steel Appliances, Washer, Water Heater, Refrigerator |
| Window Features | Double Pane |
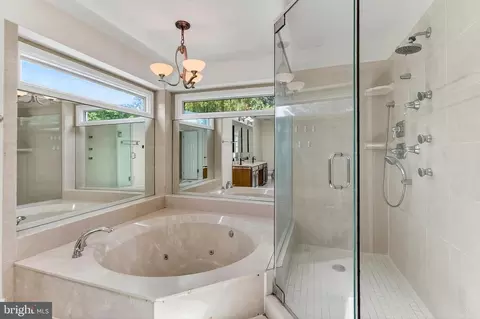
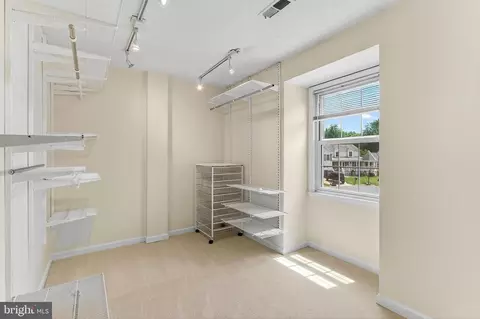
| Interior Features | Ceiling Fan(s), Bathroom - Soaking Tub, Carpet, Crown Moldings, Family Room Off Kitchen, Formal/Separate Dining Room, Floor Plan - Traditional, Kitchen - Table Space, Pantry, Primary Bath(s), Upgraded Countertops, Window Treatments, Walk-in Closet(s), Kitchen - Gourmet |
| Accessibility Features | Level Entry - Main |
| Door Features | French |
| Exterior | |
| Construction | Vinyl Siding |
| Foundation | Slab |
| Garage Desc | Garage - Front Entry |
| Parking Desc | Asphalt Driveway, Attached Garage, Driveway |
| # Garage Spaces | 2 |
| # Parking Spaces | 4 |
| # Attached Garage Spaces | 2 |
| # Driveway Spaces | 2 |
| Exterior Features | Exterior Lighting, Gutter System |
| Existing Structures | Above Grade, Below Grade |
| Lot Desc | Cul-de-sac |
| Amenities / Utilities | |
| Sewer/ Septic | Public Sewer |
| Pool | Yes - Community |
| Location | |
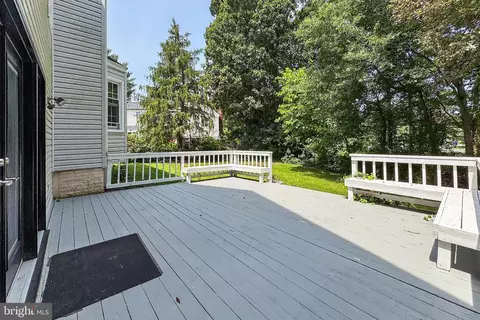
| View | Garden/Lawn |
| Subdivision | COUNTRYSIDE |
| Water Source | Public |
| Senior Community (Y/N) | N |
| High School | POTOMAC FALLS |
| Elementary School | ALGONKIAN |
| School District | LOUDOUN COUNTY PUBLIC SCHOOLS |
| Middle School | RIVER BEND |
| Directions | FROM TYSONS AREA ROUTE 7 WEST, RIGHT ON ALGONKIAN PKWY, LEFT ON CHRISTOPHER LANE (just Past Riverbend Middle School) THEN LEFT ON FORESTER CT. |
| Zoning | PDH3 |
MLS # VALO2103094 MLS # BMTVALO2103094
MLS # LO8163372
MLS # 1003527428
MLS # LO8091484
| Est. value | Bed/bath | Sqft | mi | |
|---|---|---|---|---|
| 15 Christopher Ln, Sterling, VA 20165 | $910,400 | 4/2 | 2,900 | 0.01 |
| 5 Christopher Ln, Sterling, VA 20165 | $840,600 | 4/3 | 2,010 | 0.02 |
| 4 Forester Ct, Sterling, VA 20165 | $939,400 | 4/2 | 3,093 | 0.02 |
| 14 Christopher Ln, Sterling, VA 20165 | $875,900 | 3/2 | 2,548 | 0.03 |
| 6 Forester Ct, Sterling, VA 20165 | $954,800 | 4/3 | 3,093 | 0.03 |
| 1 Dunbar Way, Sterling, VA 20165 | $833,400 | 4/2 | 2,302 | 0.03 |
| 16 Christopher Ln, Sterling, VA 20165 | $923,800 | 4/2 | 3,132 | 0.03 |
| 3 Dunbar Way, Sterling, VA 20165 | $803,900 | 3/2 | 2,828 | 0.03 |
Estimated values are based on public record data and automated valuation models. Values are not guaranteed and may not reflect current market conditions.
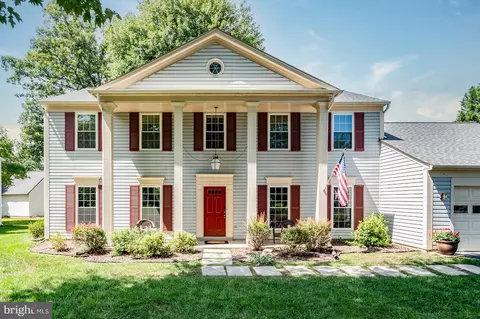
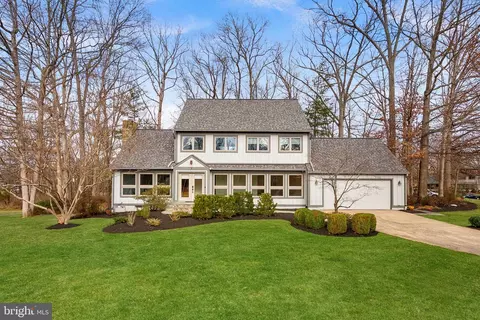
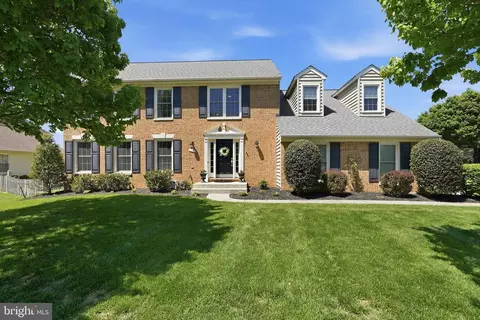
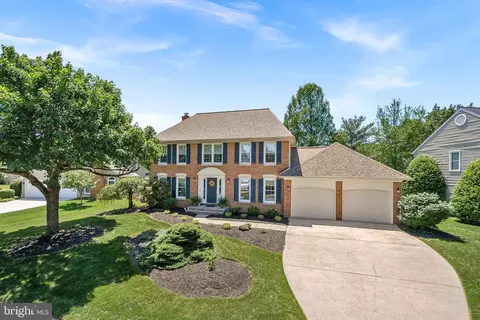
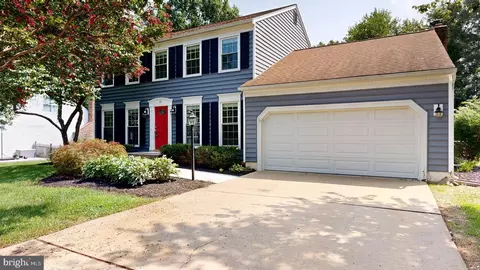

$634,450
$656,925
$579,000
$499,950
$405,000
$614,102
$599,450
$500,290
$514,000
$692,990
$839,900
$694,000
$850,000
$640,000
$639,754
$469,990
$395,000
$727,000
$564,950
$669,900
$619,950
$2,000,000
$625,000
$509,950
$419,000
$625,000
$812,500
$617,500
$732,500