

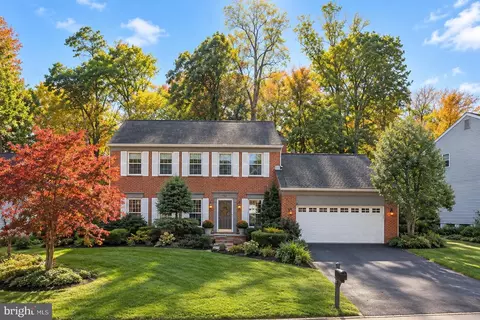
- $840,000
- 4Bd
- 4Ba
- 3,092 Sq Ft

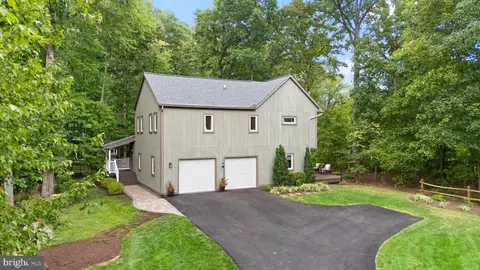
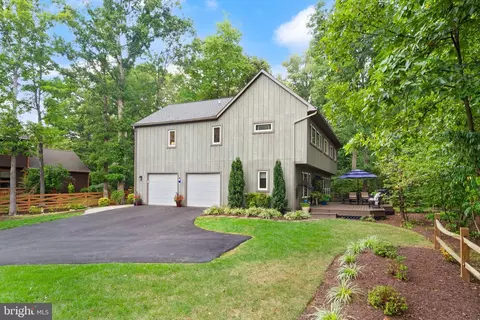
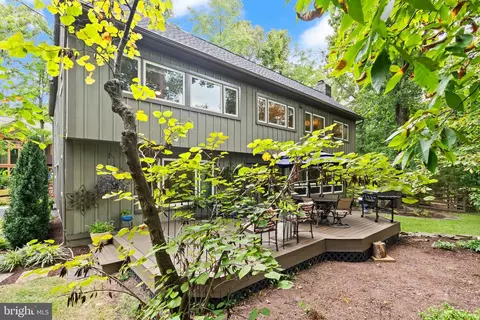
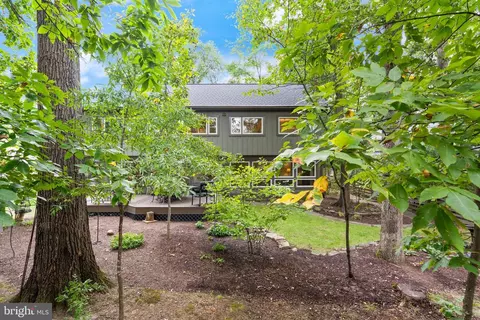
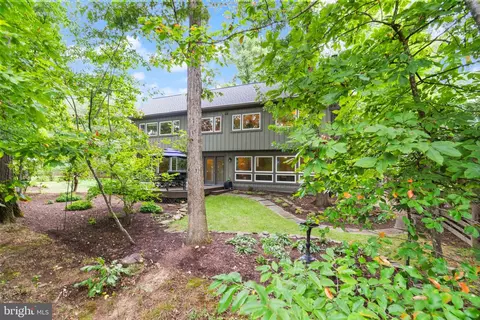
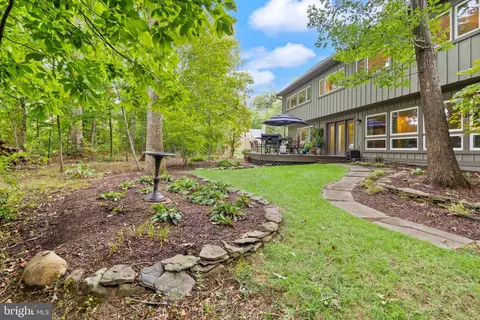
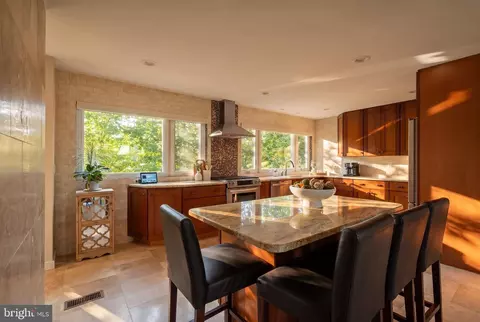
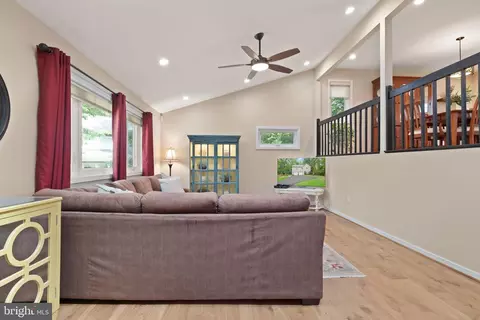
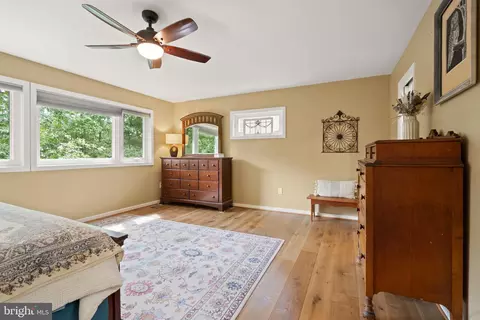

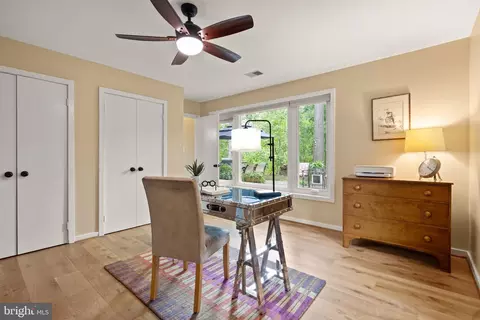
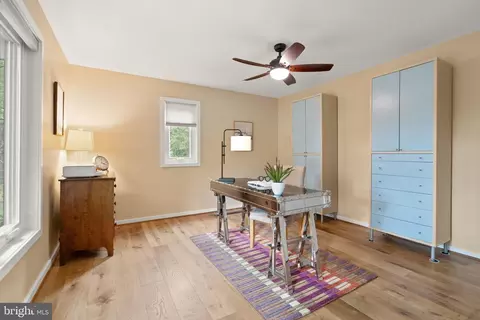
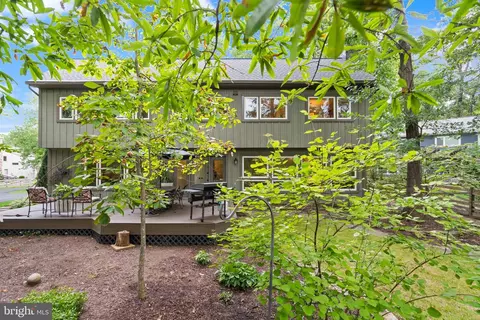
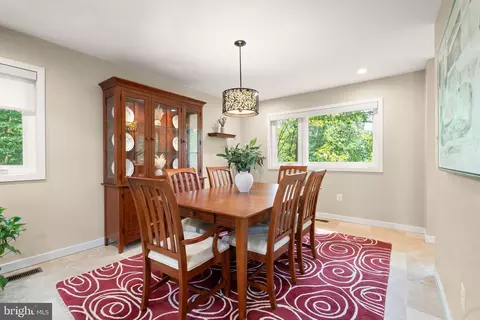
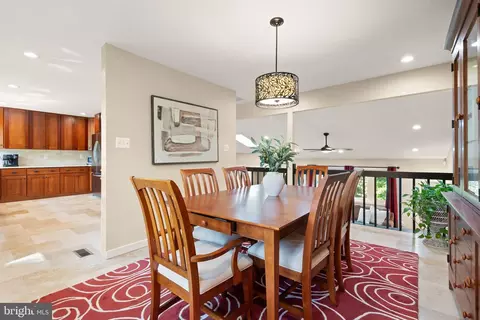
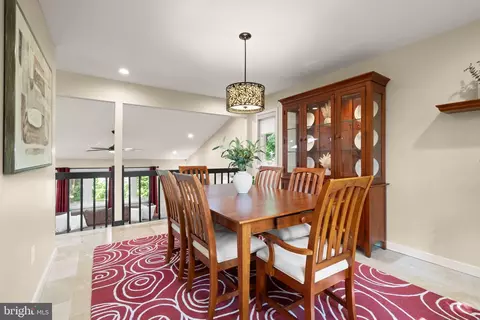
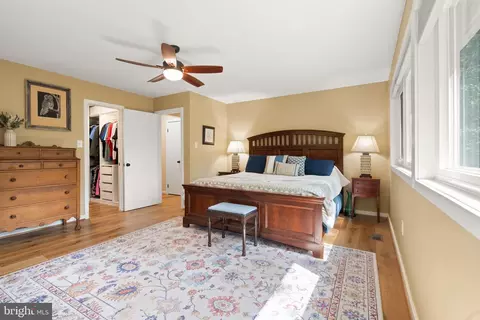
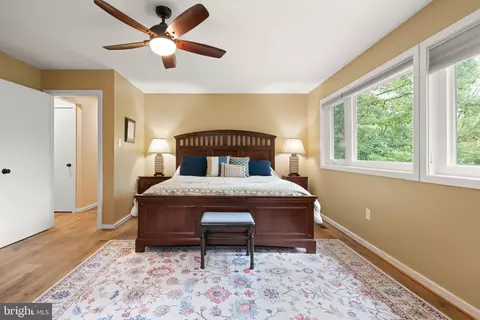
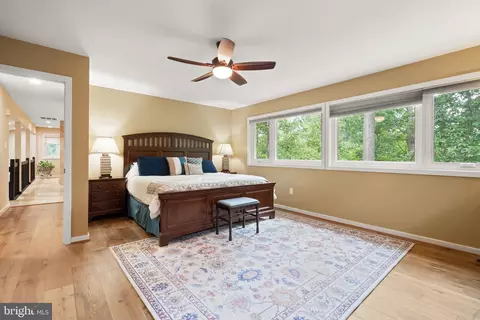
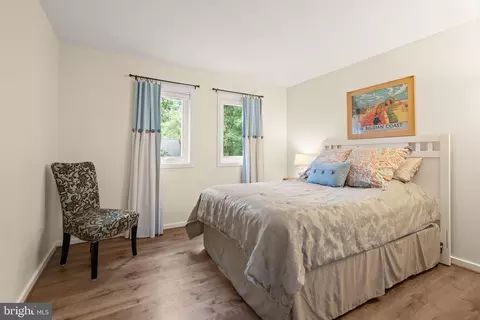
bed
bath
Sqft ($352/Sqft)
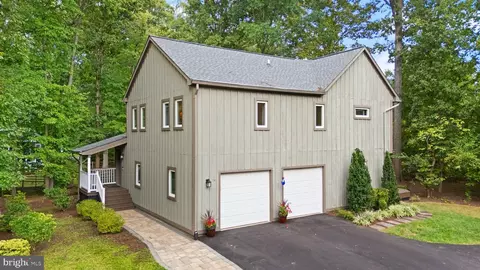
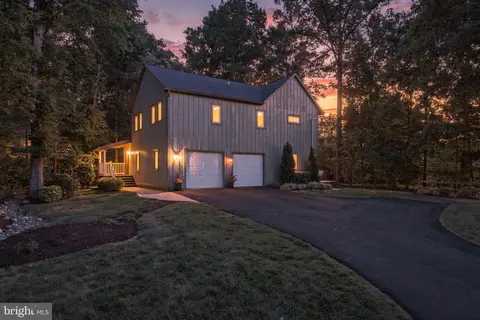
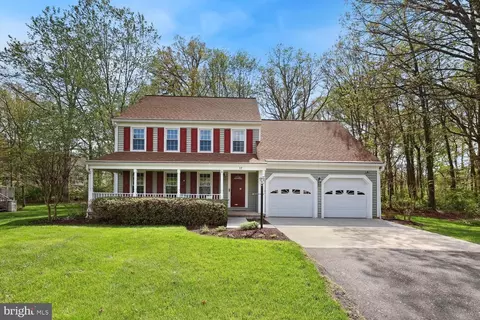
| Property type House | Neighborhood | Year built 1985 | HOA fee $106/month | Lot size 0.26 Acre | Parking 2 garage spaces |

| Overview | |
| Cooling/AC | Ceiling Fan(s), Central A/C, Electric |
| Heating | Natural Gas |
| Type | Residential |
| Virtual Tour | External Link |
| Status | Active Under Contract |
| SqFt | 2414 |
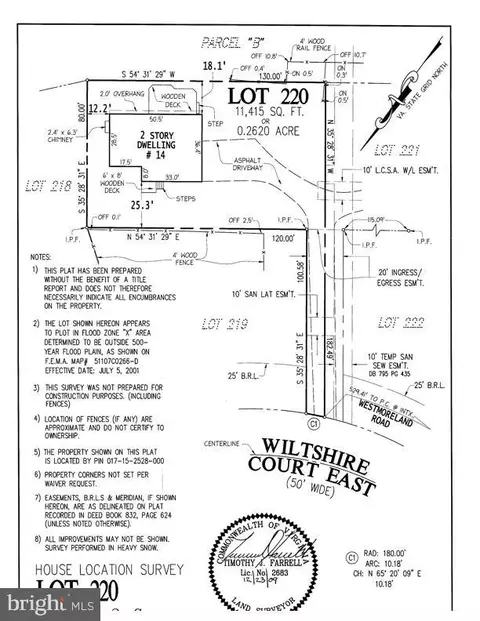
| Lot Size (SqFt) | 11326 |
| Lot Size (Acres) | 0.26 |
| County Tax | 5957, Annually |
| Tax: Assessed Value | 740060 |
| Annual Property Tax | 5957 |
| Year Built | 1985 |
| Condition | Very Good |
| HOA Fee | 106.44, Monthly |
| New Construction (Y/N) | N |
| HOA Name | COUNTRYSIDE PROPRIETARY |
| Foreclosure (Y/N) | N |
| Interior | |
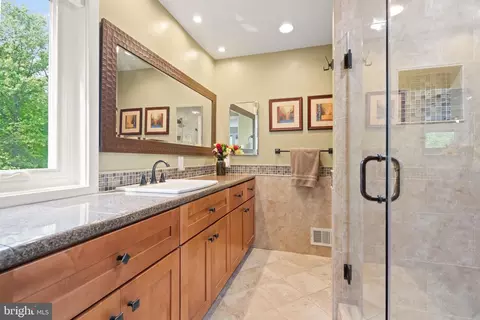
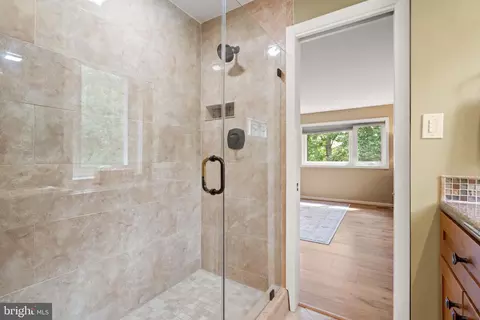
| Total # of Bathrooms | 3 |
| # Full Baths | 3 |
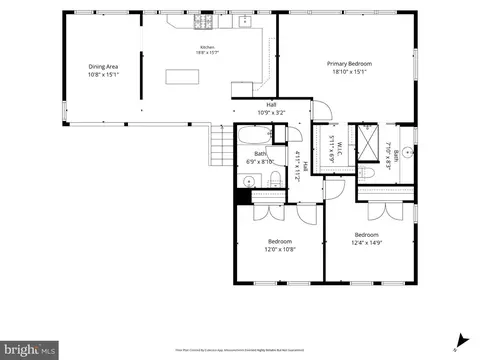
| Total # of Bedrooms | 4 |
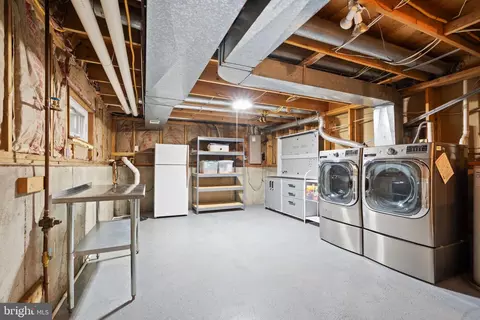
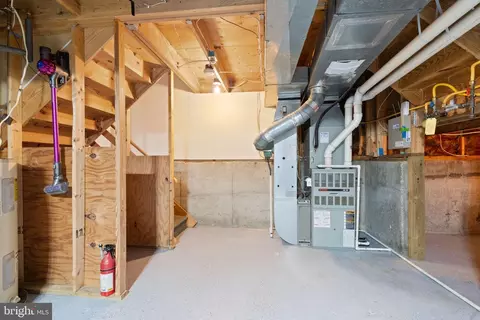
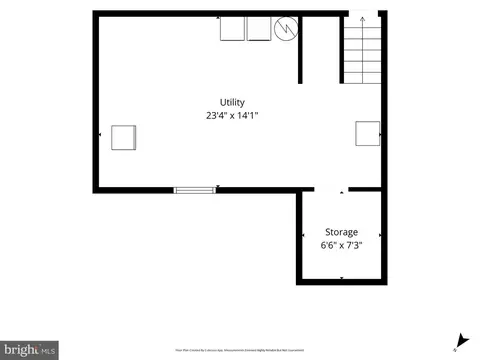
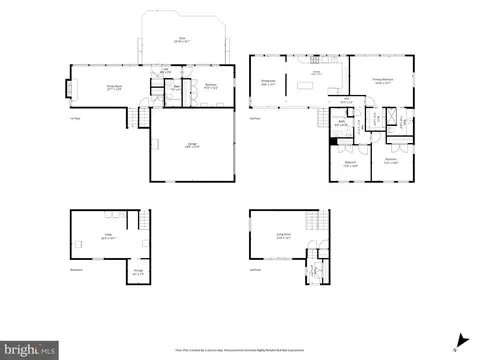
| Basement | Unfinished, Sump Pump, Workshop, Partial, Interior Access |
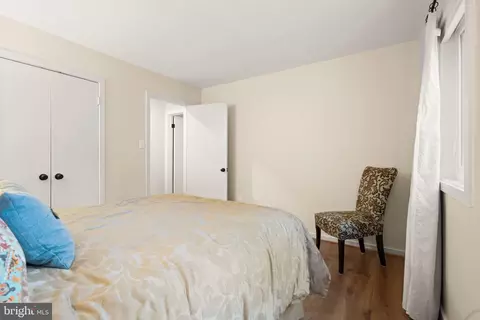
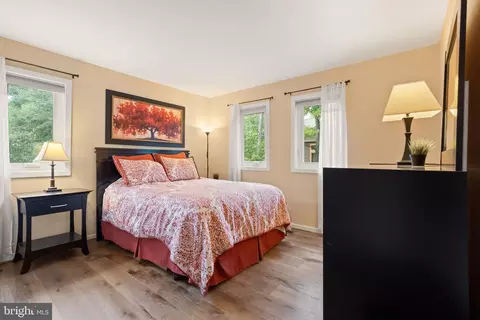
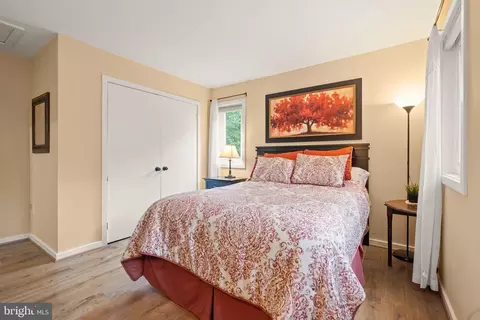
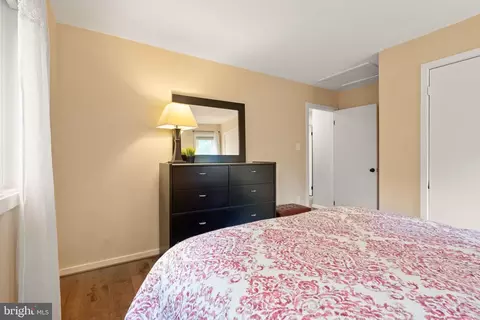
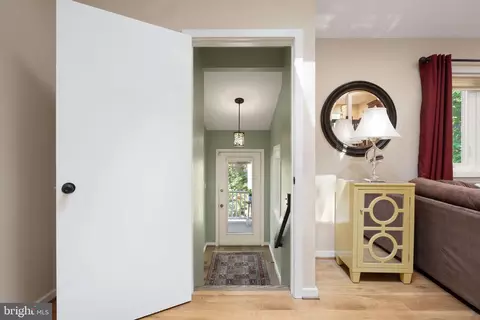
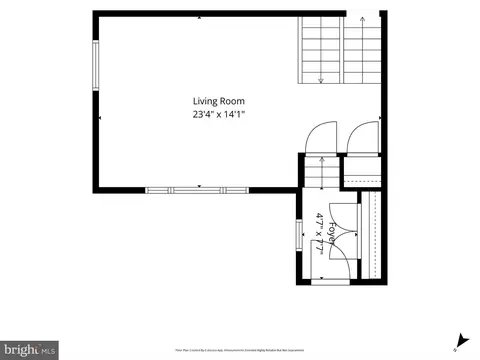
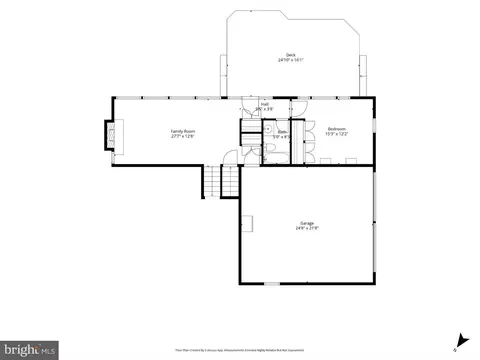
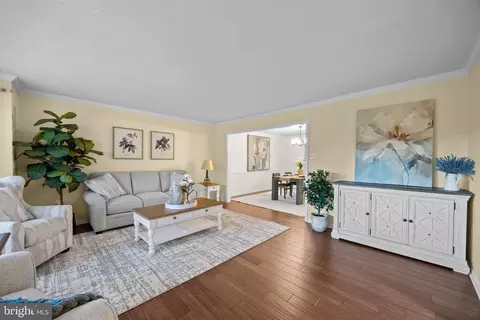
| Other Room(s) | Living Room, Dining Room, Primary Bedroom, Bedroom 2, Bedroom 3, Bedroom 4, Kitchen, Family Room, Basement, Foyer, Primary Bathroom, Full Bath |
| Laundry | Basement |
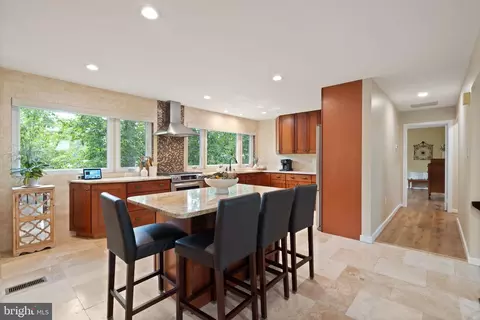
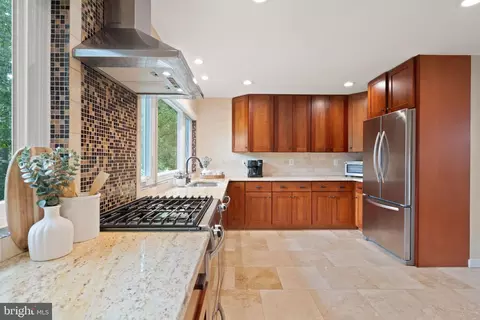
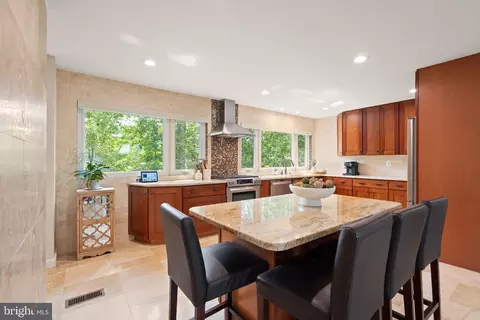
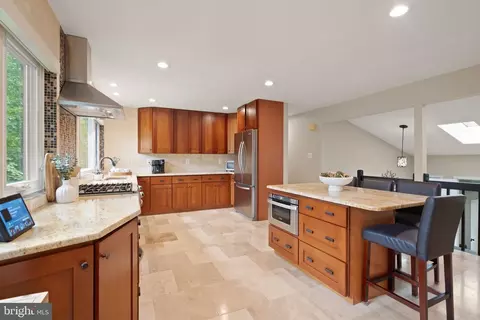
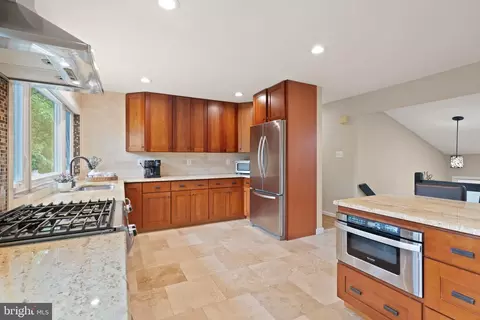
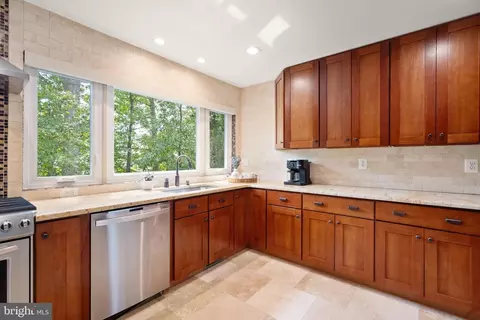
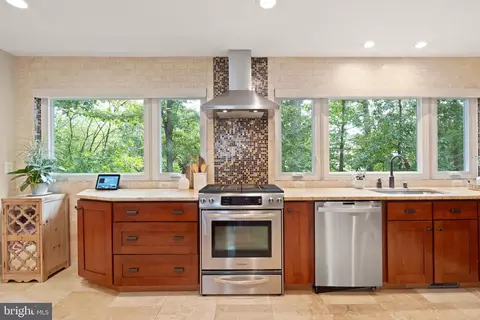
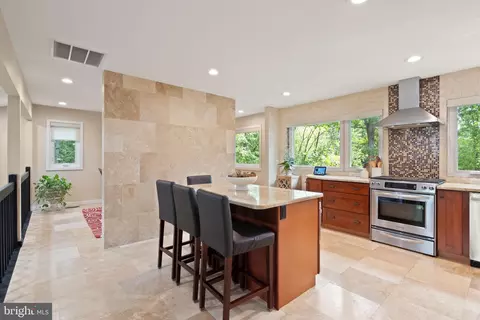
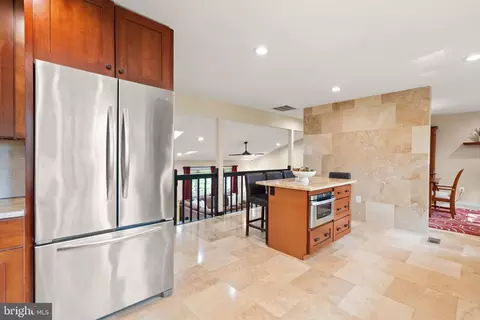
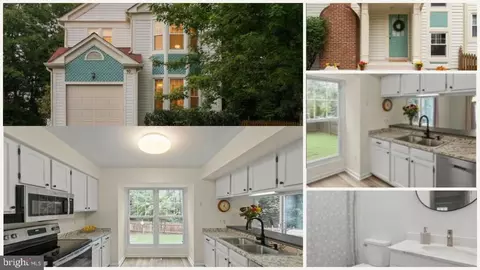
| Appliances | Built-In Microwave, Dishwasher, Disposal, Dryer - Gas, Icemaker, Range Hood, Oven/Range - Gas, Refrigerator, Stainless Steel Appliances, Washer, Water Heater, Extra Refrigerator/Freezer |
| Walls/ Ceilings | Dry Wall |
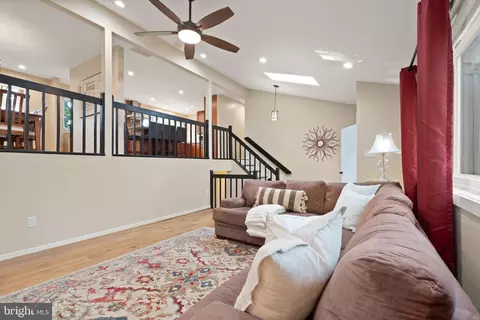
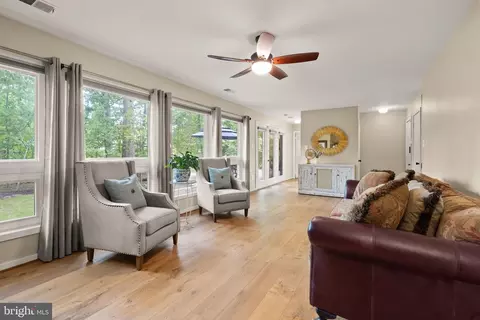
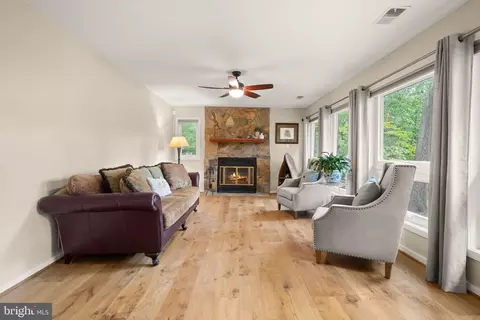
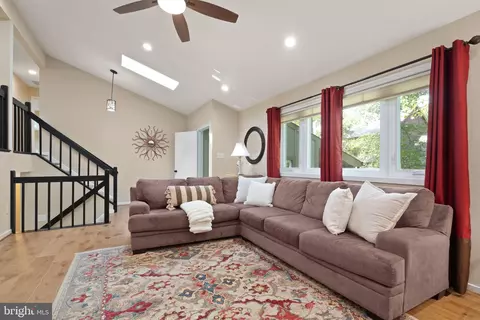
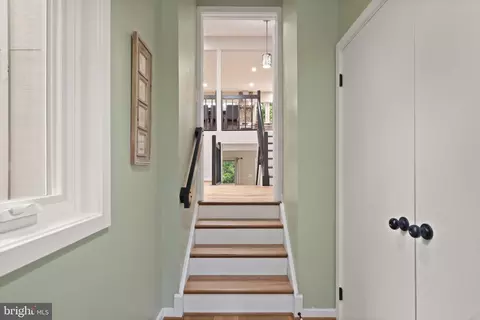
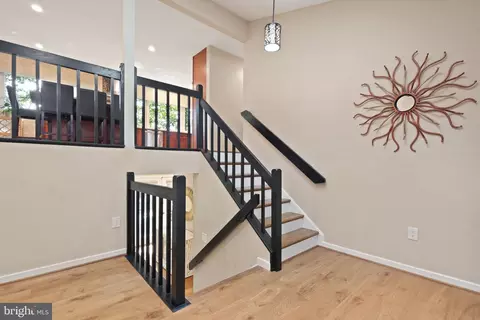
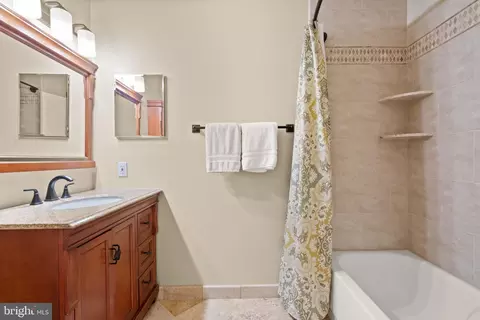
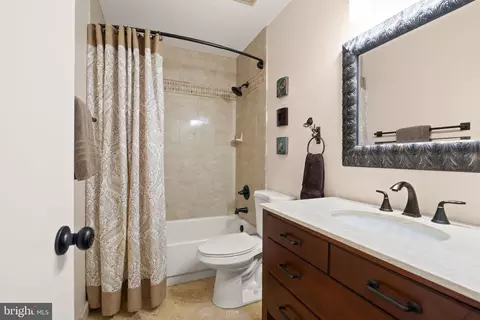
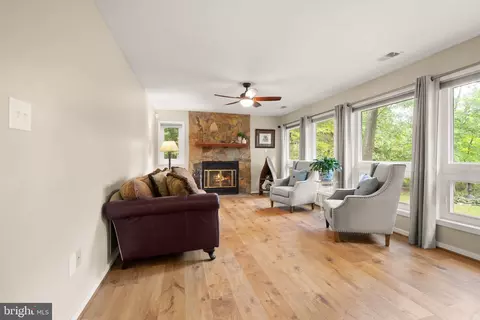
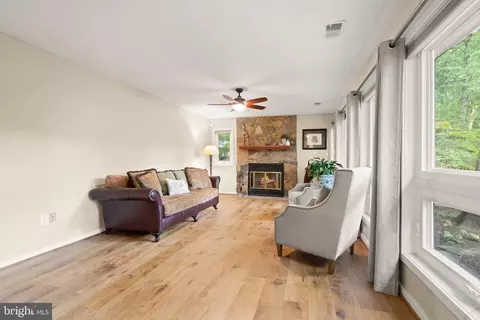
| Interior Features | Attic, Bathroom - Tub Shower, Bathroom - Walk-In Shower, Ceiling Fan(s), Floor Plan - Open, Kitchen - Island, Primary Bath(s), Recessed Lighting, Skylight(s), Stove - Wood, Upgraded Countertops, Walk-in Closet(s) |
| Accessibility Features | None |
| Door Features | French |
| Exterior | |
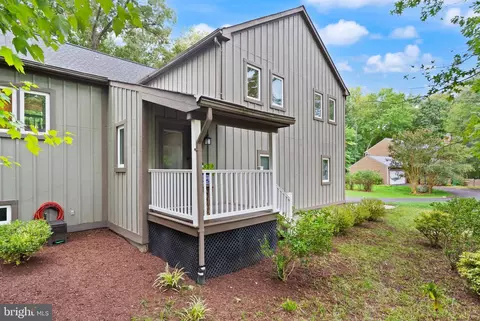
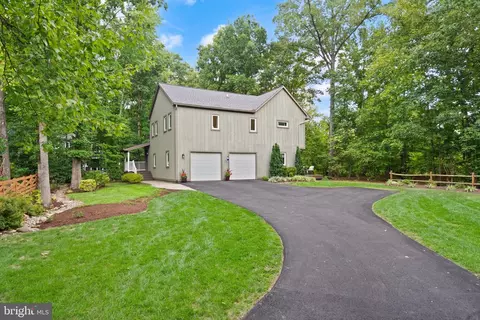
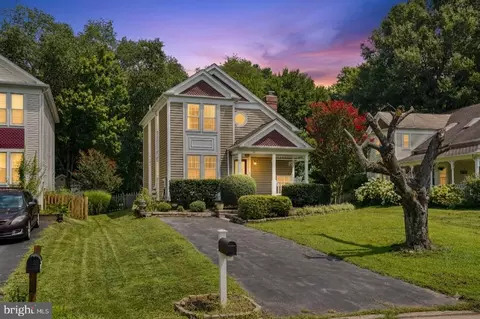
| Roof | Architectural Shingle |
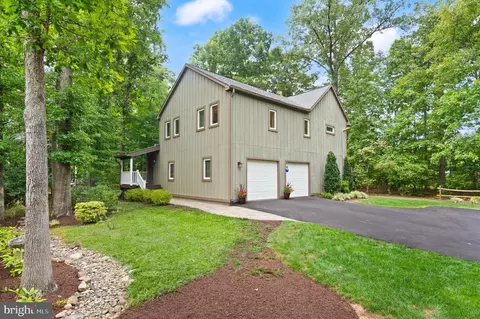
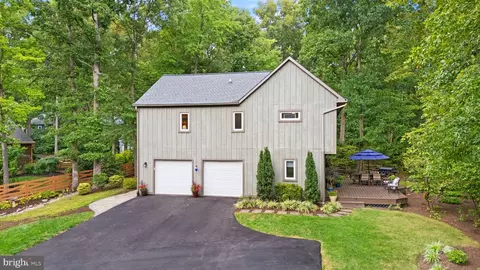
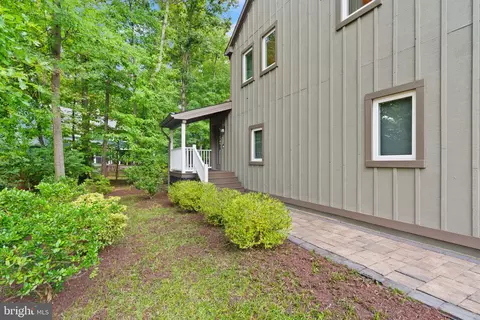
| Construction | Wood Siding |
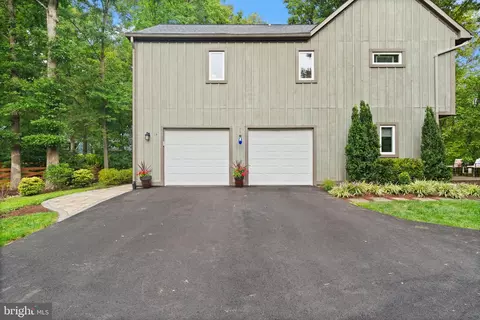
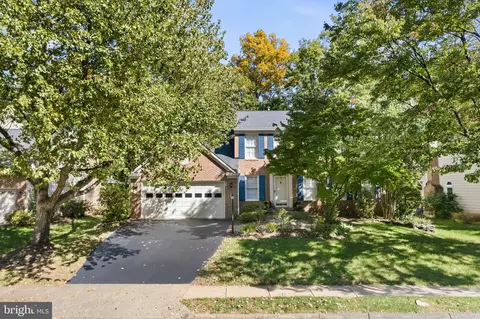
| Garage Desc | Garage - Front Entry, Garage Door Opener, Inside Access, Oversized |
| Parking Desc | Attached Garage, Driveway |
| # Garage Spaces | 2 |
| # Parking Spaces | 2 |
| # Attached Garage Spaces | 2 |
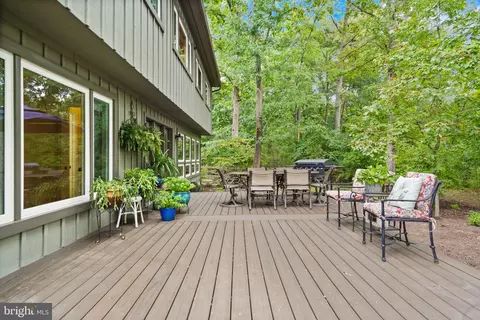
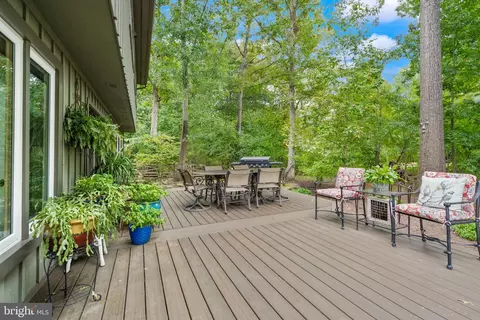
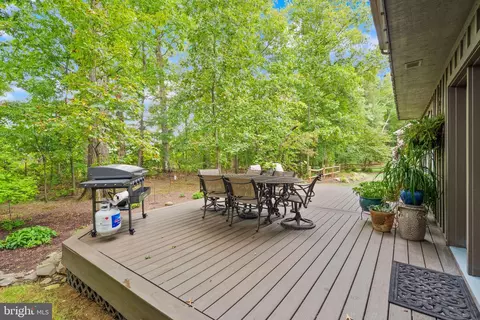
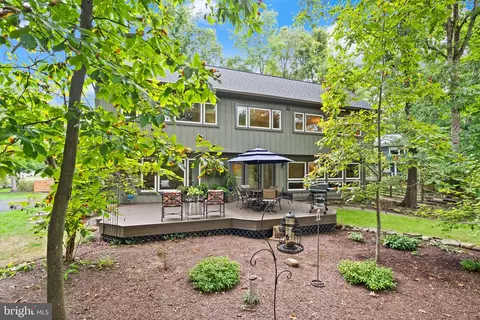
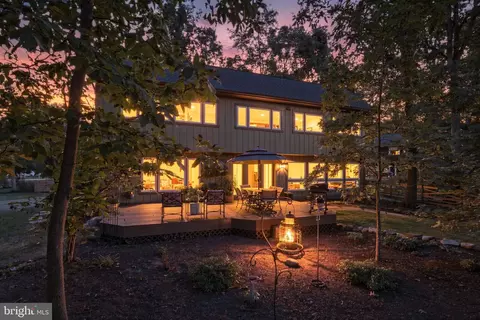
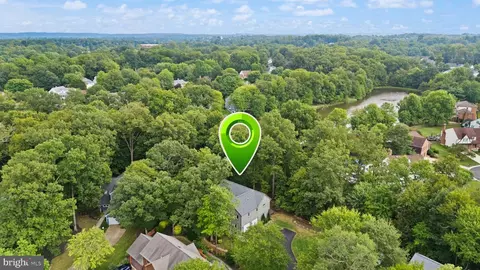
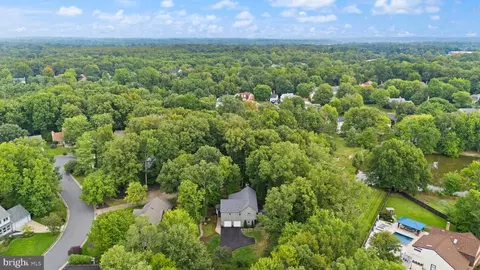
| Existing Structures | Above Grade, Below Grade, Deck(s) |
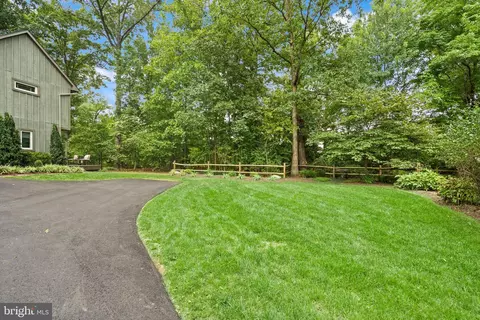
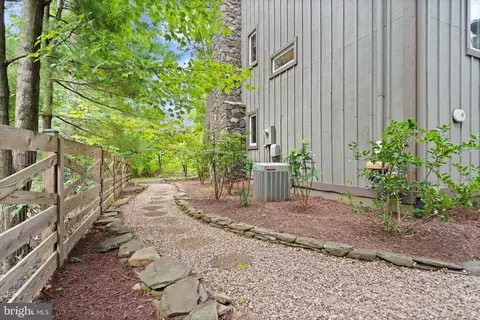
| Fencing | Split Rail |
| Amenities / Utilities | |
| Sewer/ Septic | Public Sewer |
| Electricity | 200+ Amp Service |
| Pool | Yes - Community |
| Other Fees | 255.38, Annually |
| Location | |
| Subdivision | COUNTRYSIDE |
| Water Source | Public |
| Senior Community (Y/N) | N |
| High School | POTOMAC FALLS |
| Elementary School | ALGONKIAN |
| School District | LOUDOUN COUNTY PUBLIC SCHOOLS |
| Middle School | RIVER BEND |
| Directions | From Rt 7 Take Algonkian Pkwy North. Turn Right On Westmoreland Rd. Left Onto "E. Wiltshire". Property On Right - Follow Signs. |
| Zoning | PDH3 |



$634,450
$656,925
$579,000
$499,950
$405,000
$614,102
$599,450
$500,290
$514,000
$692,990
$839,900
$694,000
$850,000
$640,000
$639,754
$469,990
$395,000
$727,000
$564,950
$669,900
$619,950
$2,000,000
$625,000
$509,950
$419,000
$625,000
$812,500
$617,500
$732,500