
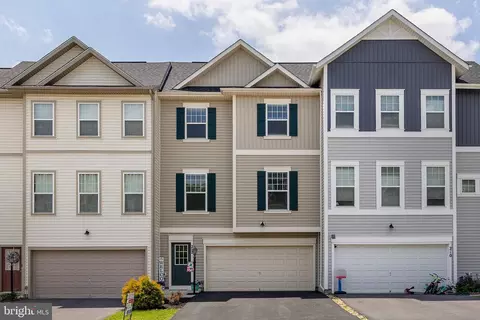
- $439,900
- 3Bd
- 3Ba
- 2,770 Sq Ft
SOLD

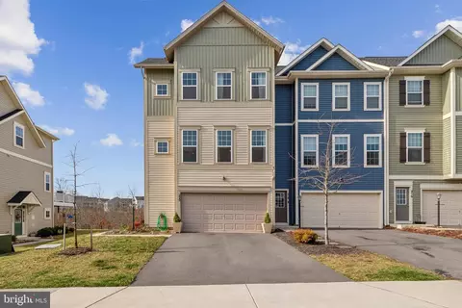
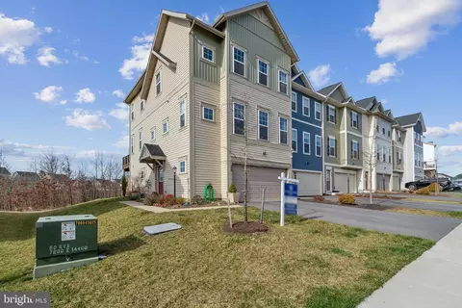
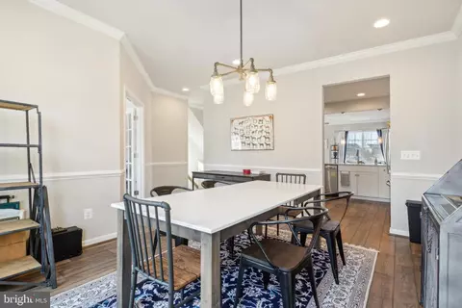
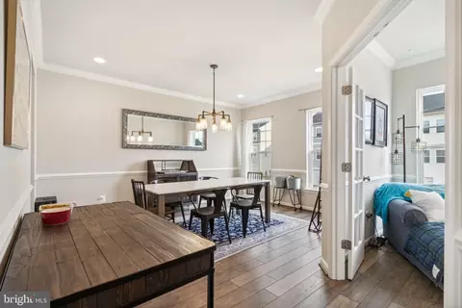
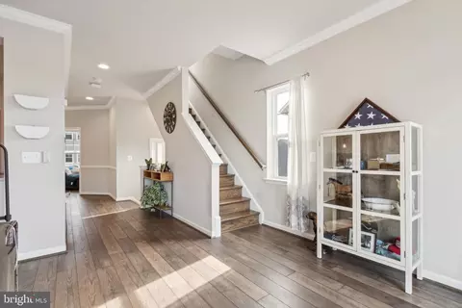
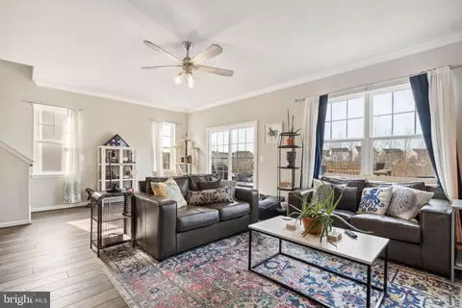
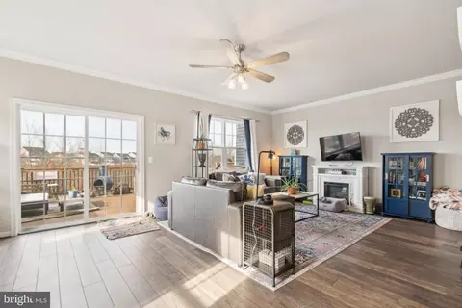
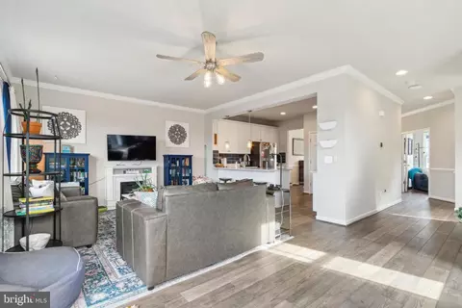
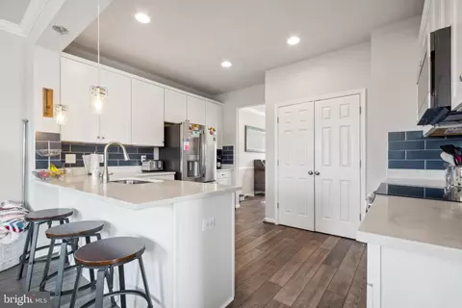
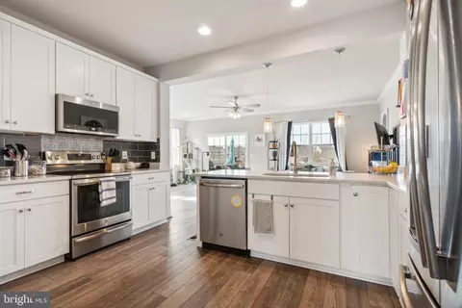
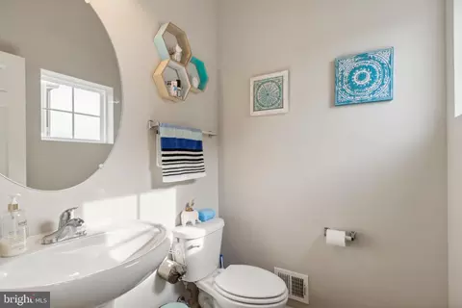
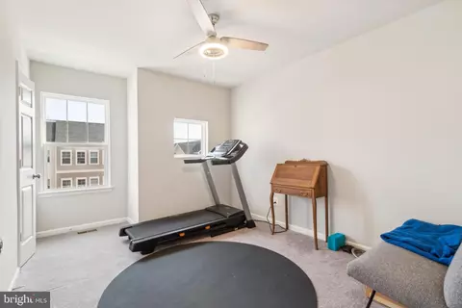
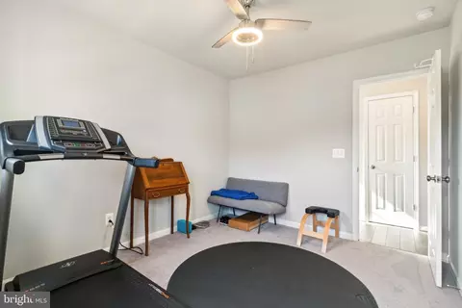
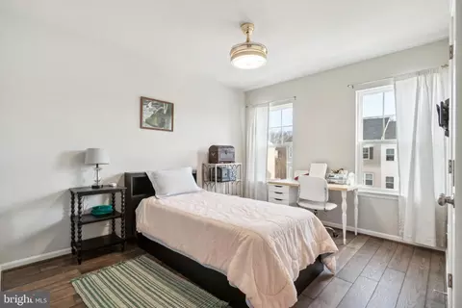
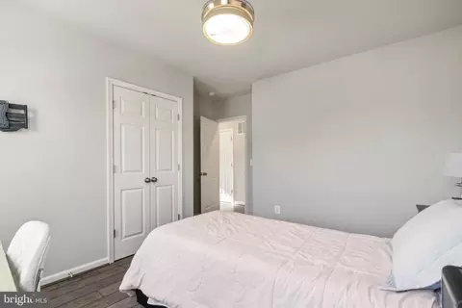
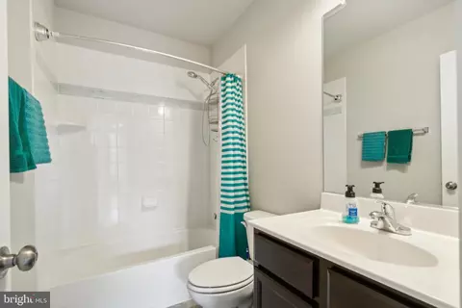
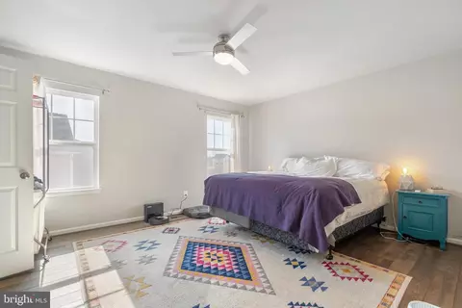
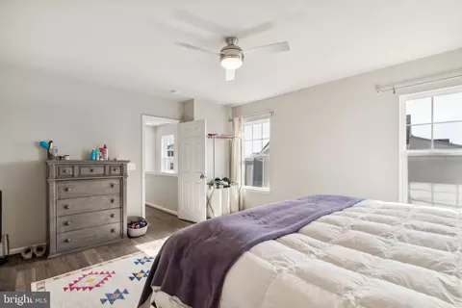
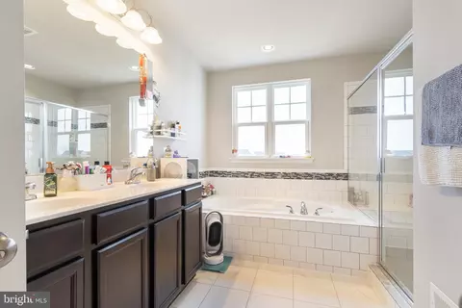
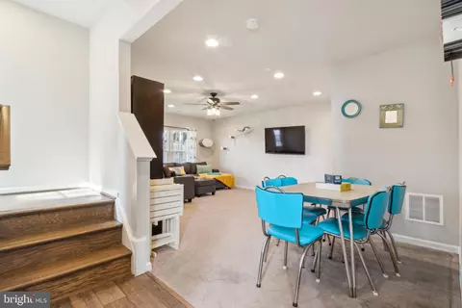
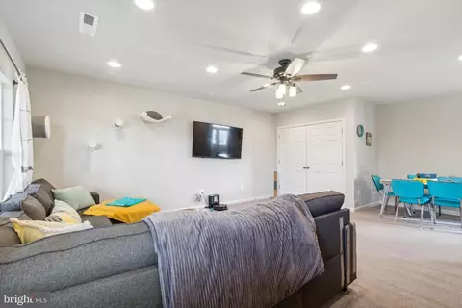
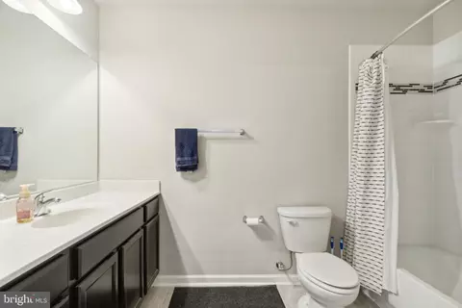
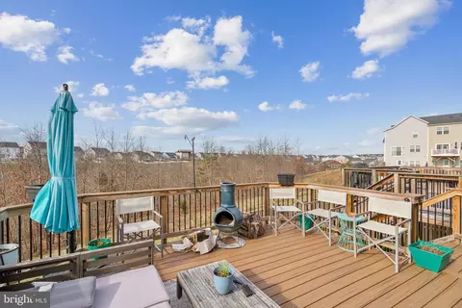
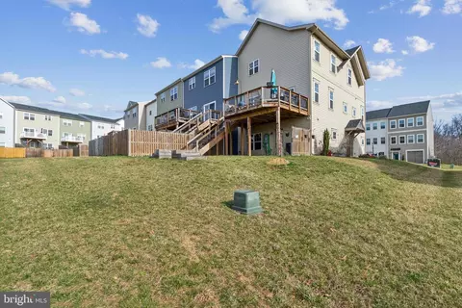
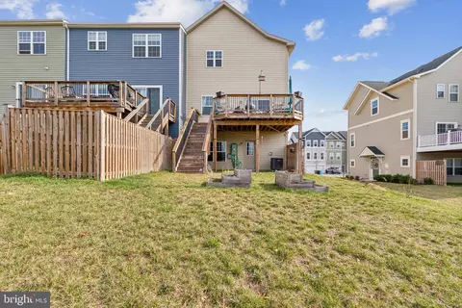
Last sold 06/05/2024 for $430K
bed
bath
Sqft ($157/Sqft)
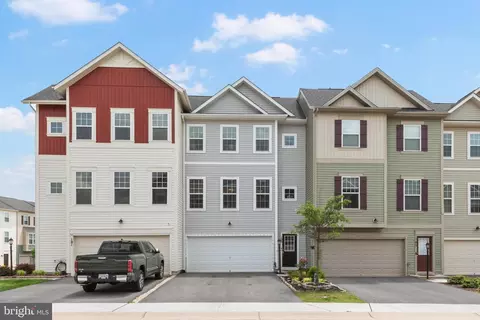
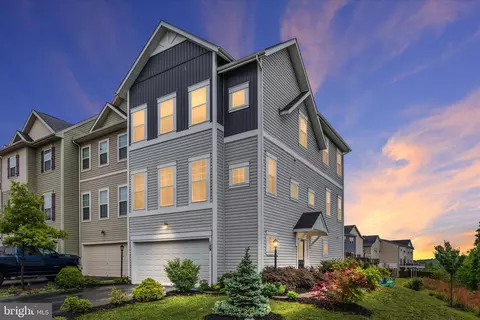
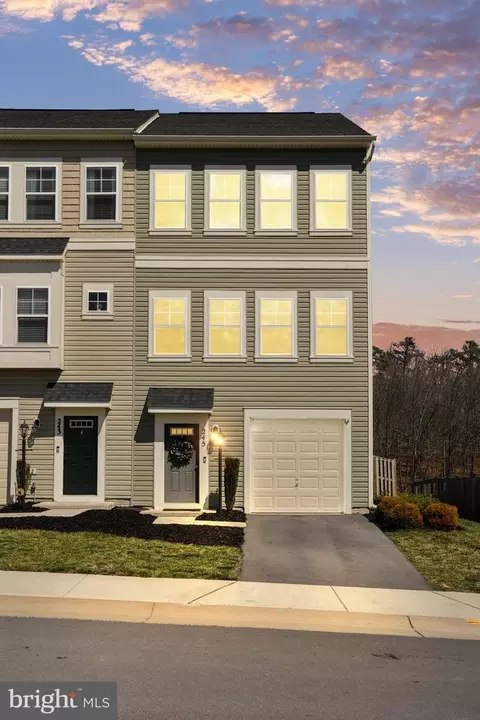
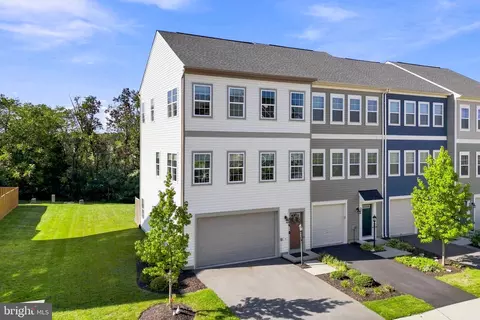
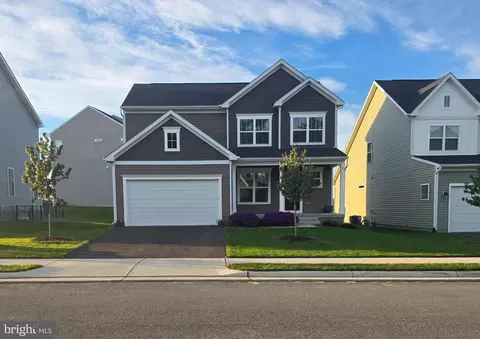
| Property type Townhouse | Neighborhood | Year built 2019 | HOA fee $166/month | Lot size 3,485 Sqft | Movoto estimate | Parking 2 garage spaces |

| Overview | |
| Cooling/AC | Central A/C, Ceiling Fan(s), Electric |
| Heating | Natural Gas |
| Levels/Style | Colonial |
| Type | Residential |
| Status | Closed |
| SqFt | 2746 |
| Lot Size (SqFt) | 3485 |
| Lot Size (Acres) | 0.08 |
| County Tax | 1841, Annually |
| Tax: Assessed Value | 301800 |
| Annual Property Tax | 1841 |
| Year Built | 2019 |
| HOA Fee | 166, Monthly |
| New Construction (Y/N) | N |
| HOA Name | CMC |
| Foreclosure (Y/N) | N |
| Interior | |
| Total # of Bathrooms | 4 |
| # Full Baths | 3 |
| # Half Baths | 1 |
| Total # of Bedrooms | 3 |
| Basement | Walkout Level, Fully Finished |
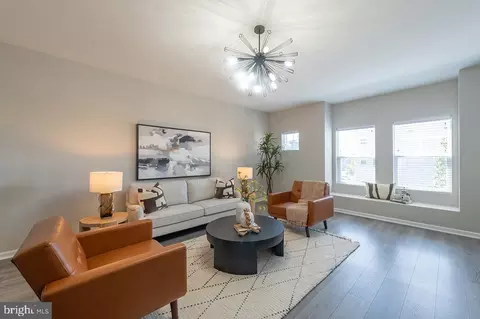
| Other Room(s) | Living Room, Primary Bedroom, Bedroom 2, Bedroom 3, Kitchen, Family Room, Study, Recreation Room, Bathroom 2, Primary Bathroom, Full Bath, Half Bath |
| Appliances | Built-In Microwave, Built-In Range, Dishwasher, Disposal, Dryer, Exhaust Fan, Icemaker, Instant Hot Water, Refrigerator, Washer |
| Interior Features | Attic, Carpet, Ceiling Fan(s), Family Room Off Kitchen, Floor Plan - Traditional, Formal/Separate Dining Room, Kitchen - Gourmet, Kitchen - Table Space, Pantry, Primary Bath(s), Recessed Lighting, Sound System, Upgraded Countertops, Walk-in Closet(s), Window Treatments, Wood Floors |
| Accessibility Features | None |
| Exterior | |
| Construction | Vinyl Siding |
| Foundation | Slab |
| Garage Desc | Garage - Front Entry, Garage Door Opener |
| # Garage Spaces | 2 |
| # Parking Spaces | 2 |
| # Attached Garage Spaces | 2 |
| Parking Desc | Attached Garage |
| Exterior Features | Sidewalks |
| Existing Structures | Above Grade, Below Grade, Deck(s) |
| Amenities / Utilities | |
| Utilities | Under Ground |
| Sewer/ Septic | Public Sewer |
| Pool | No Pool |
| Location | |
| Subdivision | SNOWDEN BRIDGE |
| Water Source | Public |
| Senior Community (Y/N) | N |
| High School | JAMES WOOD |
| Elementary School | STONEWALL |
| School District | FREDERICK COUNTY PUBLIC SCHOOLS |
| Middle School | JAMES WOOD |
| Directions | From DC I-66 W US-15 S/VA-7 W/Leesburg Bypass In Leesburg. Take Exit 1A From VA-267 W Patchwork Dr |
| Zoning | R4 |
MLS # VAFV2017584 MLS # BMTVAFV2017584
| Est. value | Bed/bath | Sqft | mi | |
|---|---|---|---|---|
| 218 Patchwork Dr, Stephenson, VA 22656 | $403,600 | 3/2 | 2,016 | 0.01 |
| 216 Patchwork Dr, Stephenson, VA 22656 | $430,000 | 3/3 | 2,092 | 0.01 |
| 224 Patchwork Dr, Stephenson, VA 22656 | $374,200 | 3/2 | 1,536 | 0.01 |
| 214 Patchwork Dr, Stephenson, VA 22656 | $444,100 | 3/3 | 2,058 | 0.01 |
| 226 Patchwork Dr, Stephenson, VA 22656 | $418,400 | 3/3 | 2,092 | 0.02 |
| 212 Patchwork Dr, Stephenson, VA 22656 | $428,300 | 3/3 | 2,092 | 0.02 |
| 228 Patchwork Dr, Stephenson, VA 22656 | $431,700 | 3/3 | 2,016 | 0.02 |
| 210 Patchwork Dr, Stephenson, VA 22656 | $418,000 | 3/3 | 2,058 | 0.02 |
Estimated values are based on public record data and automated valuation models. Values are not guaranteed and may not reflect current market conditions.
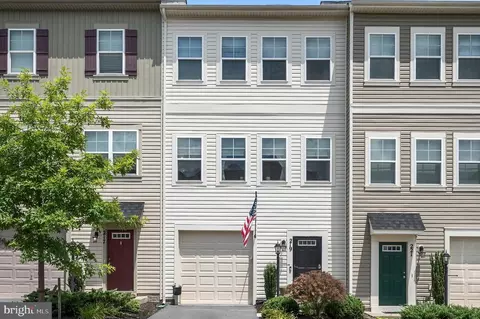
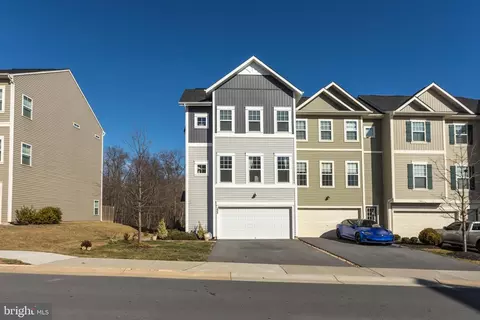

$407,495
$455,000
$295,000
$469,495
$501,490
$342,500
$695,930
$375,000
$281,526
$620,000
$405,990
$839,900
$299,995
$419,900
$429,900
$535,000
$520,000
$639,754
$469,900
$334,575
$570,999
$1,275,000
$650,000
$845,000
$640,000
$1,498,000
$1,274,450
$289,900
$317,000
$875,000