
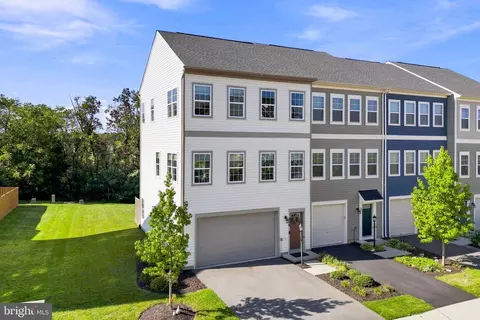
- $399,900
- 3Bd
- 3Ba
- 2,436 Sq Ft
$10K

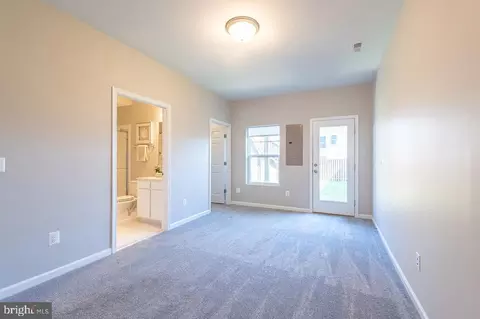
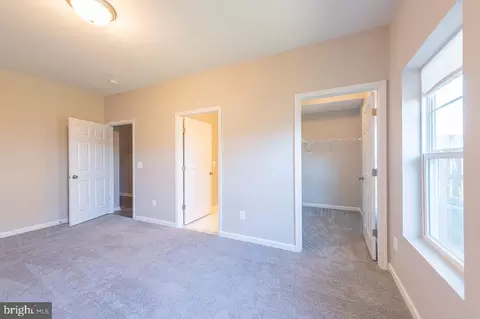
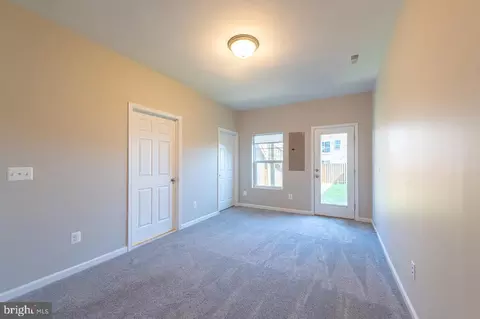
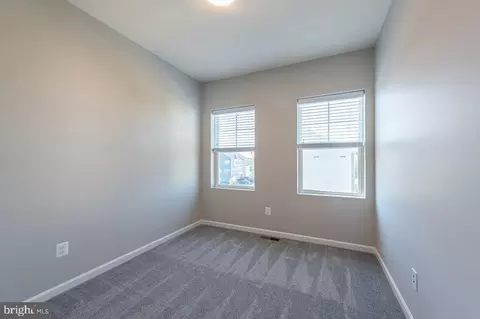
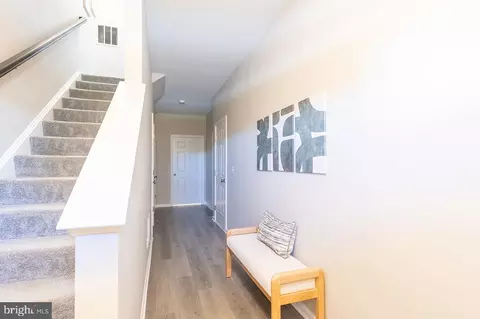

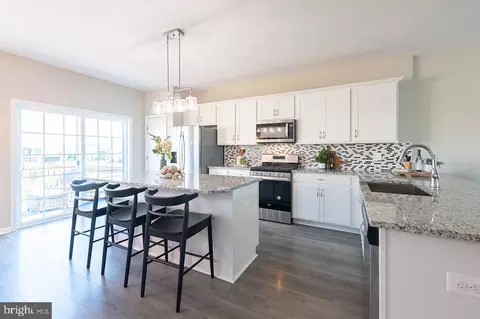
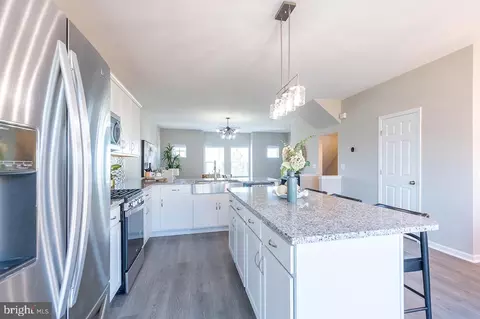
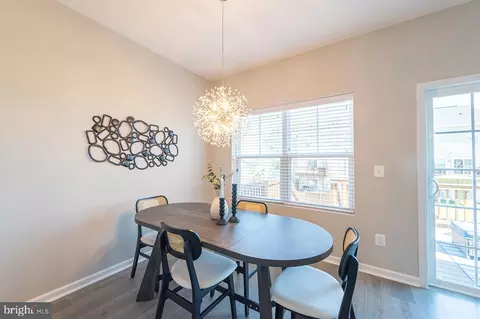
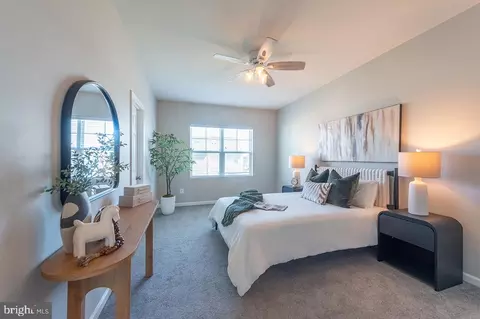
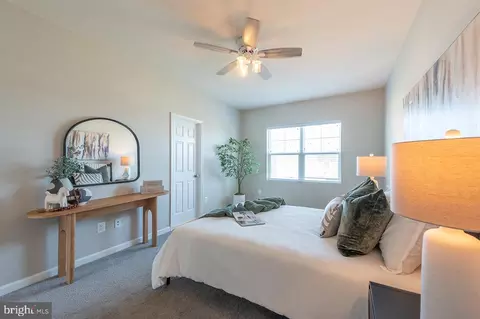
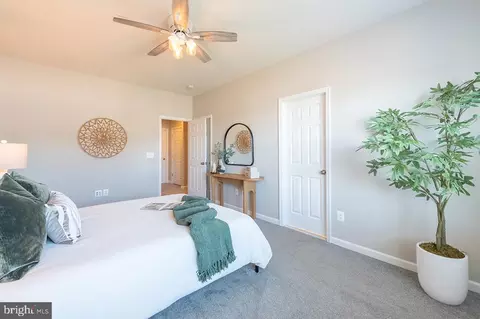
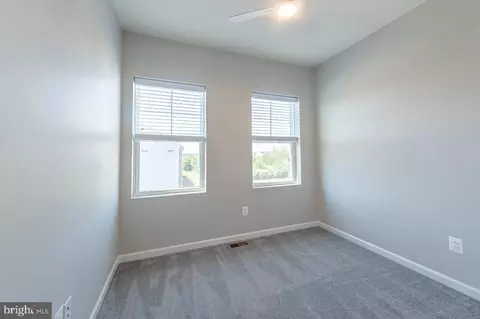
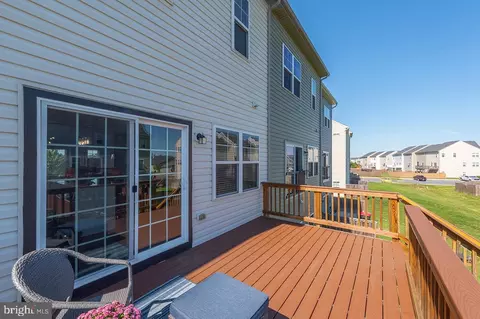

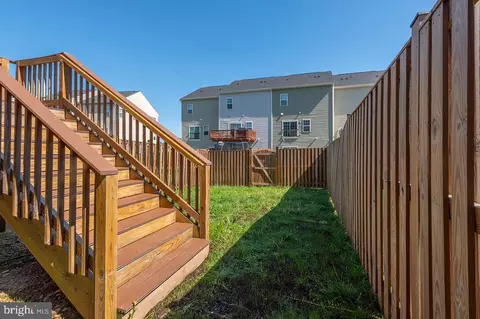
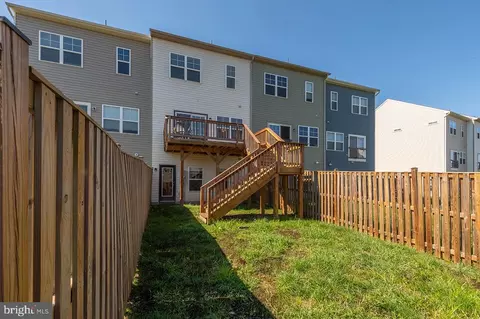
bed
bath
Sqft ($188/Sqft)
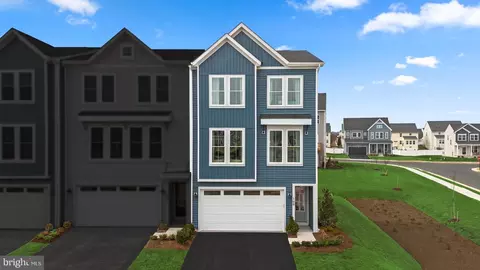
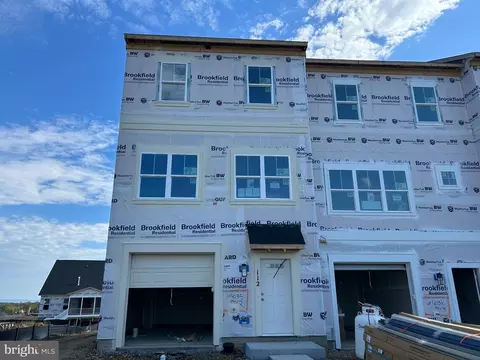
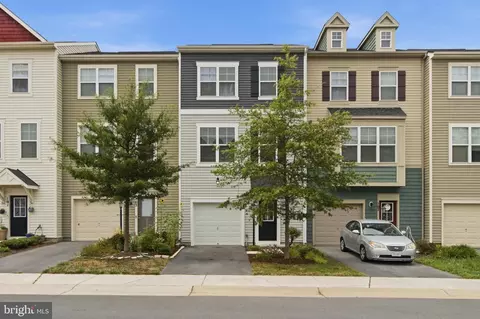
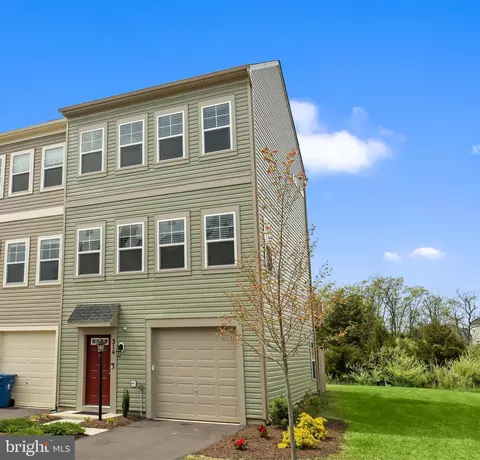
| Property type Townhouse | Neighborhood | Year built 2021 | HOA fee $168/month | Lot size 2,178 Sqft | Parking 1 garage spaces |

| Overview | |
| Cooling/AC | Central A/C, Electric |
| Heating | Natural Gas |
| Levels/Style | Traditional |
| Type | Residential |
| Status | Active |
| SqFt | 2049 |
| Lot Size (SqFt) | 2178 |
| Lot Size (Acres) | 0.05 |
| Tax: Assessed Value | 355700 |
| Annual Property Tax | 1885 |
| Year Built | 2021 |
| Condition | Excellent |
| HOA Fee | 168, Monthly |
| New Construction (Y/N) | N |
| HOA Name | SNOWDEN BRIDGE & HIATT LANDING |
| Foreclosure (Y/N) | N |
| Interior | |
| Total # of Bathrooms | 4 |
| # Full Baths | 3 |
| # Half Baths | 1 |
| Total # of Bedrooms | 4 |
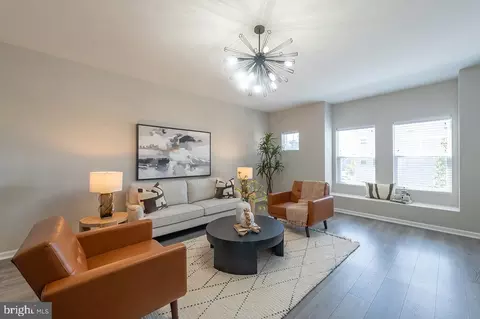
| Other Room(s) | Dining Room, Bedroom 2, Bedroom 3, Bedroom 4, Kitchen, Family Room, Bedroom 1, Bathroom 1, Bathroom 2, Bathroom 3 |
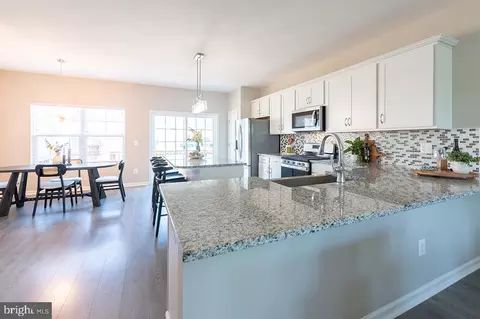
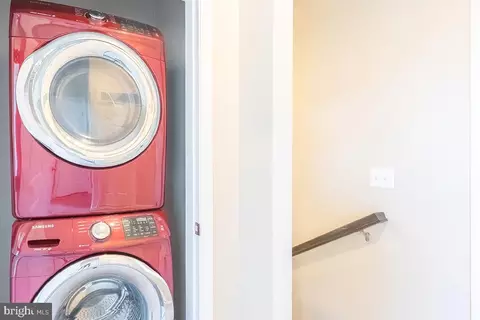
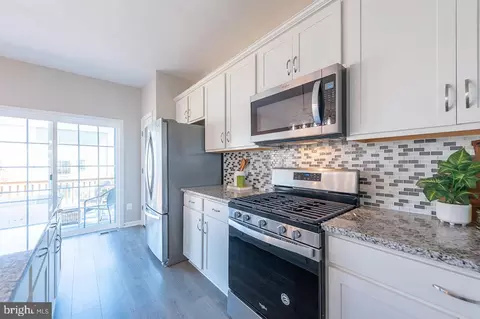
| Appliances | Built-In Microwave, Disposal, Oven/Range - Gas, Refrigerator, Washer - Front Loading, Dryer - Front Loading, Stainless Steel Appliances, Washer/Dryer Stacked, Water Heater |
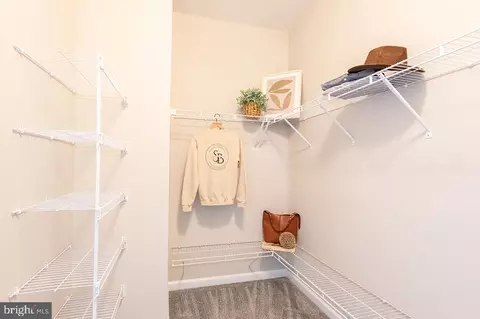
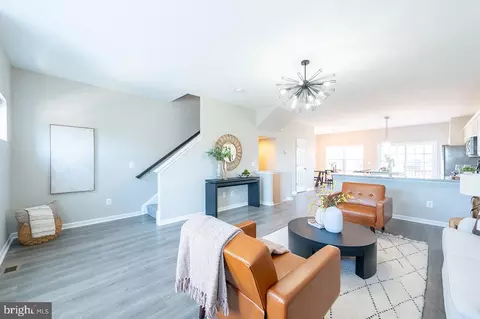
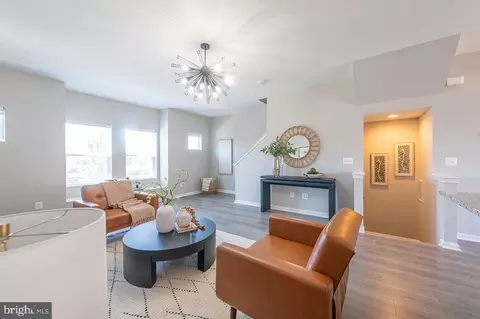
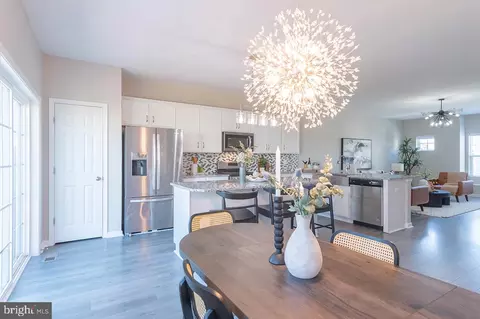
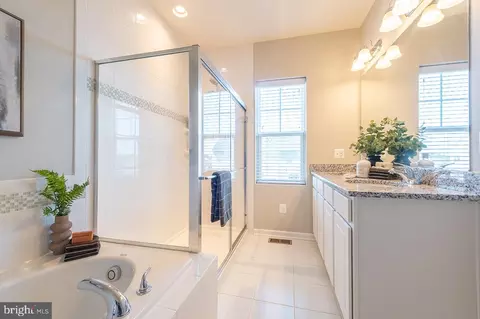
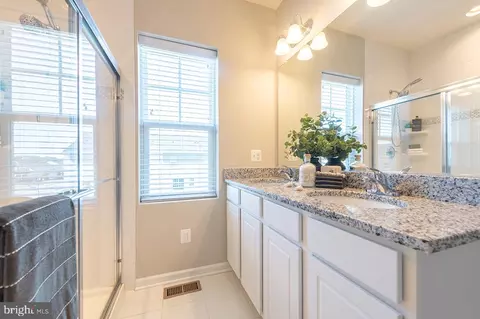
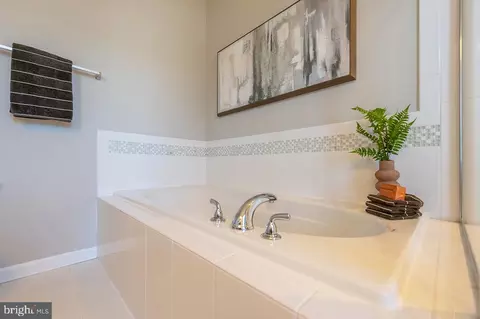
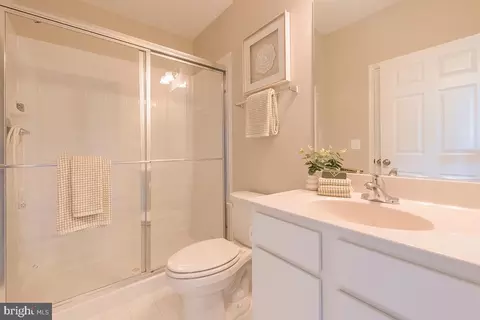
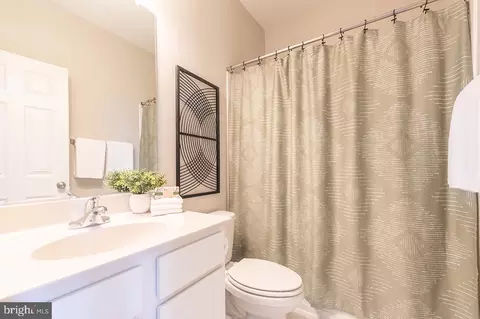
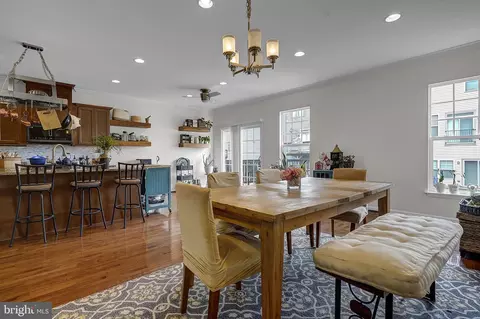
| Interior Features | Family Room Off Kitchen, Kitchen - Eat-In, Walk-in Closet(s), Bathroom - Tub Shower, Bathroom - Walk-In Shower, Bathroom - Soaking Tub, Floor Plan - Open, Kitchen - Island, Primary Bath(s), Breakfast Area |
| Accessibility Features | None |
| Exterior | |
| Roof | Shingle |
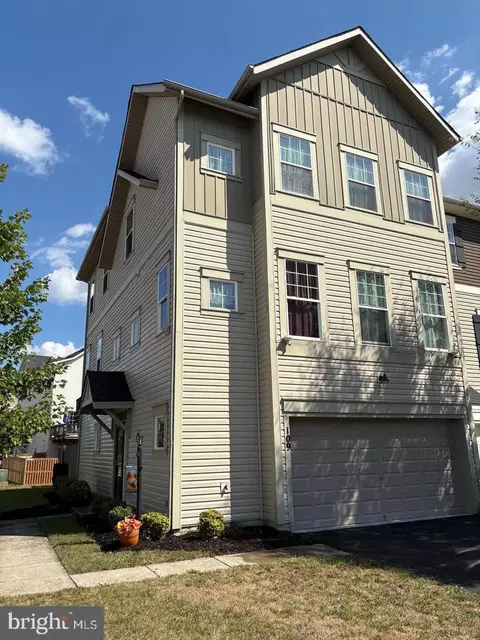
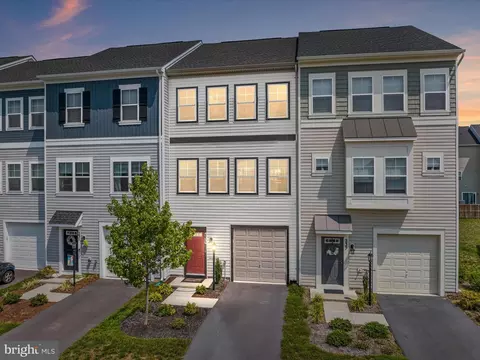
| Construction | Vinyl Siding |
| Foundation | Concrete Perimeter |
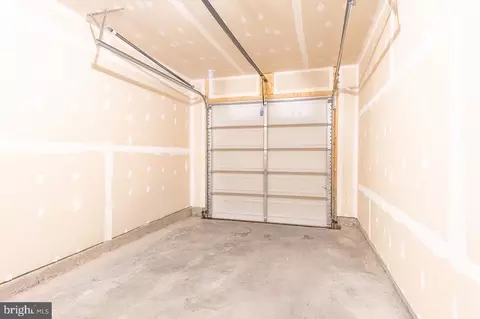
| Garage Desc | Garage - Front Entry |
| # Garage Spaces | 1 |
| # Parking Spaces | 1 |
| # Attached Garage Spaces | 1 |
| Parking Desc | Attached Garage, Driveway |
| Existing Structures | Above Grade |
| Amenities / Utilities | |
| Sewer/ Septic | Public Sewer |
| Pool | Yes - Community |
| Location | |
| Subdivision | SNOWDEN BRIDGE |
| Water Source | Public |
| Senior Community (Y/N) | N |
| School District | FREDERICK COUNTY PUBLIC SCHOOLS |
| Directions | From US 11, Turn Right Onto Route 761 (Old Charles Town Rd), Turn Right Onto Snowden Bridge Blvd., Turn Left Onto Parkland Dr., Right Onto Crofton Ct. |
| Zoning | R4 |

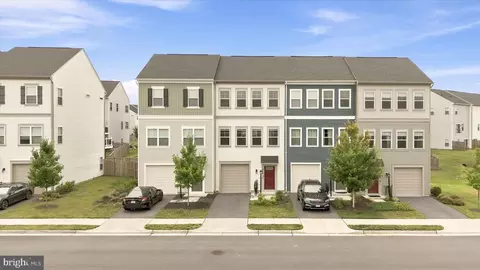

$407,495
$455,000
$295,000
$469,495
$501,490
$342,500
$695,930
$375,000
$281,526
$620,000
$405,990
$839,900
$299,995
$419,900
$429,900
$535,000
$520,000
$639,754
$469,900
$334,575
$570,999
$1,275,000
$650,000
$845,000
$640,000
$1,498,000
$1,274,450
$289,900
$317,000
$875,000