
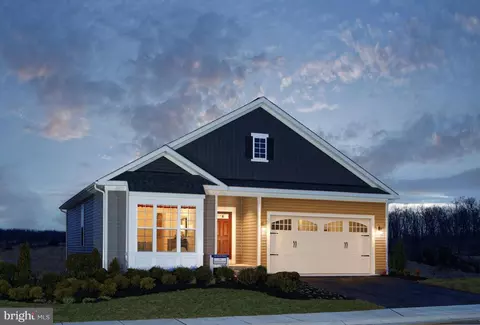
- $538,144
- 3Bd
- 3Ba
- 2,109 Sq Ft
SOLD


Last sold 06/30/2011 for $448K
bed
bath
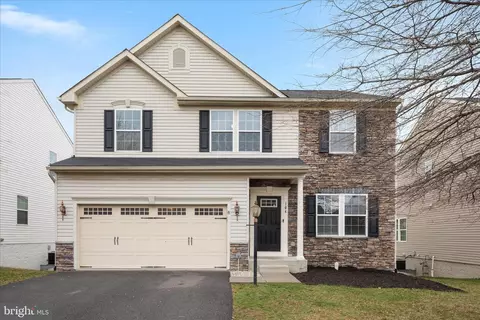
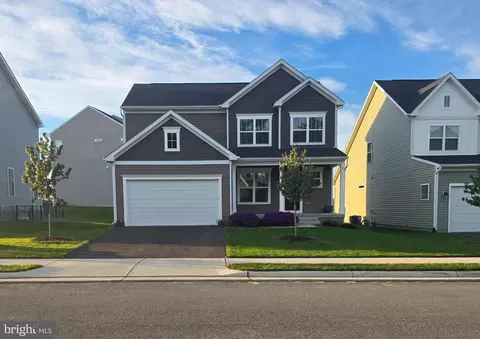
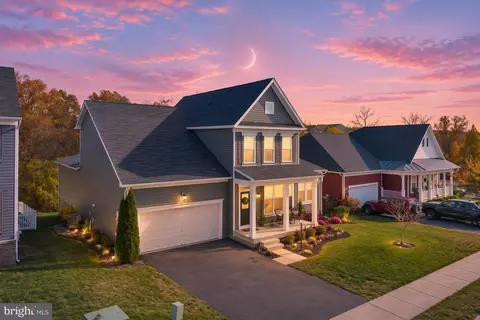
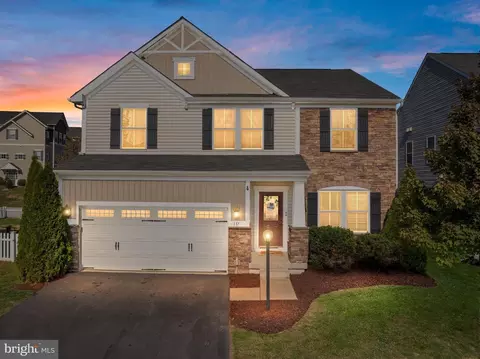
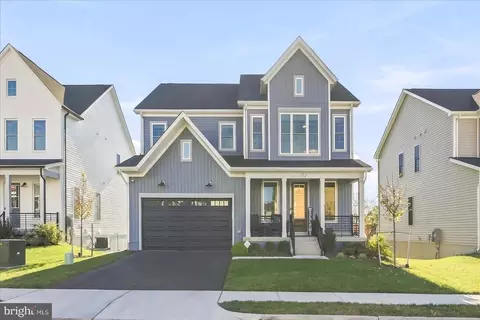
| Property type House | Neighborhood | Year built 2011 | HOA fee $125/month | Lot size 8,712 Sqft | Movoto estimate | Parking 2 garage spaces |

| Overview | |
| Year Built | 2011 |
| Lot Size Area | 8712 |
| Lot Size Units | Square Feet |
| Lot SQFT | 8712 |
| Lot Size Acres | 0.2 |
| County Tax | 354.25 |
| Tax Year | 2011 |
| Listing Tax ID | 45905 |
| Tax Lot | 16 |
| Total Taxes Pymnt Freq | Annually |
| Tax Assessed Value | 65000 |
| Tax Annual Amount | 354.25 |
| Standard Status | Closed |
| Association Fee | 125 |
| HOA YN | Y |
| HOA Fee Freq | Monthly |
| Condo/Coop Association YN | N |
| Interior | |
| Bathrooms Total Count | 5 |
| Bathrooms Count Main Level | 1 |
| Bathrooms Count Lower Level 1 | 1 |
| Bathrooms Count Upper Level 1 | 3 |
| Bathrooms Full Upper Level 1 | 3 |
| Bathrooms Full | 4 |
| Bathrooms Full Lower Level 1 | 1 |
| Bathrooms Half Main Level | 1 |
| Bathrooms Half | 1 |
| Bedrooms Count | 5 |
| Bedrooms Count Upper Level 1 | 4 |
| Bedrooms Count Lower Level 1 | 1 |
| Basement YN | Y |
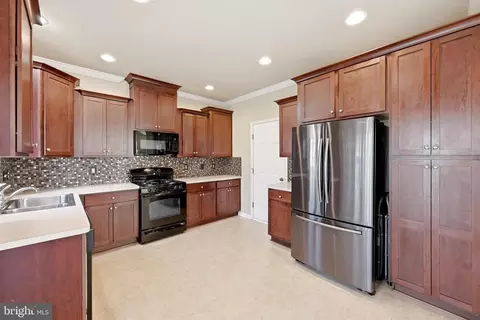
| Interior Features | Breakfast Area, Butlers Pantry, Kitchen - Gourmet, Kitchen - Island, Dining Area, Floor Plan - Open |
| Room List | Living Room, Dining Room, Master Bedroom, Bedroom 2, Bedroom 3, Bedroom 4, Bedroom 5, Kitchen, Game Room, Family Room, Library, Foyer, Breakfast Room, Laundry |
| Living Area Units | Square Feet |
| Exterior | |
| Basement | Rear Entrance, Daylight, Partial, Fully Finished, Heated, Walkout Level, Windows |
| Levels Count | 3+ |
| Structure Type | Detached |
| Architectural Style | Traditional |
| Garage Type | Garage - Front Entry |
| Parking Features | Garage |
| Garage YN | Y |
| Garage Spaces Count | 2 |
| Amenities / Utilities | |
| Cooling | Geothermal |
| Cooling Fuel | Geothermal |
| Heating | Geothermal Heat Pump |
| Heating Fuel | Geo-thermal |
| Fireplaces Count | 1 |
| Fireplace YN | Y |
| Heating YN | Y |
| Central Air YN | N |
| Hot Water | 60+ Gallon Tank |
| Sewer Septic | Public Sewer |
| Appliances | Cooktop - Down Draft, Dishwasher, Disposal, Exhaust Fan, Microwave, Oven - Double, Oven - Self Cleaning, Oven - Wall, Refrigerator |
| Pool | No Pool |
| Location | |
| Accessibility Features | None |
| Entry Location | Foyer |
| Water Access YN | N |
| Zoning | R4 |
| Waterfront YN | N |
| Water Source | Public |
| Directions | Snowden Bridge. |
MLS # 1004500070| Est. value | Bed/bath | Sqft | mi | |
|---|---|---|---|---|
| 114 Setting Sun Ct, Stephenson, VA 22656 | $661,200 | 5/5 | 3,726 | 0.02 |
| 118 Setting Sun Ct, Stephenson, VA 22656 | $618,300 | 4/3 | 2,741 | 0.02 |
| 112 Setting Sun Ct, Stephenson, VA 22656 | $643,400 | 4/4 | 3,141 | 0.03 |
| 115 Setting Sun Ct, Stephenson, VA 22656 | $644,500 | 4/4 | 3,184 | 0.04 |
| 110 Setting Sun Ct, Stephenson, VA 22656 | $639,900 | 5/3 | 2,809 | 0.05 |
| 113 Setting Sun Ct, Stephenson, VA 22656 | $658,600 | 5/5 | 4,033 | 0.05 |
| 105 Goshen Pl, Stephenson, VA 22656 | $563,800 | 3/3 | 1,654 | 0.06 |
| 107 Goshen Pl, Stephenson, VA 22656 | $679,200 | 5/4 | 2,563 | 0.06 |
Estimated values are based on public record data and automated valuation models. Values are not guaranteed and may not reflect current market conditions.
$407,495
$455,000
$295,000
$469,495
$501,490
$342,500
$695,930
$375,000
$281,526
$620,000
$405,990
$839,900
$299,995
$419,900
$429,900
$535,000
$520,000
$639,754
$469,900
$334,575
$570,999
$1,275,000
$650,000
$845,000
$640,000
$1,498,000
$1,274,450
$289,900
$317,000
$875,000