

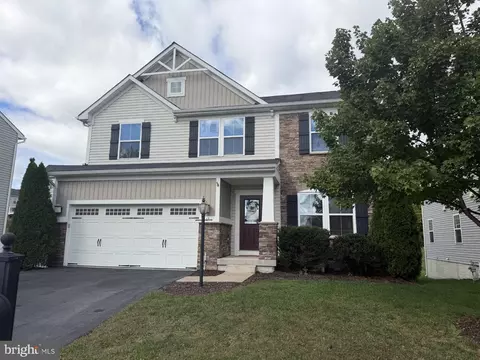
- $575,000
- 4Bd
- 4Ba
- 3,287 Sq Ft

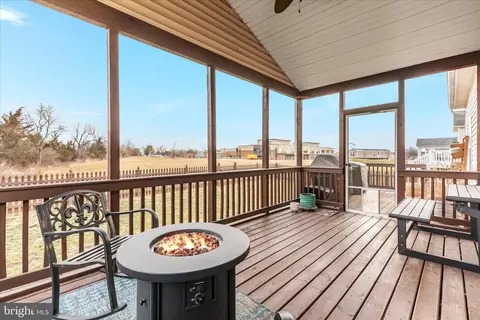
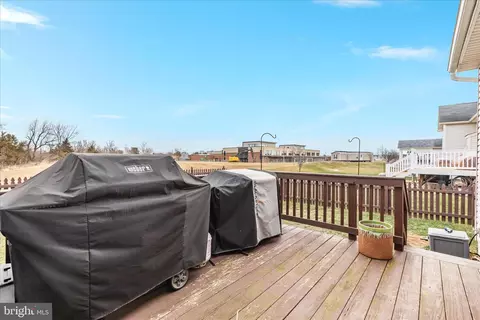
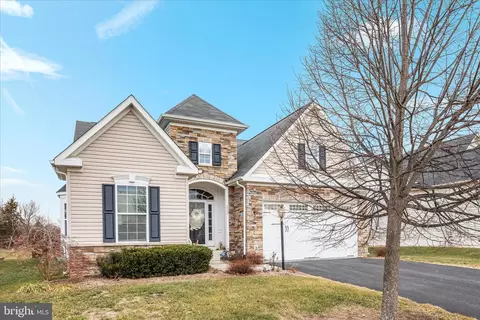
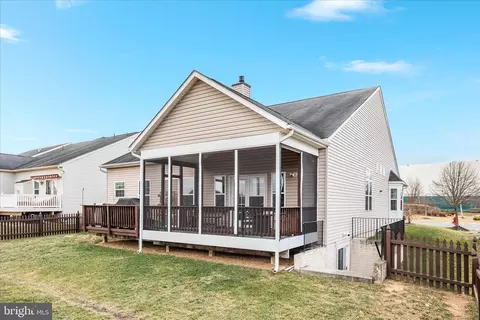




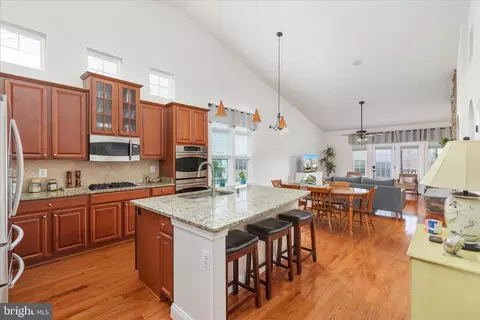
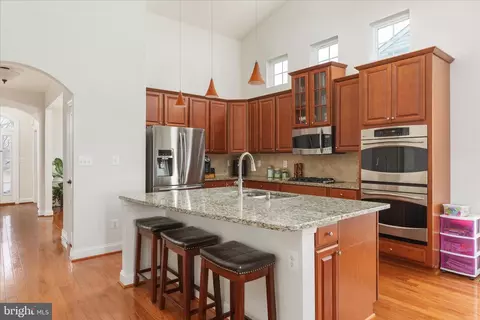
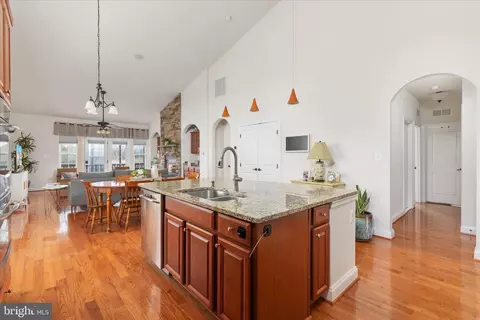
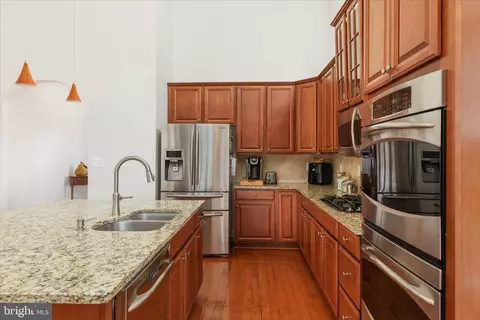
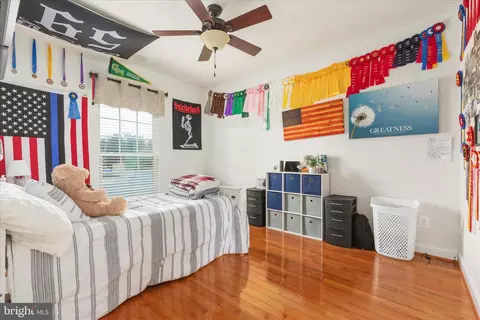
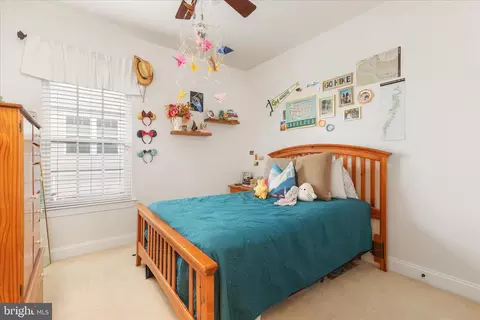
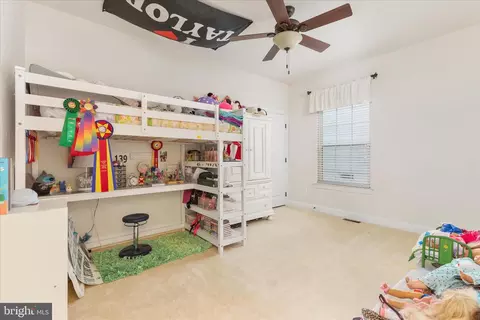
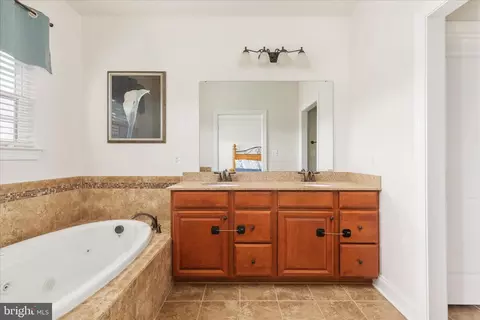
bed
bath
Sqft ($180/Sqft)
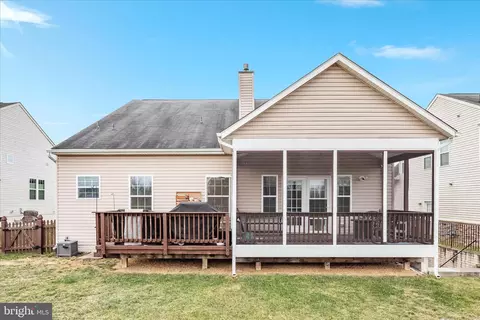
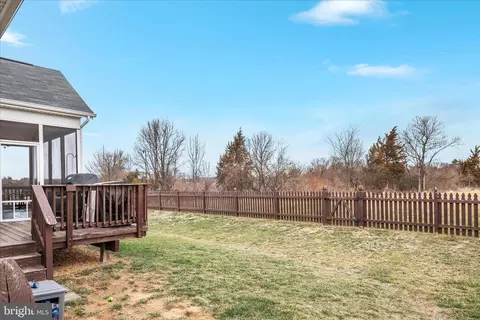
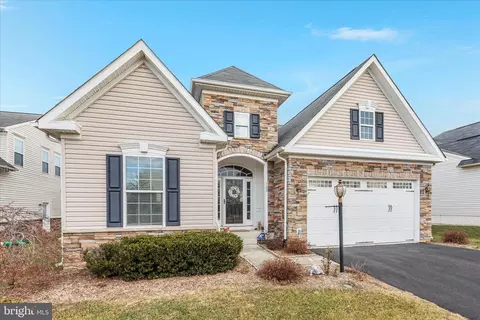
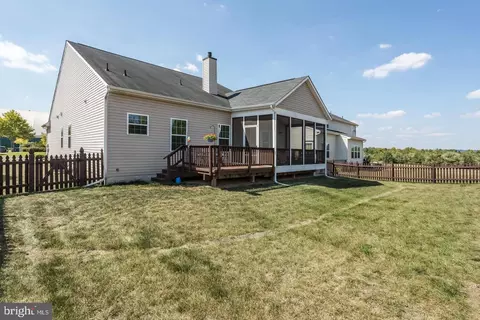
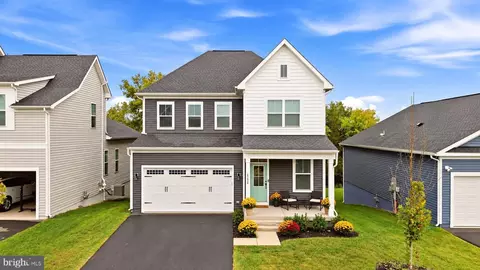
| Property type House | Neighborhood | Year built 2013 | HOA fee $156/month | Lot size 8,712 Sqft | Movoto estimate | Parking 2 garage spaces |

| Overview | |
| Cooling/AC | Central A/C, Ceiling Fan(s), Electric |
| Heating | Natural Gas |
| Levels/Style | Contemporary |
| Type | Residential |
| Virtual Tour | External Link |
| Status | Active |
| SqFt | 3196 |
| Lot Size (SqFt) | 8712 |
| Lot Size (Acres) | 0.2 |
| County Tax | 2772, Annually |
| Tax: Assessed Value | 577600 |
| Annual Property Tax | 2772 |
| Year Built | 2013 |
| Condition | Excellent |
| HOA Fee | 156, Monthly |
| New Construction (Y/N) | N |
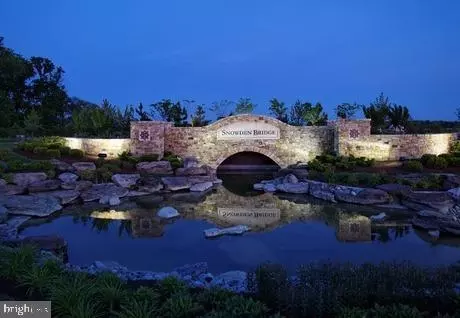
| HOA Name | SNOWDEN BRIDGE & RAMIE CORNER |
| Foreclosure (Y/N) | N |
| Interior | |
| Total # of Bathrooms | 3 |
| # Full Baths | 2 |
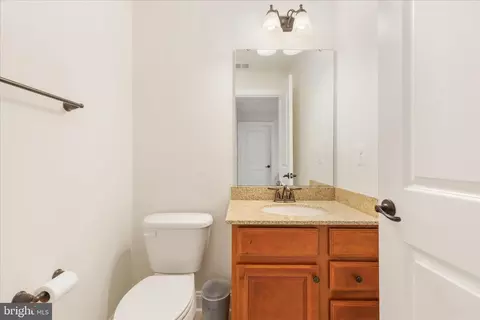
| # Half Baths | 1 |
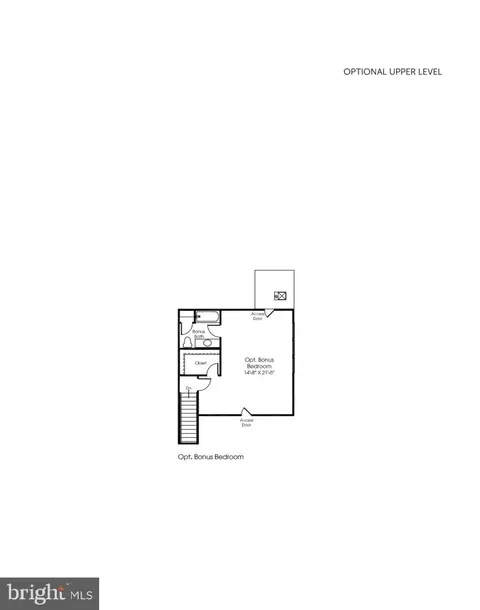
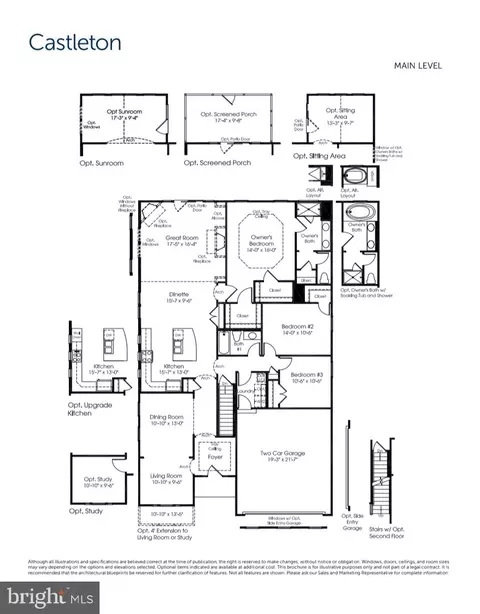
| Total # of Bedrooms | 3 |
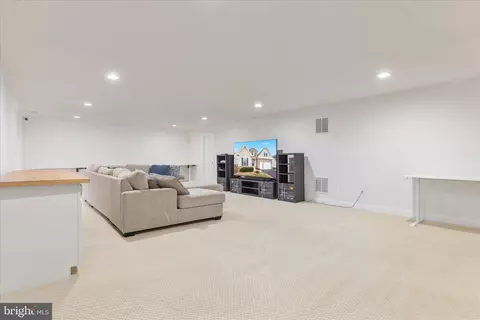
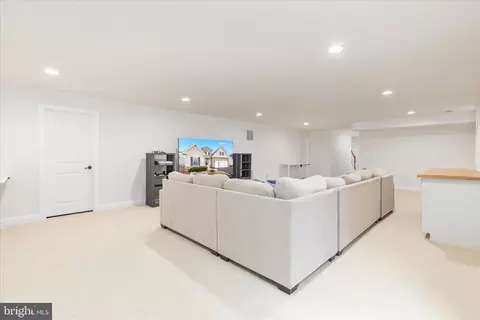
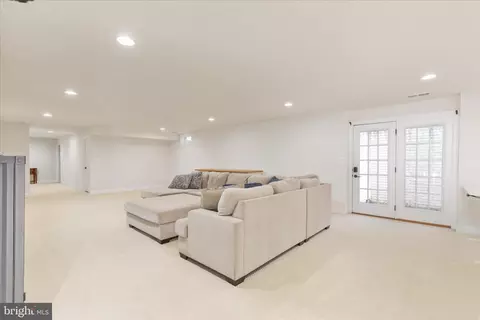
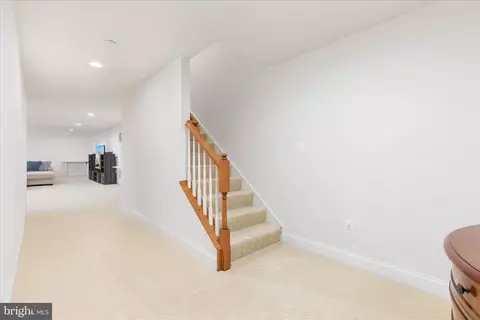
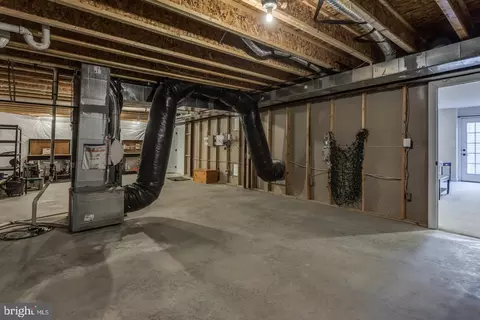
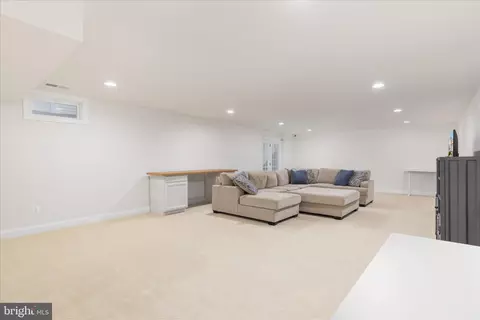
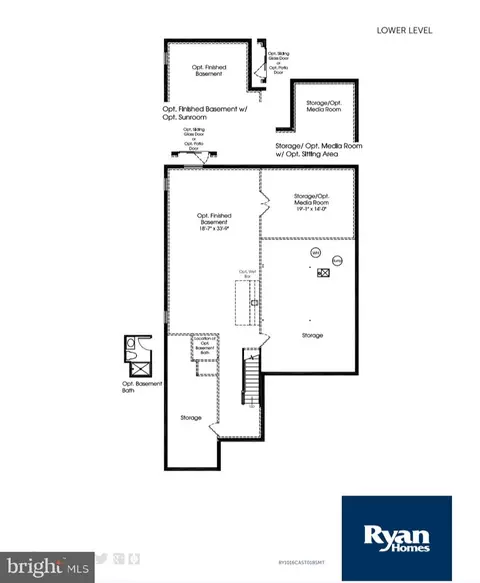
| Basement | Connecting Stairway, Daylight, Partial, Full, Heated, Improved, Interior Access, Outside Entrance, Partially Finished, Sump Pump, Walkout Stairs, Windows, Other |
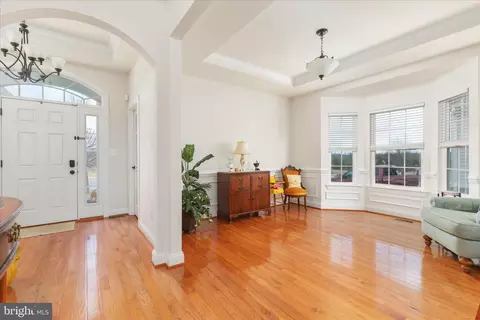
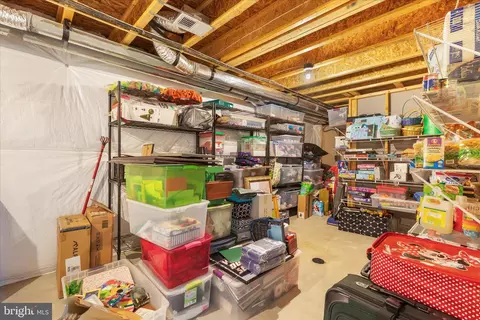
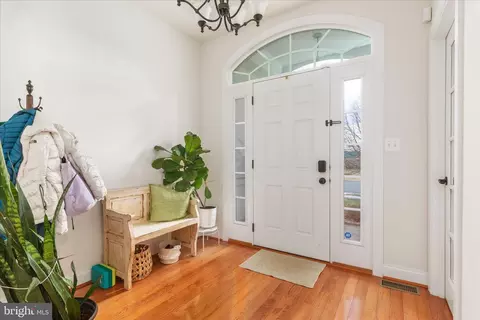
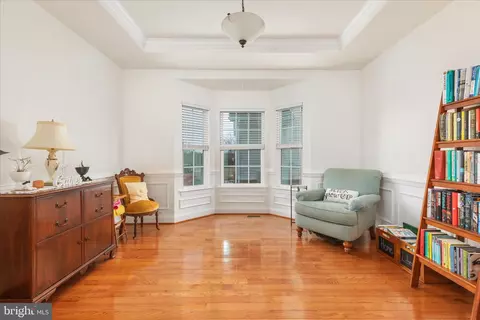
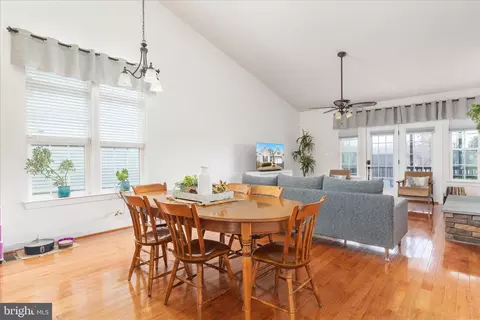
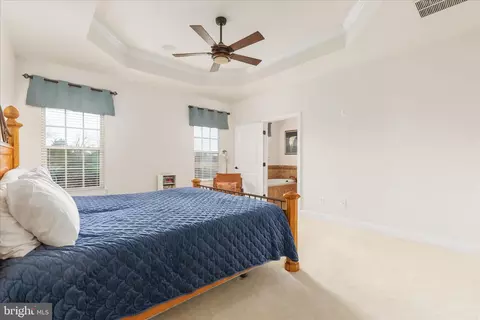
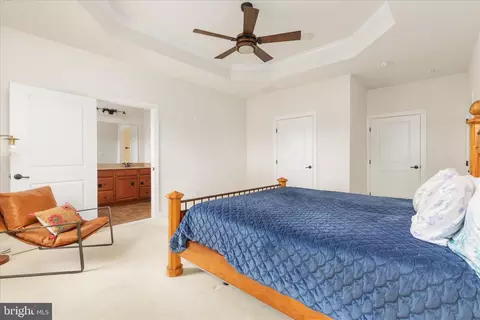
| Other Room(s) | Living Room, Dining Room, Primary Bedroom, Bedroom 2, Bedroom 3, Kitchen, Family Room, Foyer, Laundry, Office, Storage Room, Bathroom 2, Primary Bathroom, Half Bath |
| Total # of Rooms | 15 |
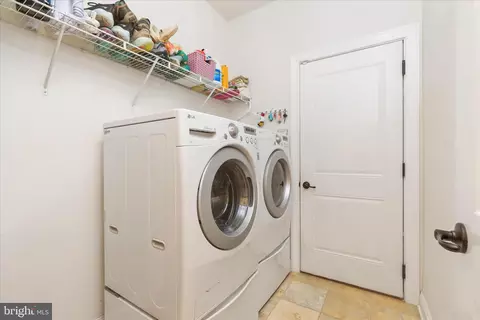
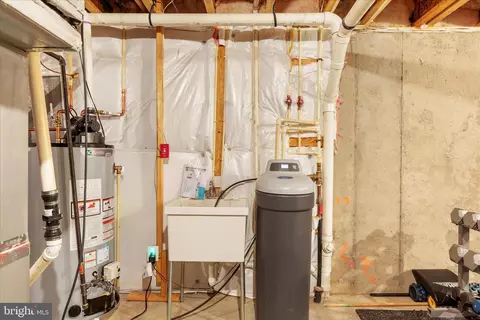
| Appliances | Built-In Microwave, Cooktop, Dishwasher, Disposal, Dryer, Dryer - Electric, Exhaust Fan, Icemaker, Oven - Double, Refrigerator, Washer, Water Conditioner - Owned, Water Heater |
| Window Features | Double Pane |
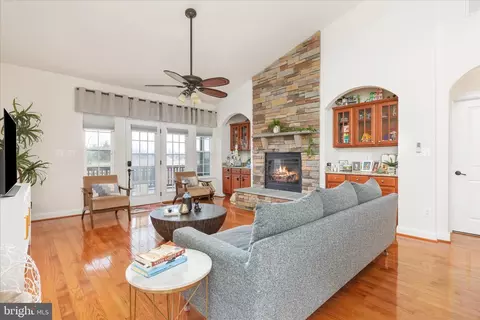
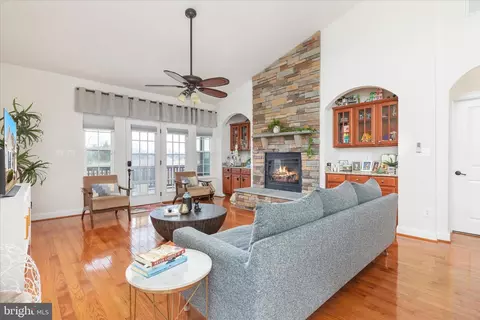
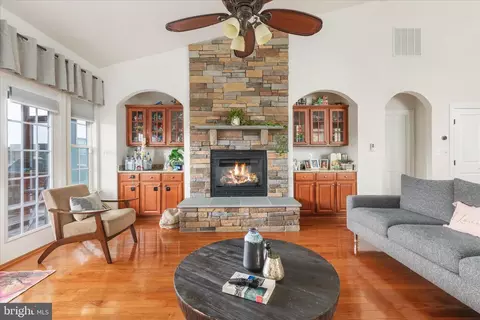
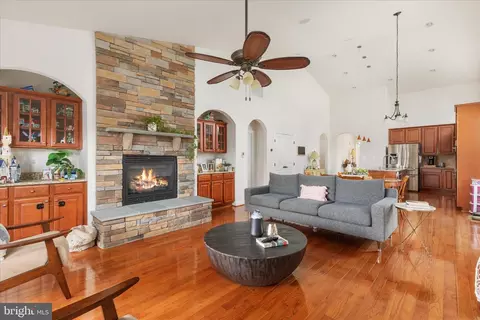
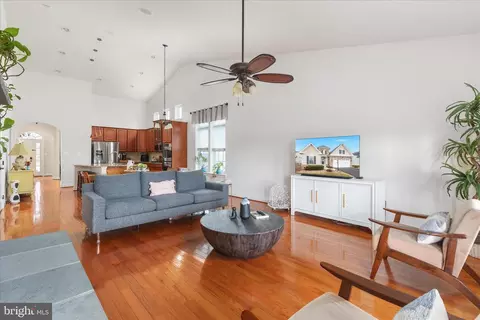
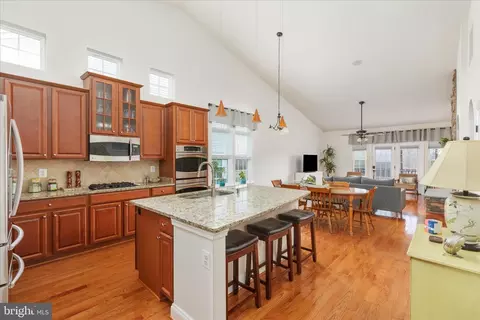
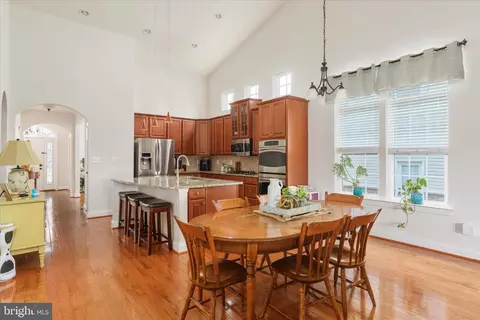
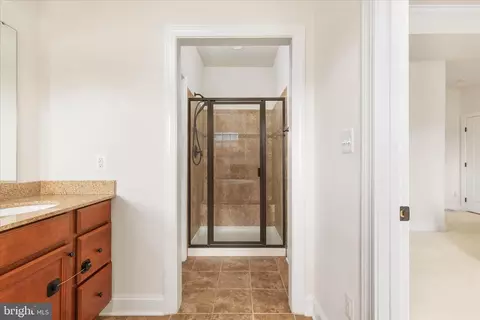
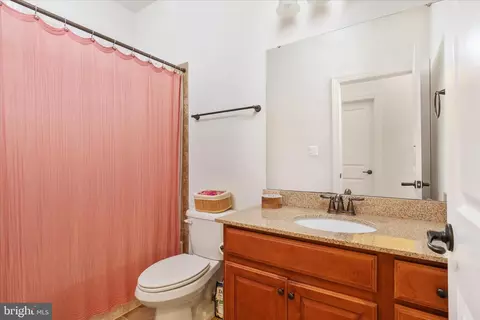
| Interior Features | Bathroom - Soaking Tub, Bathroom - Stall Shower, Bathroom - Tub Shower, Bathroom - Walk-In Shower, Breakfast Area, Built-Ins, Carpet, Ceiling Fan(s), Combination Kitchen/Living, Dining Area, Entry Level Bedroom, Family Room Off Kitchen, Floor Plan - Open, Formal/Separate Dining Room, Kitchen - Island, Kitchen - Eat-In, Kitchen - Table Space, Pantry, Primary Bath(s), Recessed Lighting, Upgraded Countertops, Walk-in Closet(s), Water Treat System, Wood Floors |
| Accessibility Features | None |
| Exterior | |
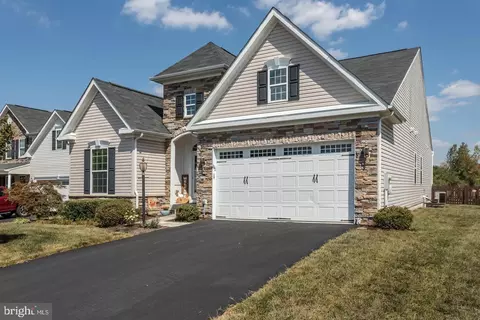
| Garage Desc | Garage - Front Entry, Garage Door Opener, Inside Access |
| # Garage Spaces | 2 |
| # Parking Spaces | 4 |
| # Attached Garage Spaces | 2 |
| Parking Desc | Attached Garage, Driveway |
| # Driveway Spaces | 2 |
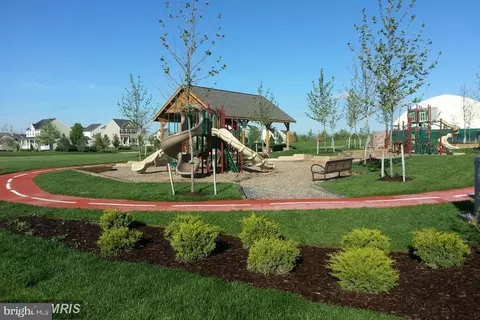
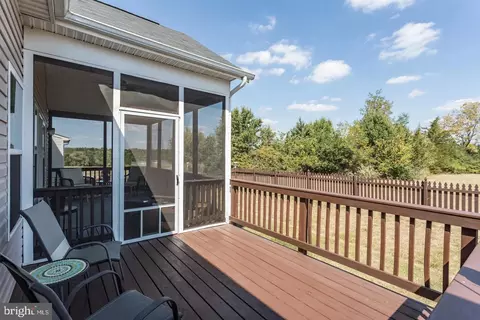
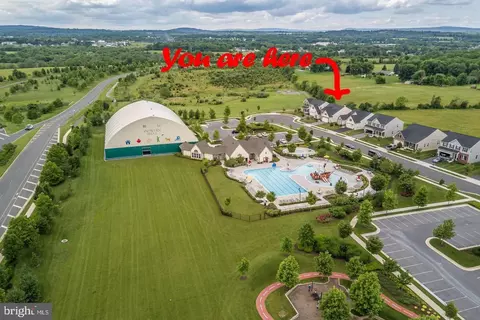
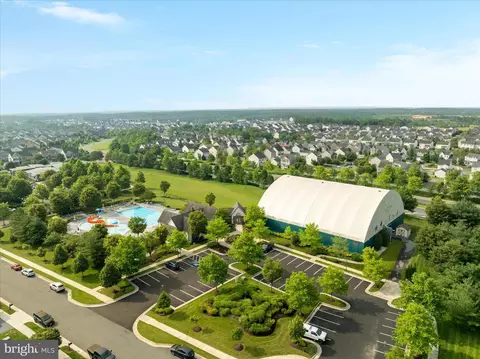
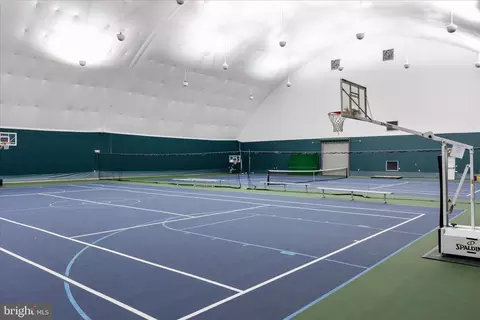
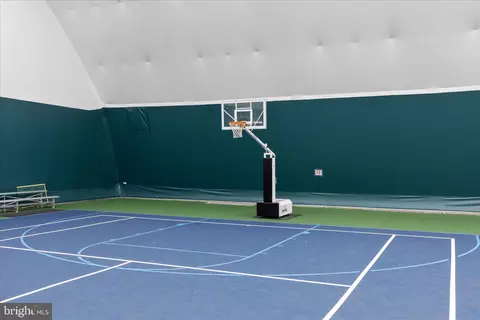
| Exterior Features | Exterior Lighting, Sidewalks, Street Lights, Tennis Court(s) |
| Existing Structures | Above Grade, Below Grade |
| Amenities / Utilities | |
| Sewer/ Septic | Public Sewer |
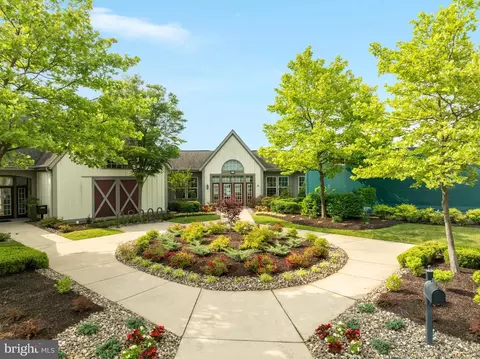
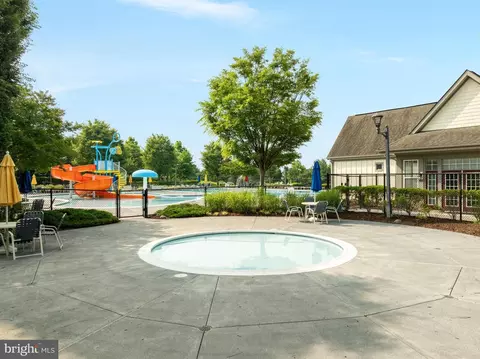
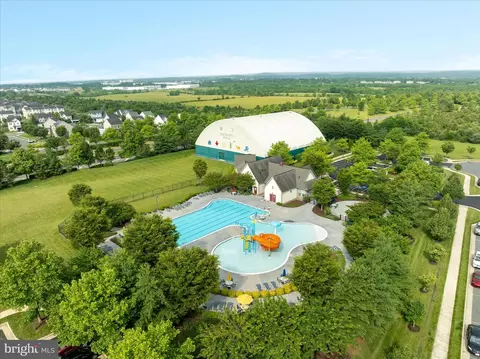
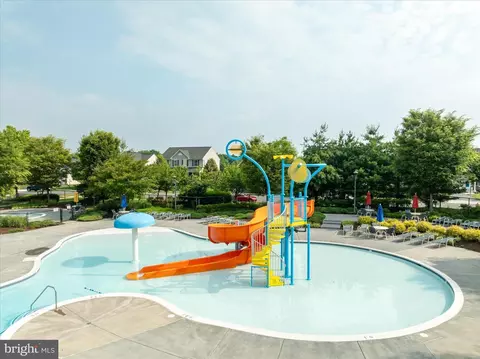
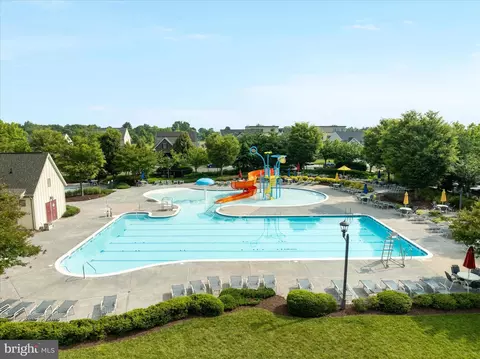
| Pool | Yes - Community |
| Location | |
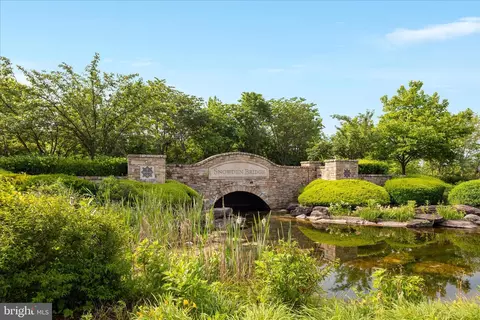
| Subdivision | SNOWDEN BRIDGE |
| Water Source | Public |
| Senior Community (Y/N) | N |
| High School | JAMES WOOD |
| Elementary School | JORDAN SPRINGS |
| School District | FREDERICK COUNTY PUBLIC SCHOOLS |
| Middle School | JAMES WOOD |
| Directions | From I81 Follow Rt 11N Northbound From Winchester Toward Martinsburg Approx 1.2 Miles To Right Onto Old Charles Town Rd. Take Second Right Onto Snowden Bridge Blvd. At 4 Way Intersection, Make A Left Onto Flyfoot, Then Another Left Onto Buccaneer Court. Amenities Are All On Your Left And The House Is All The Way At The End Of Road, 2nd From End Of Cul-de-sac. |
| Zoning | R4 |

$407,495
$455,000
$295,000
$469,495
$501,490
$342,500
$695,930
$375,000
$281,526
$620,000
$405,990
$839,900
$299,995
$419,900
$429,900
$535,000
$520,000
$639,754
$469,900
$334,575
$570,999
$1,275,000
$650,000
$845,000
$640,000
$1,498,000
$1,274,450
$289,900
$317,000
$875,000