
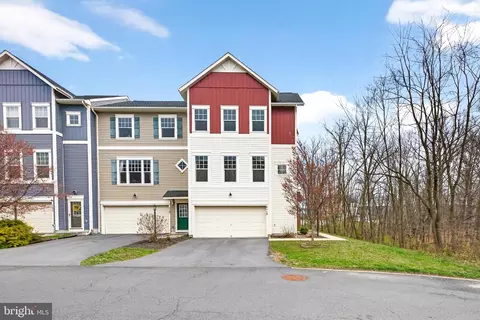
- $439,990
- 3Bd
- 4Ba
- 2,682 Sq Ft
SOLD 04/30/26

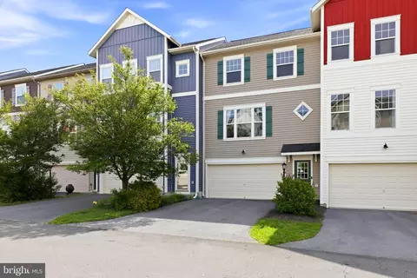
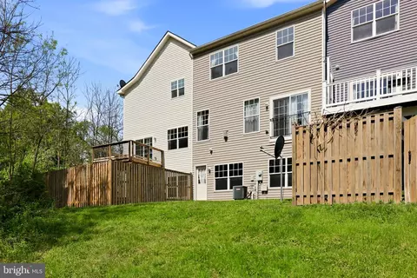
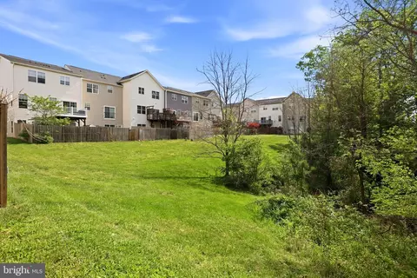
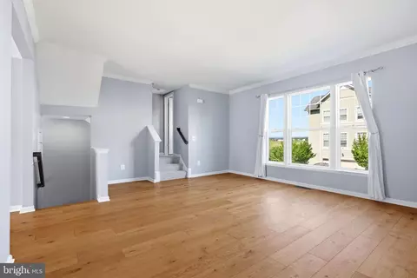
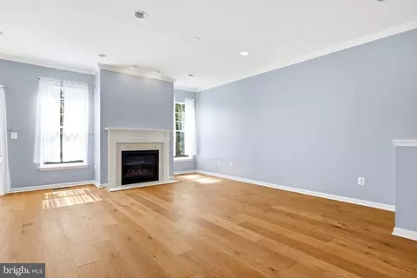
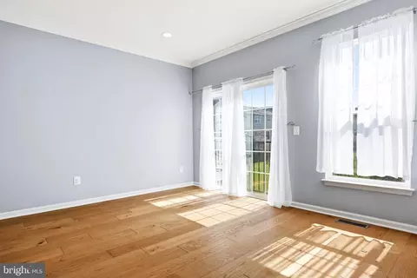
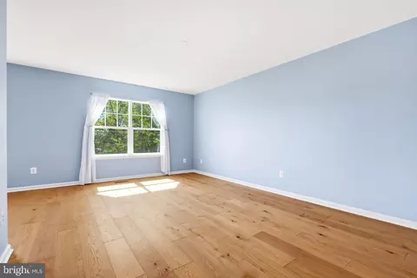
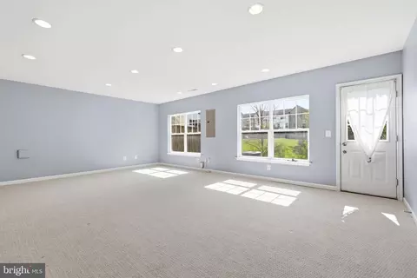
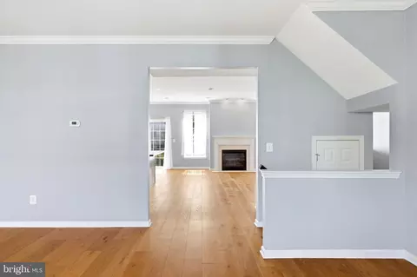
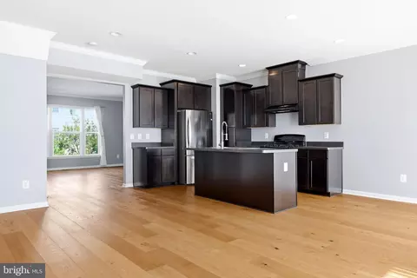
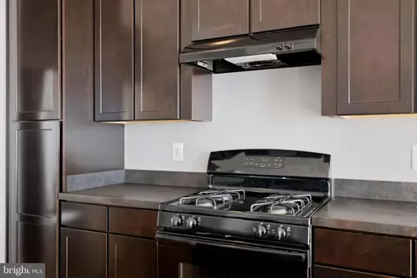
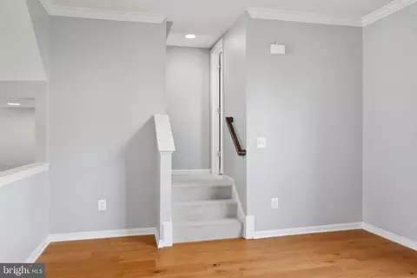
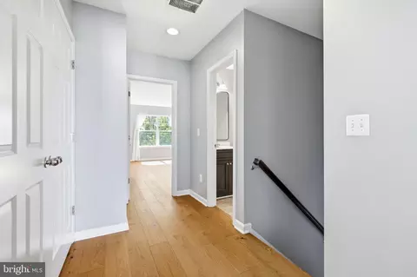
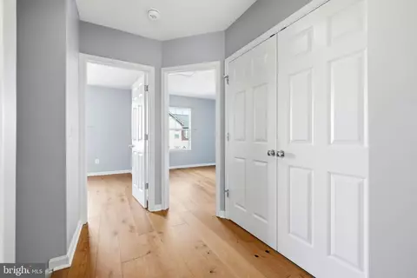
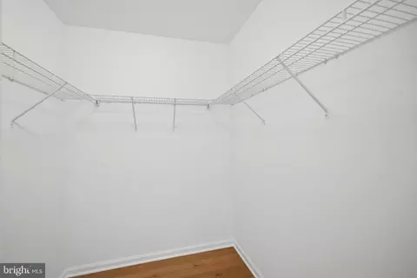
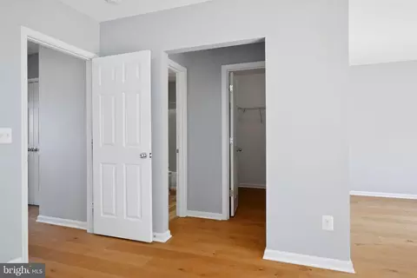
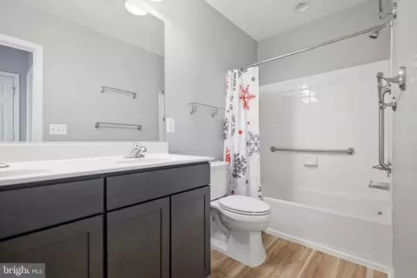
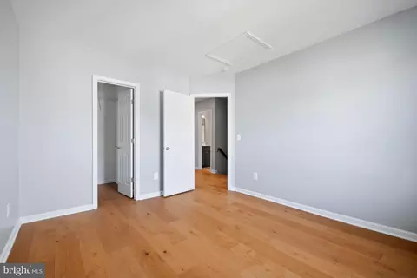
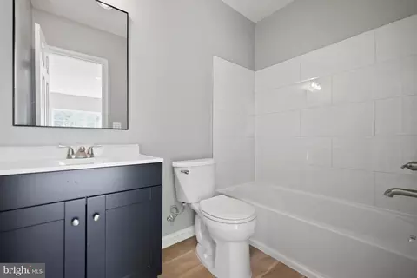
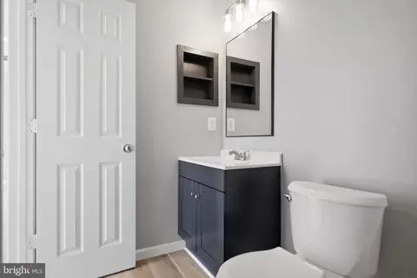
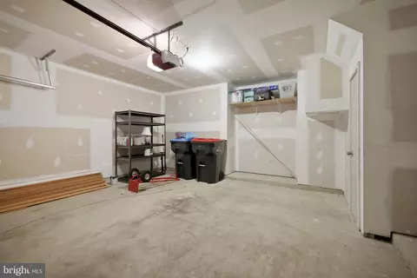
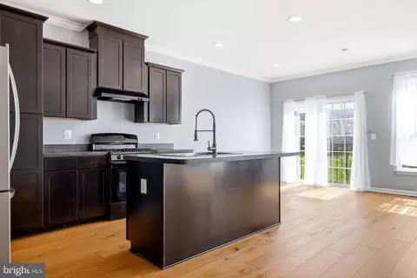
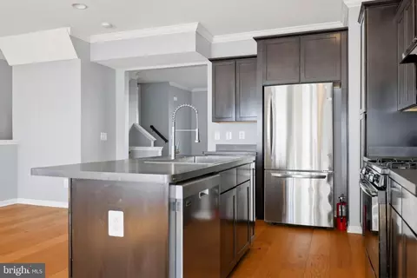
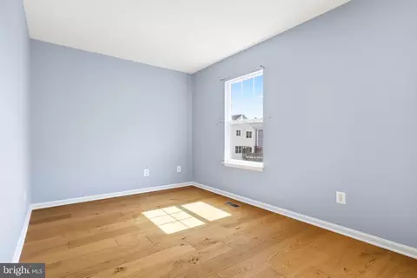
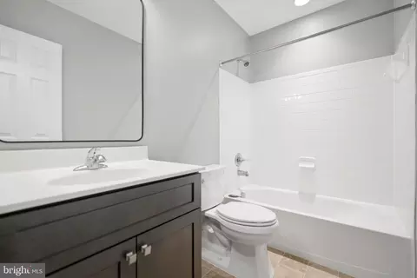
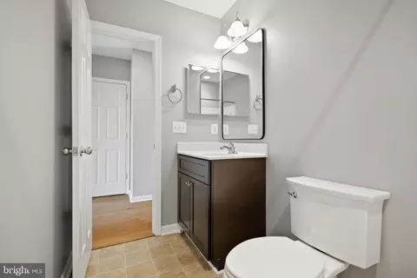
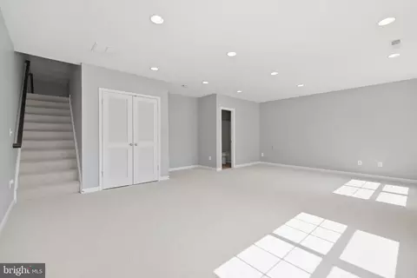
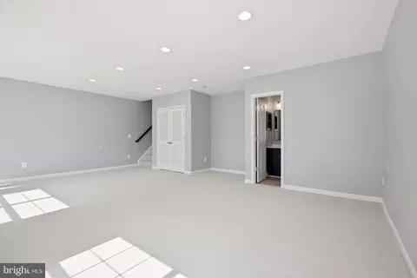
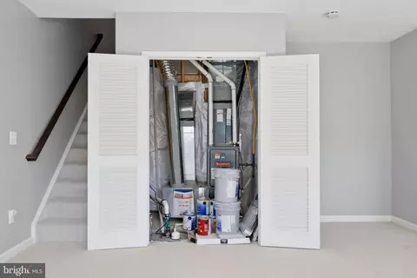
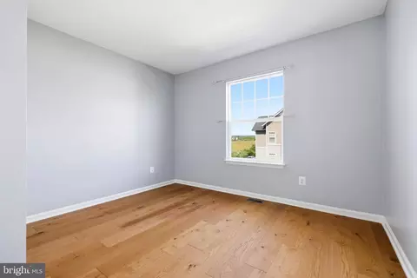
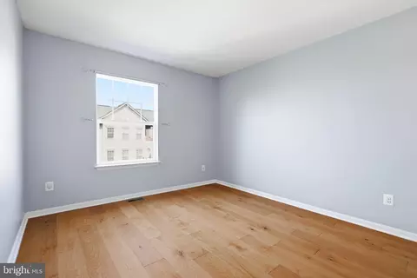
Last sold 08/12/2026 after 96 Days
bed
bath
Sqft ($122/Sqft)
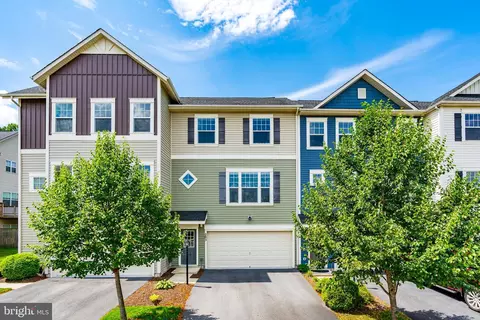
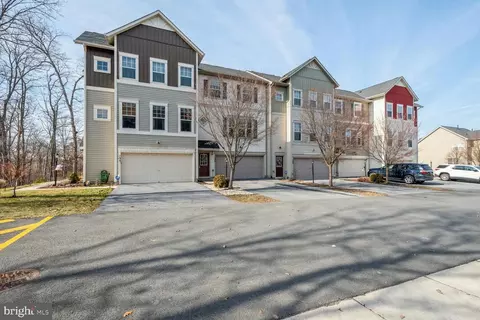
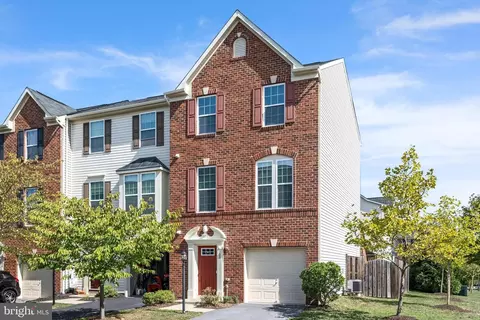
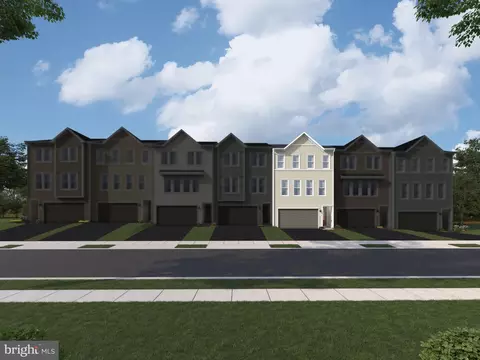
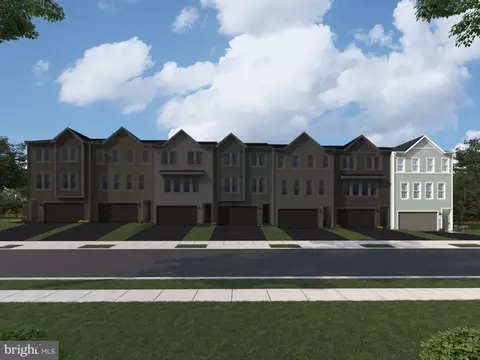
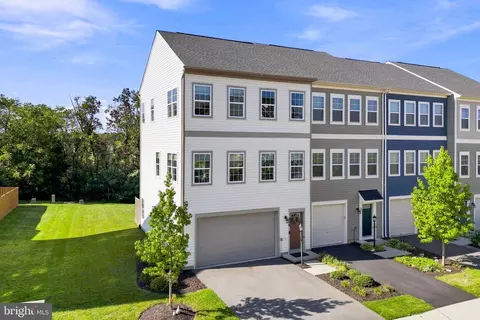
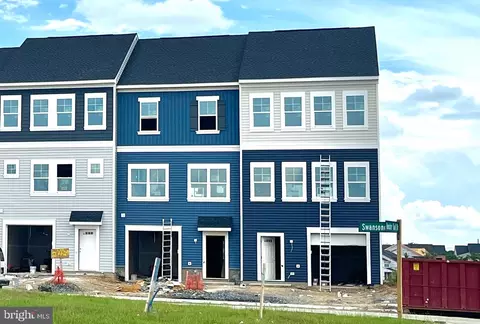
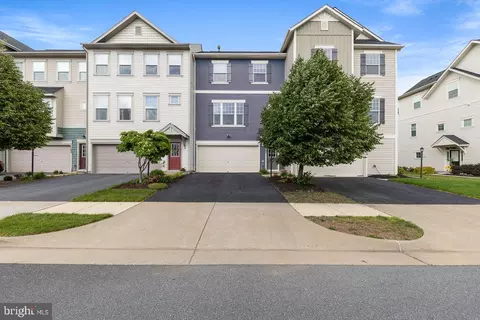
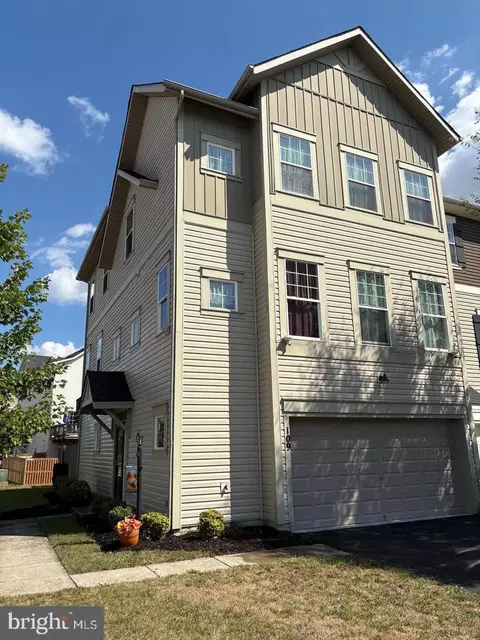
| Property type Townhouse | Neighborhood | Year built 2013 | HOA fee $172/month | Lot size 2,178 Sqft | Movoto estimate | Parking 2 garage spaces |

| Overview | |
| Cooling/AC | Central A/C, Electric |
| Heating | Natural Gas |
| Levels/Style | Craftsman |
| Type | Residential |
| Status | Closed |
| SqFt | 3501 |
| Lot Size (SqFt) | 2178 |
| Lot Size (Acres) | 0.05 |
| County Tax | 1901, Annually |
| Tax: Assessed Value | 396000 |
| Annual Property Tax | 1901 |
| Year Built | 2013 |
| Condition | Excellent |
| HOA Fee | 172, Monthly |
| New Construction (Y/N) | N |
| Foreclosure (Y/N) | N |
| Interior | |
| Total # of Bathrooms | 4 |
| # Full Baths | 3 |
| # Half Baths | 1 |
| Total # of Bedrooms | 3 |
| Basement | Walkout Level |
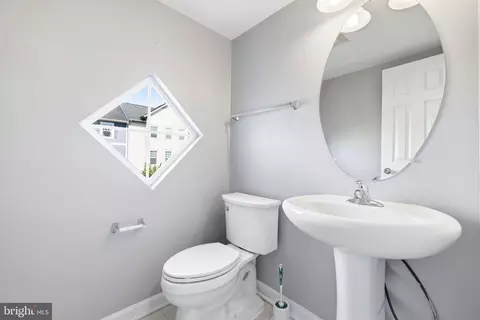
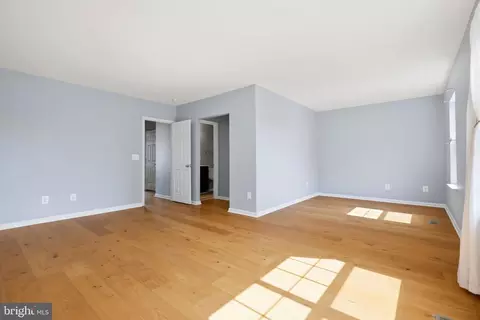
| Other Room(s) | Living Room, Dining Room, Primary Bedroom, Bedroom 2, Bedroom 3, Kitchen, Laundry, Recreation Room, Bathroom 2, Bathroom 3, Primary Bathroom, Half Bath |
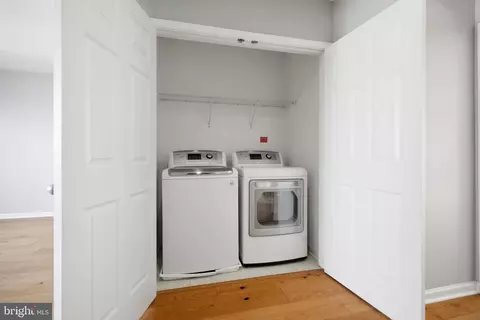
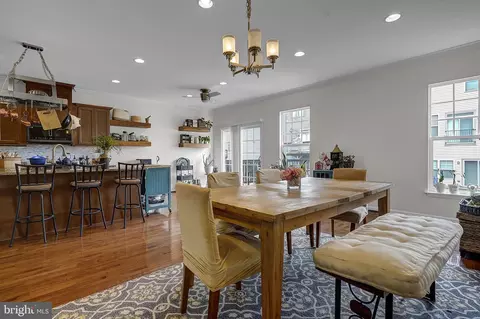
| Appliances | Washer - Front Loading, Dishwasher, Disposal, Dryer, Icemaker, Oven/Range - Gas, Water Heater, Exhaust Fan, Refrigerator, Stainless Steel Appliances |
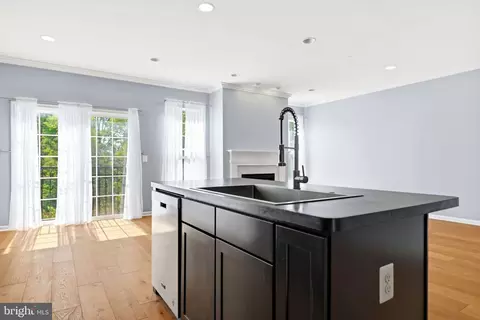
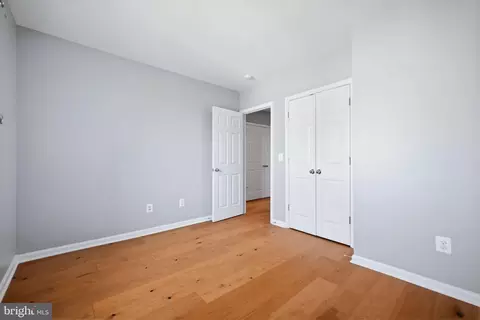
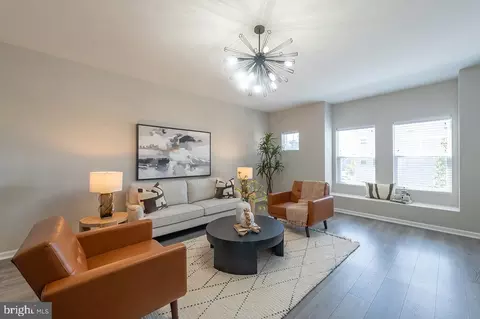
| Interior Features | Bathroom - Soaking Tub, Carpet, Combination Kitchen/Living, Family Room Off Kitchen, Floor Plan - Open, Kitchen - Island, Primary Bath(s), Walk-in Closet(s), Wood Floors |
| Accessibility Features | None |
| Exterior | |
| Construction | Vinyl Siding |
| Foundation | Slab |
| Garage Desc | Garage - Front Entry |
| # Garage Spaces | 2 |
| # Parking Spaces | 4 |
| # Attached Garage Spaces | 2 |
| Parking Desc | Attached Garage, Driveway |
| # Driveway Spaces | 2 |
| Existing Structures | Above Grade, Below Grade |
| Amenities / Utilities | |
| Sewer/ Septic | Public Sewer |
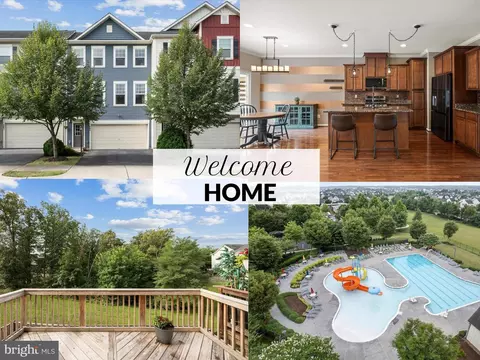
| Pool | Yes - Community |
| Location | |
| Subdivision | SNOWDEN BRIDGE |
| Water Source | Public |
| Senior Community (Y/N) | N |
| School District | FREDERICK COUNTY PUBLIC SCHOOLS |
| Directions | Snowden Bridge Blvd => RIGHT On Sawtooth => RIGHT On Centennial => LEFT On Gretchen Ct |
| Zoning | R4 |
MLS # VAFV2041482| Est. value | Bed/bath | Sqft | mi | |
|---|---|---|---|---|
| 115 Gretchen Ct, Stephenson, VA 22656 | $429,000 | 3/2 | 2,016 | 0 |
| 111 Gretchen Ct, Stephenson, VA 22656 | $423,000 | 3/3 | 2,016 | 0.01 |
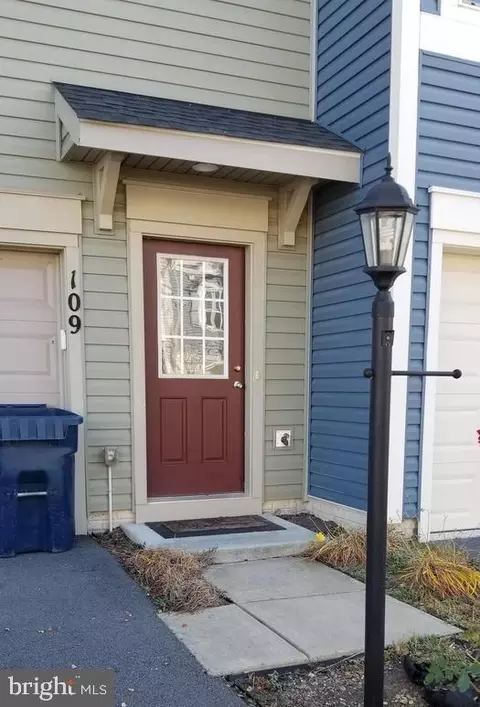
| 109 Gretchen Ct, Stephenson, VA 22656 | $405,000 | 3/3 | 1,944 | 0.01 |
| 107 Gretchen Ct, Stephenson, VA 22656 | $409,000 | 3/3 | 1,944 | 0.01 |
| 105 Gretchen Ct, Stephenson, VA 22656 | $422,000 | 3/3 | 2,016 | 0.02 |
| 112 Gretchen Ct, Stephenson, VA 22656 | $414,000 | 3/3 | 1,984 | 0.02 |
| 103 Gretchen Ct, Stephenson, VA 22656 | $406,000 | 3/3 | 1,944 | 0.02 |
| 110 Gretchen Ct, Stephenson, VA 22656 | $418,000 | 3/3 | 2,024 | 0.02 |
Estimated values are based on public record data and automated valuation models. Values are not guaranteed and may not reflect current market conditions.

$407,495
$455,000
$295,000
$469,495
$501,490
$342,500
$695,930
$375,000
$281,526
$620,000
$405,990
$839,900
$299,995
$419,900
$429,900
$535,000
$520,000
$639,754
$469,900
$334,575
$570,999
$1,275,000
$650,000
$845,000
$640,000
$1,498,000
$1,274,450
$289,900
$317,000
$875,000