
- $538,144
- 3Bd
- 3Ba
- 2,109 Sq Ft
SOLD

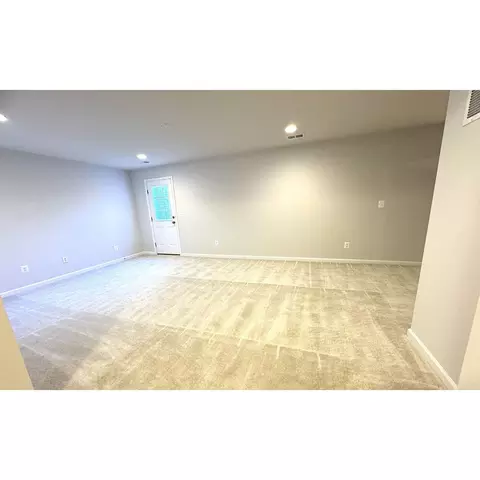
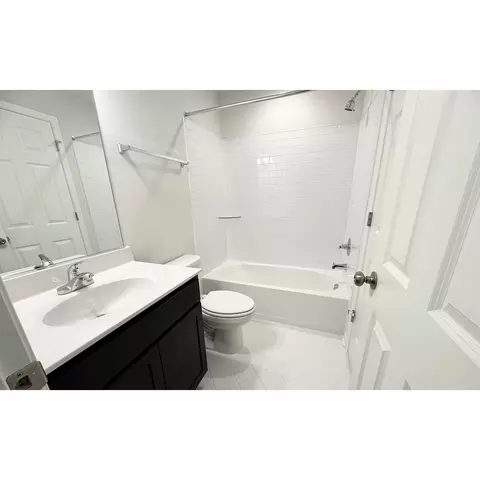
Last sold date unavailable
bed
bath
Sqft ($235/Sqft)
| Property type House | HOA fee $0/month | Movoto estimate | Parking 2 garage spaces |
| Plan Information | |
| Levels/Style | 2 |
| Builder ID | 59744 |
| Brand Name | Brookfield Residential |
| Builder | External Link |
| Sales Office Website | External Link |
| Status | Active |
| Plan Name | Sheridan II |
| Home Details Website | External Link |
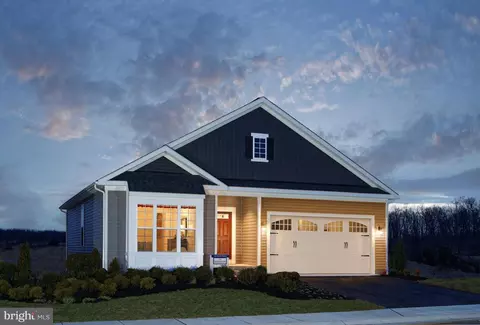
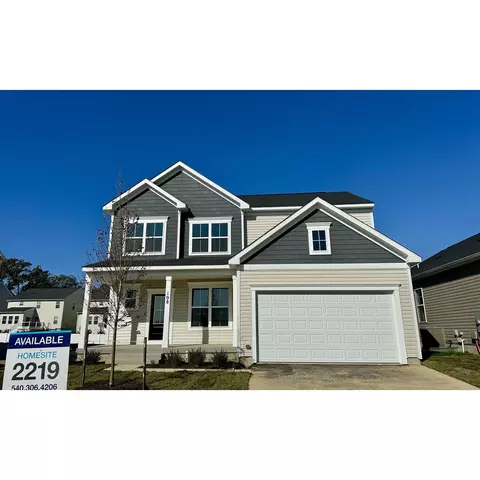
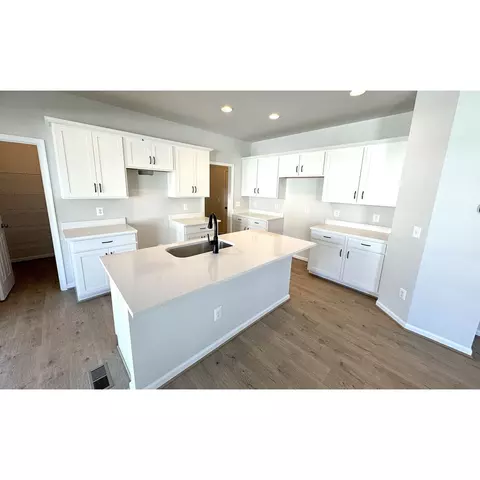
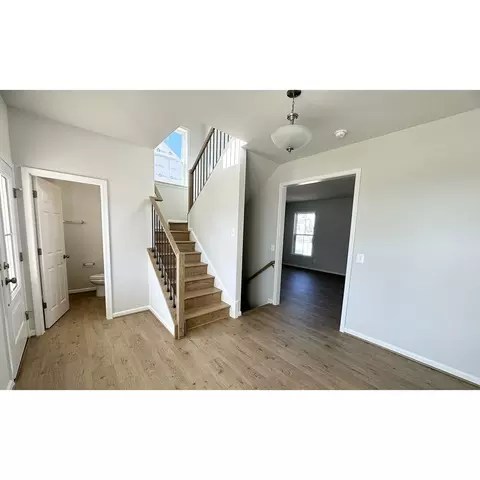
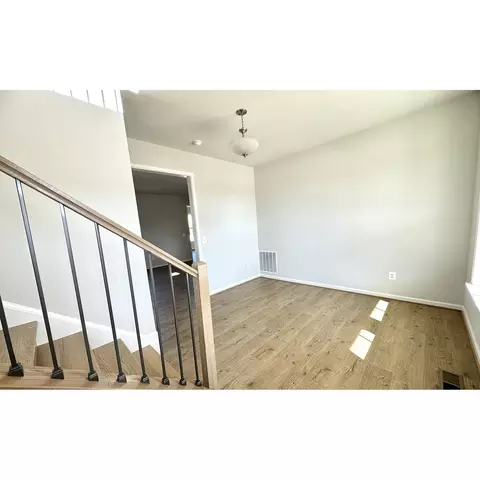
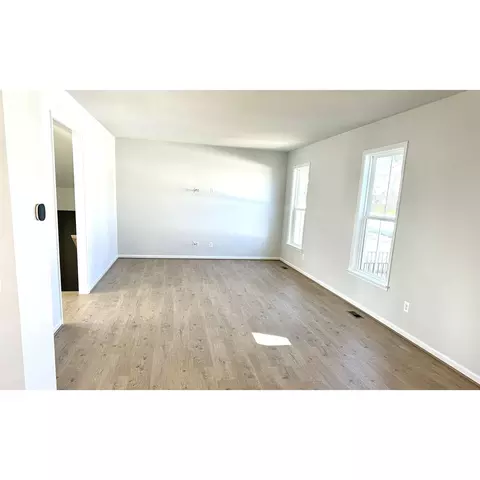
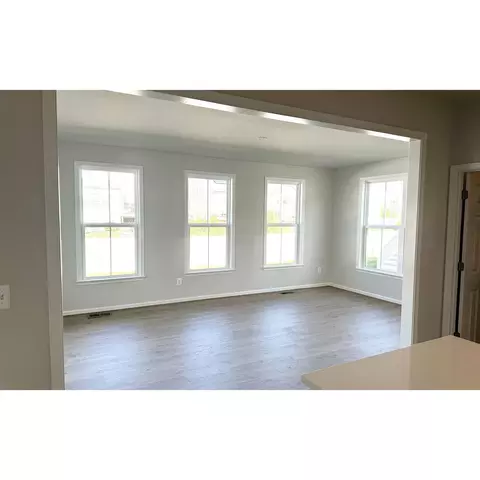
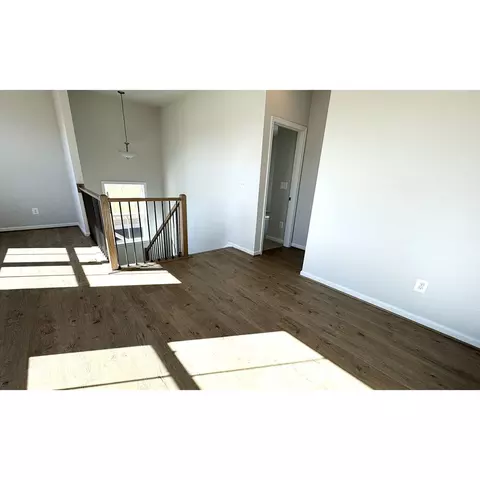
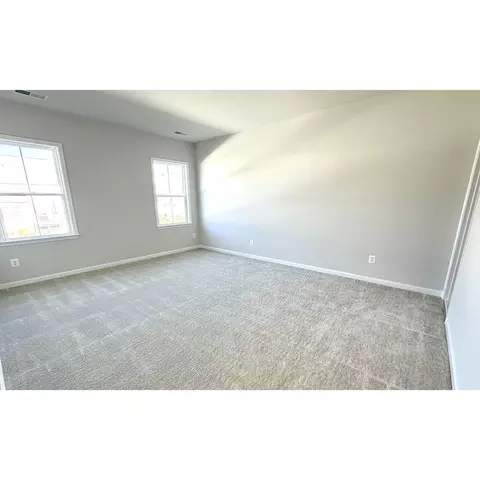
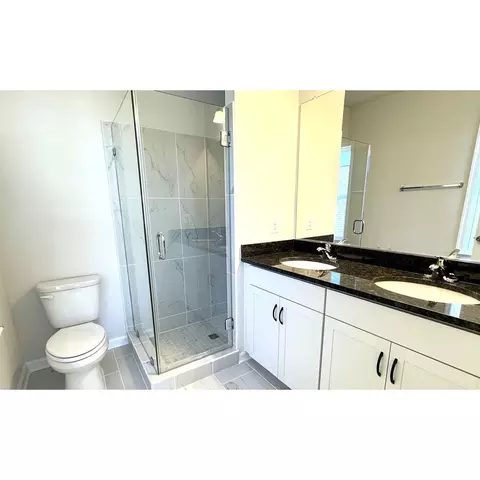
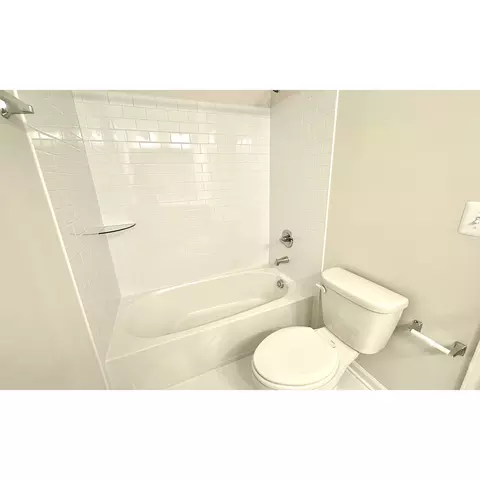
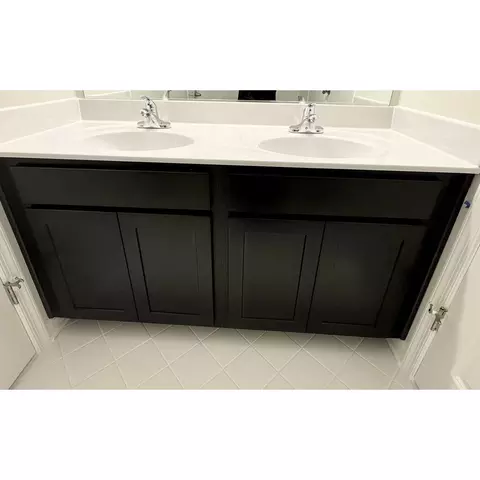
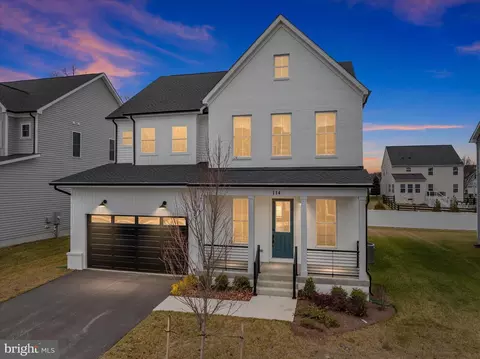
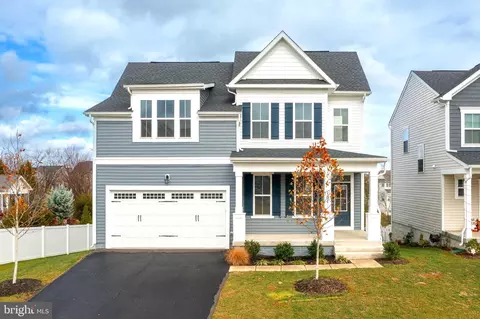
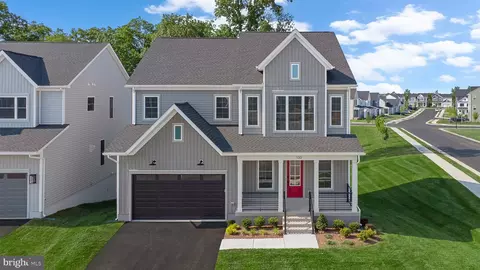
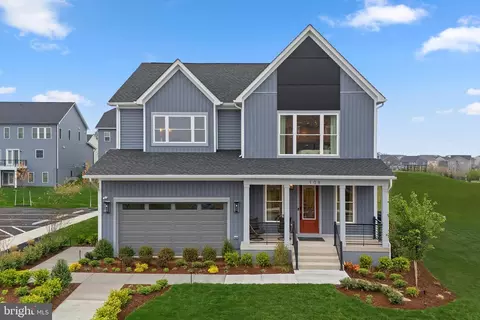
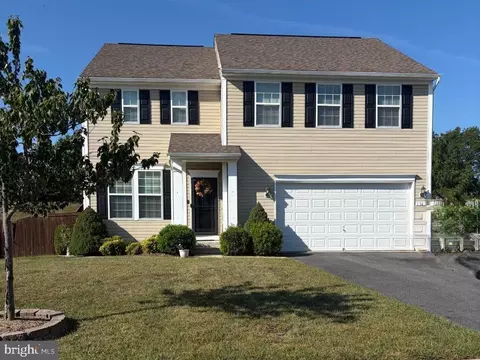
| Home Details | This Stunning 3-bedroom, 3.5-bathroom Sheridan Home In Snowden Bridge Awaits Your Personalization And Boasts A Spacious 2-car Garage.. Step Inside And Discover A Symphony Of Modern Design With Upgraded Contemporary Railings And Carefully Curated Smart Home Features Throughout. The Welcoming Foyer Opens To A Versatile Living Area. This Light-filled Space Can Be Transformed Into A Formal Living Room, A Cozy Dining Room, Or A Combination Of Both The Choice Is Yours! Move Further Into The Spacious Family Room That Seamlessly Connected To The Heart Of The Home The Kitchen. The Gourmet Kitchen Features A Large Eat-in Island Featuring Carrara Morro Quartz Countertops And White Cabinets With Matt Black Hardware, Perfect For Gatherings And Meal Prep, And A Convenient Pantry To Keep Your Space Organized. Bathed In Natural Light From The Adjoining Sunroom, This Open-concept Area Fosters A Sense Of Connection And Togetherness And Is Connected To A Concrete Patio. Behind The Kitchen, A Mudroom Connected Off The 2-car Garage Including A Walk-in Closet Provide A Designated Drop Zone, Keeping Your Entryway Clutter-free. Upstairs, The Expansive Upper Level Offers A Loft, A Dedicated Study Space, And A Luxurious Primary Suite Complete With A Walk-in Closet And En Suite Bathroom. The Primary En Suite Features White Cabinets, Steel Grey Granite Countertops, And Matte Black Hardware Pulls. Two Additional Bedrooms, A Full Bath, And A Conveniently Located Laundry Room Complete This Floor |
| Listing Type | New Construction |
| Price | 576590 |
| Total # of Bedrooms | 3 |
| Total # of Bathrooms | 3.5 |
| # Garage Spaces | 2 |
| Property Type | SingleFamily |
| Total # of Dining Areas | 1 |
| Home Features | 1 |
| SqFt | 2455 |
| Listing # | 2768573 |
| Community Information | |
| Subdivision ID | 146004 |
| Price Range (Low) | 467990 |
| Price Range (High) | 649990 |
| Community Type | MasterPlanned |
| Subdivision | Single Family Collection At Snowden Bridge |
| Subdivision Website | External Link |
| Community Description | Offering Traditional Three-level Home Designs And Ranch Style Homes With Main-level Living, Snowden Bridge Has The Home And Convenience You Want With Resort-style Amenities.. The Exceptional Amenities Include A Swimming Pool, Pirate Splash Park, Indoor Sportsplex, Clubhouse, Community Park, Tot Lot, Dog Park, And Playground. In Addition, There Is A Bike Track, Trails, Picnic Pavilion, And A Brand New Elementary School. Golden Path Academy, Which Offers Programs For Infants Up To After-school Age Student Care Is Also Located Within The Community.. |
| Est. value | Bed/bath | Sqft | mi | |
|---|---|---|---|---|
| 112 Statesman Dr, Stephenson, VA 22656 | $654,000 | 3/3 | 2,580 | 0.02 |
| 114 Heyford Dr, Stephenson, VA 22656 | $635,000 | 4/4 | 3,101 | 0.02 |
| 106 Heyford Dr, Stephenson, VA 22656 | $506,000 | 3/3 | 1,584 | 0.03 |
| 104 Heyford Dr, Stephenson, VA 22656 | $515,000 | 3/3 | 1,652 | 0.03 |
| 108 Statesman Dr, Stephenson, VA 22656 | $680,000 | 4/3 | 3,184 | 0.04 |
| 102 Heyford Dr, Stephenson, VA 22656 | $600,000 | 4/3 | 2,213 | 0.04 |
| 132 Sapphire St, Stephenson, VA 22656 | $682,000 | 5/4 | 3,111 | 0.04 |
| 104 Goshen Pl, Stephenson, VA 22656 | $711,000 | 5/4 | 3,101 | 0.05 |
Estimated values are based on public record data and automated valuation models. Values are not guaranteed and may not reflect current market conditions.

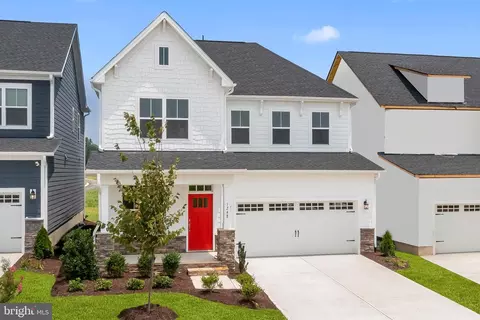
$407,495
$455,000
$295,000
$469,495
$501,490
$342,500
$695,930
$375,000
$281,526
$620,000
$405,990
$839,900
$299,995
$419,900
$429,900
$535,000
$520,000
$639,754
$469,900
$334,575
$570,999
$1,275,000
$650,000
$845,000
$640,000
$1,498,000
$1,274,450
$289,900
$317,000
$875,000