
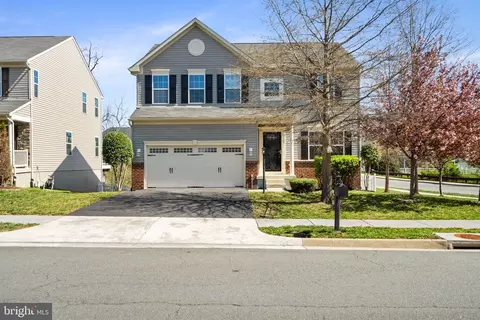
- $530,000
- 4Bd
- 4Ba
- 3,556 Sq Ft
SOLD

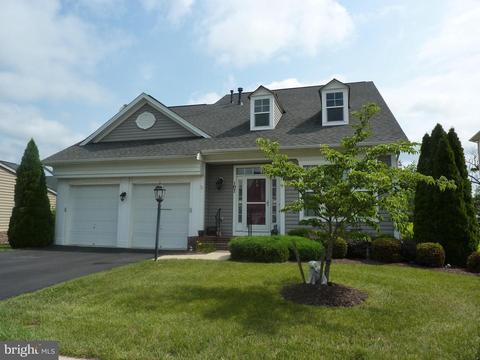
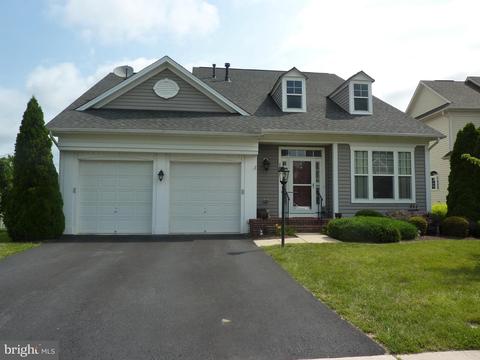
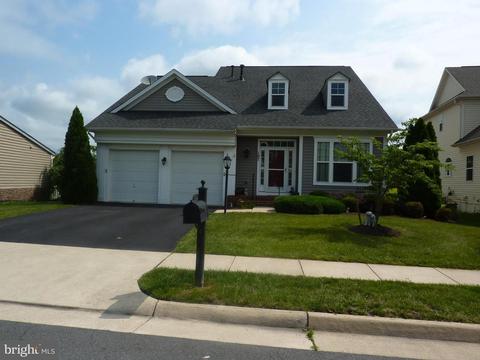
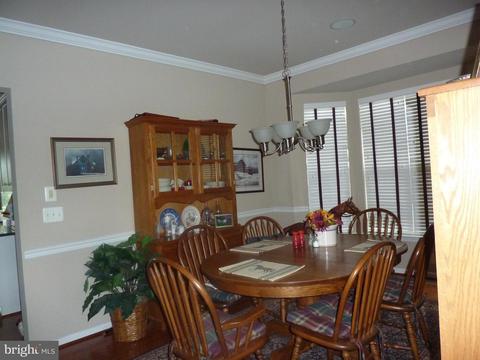
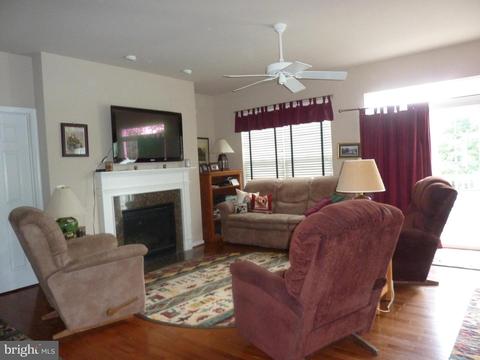
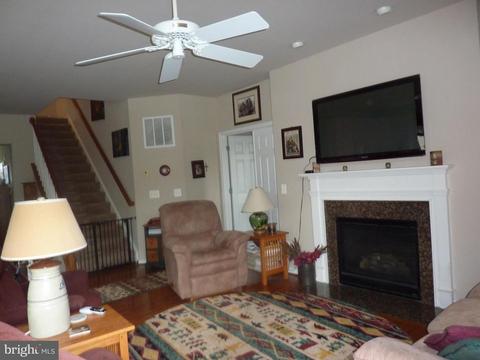
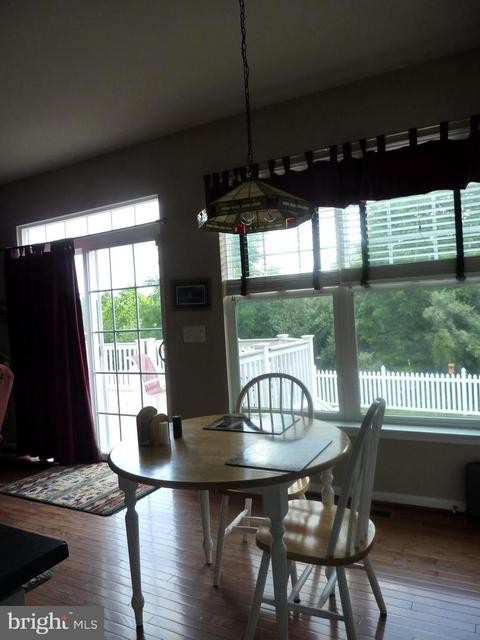
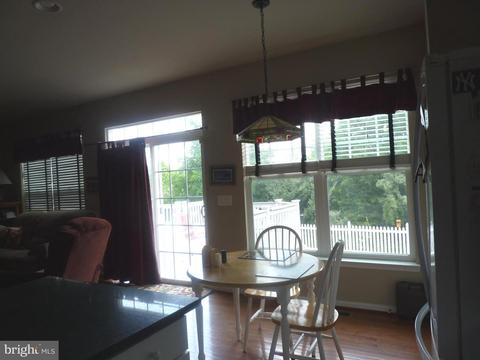
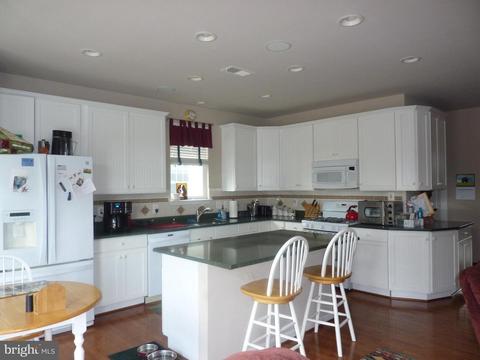
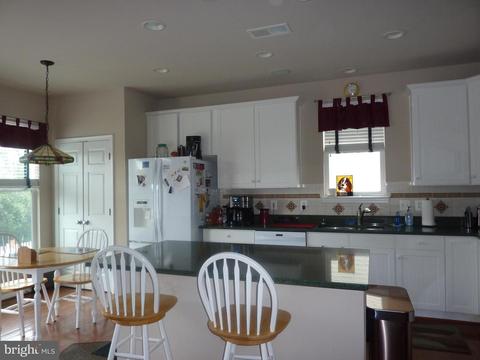
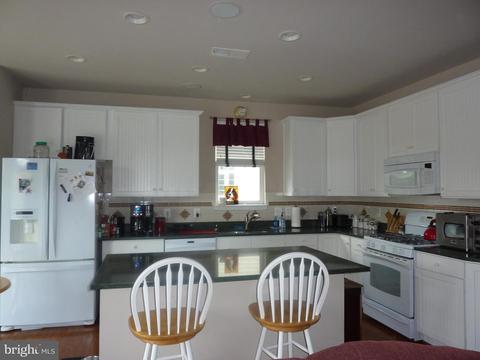
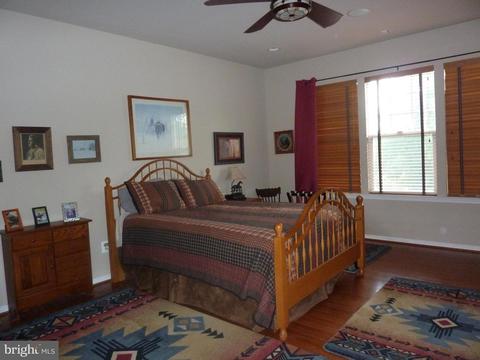
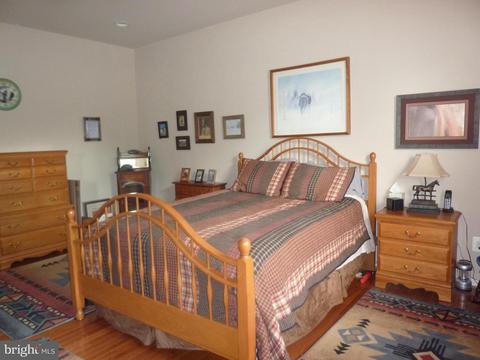
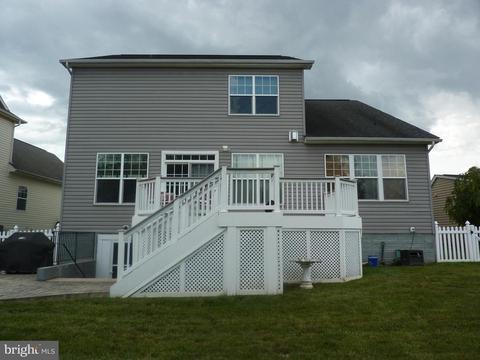
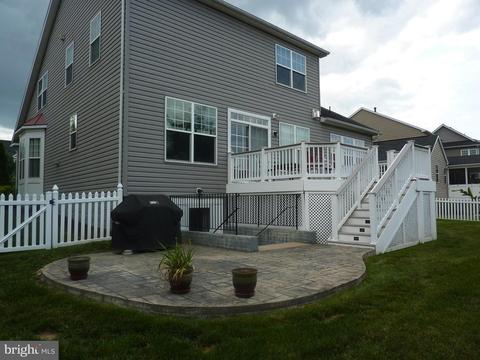
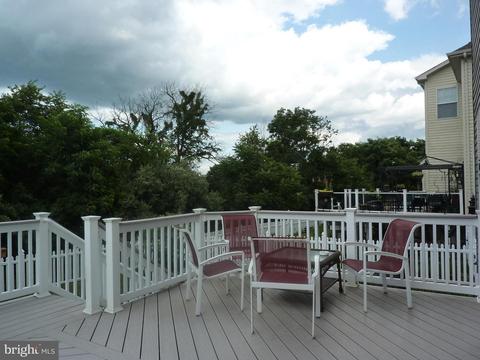
Last sold 09/02/2021 for $435K
bed
bath
Sqft ($107/Sqft)
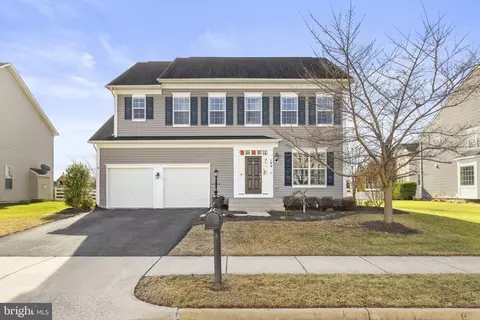
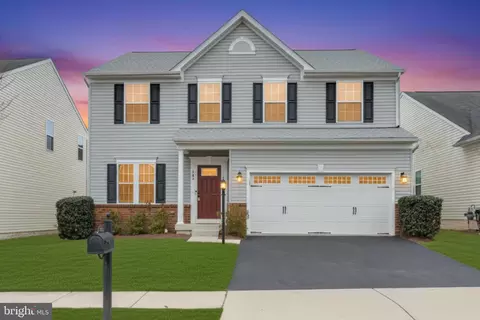
| Property type House | Neighborhood | Year built 2009 | HOA fee $139/month | Lot size 8,276 Sqft | Movoto estimate | Parking 2 garage spaces |

| Overview | |
| Cooling/AC | Central A/C, Electric |
| Heating | Natural Gas |
| Levels/Style | Colonial |
| Type | Residential |
| Status | Closed |
| SqFt | 4210 |
| Lot Size (SqFt) | 8276 |
| Lot Size (Acres) | 0.19 |
| County Tax | 2139, Annually |
| Tax: Assessed Value | 350800 |
| Annual Property Tax | 2139 |
| Year Built | 2009 |
| HOA Fee | 139, Monthly |
| New Construction (Y/N) | N |
| HOA Name | SNOWDEN BRIDGE COMMUNITY ASSOCIATION |
| Foreclosure (Y/N) | N |
| Interior | |
| Total # of Bathrooms | 4 |
| # Full Baths | 2 |
| # Half Baths | 2 |
| Total # of Bedrooms | 3 |
| Basement | Full |
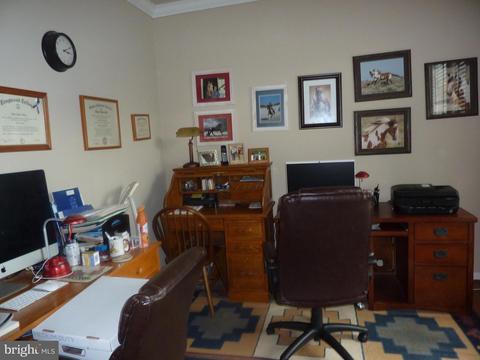
| Other Room(s) | Dining Room, Primary Bedroom, Bedroom 2, Bedroom 3, Kitchen, Family Room, Breakfast Room, Loft, Office, Recreation Room, Bathroom 2, Primary Bathroom |
| Appliances | Built-In Microwave, Dishwasher, Disposal, Dryer, Icemaker, Oven/Range - Gas, Refrigerator, Washer, Water Heater, Water Conditioner - Owned |
| Fireplace | Gas/Propane |
| Interior Features | Breakfast Area, Carpet, Ceiling Fan(s), Entry Level Bedroom, Family Room Off Kitchen, Floor Plan - Open, Kitchen - Island, Walk-in Closet(s), Water Treat System, Upgraded Countertops, Window Treatments, Wood Floors |
| Accessibility Features | None |
| Exterior | |
| Roof | Architectural Shingle |
| Construction | Vinyl Siding |
| Garage Desc | Garage - Front Entry, Garage Door Opener |
| Parking Desc | Asphalt Driveway, Attached Garage |
| # Garage Spaces | 2 |
| # Parking Spaces | 2 |
| # Attached Garage Spaces | 2 |
| Exterior Features | Satellite Dish |
| Existing Structures | Above Grade, Below Grade |
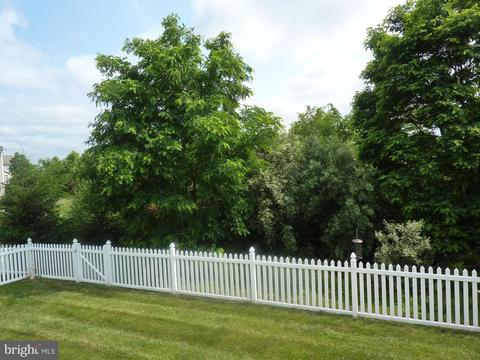
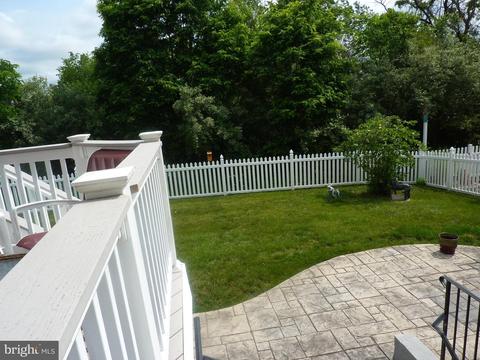
| Fencing | Rear |
| Amenities / Utilities | |
| Utilities | Under Ground |
| Sewer/ Septic | Public Sewer |
| Pool | Yes - Community |
| Security Features | Electric Alarm |
| Location | |
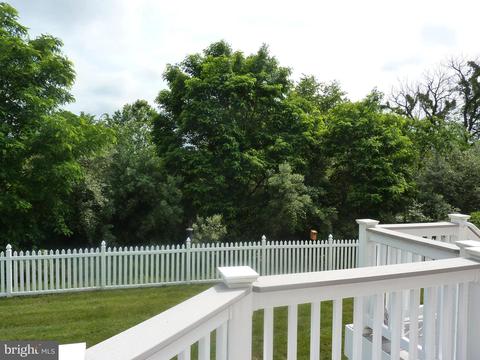
| View | Trees/Woods |
| Subdivision | SNOWDEN BRIDGE |
| Water Source | Public |
| Senior Community (Y/N) | N |
| High School | JAMES WOOD |
| Elementary School | STONEWALL |
| School District | FREDERICK COUNTY PUBLIC SCHOOLS |
| Middle School | JAMES WOOD |
| Directions | Rte. 7 West To I-81 N. Proceed To Exit 317 (Rt 11). Make A Right Onto Rt 11 N Towards Stephenson. Go Approx. 1.5 Miles To A Right On Old Charles Town Rd. Right Into Community On Snowden Bridge Blvd. Rt. On Sawtooth Dr & Left On Setting Sun Ct. To #107 On The Left. |
| Zoning | R4 |
MLS # VAFV164820| Est. value | Bed/bath | Sqft | mi | |
|---|---|---|---|---|
| 109 Setting Sun Ct, Stephenson, VA 22656 | $676,000 | 5/4 | 3,300 | 0.01 |
| 105 Setting Sun Ct, Stephenson, VA 22656 | $592,800 | 4/3 | 2,144 | 0.02 |
| 103 Setting Sun Ct, Stephenson, VA 22656 | $587,400 | 5/4 | 3,716 | 0.03 |
| 111 Setting Sun Ct, Stephenson, VA 22656 | $567,200 | 4/2 | 2,896 | 0.03 |
| 106 Setting Sun Ct, Stephenson, VA 22656 | $641,000 | 5/4 | 3,255 | 0.03 |
| 104 Setting Sun Ct, Stephenson, VA 22656 | $692,300 | 5/5 | 3,795 | 0.03 |
| 108 Setting Sun Ct, Stephenson, VA 22656 | $684,000 | 5/5 | 3,720 | 0.03 |
| 104 Friendship Way, Stephenson, VA 22656 | $715,700 | 4/4 | 3,605 | 0.04 |
Estimated values are based on public record data and automated valuation models. Values are not guaranteed and may not reflect current market conditions.
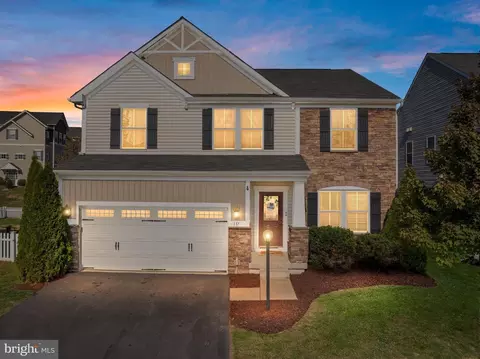
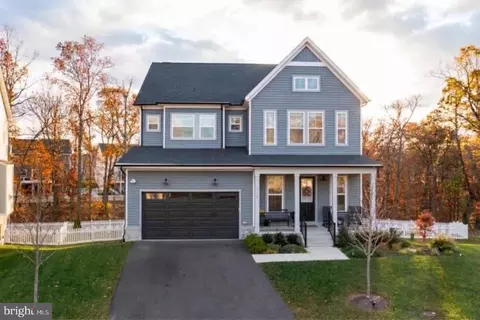
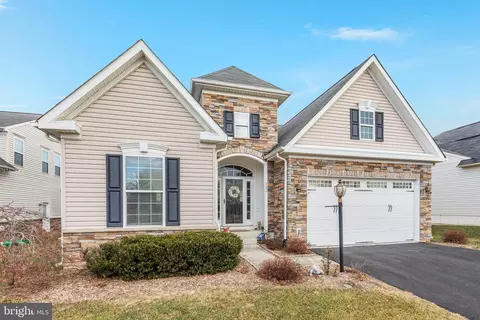
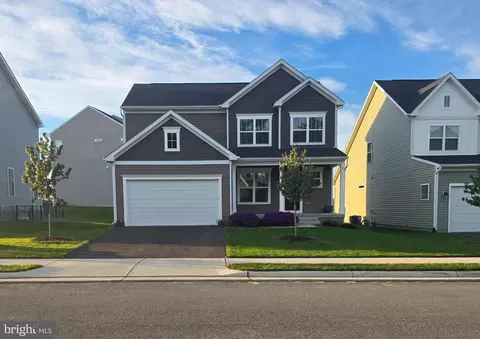
$407,495
$455,000
$295,000
$469,495
$501,490
$342,500
$695,930
$375,000
$281,526
$620,000
$405,990
$839,900
$299,995
$419,900
$429,900
$535,000
$520,000
$639,754
$469,900
$334,575
$570,999
$1,275,000
$650,000
$845,000
$640,000
$1,498,000
$1,274,450
$289,900
$317,000
$875,000