
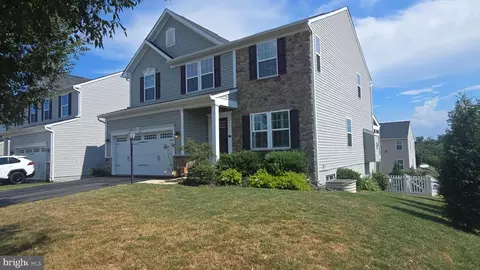
- $585,000
- 5Bd
- 4Ba
- 3,271 Sq Ft
SOLD

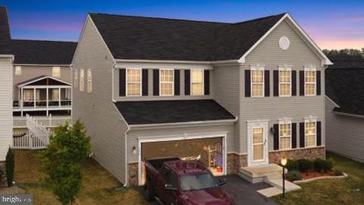
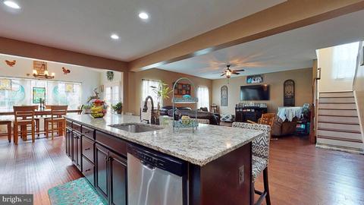
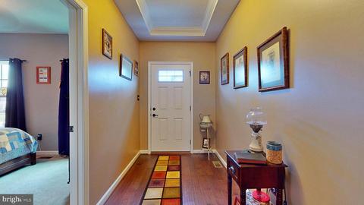
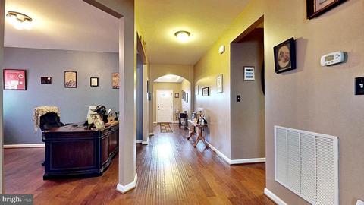
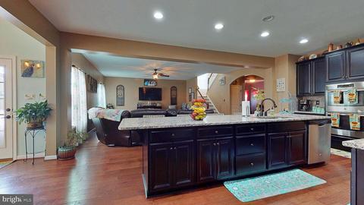
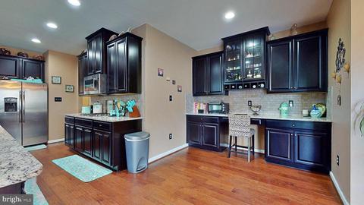
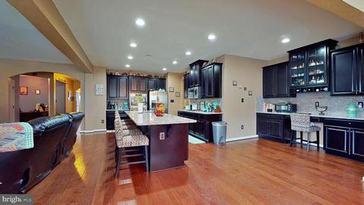
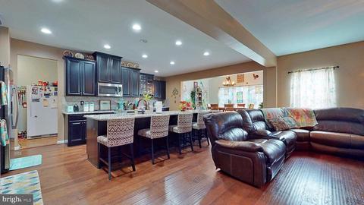
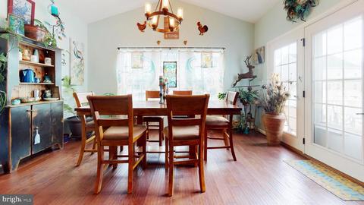
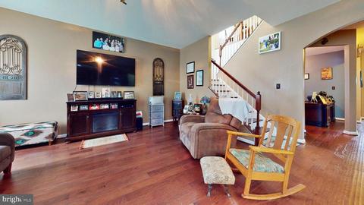
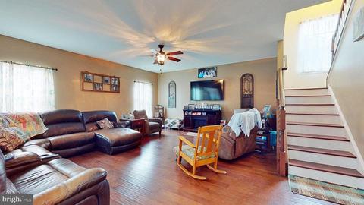
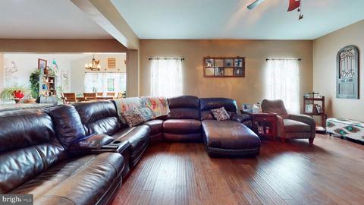
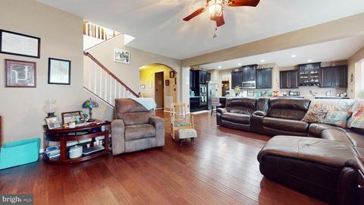
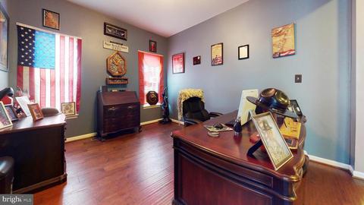
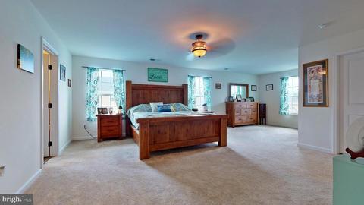
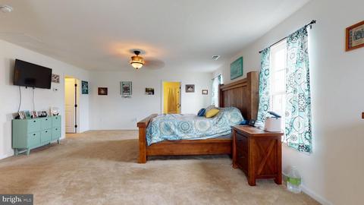
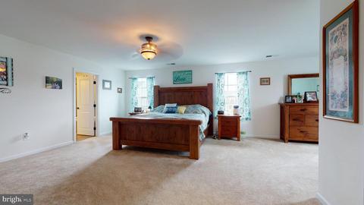
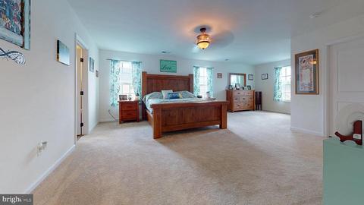
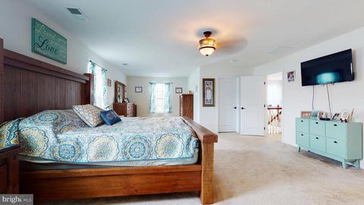
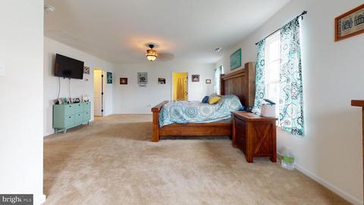
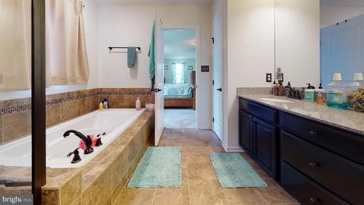
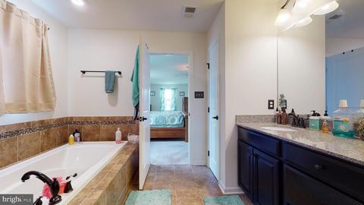
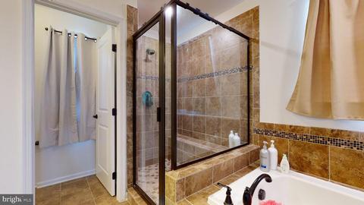
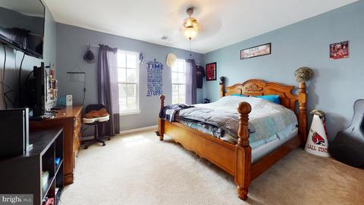
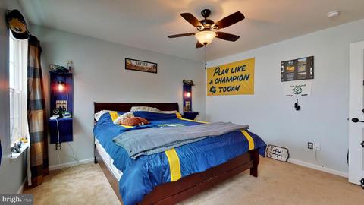
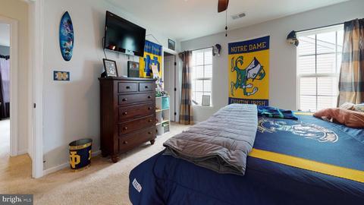
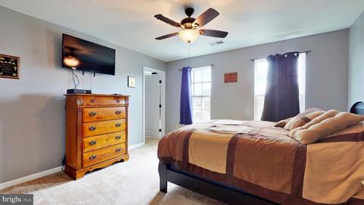
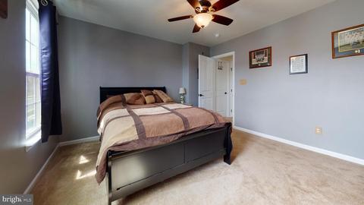
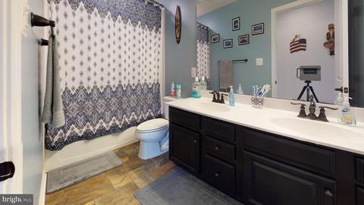
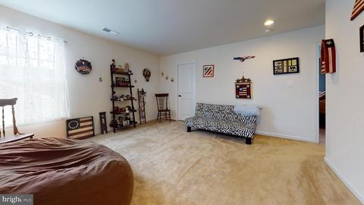
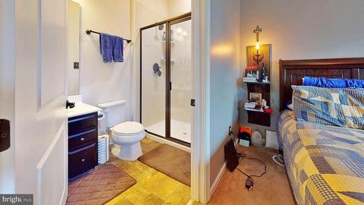
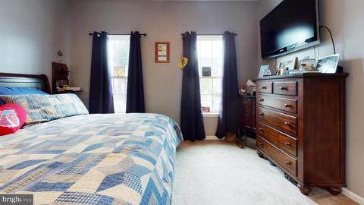
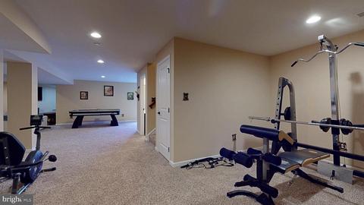
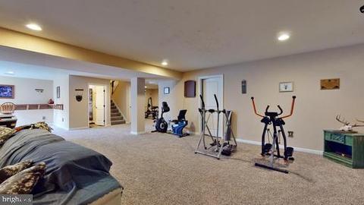
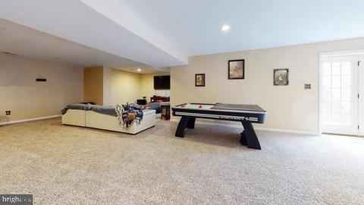
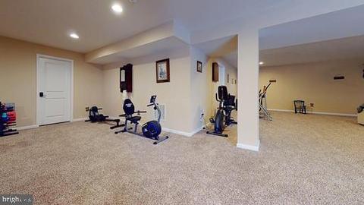
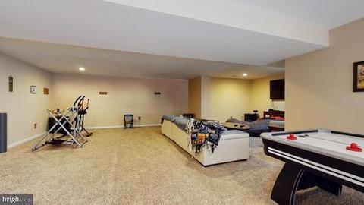
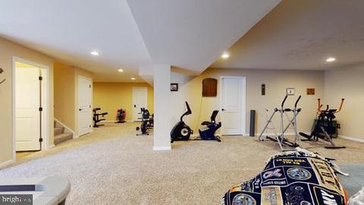
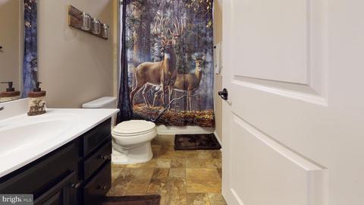
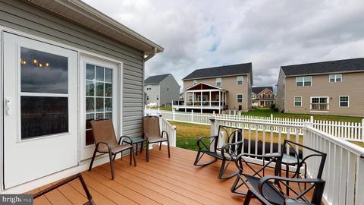
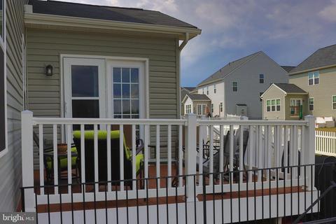
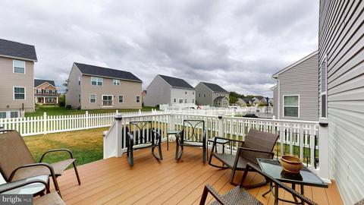
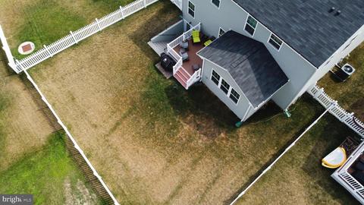
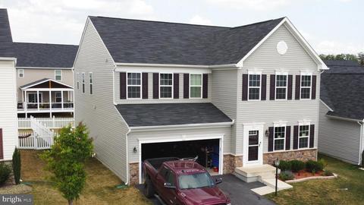
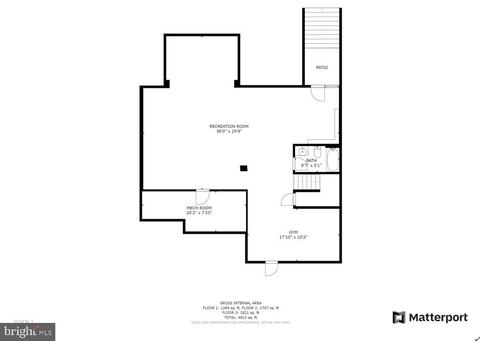
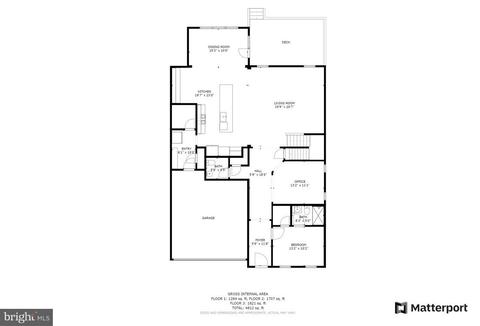
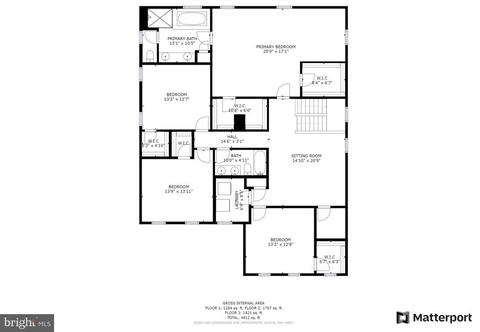
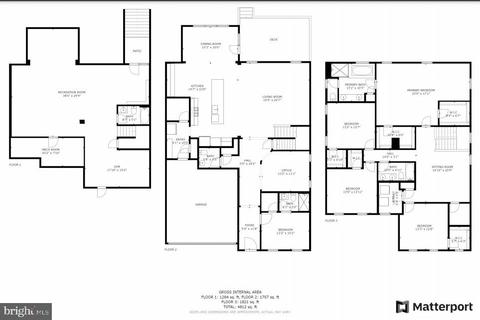
Last sold 12/15/2021 after 127 Days
bed
bath
Sqft ($112/Sqft)
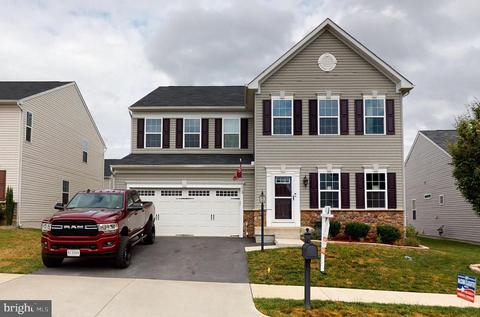
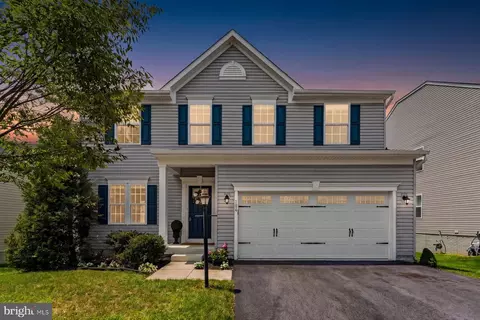
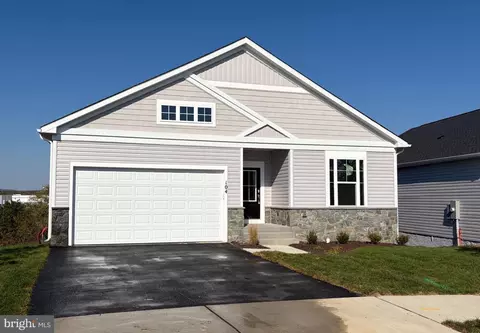
| Property type House | Neighborhood | Year built 2017 | HOA fee $139/month | Lot size 6,970 Sqft | Parking 2 garage spaces |

| Overview | |
| Cooling/AC | Central A/C, Heat Pump(s), Electric |
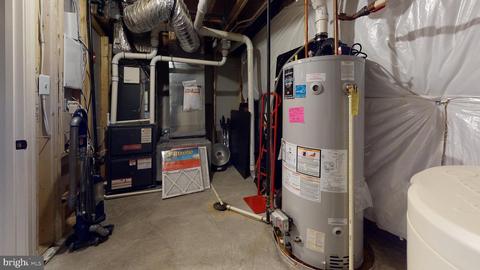
| Heating | Natural Gas |
| Levels/Style | Traditional |
| Type | Residential |
| Virtual Tour | N/A |
| Status | Closed |
| SqFt | 5171 |
| Lot Size (SqFt) | 6970 |
| Lot Size (Acres) | 0.16 |
| County Tax | 2909, Annually |
| Tax: Assessed Value | 476900 |
| Annual Property Tax | 2909 |
| Year Built | 2017 |
| Condition | Excellent |
| HOA Fee | 139, Monthly |
| New Construction (Y/N) | N |
| HOA Name | SNOWDEN BRIDGE/RAMIE CORNER |
| Foreclosure (Y/N) | N |
| Interior | |
| Total # of Bathrooms | 5 |
| # Full Baths | 4 |
| # Half Baths | 1 |
| Total # of Bedrooms | 5 |
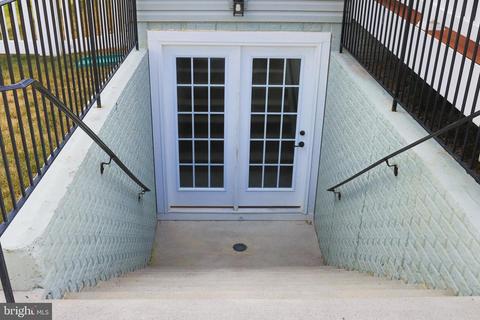
| Basement | Fully Finished, Outside Entrance, Walkout Stairs |
| Other Room(s) | Living Room, Bedroom 2, Bedroom 3, Bedroom 4, Bedroom 5, Kitchen, Family Room, Bedroom 1, 2nd Stry Fam Rm, Laundry, Mud Room, Other, Office, Storage Room, Bathroom 1, Bathroom 2, Half Bath |
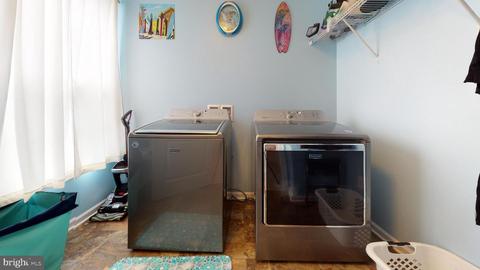
| Laundry | Upper Floor |
| Appliances | Built-In Microwave, Built-In Range, Dishwasher, Disposal, Dryer, Dryer - Electric, Exhaust Fan, Oven - Double, Oven - Self Cleaning, Range Hood, Stainless Steel Appliances, Washer, Water Heater - High-Efficiency, Water Conditioner - Owned |
| Interior Features | Ceiling Fan(s), Entry Level Bedroom, Floor Plan - Open, Kitchen - Gourmet, Recessed Lighting, Upgraded Countertops, Walk-in Closet(s), Wet/Dry Bar, Wood Floors, Soaking Tub, Combination Kitchen/Dining, Pantry, Stall Shower |
| Accessibility Features | None |
| Exterior | |
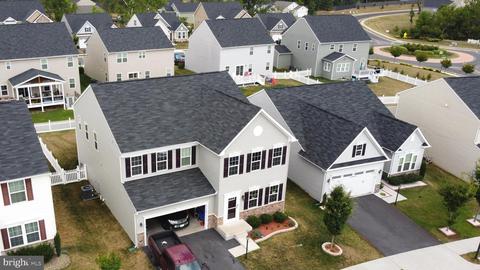
| Roof | Architectural Shingle |
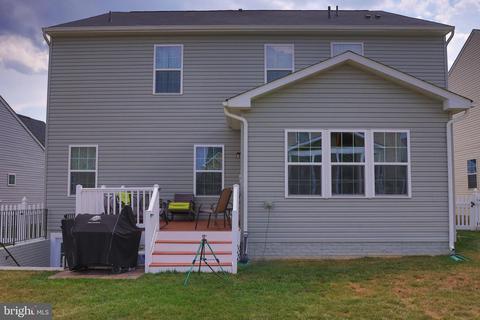
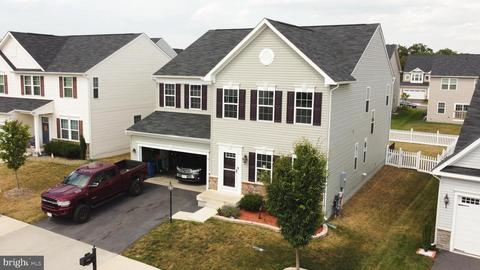
| Construction | Vinyl Siding |
| Garage Desc | Garage - Front Entry, Garage Door Opener, Inside Access |
| Parking Desc | Paved Driveway, Attached Garage, Driveway, On Street |
| # Garage Spaces | 2 |
| # Parking Spaces | 4 |
| # Attached Garage Spaces | 2 |
| # Driveway Spaces | 2 |
| Existing Structures | Above Grade, Below Grade, Deck(s) |
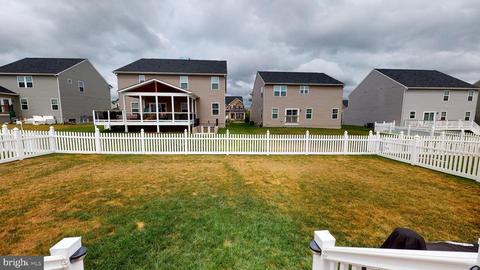
| Fencing | Vinyl |
| Amenities / Utilities | |
| Sewer/ Septic | Public Sewer |
| Pool | Yes - Community |
| Inclusions | Kitchen Bar Stools; Custom Made Coat Rack In Mudroom; Custom Made Floating Night Stands In Bedrooms |
| Community Pool | Fenced, In Ground |
| Location | |
| View | Street |
| Subdivision | SNOWDEN BRIDGE |
| Water Source | Public |
| Senior Community (Y/N) | N |
| High School | JAMES WOOD |
| Elementary School | CALL SCHOOL BOARD |
| School District | FREDERICK COUNTY PUBLIC SCHOOLS |
| Middle School | JAMES WOOD |
| Directions | Per GPS |
| Zoning | R4 |
| Lot/ Land Details | |
| Road Surface Type | Paved |
MLS # VAFV2001156| Est. value | Bed/bath | Sqft | mi | |
|---|---|---|---|---|
| 108 Rooftop Ct, Stephenson, VA 22656 | $598,000 | 4/3 | 2,710 | 0.01 |
| 104 Rooftop Ct, Stephenson, VA 22656 | $507,000 | 3/2 | 1,759 | 0.01 |
| 110 Rooftop Ct, Stephenson, VA 22656 | $510,000 | 4/2 | 2,100 | 0.02 |
| 102 Rooftop Ct, Stephenson, VA 22656 | $599,300 | 3/3 | 2,689 | 0.02 |
| 105 Rooftop Ct, Stephenson, VA 22656 | $483,000 | 3/3 | 1,952 | 0.03 |
| 214 Northumberland Dr, Stephenson, VA 22656 | $682,000 | 5/4 | 3,749 | 0.03 |
| 216 Northumberland Dr, Stephenson, VA 22656 | $605,000 | 4/2 | 2,543 | 0.03 |
| 107 Rooftop Ct, Stephenson, VA 22656 | $593,000 | 4/2 | 2,670 | 0.03 |
Estimated values are based on public record data and automated valuation models. Values are not guaranteed and may not reflect current market conditions.


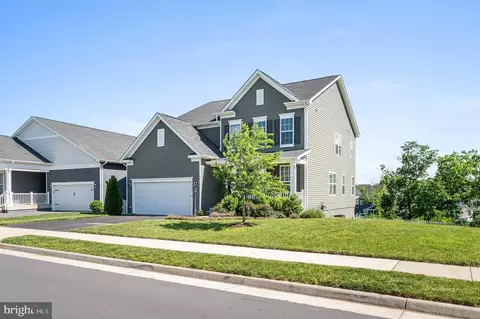
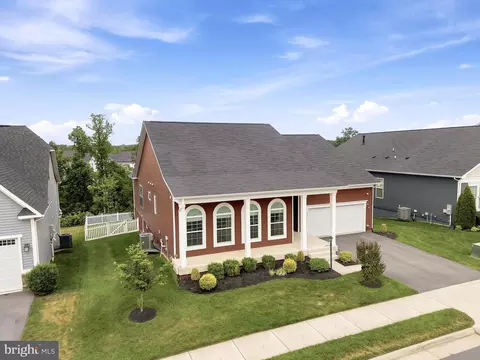
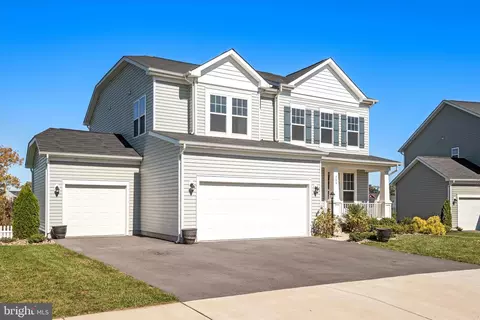

$407,495
$455,000
$295,000
$469,495
$501,490
$342,500
$695,930
$375,000
$281,526
$620,000
$405,990
$839,900
$299,995
$419,900
$429,900
$535,000
$520,000
$639,754
$469,900
$334,575
$570,999
$1,275,000
$650,000
$845,000
$640,000
$1,498,000
$1,274,450
$289,900
$317,000
$875,000