
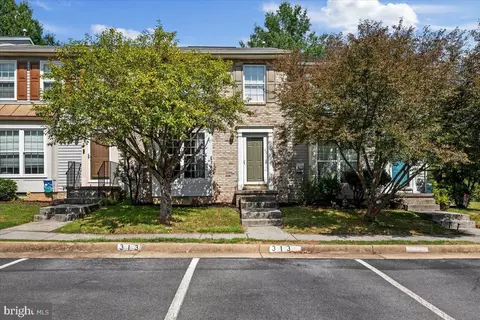
- $230,000
- 3Bd
- 2Ba
- 1,214 Sq Ft
SOLD

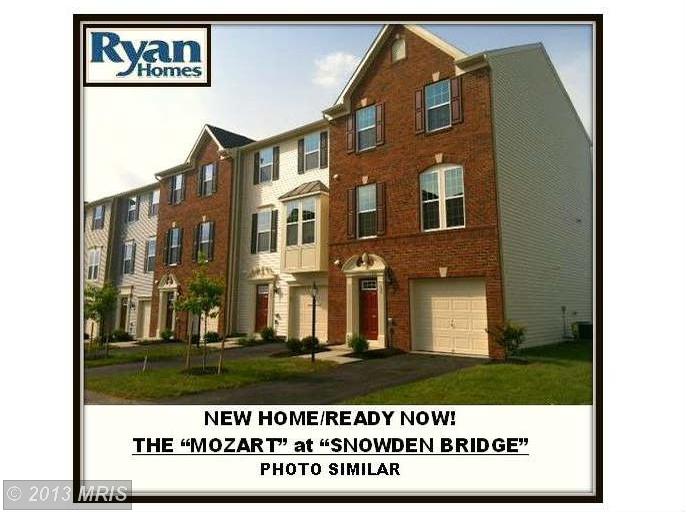

Last sold 10/22/2013 for $214K
bed
bath
Sqft ($111/Sqft)
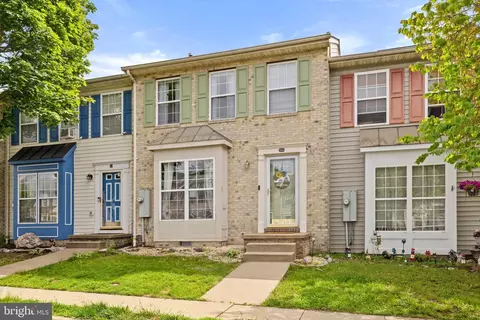
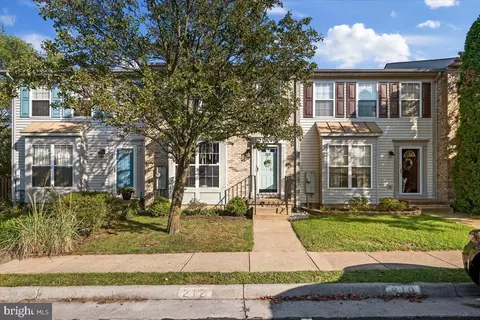
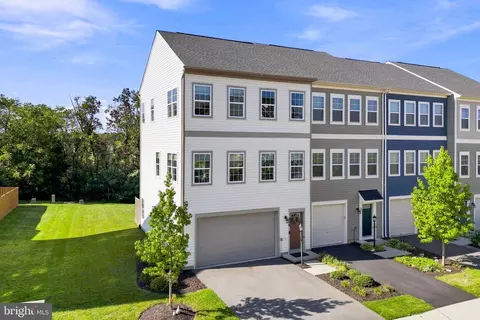
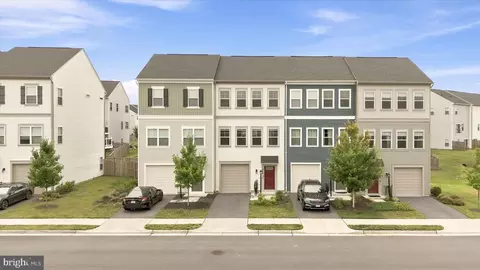
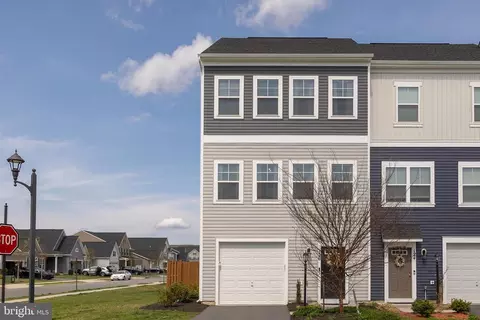
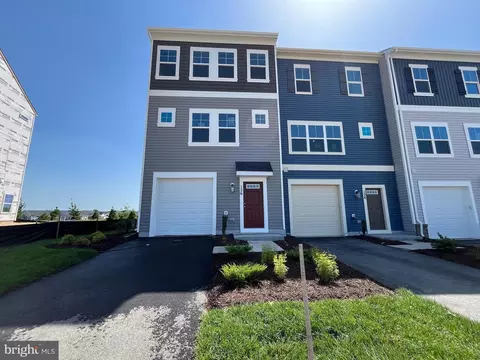
| Property type Townhouse | Neighborhood | Year built 2013 | HOA fee $135/month | Lot size 1,860 Sqft | Movoto estimate | Parking 1 garage spaces |
| Overview | |
| Year Built | 2013 |
| New Construction | Y |
| Type | Townhouse |
| Vacation Home | N |
| Farm | N |
| Property Condition | Shows Well |
| Lot Area Acre | 0.0427 |
| Lot Size Area | 1860 |
| Lot Number | 301C |
| Virtual Tour | N/A |
| Handicap | None |
| HOA Fee | 135 |
| HOA Payment Frequency | Monthly |
| Community Fee Includes | Pool(s), Tennis Courts |
| HOA | Y |
| Interior | |
| Upper Floor Bathrooms | 0, 2 |
| Lower Floor 1/2 Bathrooms | 0, 0 |
| Main Floor 1/2 Bathrooms | 1 |
| Bathrooms Full | 2 |
| Bathrooms | 3 |
| Bathrooms 1/2 | 1 |
| Upper Floor Bedrooms | 0, 3 |
| Bedroom 2 Level | Upper 1 |
| Bedrooms | 3 |
| Bedroom 3 Level | Upper 1 |
| Lower Floor Bedrooms | 0, 0 |
| Master Bedroom Level | Upper 1 |
| Foyer Level | Main |
| Dining Kitchen | Kit-Country |
| Other Rooms | Foyer, Living Room, Bedroom-Second, Bedroom-Master, Laundry-BR Lvl, Kitchen, Lndry-Uppr Lvl, Bedroom-Third |
| Kitchen Level | Main |
| Living Room Level | Main |
| Master Bedroom Flooring | Carpet |
| Bedroom 3 Flooring | Carpet |
| Bedroom Second Flooring | Carpet |
| Attic | Yes |
| Windows Doors | Six Panel Doors |
| Interior Features | Floor Plan-Open |
| Walls Ceilings | 9'+ Ceilings |
| Living Area | 1932 |
| Room List | Living Room, Bedroom-Master, Bedroom-Second, Bedroom-Third, Kitchen, Foyer, Laundry-BR Lvl, Lndry-Uppr Lvl |
| Exterior | |
| Style | Colonial |
| Main Entrance | Foyer |
| Basement Entrance | Front Entrance |
| Basement | Y |
| Stories | 3 |
| House Dimension Width (ft.) | 20 |
| Basement Type | Fully Finished, Walkout Level |
| House Dimension Length (ft.) | 36 |
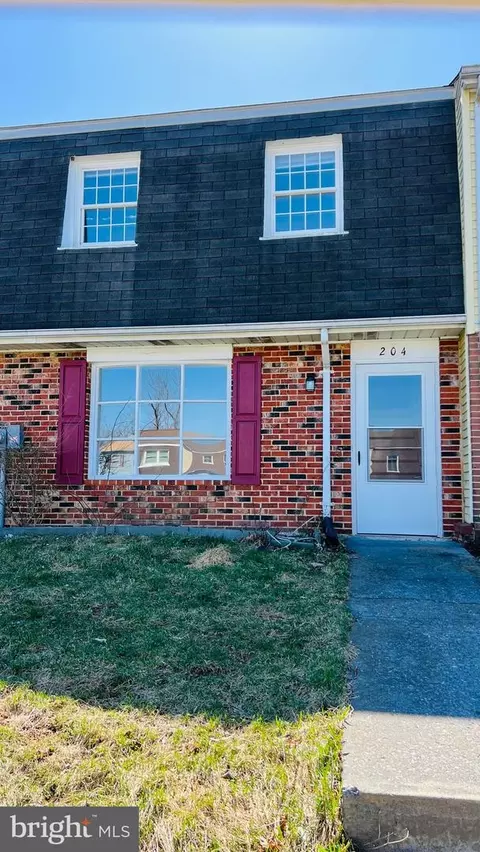
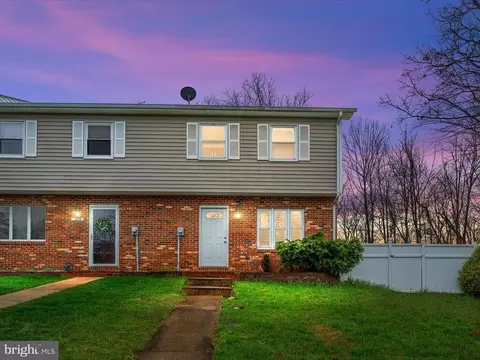
| Exterior | Vinyl Siding, Brick |
| Parking Included in List Price | Y |
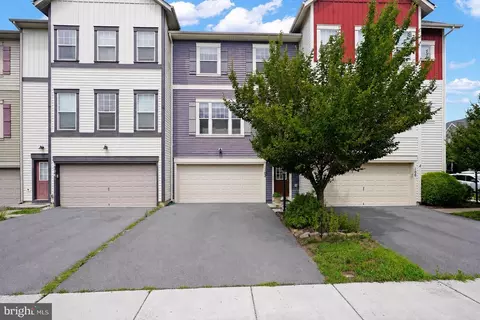
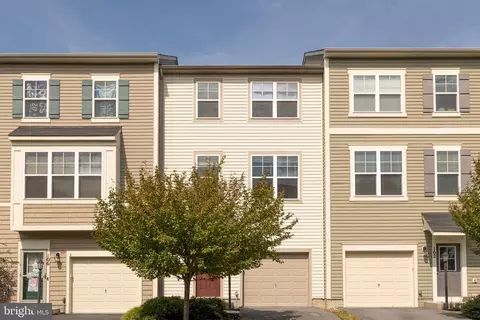
| Garage Type | Attached |
| Garage | 1 |
| Parking | Drvwy/Off Str, Garage |
| Other Structures | Above Grade |
| Roof | Shingle-Asphalt |
| Amenities / Utilities | |
| Cooling | Central A/C |
| Cooling Fuel | Electric |
| Heating | Forced Air |
| Heating Fuel | Natural Gas |
| TV/Cable/Communications | Cable-Prewired |
| Hot Water | Natural Gas |
| Water | Public |
| Appliances | Dishwasher, Disposal, Exhaust Fan, Microwave, Refrigerator |
| Amenities | Home Warranty, MBR-BA Full, W/W Carpeting, Walk-in Closet(s), Washer/Dryer Hookup, Granite Counters |
| Pool | No |
| Location | |
| Water Front | N |
| Community Amenities | Jog/walk Path, Other, Pool-Outdoor, Rec Center, Tennis Courts |
| High School | JAMES WOOD |
| Middle School | JAMES WOOD |
| Elementary School | STONEWALL |
| Est. value | Bed/bath | Sqft | mi | |
|---|---|---|---|---|
| 111 Heyford Dr, Stephenson, VA 22656 | $407,000 | 3/2 | 1,540 | 0.07 |
| 101 Notions Ct, Stephenson, VA 22656 | $397,000 | 3/2 | 1,520 | 0.07 |
| 113 Heyford Dr, Stephenson, VA 22656 | $346,000 | 3/2 | 1,300 | 0.08 |
| 103 Notions Ct, Stephenson, VA 22656 | $392,000 | 3/2 | 1,520 | 0.08 |
| 115 Heyford Dr, Stephenson, VA 22656 | $401,000 | 3/2 | 1,556 | 0.08 |
| 105 Notions Ct, Stephenson, VA 22656 | $393,000 | 3/2 | 1,520 | 0.08 |
| 107 Notions Ct, Stephenson, VA 22656 | $393,000 | 3/2 | 1,520 | 0.08 |
| 117 Heyford Dr, Stephenson, VA 22656 | $400,000 | 3/2 | 1,540 | 0.08 |
Estimated values are based on public record data and automated valuation models. Values are not guaranteed and may not reflect current market conditions.


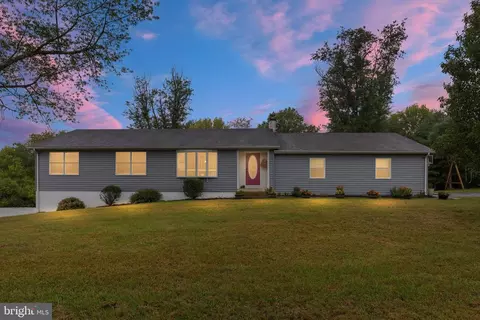
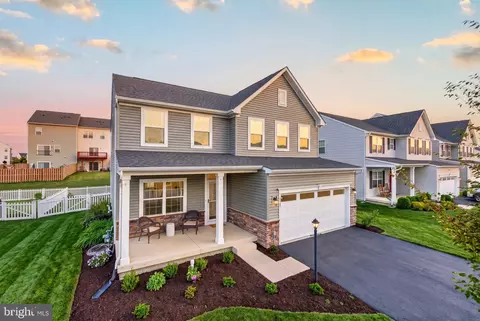
$407,495
$455,000
$295,000
$469,495
$501,490
$342,500
$695,930
$375,000
$281,526
$620,000
$405,990
$839,900
$299,995
$419,900
$429,900
$535,000
$520,000
$639,754
$469,900
$334,575
$570,999
$1,275,000
$650,000
$845,000
$640,000
$1,498,000
$1,274,450
$289,900
$317,000
$875,000