
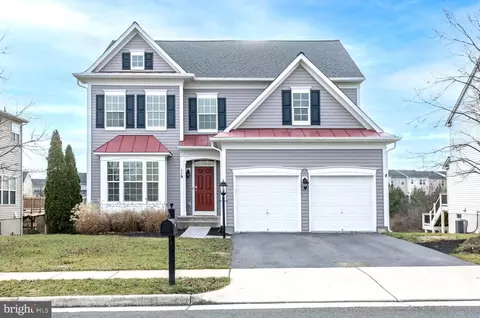
- $565,000
- 5Bd
- 4Ba
- 3,678 Sq Ft
SOLD

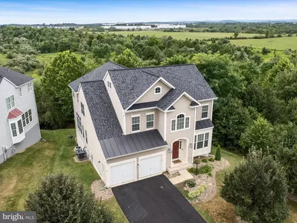
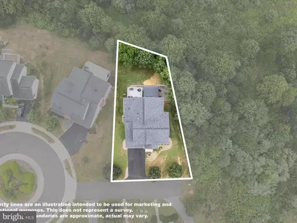
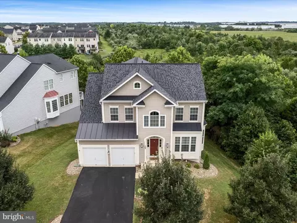
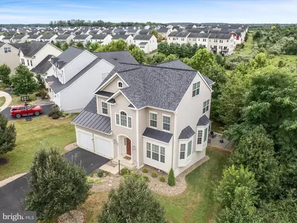
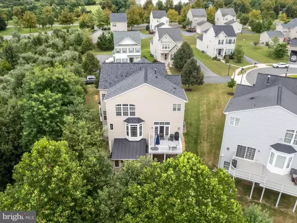
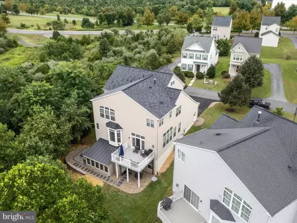
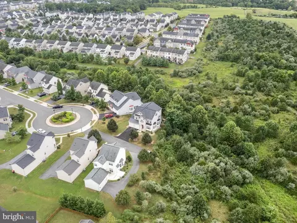
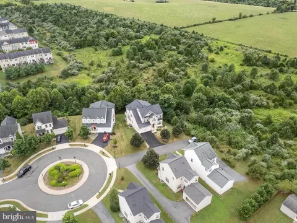
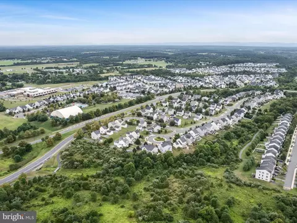
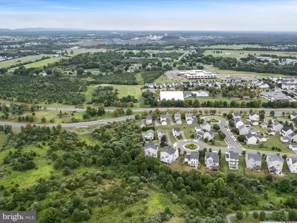
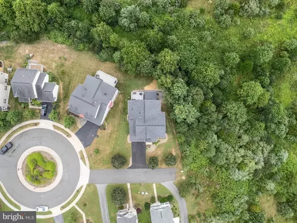
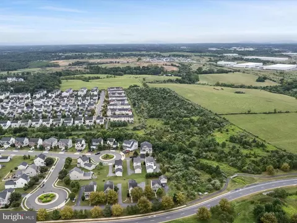
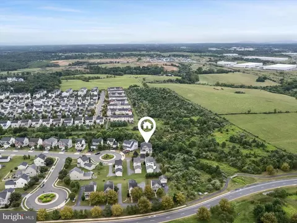
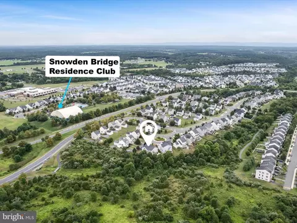
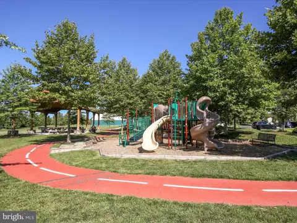
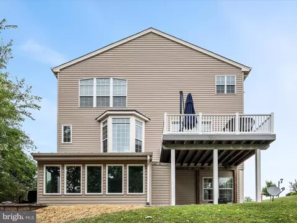
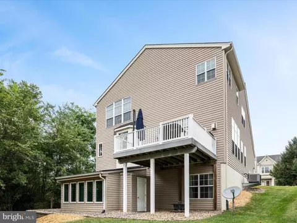
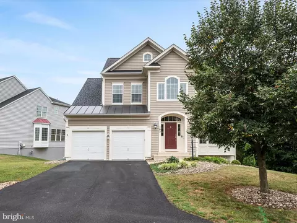
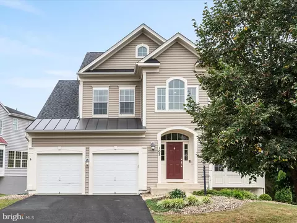
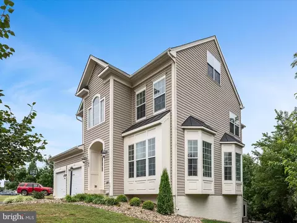
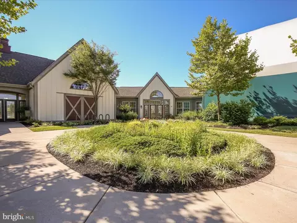
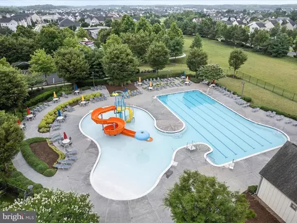
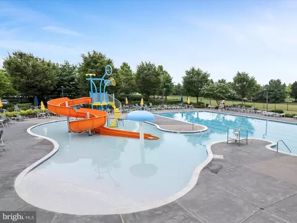
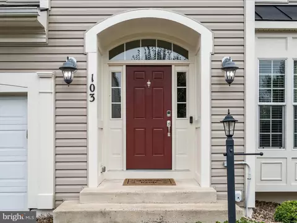
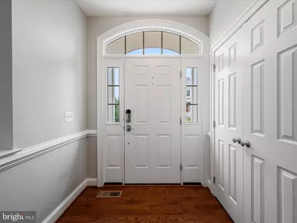
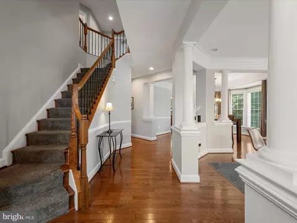
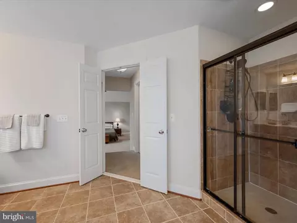
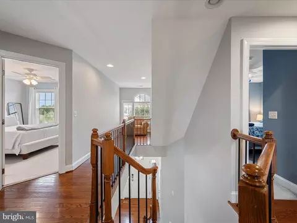
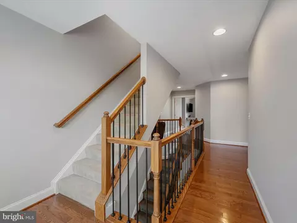
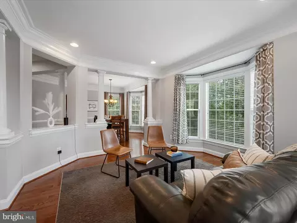
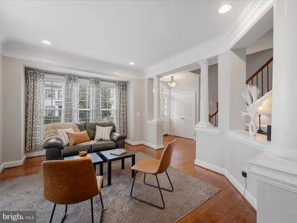
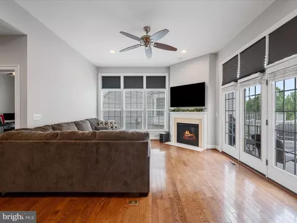
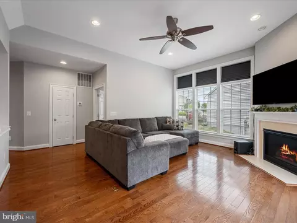
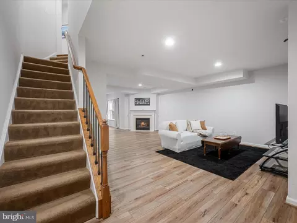
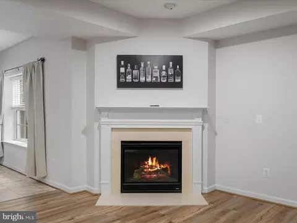
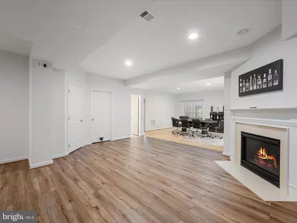
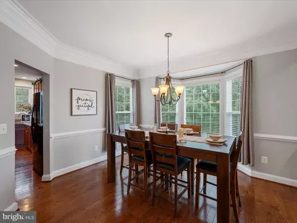
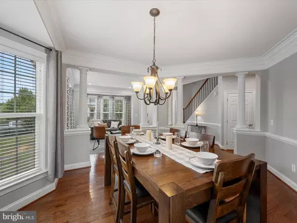
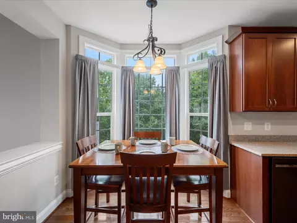
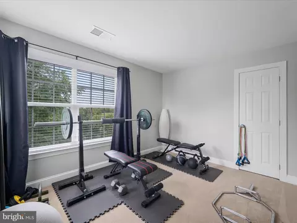
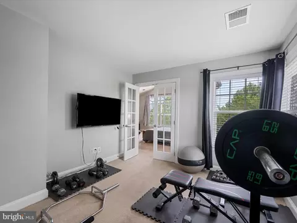
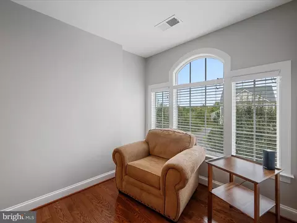
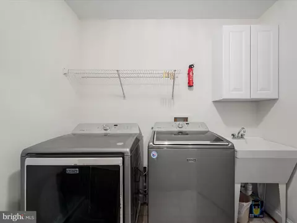
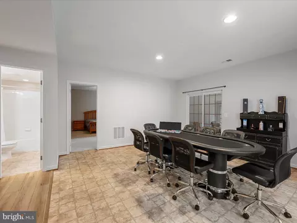
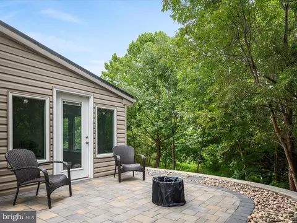
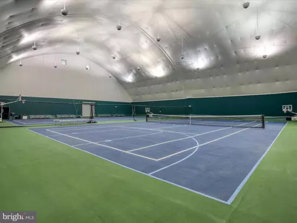

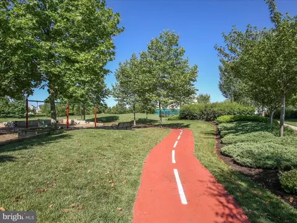
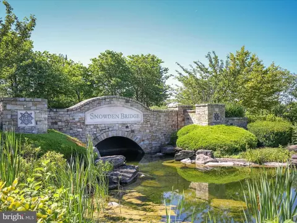
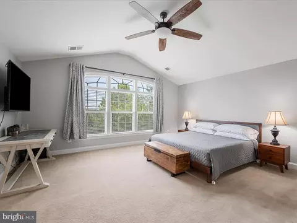
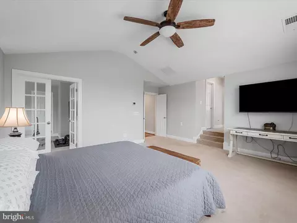
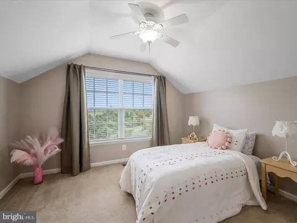
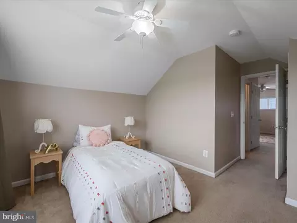
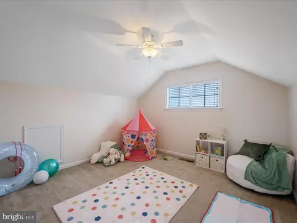
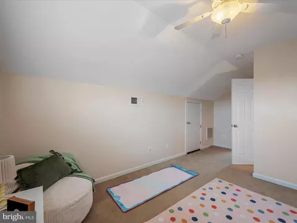
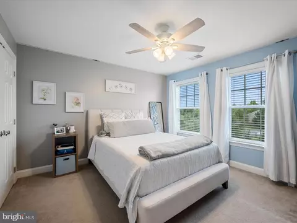
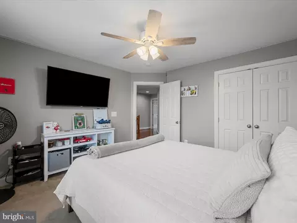
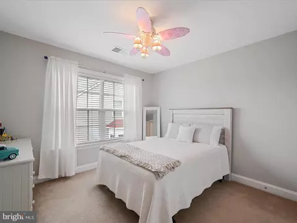
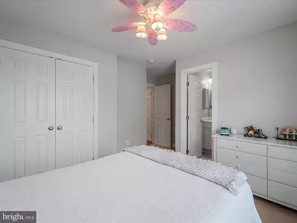
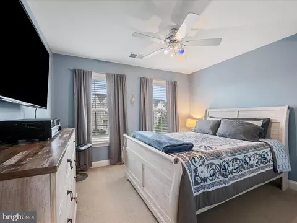
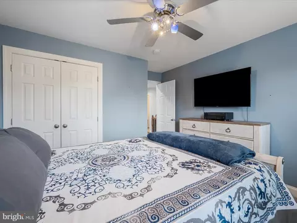
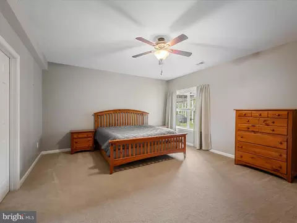
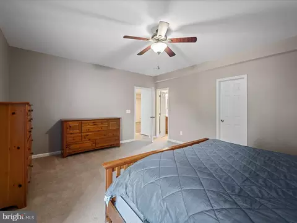
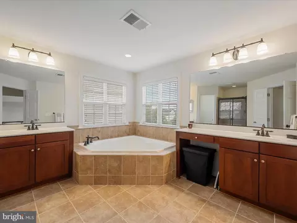
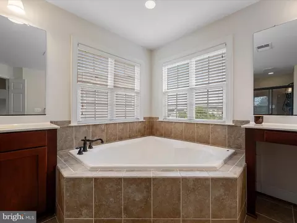
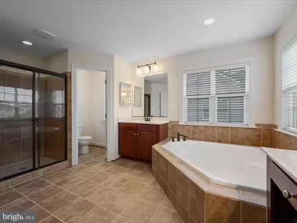
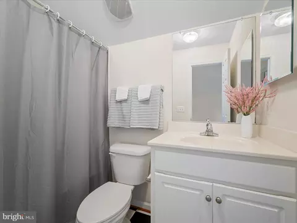
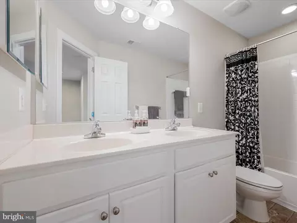
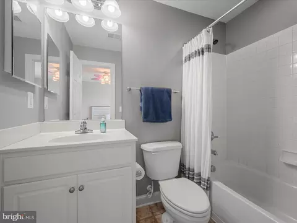
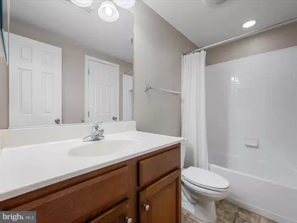
Last sold 01/16/2026 after 135 Days
bed
bath
Sqft ($127/Sqft)
| Property type House | Neighborhood | Year built 2008 | HOA fee $125/month | Lot size 7,841 Sqft | Movoto estimate | Parking 2 garage spaces |

| Overview | |
| Cooling/AC | Central A/C, Electric |
| Heating | Natural Gas |
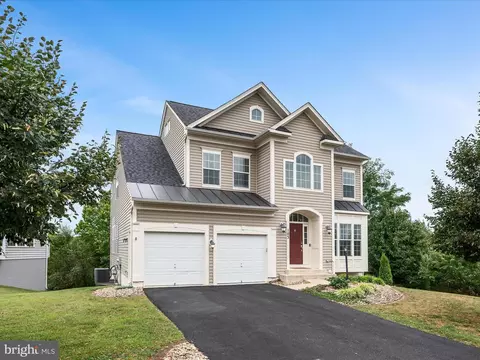
| Levels/Style | Colonial |
| Type | Residential |
| Status | Closed |
| SqFt | 5123 |
| Lot Size (SqFt) | 7841 |
| Lot Size (Acres) | 0.18 |
| County Tax | 3304, Annually |
| Tax: Assessed Value | 688400 |
| Annual Property Tax | 3304 |
| Year Built | 2008 |
| Condition | Very Good |
| HOA Fee | 125, Monthly |
| New Construction (Y/N) | N |
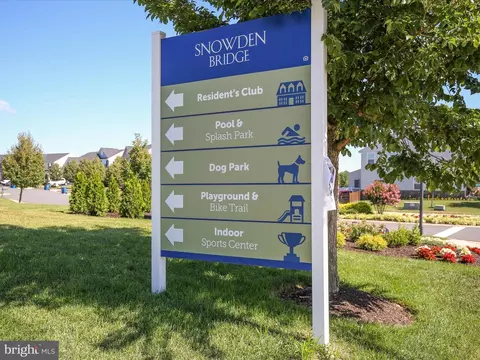
| HOA Name | SNOWDEN BRIDGE |
| Foreclosure (Y/N) | N |
| Interior | |
| Total # of Bathrooms | 6 |
| # Full Baths | 5 |
| # Half Baths | 1 |
| Total # of Bedrooms | 6 |
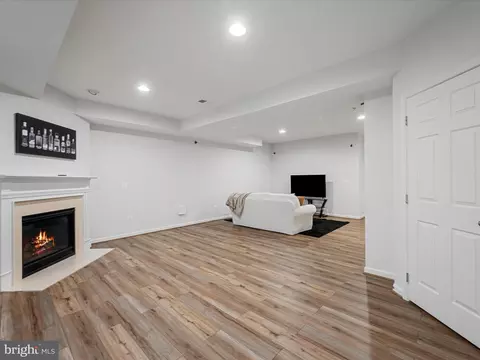
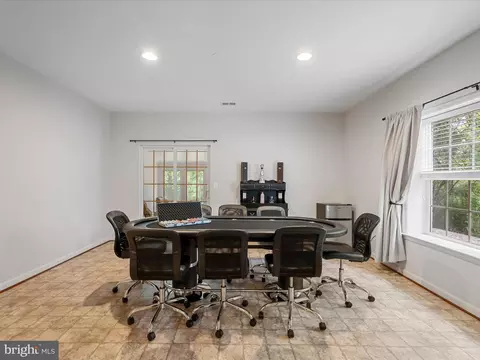
| Basement | Connecting Stairway, Outside Entrance, Rear Entrance, Sump Pump, Fully Finished, Daylight, Partial, Interior Access |
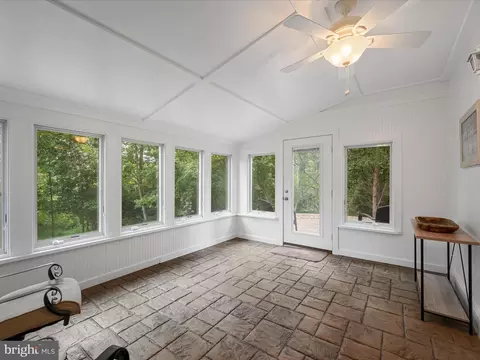
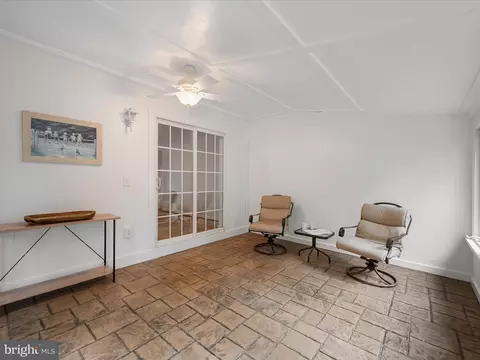
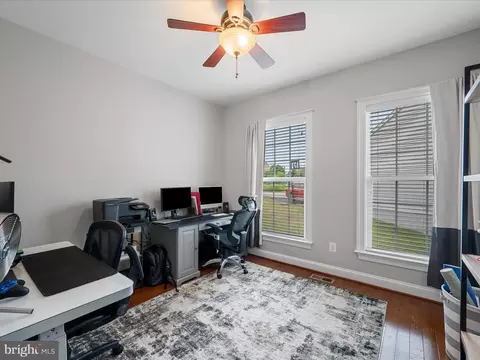
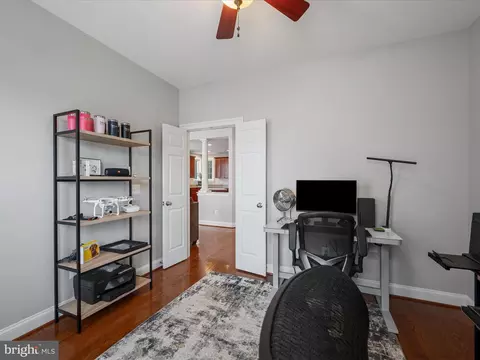
| Other Room(s) | Living Room, Dining Room, Primary Bedroom, Bedroom 2, Bedroom 3, Bedroom 4, Bedroom 5, Kitchen, Family Room, Foyer, Bedroom 1, Study, Sun/Florida Room, Laundry, Loft, Other, Storage Room |
| Laundry | Upper Floor |
| Appliances | Washer/Dryer Hookups Only, Water Heater, Water Conditioner - Owned, Refrigerator, Oven - Double, Oven - Wall, Dishwasher, Disposal, Cooktop - Down Draft |
| Walls/ Ceilings | 9'+ Ceilings |
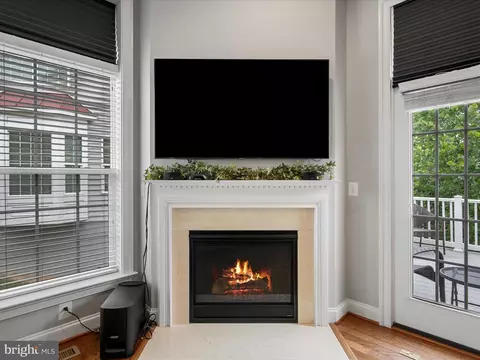
| Fireplace | Screen |
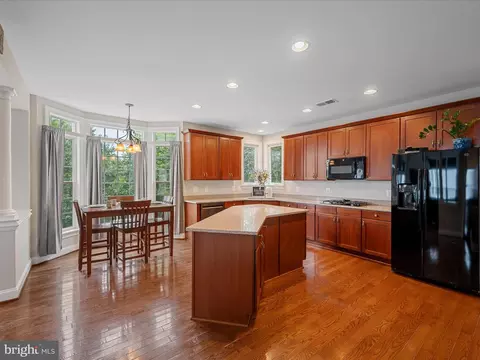
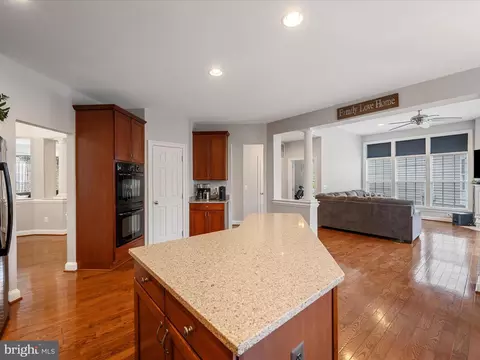
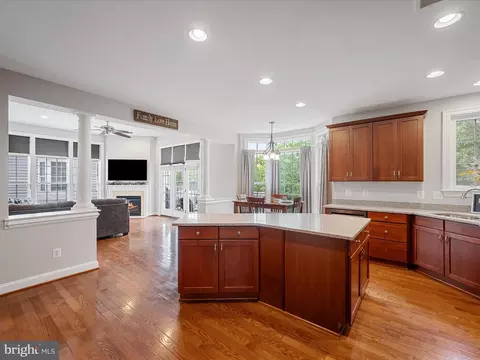
| Interior Features | Dining Area, Breakfast Area, Kitchen - Island, Wood Floors, Window Treatments, Primary Bath(s), Crown Moldings, Upgraded Countertops, Floor Plan - Open |
| Accessibility Features | None |
| Exterior | |
| Roof | Asphalt, Metal |
| Construction | Vinyl Siding |
| Foundation | Concrete Perimeter |
| Garage Desc | Garage Door Opener |
| # Garage Spaces | 2 |
| # Parking Spaces | 2 |
| # Attached Garage Spaces | 2 |
| Parking Desc | Attached Garage |
| Existing Structures | Above Grade, Below Grade |
| Amenities / Utilities | |
| Utilities | Under Ground |
| Sewer/ Septic | Public Sewer |
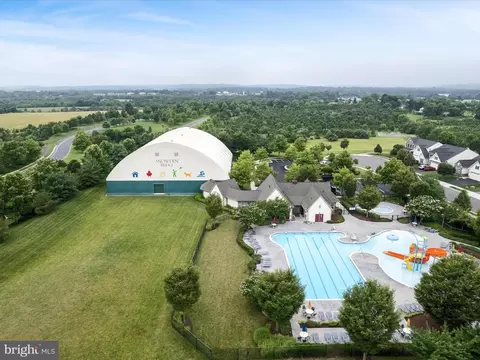
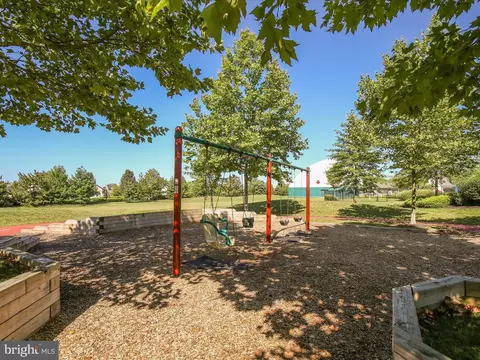
| Pool | Yes - Community |
| Location | |
| Subdivision | SNOWDEN BRIDGE |
| Water Source | Public |
| Senior Community (Y/N) | N |
| High School | JAMES WOOD |
| Elementary School | JORDAN SPRINGS |
| School District | FREDERICK COUNTY PUBLIC SCHOOLS |
| Middle School | JAMES WOOD |
| Directions | FROM WINCHESTER - RT 11 NORTH - TO RIGHT ON OLD CHARLES TOWN RD (RT761) TO RIGHT ON SNOWDEN BRIDGE BLVD, RIGHT ON SAWTOOTH DRIVE, RIGHT ON STARBURST ST TO END OF STARBURST - HOME IS LAST HOUSE ON PIPE STEM ON YOUR LEFT |
| Zoning | R4, Residential R4 Dist |
MLS # VAFV2035990
MLS # FV9842632
MLS # FV7937357| Est. value | Bed/bath | Sqft | mi | |
|---|---|---|---|---|
| 127 Starburst St, Stephenson, VA 22656 | $633,000 | 4/3 | 3,120 | 0.01 |
| 102 Prairie Pl, Stephenson, VA 22656 | $444,000 | 3/3 | 1,826 | 0.02 |
| 100 Prairie Pl, Stephenson, VA 22656 | $438,000 | 3/2 | 1,560 | 0.03 |
| 125 Starburst St, Stephenson, VA 22656 | $447,000 | 3/2 | 1,580 | 0.03 |
| 126 Starburst St, Stephenson, VA 22656 | $443,000 | 3/2 | 1,580 | 0.04 |
| 123 Starburst St, Stephenson, VA 22656 | $611,000 | 5/2 | 3,024 | 0.04 |
| 103 Leavenworth Ct, Stephenson, VA 22656 | $428,000 | 3/3 | 1,585 | 0.05 |
| 107 Wading Duck Way, Stephenson, VA 22656 | $418,000 | 4/3 | 1,392 | 0.05 |
Estimated values are based on public record data and automated valuation models. Values are not guaranteed and may not reflect current market conditions.
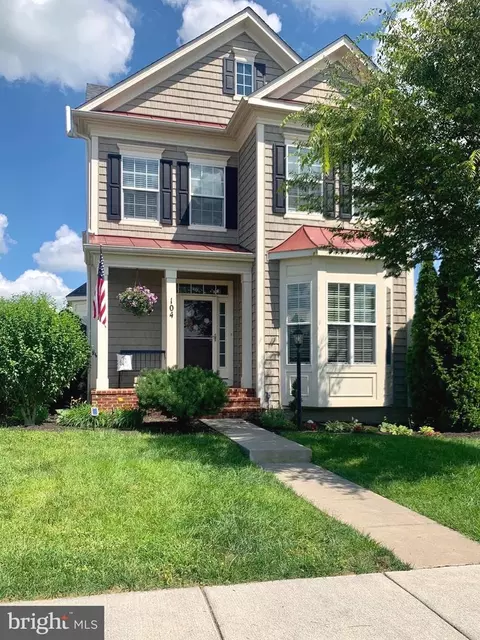
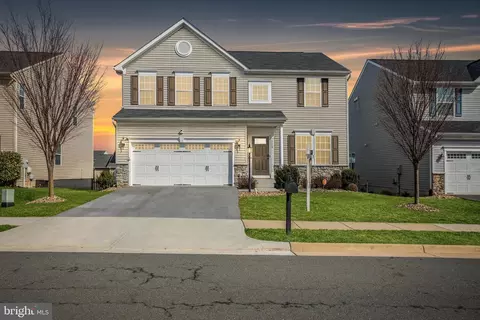

$407,495
$455,000
$295,000
$469,495
$501,490
$342,500
$695,930
$375,000
$281,526
$620,000
$405,990
$839,900
$299,995
$419,900
$429,900
$535,000
$520,000
$639,754
$469,900
$334,575
$570,999
$1,275,000
$650,000
$845,000
$640,000
$1,498,000
$1,274,450
$289,900
$317,000
$875,000