
- $399,999
- 3Bd
- 4Ba
- 2,093 Sq Ft
SOLD 09/23/26


Last sold 06/20/2025 for $455K
bed
bath
Sqft ($218/Sqft)
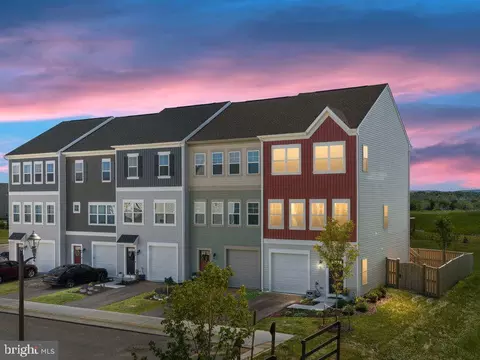
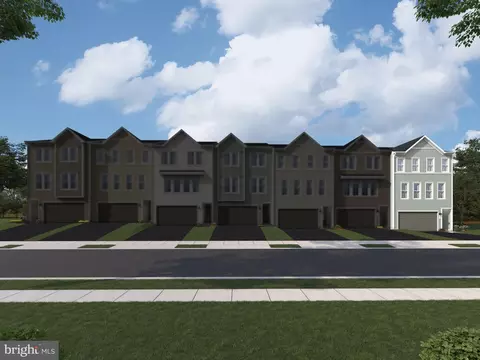
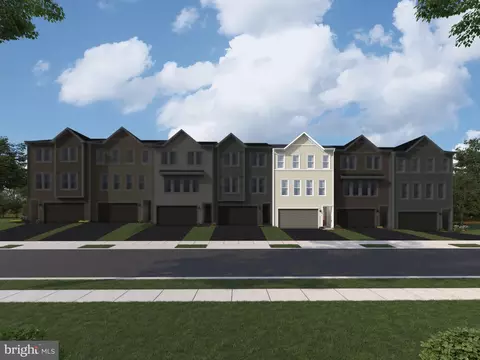
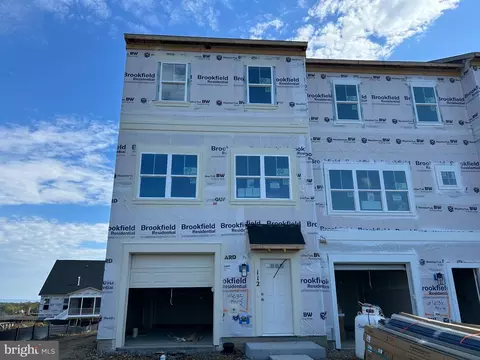
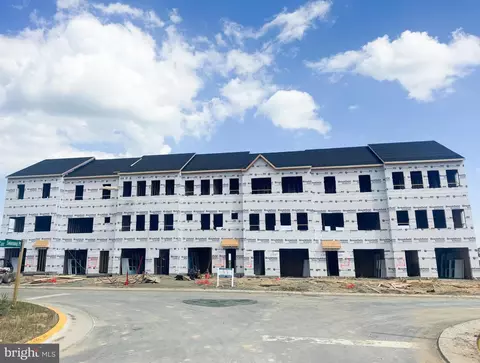
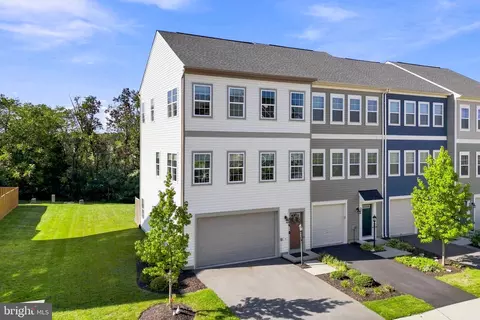
| Property type Townhouse | Neighborhood | Year built 2025 | HOA fee $168/month | Lot size 2,614 Sqft | Movoto estimate | Parking 1 garage spaces |
| Overview | |
| Cooling/AC | Central A/C, Ceiling Fan(s), Electric |
| Heating | Natural Gas |
| Levels/Style | Traditional |
| Type | Residential |
| Virtual Tour | N/A |
| Status | Active |
| SqFt | 2093 |
| Lot Size (SqFt) | 2614 |
| Lot Size (Acres) | 0.06 |
| County Tax | 1716, Annually |
| Tax: Assessed Value | 357400 |
| Annual Property Tax | 1716 |
| Year Built | 2025 |
| Condition | Excellent |
| HOA Fee | 168, Monthly |
| New Construction (Y/N) | N |
| Foreclosure (Y/N) | N |
| Interior | |
| Total # of Bathrooms | 4 |
| # Full Baths | 2 |
| # Half Baths | 2 |
| Total # of Bedrooms | 3 |
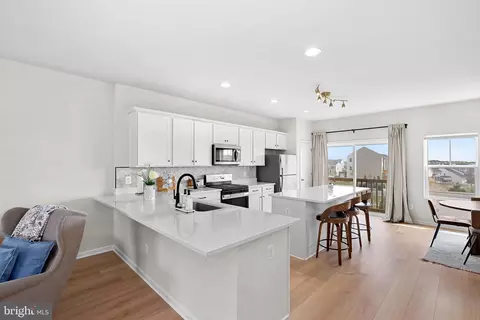
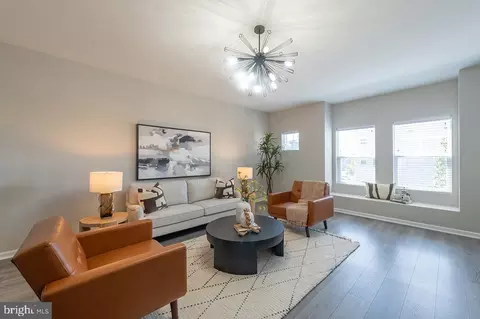
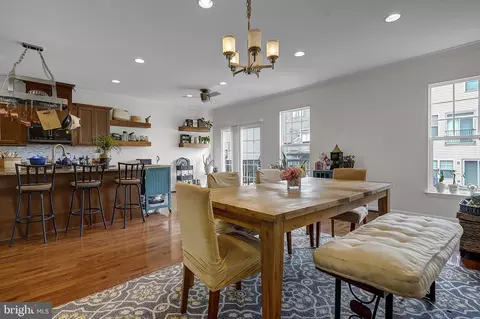
| Other Room(s) | Living Room, Primary Bedroom, Bedroom 2, Kitchen, Bedroom 1, Recreation Room, Utility Room, Primary Bathroom, Half Bath |
| Laundry | Upper Floor |
| Appliances | Built-In Microwave, Dishwasher, Disposal, Dryer, Oven - Single, Oven/Range - Gas, Refrigerator, Water Heater, Washer/Dryer Stacked |
| Interior Features | Carpet, Ceiling Fan(s), Combination Kitchen/Dining, Floor Plan - Open, Kitchen - Island, Primary Bath(s), Bathroom - Soaking Tub, Recessed Lighting, Upgraded Countertops, Walk-in Closet(s), Water Treat System, Pantry, Bathroom - Tub Shower, Bathroom - Walk-In Shower, Crown Moldings, Breakfast Area |
| Accessibility Features | None |
| Door Features | Sliding Glass |
| Exterior | |
| Roof | Shingle |
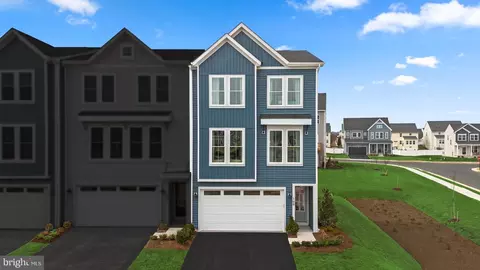
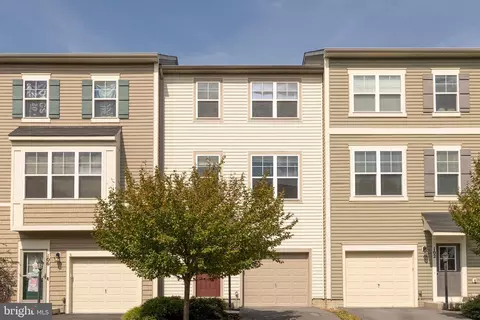
| Construction | Vinyl Siding |
| Foundation | Slab |
| Garage Desc | Garage - Front Entry |
| # Garage Spaces | 1 |
| # Parking Spaces | 1 |
| # Attached Garage Spaces | 1 |
| Parking Desc | Attached Garage, Driveway |
| Exterior Features | Sidewalks |
| Existing Structures | Above Grade, Below Grade, Deck(s) |
| Fencing | Wood |
| Amenities / Utilities | |
| Sewer/ Septic | Public Sewer |
| Pool | Yes - Community |
| Inclusions | Murphy Bed/Shelving Unit In Basement Conveys. |
| Community Pool | In Ground |
| Location | |
| Subdivision | SNOWDEN BRIDGE |
| Water Source | Public |
| Senior Community (Y/N) | N |
| High School | JAMES WOOD |
| Elementary School | JORDAN SPRINGS |
| School District | FREDERICK COUNTY PUBLIC SCHOOLS |
| Middle School | JAMES WOOD |
| Directions | From Old Charlestown Road East, Right On Snowden Bridge Blvd, Straight Through Four Way Stop. Right On Statesman Drive, Left On Heyford Drive, Left On Sapphire Street, Right On Bamboo Shoot Lane. |
| Zoning | FREDERICK COUNTY |
| Est. value | Bed/bath | Sqft | mi | |
|---|---|---|---|---|
| 102 Bamboo Shoot Ln, Stephenson, VA 22656 | $428,000 | —/— | — | 0.01 |
| 104 Bamboo Shoot Ln, Stephenson, VA 22656 | $447,000 | —/— | — | 0.01 |
| 106 Bamboo Shoot Ln, Stephenson, VA 22656 | $428,000 | —/— | — | 0.01 |
| 108 Bamboo Shoot Ln, Stephenson, VA 22656 | $428,000 | —/— | — | 0.02 |
| 116 Bamboo Shoot Ln, Stephenson, VA 22656 | $448,000 | 4/3 | — | 0.04 |
| 118 Bamboo Shoot Ln, Stephenson, VA 22656 | $428,000 | —/— | — | 0.04 |
| 120 Bamboo Shoot Ln, Stephenson, VA 22656 | $428,000 | —/— | — | 0.05 |
| 122 Bamboo Shoot Ln, Stephenson, VA 22656 | $428,000 | —/— | — | 0.05 |
Estimated values are based on public record data and automated valuation models. Values are not guaranteed and may not reflect current market conditions.




$407,495
$455,000
$295,000
$469,495
$501,490
$342,500
$695,930
$375,000
$281,526
$620,000
$405,990
$839,900
$299,995
$419,900
$429,900
$535,000
$520,000
$639,754
$469,900
$334,575
$570,999
$1,275,000
$650,000
$845,000
$640,000
$1,498,000
$1,274,450
$289,900
$317,000
$875,000