

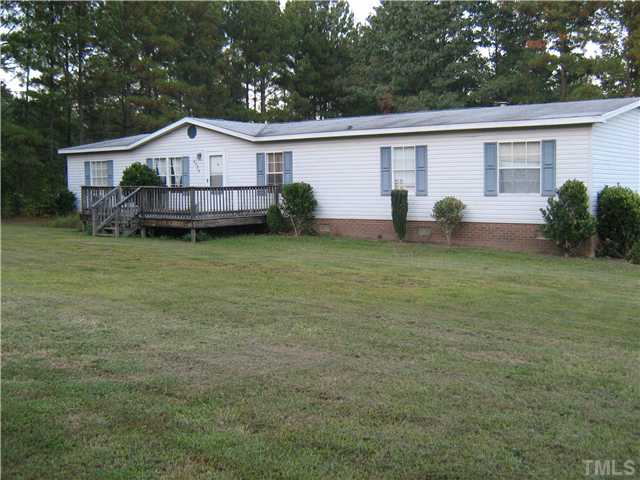
- $125,000
- 2Bd
- 1Ba
- 1,080 Sq Ft
SOLD


Last sold date unavailable
bed
bath
Sqft ($50/Sqft)
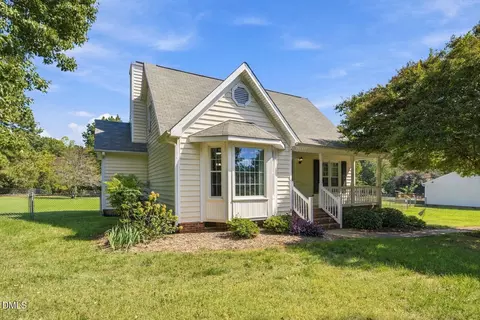
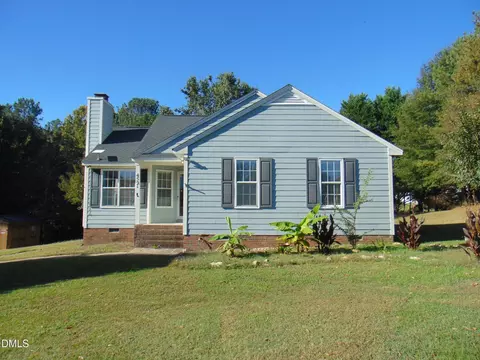
| Property type House | Neighborhood | Year built 1999 | HOA fee $0/month | Lot size 1.39 Acre | Movoto estimate | Parking 2 garage spaces |
| Overview | |
| Style | Ranch |
| Design | One Story |
| Foundation | Crawl |
| New Construction | No |
| Year Built | 1999 |
| Lot Description | Corner Lot, Road Frontage |
| Acres | 1-2.9 Acres |
| Lot Dimensions (ft.) | 72.3 X 27 |
| Lot Number | 7 |
| HOA Dues | None Known |
| Interior | |
| Full Bathrooms | 2 |
| Total Bathrooms | 2 |
| Bedrooms First Floor | Yes |
| Bedroom 2 Floor | Main |
| Bedroom 2 Dimensions (ft.) | 10.6x10.9 |
| Bedroom 3 Floor | Main |
| Bedroom 3 Dimensions (ft.) | 10.9x10.5 |
| Bedrooms | 3 |
| Basement Description | None |
| Living Area/Other Room 1 Description | Study |
| Living Area/Other Room 1 Dimensions | 11.5x10.5 |
| Basement | No |
| Living Area Above Grade | 1952 |
| Breakfast Room Dimensions (ft.) | 9x6.5 |
| Living Area/Other Room 1 Level | Main |
| Number of Rooms | 9 |
| Kitchen Dimensions (ft.) | 11.3x12.6 |
| Living Room Dimensions (ft.) | 17.5x12.7 |
| Office/Study Dimensions (ft.) | 11.4x9.2 |
| Family Room Dimensions (ft.) | 15.3x12.6 |
| Master Bedroom Dimensions (ft.) | 14.2x12.6 |
| Other Rooms | 1st Floor Bedroom, 1st Floor Master Bedroom, Family Room, Separate Livingroom, Utility Room |
| Dining | Breakfast Room |
| Family Room Floor | Main |
| Living Room Floor | Main |
| Office/Study Floor | Main |
| Flooring | Carpet, Laminate, Vinyl |
| Kitchen Floor | Main |
| Master Bedroom Floor | Main |
| Total Living Area SqFt | 1952 |
| Smoke Alarm | |
| Breakfast Room Floor | Main |
| Utility Room Floor | Main |
| Utility Room Dimensions (ft.) | 6.2x5 |
| Exterior | |
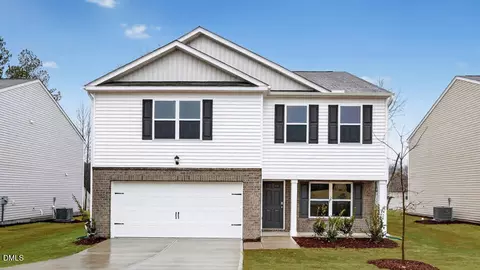
| Exterior Finish | Vinyl |
| Roof | Roof Age 11+ Years, Shingle |
| Garage Floor | Main |
| Garage Dimensions (ft.) | 24.4x24 |
| Garage | 2 |
| 2 Garage, Detached, DW/Gravel, Entry/Side | |
| Porch Floor | Main |
| Directions | . North I85, exit 191 Left Onto NC-56 / NC Hwy 56 W (1.1 Miles) 2 Turn Right Onto 33rd St (2.1 Miles) 3 Turn Right Onto Old NC-75 (4.8 Miles) 4 Bear Left Onto Culbreth Rd (2.1 Miles) Property On Right |
| Deck Floor | Main |
| Porch Dimensions (ft.) | 18.3x12.2 |
| Deck Dimensions (ft.) | 29.5x12.2 |
| Amenities / Utilities | |
| Fuel Heat | Electric |
| Fireplace | 1 |
| Air Conditioning | Central Air, A/C Age 6+ Years |
| Heating | Forced Air, Heat Age 6+ Yrs |
| Water Heater | Electric, Water Htr Age 6+ Yrs |
| Water/Sewer | Septic Tank, Well |
| Dishwasher, Electric Range, Microwave, Refrigerator, Washer, Dryer | |
| Washer/Dryer Location | 1st Floor, Utility Room |
| Location | |
| Inside City | No |
| Subdivision | Not In A Subdivision |
| High School 1 | Granville - Granville Central |
| Elementary School 1 | Granville - Butner-Stem |
| Middle School 1 | Granville - Butner/Stem Middle |
| Area/ / Sub-Area | 323 - Granville County/A |
| Area | 323 - Granville County |
| Est. value | Bed/bath | Sqft | mi | |
|---|---|---|---|---|
| 4082 Culbreth Rd, Stem, NC 27581 | $215,000 | 3/2 | 1,200 | 0.04 |
| 1188 Adams Mountain Rd, Stem, NC 27581 | $243,000 | 3/2 | 1,785 | 0.04 |
| 1185 Rocky Top Dr, Stem, NC 27581 | $235,000 | —/2 | 1,976 | 0.06 |
| 4089 Culbreth Rd, Stem, NC 27581 | $262,000 | 4/2 | 1,836 | 0.08 |
| 1186 Rocky Top Dr, Stem, NC 27581 | $228,000 | 3/2 | 1,792 | 0.08 |
| 4078 Culbreth Rd, Stem, NC 27581 | $212,000 | —/2 | 1,170 | 0.09 |
| 4093 Culbreth Rd, Stem, NC 27581 | $204,000 | —/2 | 1,104 | 0.11 |
| 4096 Culbreth Rd, Stem, NC 27581 | $355,000 | —/2 | 1,584 | 0.11 |
Estimated values are based on public record data and automated valuation models. Values are not guaranteed and may not reflect current market conditions.
$460,000
$149,900
$489,900
$248,750
$329,900
$234,950
$652,450
$175,000
$329,500
$385,000
$350,000
$297,900
$694,000
$526,810
$499,450
$479,000
$659,000
$444,150
$587,390
$689,000
$1,288,888
$675,000
$695,000
$490,000
$422,500
$725,000
$1,350,000
$567,500
