
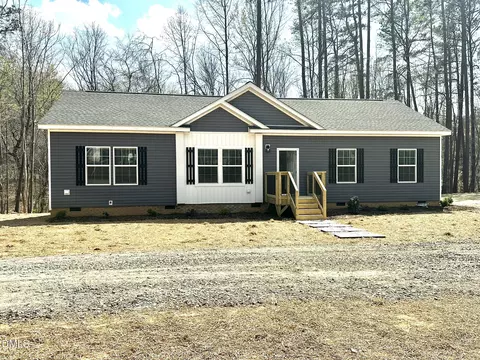
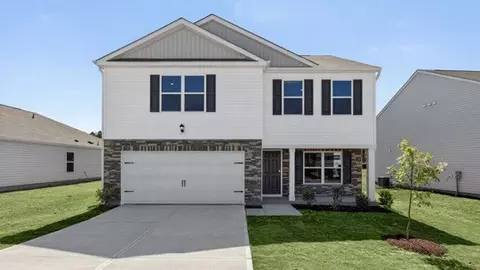
- $325,000
- 3Bd
- 2Ba
- 1,515 Sq Ft
SOLD 07/15/26


Last sold 08/25/2023 for $337K
bed
bath
Sqft ($228/Sqft)
| Property type House | Year built 2023 | HOA fee $8/month | Lot size 0.25 Acre | Movoto estimate |

| Overview | |
| Cooling/AC | Central Air |
| Heating | Electric, Forced Air |
| Levels/Style | One, Site Built, Transitional |
| MLS # | 2521244 |
| Type | Residential |
| Status | Closed |
| SubType | Single Family Residence |
| Living Area | 1485 |
| Lot Size (SqFt) | 11020.68 |
| Lot Size (Acres) | 0.25 |
| Builder Name | Trabar Homes, LLC |
| Year Built | 2023 |
| HOA | Evans Management |
| HOA Fee | Annually, 100 |
| Interior | |
| Total # of Bathrooms | 2 |
| # of Full Baths | 2 |
| Total # of Bedrooms | 3 |
| Total # of Rooms | 7 |
| Laundry | Laundry Room, Main Level |
| Flooring | Carpet, Luxury Vinyl |
| Appliances | Dishwasher, Electric Range, Electric Water Heater, Microwave |
| Interior Features | Primary Downstairs, Quartz Counters, Separate Shower, Smooth Ceilings |
| Fireplace | Gas Log, Living Room, Propane |
| Exterior | |
| Foundation | Slab |
| Construction | Vinyl Siding |
| Parking | Concrete, Driveway |
| Exterior Features | Rain Gutters |
| Patio/Porch | Patio |
| Amenities / Utilities | |
| Sewer/Septic | Public Sewer |
| Water Source | Public |
| Location | |
| County | Granville |
| Subdivision | Owens Ridge |
| Elementary School | Granville - Butner - Stem |
| High School | Granville - Granville Central |
| Directions | From NC-50 N/NC-56 W Toward N Durham Ave. Turn Right Onto Stem Road. Continue Straight Onto Main Street. Turn Right Onto Old NC 75 New Subdivision Is On The Left Just Before Stem Ruritan Club. |
MLS # 10188988
MLS # 10174244
MLS # 2521244| Est. value | Bed/bath | Sqft | mi | |
|---|---|---|---|---|
| 100 Averly Ct, Stem, NC 27581 | $338,000 | 3/2 | 1,413 | 0.01 |
| 108 Averly Ct, Stem, NC 27581 | $338,000 | 3/2 | 1,413 | 0.02 |
| 209 Old Nc 75, Stem, NC 27581 | $212,000 | —/2 | 1,400 | 0.03 |
| 103 Averly Ct, Stem, NC 27581 | $336,000 | 3/2 | 1,473 | 0.03 |
| 105 Averly Ct, Stem, NC 27581 | $339,000 | 3/2 | 1,473 | 0.03 |
| 101 Averly Ct, Stem, NC 27581 | $338,000 | 3/2 | 1,392 | 0.03 |
| 211 Old Nc 75, Stem, NC 27581 | $217,000 | —/1 | 896 | 0.04 |
| 111 Averly Ct, Stem, NC 27581 | $354,000 | 3/2 | 1,473 | 0.05 |
Estimated values are based on public record data and automated valuation models. Values are not guaranteed and may not reflect current market conditions.



$460,000
$149,900
$489,900
$248,750
$329,900
$234,950
$652,450
$175,000
$329,500
$385,000
$350,000
$297,900
$694,000
$526,810
$499,450
$479,000
$659,000
$444,150
$587,390
$689,000
$1,288,888
$675,000
$695,000
$490,000
$422,500
$725,000
$1,350,000
$567,500