Movoto Real Estate
Sold on 10/15/2025
  • Map Image
  • Map Image
  • Map Image

4050 Culbreth Rd, Stem, NC 27581

$740,000

Last sold 10/15/2025 after 110 Days

  • 2

    bed

  • 3

    bath

  • 1,553

    Sqft ($476/Sqft)

House not for sale

About 4050 Culbreth Rd

Property type House
Year built 2016
HOA fee $0/month
Lot size 15 Acre
Parking 4 garage spaces
Property description
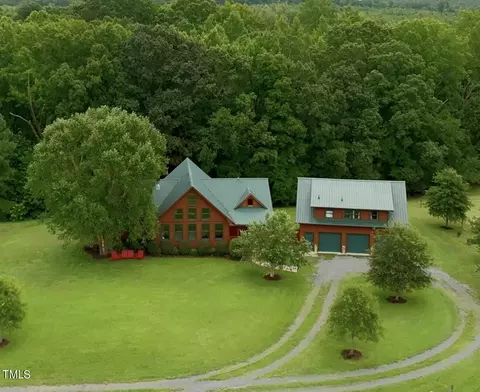
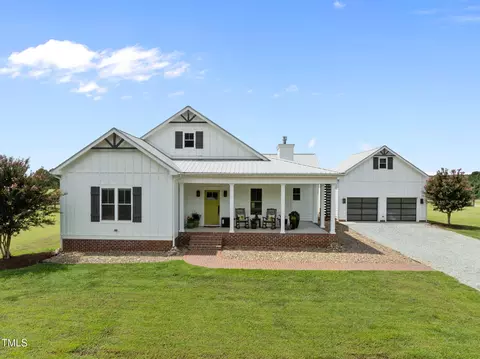
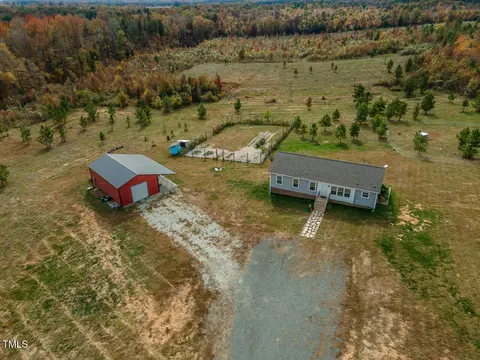
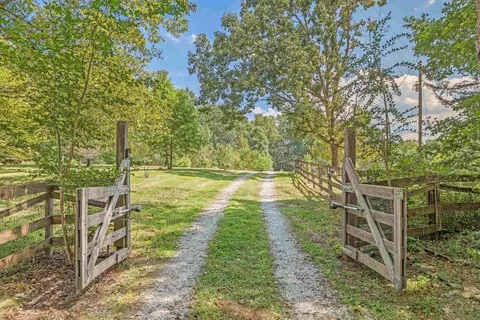
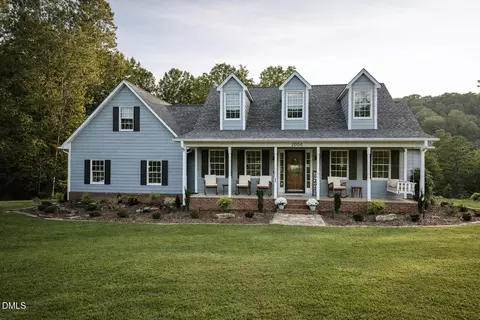
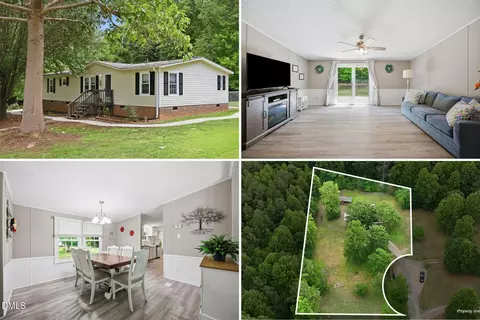
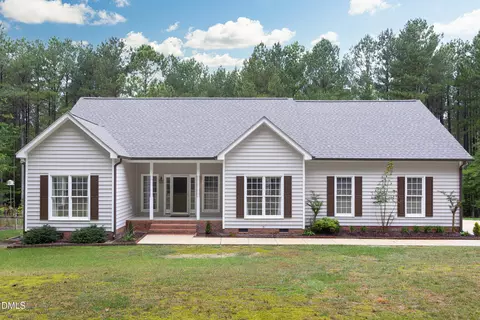
One of a kind- perfect for equestrian lovers, homesteaders, or anyone who wants all the quiet and privacy. 15 beautiful acres of land with truly custom built country home, dream garage with finished space, 4 barns, oversized potting shed. The home has 2 bedrooms and 2 baths, 2 covered porches and lots or storage. Home features heart of pine flooring throughout, copper farm sink and 2nd copper prep sink in the kitchen, hand built doors, cabinets, chandeliers/ lighting throughout. All things original. Upstairs the loft bedrooms is very spacious with walk in storage and ensuite bath with cast iron claw foot tub. Detached garage is 64x42 and has additional finished living space, kitchenette, half bath, storage/workshop, plus 3 car carport, the car bays (34x42) and CAR LIFT. Potting shed is 16x12 and could easily be finished to add even more flex space. 3 Run in shelter barns and one full barn with stalls. Water and Electricity ran to ALL barns. Pasture area is surrounded by woods for privacy. Electric gate and brick wall entrance offers even more privacy.
Listed by
Listing Agent - Rhonda Lester
Listing Office - Premier Advantage Realty Inc
Source: Doorify MLS mls logo
MLS#10106306 • last updated 9 months ago
Movoto checked Doorify MLS for data 8 minutes ago
Overview
Cooling/AC Ceiling Fan(s), Electric, Heat Pump
Heating Electric, Forced Air, Heat Pump
Levels/Style One And One Half, Site Built, Cottage, 2
MLS # 10106306
Type Residential
Status Closed
SubType Farm
Living Area 1553
Lot Size (SqFt) 653400
Lot Size (Acres) 15
Property Tax 1949.42
Year Built 2016
Interior
# of Half Baths 1
Total # of Bathrooms 3
# of Full Baths 2
Total # of Bedrooms 2
Total # of Rooms 14
Laundry In Hall, Inside, Laundry Room
Flooring Hardwood, Wood
Appliances Electric Range, Range Hood, Water Heater
Accessibility Features Accessible Approach With Ramp
Interior Features Ceiling Fan(s), Chandelier, Eat-in Kitchen, Open Floorplan, Primary Downstairs, Soaking Tub
Exterior
Foundation Brick/Mortar
Roof Metal
Construction HardiPlank Type, Shake Siding, Wood Siding
# of Open Parking Spaces 4
Parking Additional Parking, Carport, Detached Carport, Driveway, Garage, Garage Door Opener, Gravel, Workshop In Garage
# of Carport Spaces 3
# of Parking Spaces 11
Exterior Features Private Yard
Patio/Porch Covered, Front Porch, Patio, Rear Porch
Lot Features Agricultural, Private, Secluded, Wooded
Other Structures Barn(s), Gazebo, Outbuilding, Stable(s), Storage, Workshop
Fencing Gate, Vinyl
Amenities / Utilities
Utilities Cable Available, Electricity Available, Electricity Connected, Septic Connected
Sewer/Septic Septic Tank
Water Source Well
Horse Amenities Pasture, Stable(s), Trailer Storage
Location
View Pasture
County Granville
Subdivision Not In A Subdivision
Elementary School Granville - Butner - Stem
Middle School Granville - Granville Central
High School Granville - S Granville
APN 98000021941
Directions See GPS
Lot/ Land Details
Road Frontage State Road
Road Surface Paved
Road Responsibility Public Maintained Road
  • Oct 2025
    mls logo MLS # 100536531
  • Oct 16, 2025 Sold
    $740,000
  • Oct 16, 2025 Listed
    $739,000 (-0.1%)
  • Oct 2025
    mls logo MLS # 10106306
  • Oct 16, 2025 Sold
    $740,000 (+0.1%)
  • Aug 11, 2025 Pending
  • Jun 27, 2025 Listed
    $739,000
  • Oct 2025
    Public Records
  • Oct 15, 2025 Sold
    $740,000 (+0.1%)
  • Year Property taxes Tax assessment
  • 2025
    $1,925 +0.3%
    $261,855
  • 2024
    $1,920 +15.9%
    $261,855 +44.36%
  • 2023
    $1,657 +0.7%
    $181,389
  • 2022
    $1,646 +5.7%
    $181,389
  • 2021
    $1,558
    $181,389
  • 2020
    $1,558
    $181,389
  • 2019
    $1,558
    $181,389
  • 2018
    $1,558 +11.9%
    $181,389 +17.55%
  • 2016
    $1,392 +1.2%
    $154,312
  • 2015
    $1,376
  • 4050 Culbreth Rd
    $740K
  • 27581
    $344K -5% y/y
  • Stem
    $344K -5% y/y
No chart available
Statistics calculated by Movoto
Est. value Bed/bath Sqft mi
4068 Culbreth Rd, Stem, NC 27581 $199,000 2/1 886 0.11
4069 Culbreth Rd, Stem, NC 27581 $234,000 —/2 1,890 0.15
1500 Weaver Pond Dr, Stem, NC 27581 $426,000 —/2 2,363 0.17
4078 Culbreth Rd, Stem, NC 27581 $207,000 —/2 1,170 0.18
4071 Culbreth Rd, Stem, NC 27581 $237,000 3/2 1,620 0.2
4042 Culbreth Rd, Stem, NC 27581 $321,000 3/2 2,280 0.21
4071 Culbreth Rd #b, Stem, NC 27581 $239,000 —/2 1,512 0.22
4037 Culbreth Rd, Stem, NC 27581 $438,000 —/2 1,680 0.22

Estimated values are based on public record data and automated valuation models. Values are not guaranteed and may not reflect current market conditions.

Thinking of selling? Get a Cash Offer.

  • A smooth, fast sale
  • Skip staging and repairs
  • No strings attached
2/10
3/10
2/10
Source: GreatSchools.org © 2026. All rights reserved.

Around the neighborhood

Explore everything this neighborhood has to offer.
By entering my info and clicking Ask a Question below, I am providing my e-signature and express written consent to receive marketing emails, calls, and texts (including via automatic telephone dialing systems, AI generative, artificial or pre-recorded voice technology) relating to my inquiry from Movoto (and parties calling/messaging on their behalf) even if my number appears on the company, state, or national Do Not Call Registry. You also agree to ourTerms and Conditions and Privacy Policy. Consent not required to receive services (call 1-844-420-1270 to be connected without providing consent).

Nearby recently sold homes in Stem, NC

Nearby homes for sale in Stem, NC

Newest listings in 27581

  • Real Estate
  • NC
  • Granville County
  • Stem
  • 27581
  • 4050 Culbreth Rd
Meet with a real estate agent today (844) 430-0869
The multiple listing information is provided by Doorify MLS, Inc. of North Carolina. IDX information is provided exclusively for consumers’ personal, non-commercial use and that it may not be used for any purpose other than to identify prospective properties consumers may be interested in purchasing. Information deemed reliable but not guaranteed to be accurate. Buyer to verify all information. The information provided is for consumers' personal, non-commercial use and may not be used for any purpose other than to identify prospective properties consumers may be interested in purchasing. Listing information updated every 15 minutes. Terms of use & Privacy Policy, California Privacy Info. Copyright © 2005 - 2026 Movoto, Inc. All rights reserved. Equal Housing Opportunity CalDRE CalDRE #01517281
Movoto Real Estate is committed to ensuring accessibility for individuals with disabilities. We are continuously working to improve the accessibility of our web experience for everyone. We welcome feedback and accommodation requests, please submit them here.
Listings marked with an icon are provided courtesy of the Doorify MLS, Inc. of North Carolina, Internet Data Exchange Database. Information Not Guaranteed. Closed (sold) listings may have been listed and/or sold by a real estate firm other than the firm(s) featured on this website. Closed data is not available until the sale of the property is recorded in the MLS. Home sale data is not an appraisal, CMA, competitive or comparative market analysis, or home valuation of any property.

Copyright 2026 Doorify MLS, Inc. of North Carolina. All rights reserved.
Requests for information regarding mortgage products will be directed to Movoto.com affiliate, Lower, LLC - a licensed Mortgage Lender (NMLS #1124061), or, based on your location, may be redirected to a participating mortgage marketing partner that may pay Lower, LLC for any consumer contact information provided through this site.