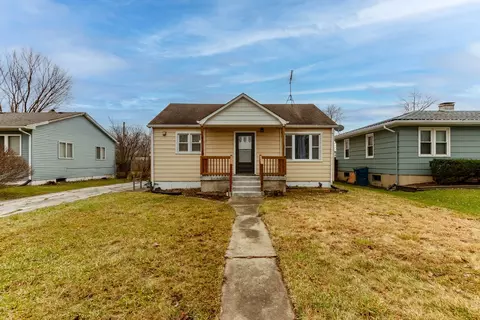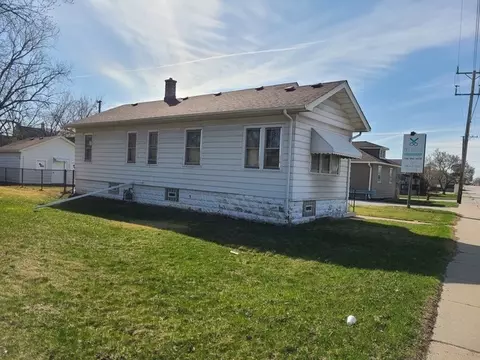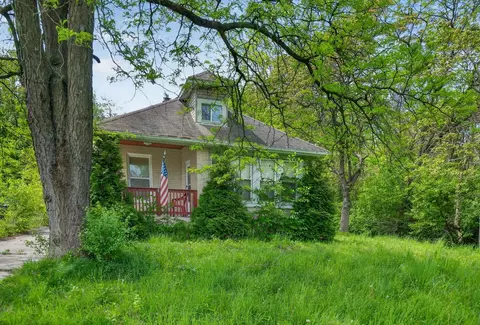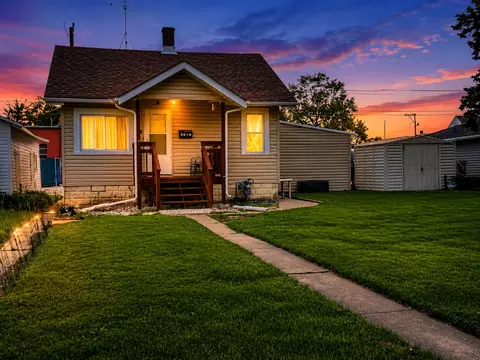
- $150,000
- 4Bd
- 3Ba
- 1,694 Sq Ft
SOLD
Last sold 04/05/2010 for $115K
bed
bath
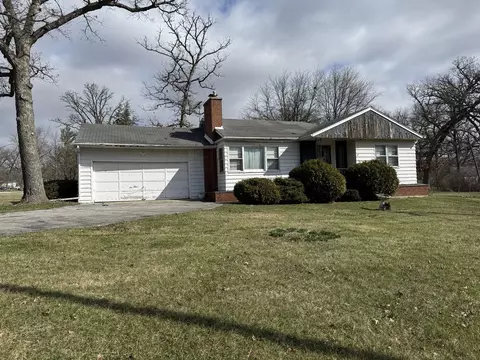
| Property type House | Neighborhood | Year built 1951 | HOA fee $0/month | Movoto estimate | Parking 3 garage spaces | Rental estimate |
| Property | |
| Approx Year Built | 1951 |
| Property Type | Detached Single |
| New Construction | N |
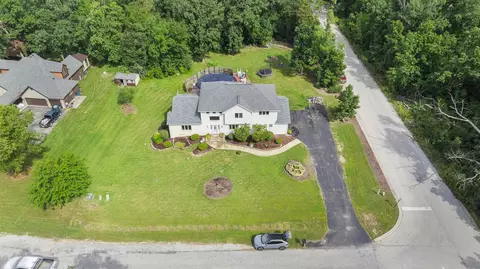
| Lot Size | .50-.99 Acre |
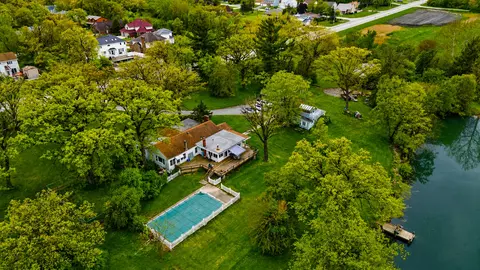
| Lot Description | Forest Preserve Adjacent, Landscaped Professionally, Wooded, Rear Of Lot |
| Lot Dimensions | 38, 324SQ FT |
| Taxes | 4406.25 |
| Parcel Identification Number | 32343060220000 |
| Tax Year | 2006 |
| General Information | School Bus Service |
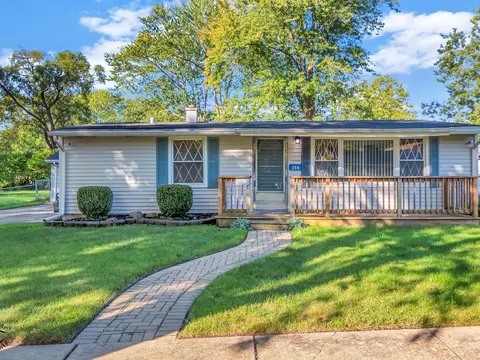
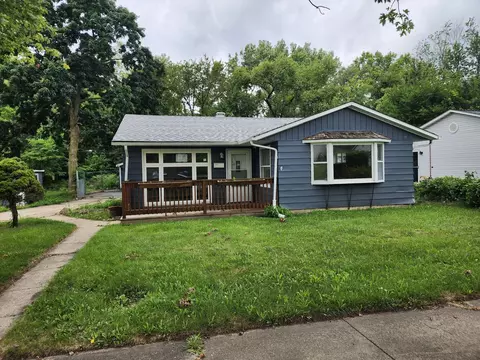
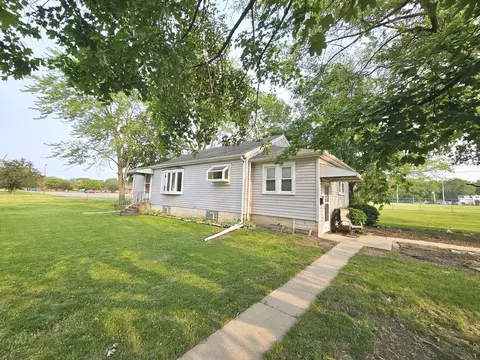
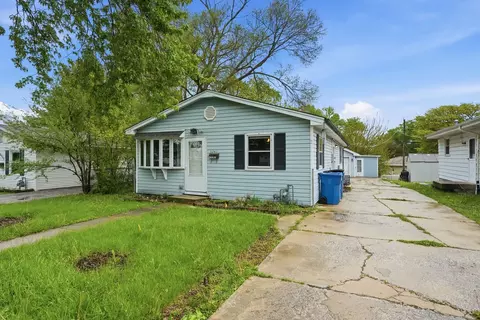
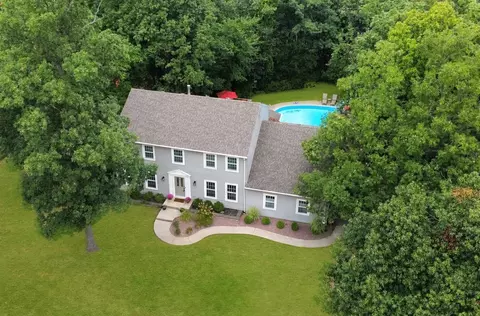
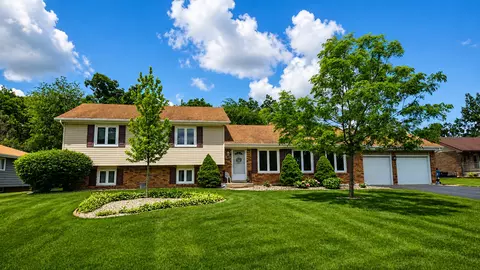
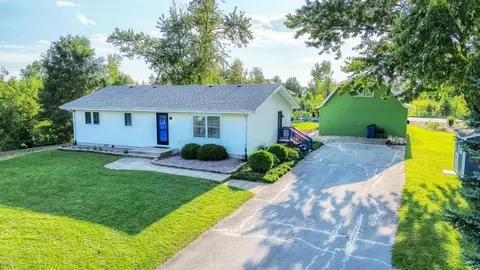
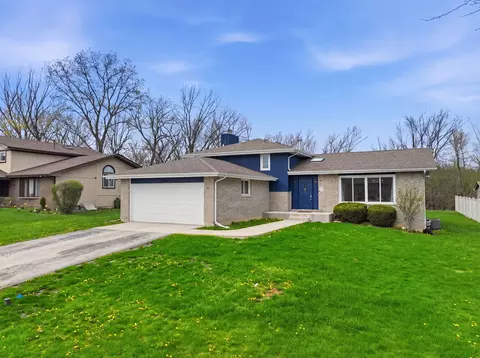
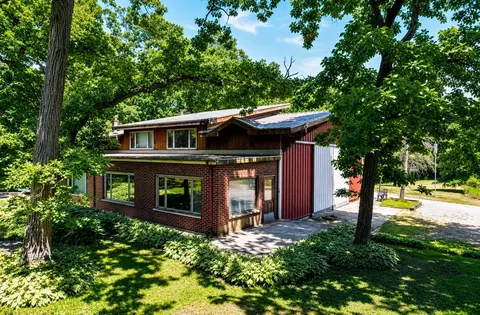
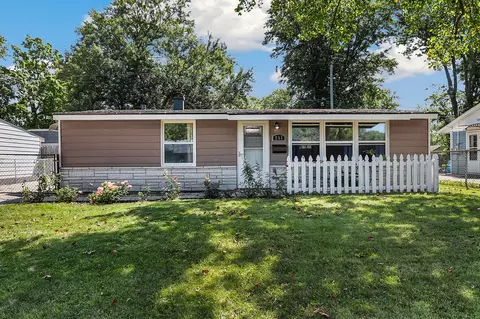
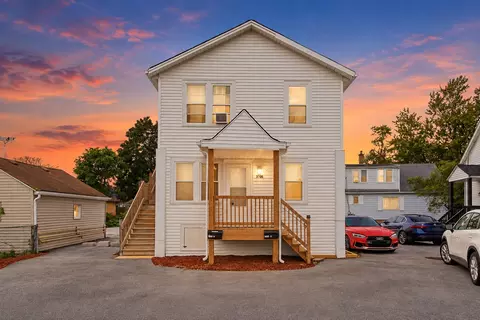
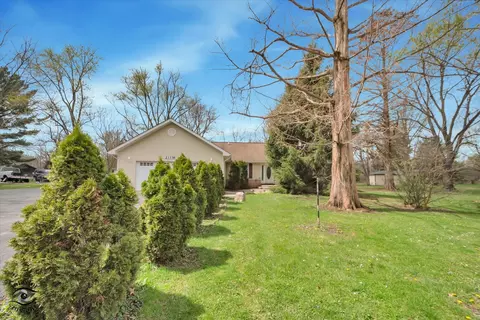
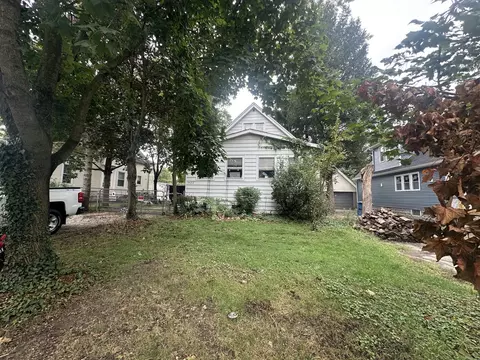
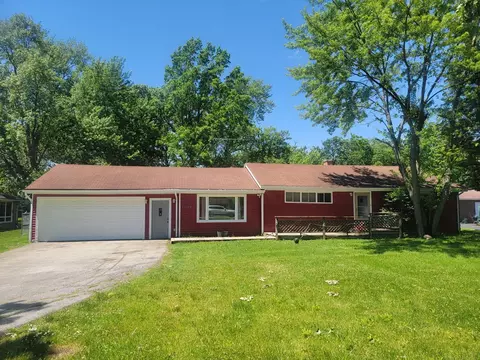
| Remarks | Here it is! This Updated Ranch Sits on Over 2/3 of an Acre w/Mature Trees and Quiet Area! Peace & Tranquility will be Easily Felt with this Home! Both Baths have been Updated into Modern Style! Kitchen has Stainless Steel Appliances & Cooktop Island! 42" Birch Cabinets that Overlook a Family Room w/FP! Full Basement w/ Bonus Area! Pool & Hot Tub Included. 3 Car Garage! Easy Access to 394/294/I80 & Indiana! |
| Frequency | Not Applicable |
| Interior | |
| Bath Amenities | Whirlpool |
| Total Full & 1/2 Baths | 2 |
| # Full Baths | 2 |
| Master Bedroom Bath | Full |
| Basement Bathrooms (Y/N) | No |
| Bedroom 2 Window Treatments | All |
| Bedroom 2 Size (ft.) | 14X12 |
| Bedroom 2 Level | Main Level |
| Master Bedroom Window Treatments | All |
| Master Bedroom Size (ft.) | 14X14 |
| Bedroom 3 Window Treatments | All |
| Bedroom 3 Size (ft.) | 14X12 |
| Bedroom 3 Level | Main Level |
| Bedroom 4 Level | Not Applicable |
| Bedrooms All Levels | 3 |
| Master Bedroom Level | Main Level |
| Bedrooms Above Grade | 3 |
| Additional Room 5 Level | Not Applicable |
| Dining Room | Separate |
| Basement Description | Partially Finished |
| Kitchen Level | Main Level |
| Additional Room 9 Level | Not Applicable |
| Additional Room 4 Level | Not Applicable |
| Basement | Full |
| Attic | Unfinished |
| Family Room Level | Main Level |
| Family Room Size (ft.) | 20X15 |
| Family Room Window Treatments | All |
| Additional Room 3 Level | Not Applicable |
| Additional Room 8 Level | Not Applicable |
| Additional Room 10 Level | Not Applicable |
| Additional Room 7 Level | Not Applicable |
| Additional Room 2 Level | Not Applicable |
| Dining Room Size (ft.) | 20X16 |
| Dining Room Window Treatments | All |
| Additional Room 6 Level | Not Applicable |
| Dining Room Level | Main Level |
| Additional Rooms | Gallery, Great Room, Sitting Room, Workroom |
| Living Room Level | Main Level |
| Living Room Size (ft.) | 17X13 |
| Living Room Window Treatments | All |
| Additional Rooms 1 Level | Not Applicable |
| Bedroom 2 Flooring | Carpet |
| Living Room Flooring | Carpet |
| Kitchen Flooring | Hardwood |
| Bedroom 3 Flooring | Carpet |
| Family Room Flooring | Carpet |
| Master Bedroom Flooring | Carpet |
| Dining Room Flooring | Carpet |
| Kitchen Window Treatments | All |
| Kitchen Size (ft.) | 18X17 |
| Rooms Count | 7 |
| Kitchen Type | Eating Area-Table Space, Island, Pantry-Closet |
| Interior Property Features | 1st Floor Bedroom |
| Exterior | |
| Style Of House | Ranch |
| Type Detached | 1 Story |
| Exterior Building Type | Aluminum/Vinyl/Steel Siding, Brick |
| Roof Type | Asphalt/Glass (Shingles) |
| Parking | Garage |
| Car Spaces | 3 |
| Parking Details | Off Street, Side Apron |
| Driveway | Asphalt, Circular, Side Drive |
| Garage Type | Attached |
| Parking On-Site | Yes |
| Garage Spaces | 3 |
| Amenities / Utilities | |
| Interior Fireplaces Count | 2 |
| Heat/Fuel | Gas, Forced Air |
| Air Conditioning | Central Air |
| Fireplace Location | Family Room, Living Room |
| Fireplace Details | Wood Burning |
| Sewer | Sewer-Storm |
| Water | Public |
| Electricity | Circuit Breakers |
| Appliances | Oven-Double, Microwave, Dishwasher, Refrigerator, Washer, Dryer |
| Equipment | TV-Dish, CO Detectors, Ceiling Fan, Sump Pump |
| Area Amenities | Horse-Riding Trails, Street Lights, Street Paved |
| Location | |
| Waterfront Y/N | No |
| High School District | 206 |
| Elementary School District | 194 |
| Middle School District | 194 |
| Directions | (N/S) 394 (W) Steger Rd (N) Sherman To Home |
| Est. value | Bed/bath | Sqft | mi | |
|---|---|---|---|---|
| 22929 Sherman Rd, Steger, IL 60475 | $152,000 | 3/1 | 1,398 | 0.02 |
| 22915 Sherman Rd, Steger, IL 60475 | $142,000 | 3/1 | 1,406 | 0.02 |
| 22916 Sherman Rd, Steger, IL 60475 | $195,000 | 3/2 | 1,139 | 0.03 |
| 22920 Sherman Rd, Steger, IL 60475 | $198,000 | 2/3 | 2,337 | 0.04 |
| 22905 Sherman Rd, Steger, IL 60475 | $193,000 | 4/2 | 1,868 | 0.04 |
| 22931 Sherman Rd, Steger, IL 60475 | $362,000 | 3/1 | 2,374 | 0.05 |
| 22928 Sherman Rd, Steger, IL 60475 | $195,000 | 3/1 | 1,224 | 0.06 |
| 22835 Lahon Rd, Steger, IL 60475 | $226,000 | 3/2 | 2,094 | 0.06 |
Estimated values are based on public record data and automated valuation models. Values are not guaranteed and may not reflect current market conditions.
$169,900
$280,000
$169,900
$359,000
$162,900
$183,000
$245,900
$225,500
$287,450
$269,900
$189,450
$163,950
$294,950
$140,000
$374,990
$269,900
$320,000
$269,950
$187,500
$231,950
$427,500
$350,000
$249,450
$355,000
$234,900
$285,000
$319,000
$259,000
$355,000
$599,900