
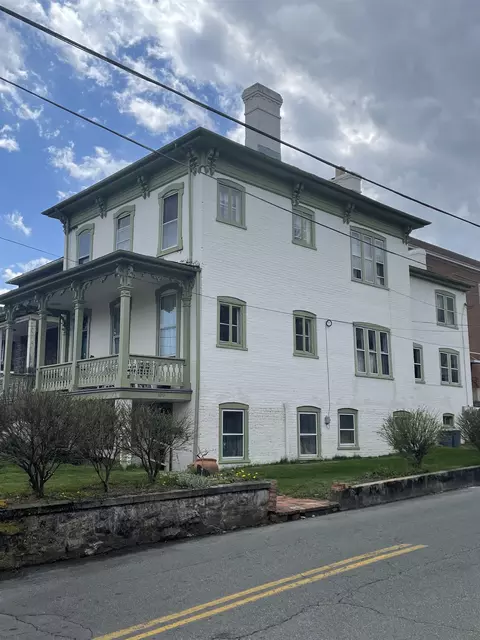
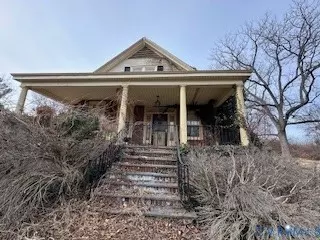
- $433,000
- 5Bd
- 4Ba
- 3,360 Sq Ft
SOLD

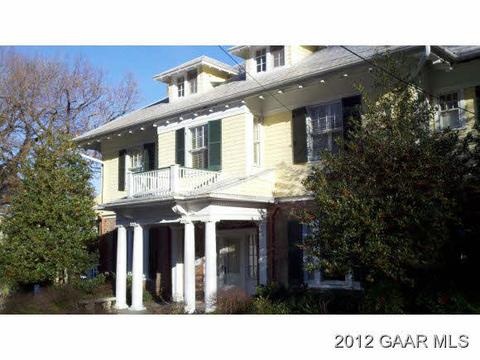
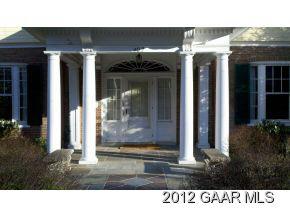
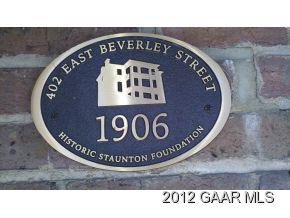
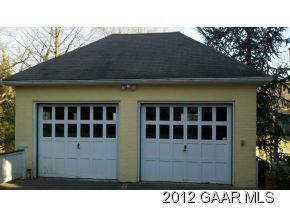
Last sold 03/01/2012 for $380K
bed
bath
Sqft ($72/Sqft)
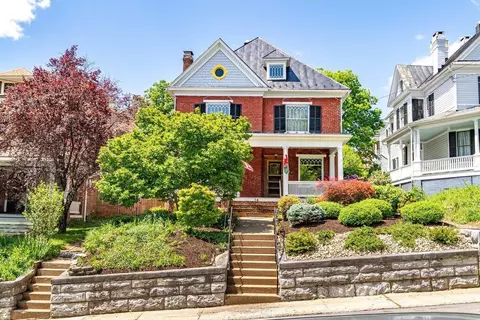
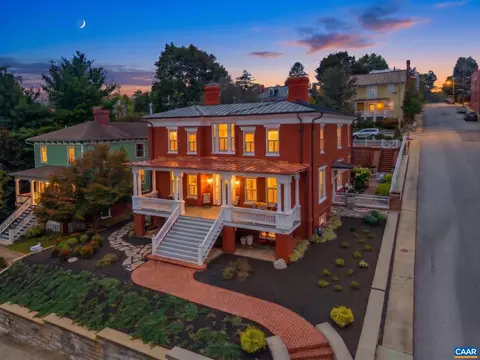
| Property type House | Neighborhood | Year built 1909 | HOA fee $0/month | Lot size 0.59 Acre | Movoto estimate | Parking 2 garage spaces |

| Overview | |
| Cooling/AC | Window Unit(s) |
| Heating | Electric, Natural Gas, Radiant |
| MLS # | 194287 |
| SqFt (Finished) | 5300 |
| Type | RESIDENTIAL |
| SubType | Detached |
| SqFt (Unfinished) | 300 |
| Lot Size (Acres) | 0.59 |
| Property Tax | 5507.37 |
| Year Built | 1909 |
| Builder Name | UNKNOWN |
| Interior | |
| # Total Bathrooms | 5.5 |
| # Full Bathrooms | 5 |
| # Half Bathrooms | 1 |
| Total # of Bedrooms | 7 |
| Add'l Room 15 | Half Bath |
| Add'l Room 12 | Full Bath |
| Add'l Room 11 | Full Bath |
| Add'l Room 14 | Full Bath |
| Add'l Room 13 | Full Bath |
| Add'l Room 10 | Bedroom |
| Add'l Room 1 | Living Room |
| Basement | Yes, Full |
| Add'l Room 8 | Bedroom |
| Add'l Room 9 | Bedroom |
| Kitchen | Electric Range |
| Add'l Room 20 | Bonus Room |
| Add'l Room 22 | Basement Apt. |
| Add'l Room 17 | Bonus Room |
| Add'l Room 18 | Bonus Room |
| Add'l Room 19 | Bonus Room |
| Add'l Room 2 | Dining Room |
| Add'l Room 3 | Kitchen |
| Add'l Room 5 | Family Room |
| Add'l Room 7 | Master Bedroom |
| Add'l Room Types | Basement Apt., Bedroom, Bonus Room, Dining Room, Family Room, Full Bath, Half Bath, Kitchen, Living Room, Master Bedroom |
| Fireplace | One, Living Room |
| Level | 3 Story |
| Exterior | |
| Exterior | Brick, Cedar |
| Roof | Metal - Other |
| Construction | On Site Built |
| Garage Desc | Detached, Yes |
| # Garage Spaces | 2 |
| Lot Desc | Easement |
| Home Features | Whirlpool/Jetted Tub |
| Flooring | Carpet, Ceramic Tile, Laminate, Wood |
| Deck/ Porch | Patio |
| Amenities / Utilities | |
| Gas | NaturalGas |
| Water | Public Water |
| Sewer/ Septic | Public Sewer |
| Green Features | No |
| Location | |
| View | Residential View |
| County | Staunton |
| Subdivision | GOSPEL HILL |
| Elementary School | T.C. McSwain |
| High School | Staunton |
| Middle School | Shelburne |
| Zoning | R3 Medium Density Residential |
| Directions | Staunton. Coalter Street To East Beverley. On The Right. |
| Lot/ Land Details | |
| Land Desc | Landscaped |
| Driveway | Asphalt |
MLS # 194287| Est. value | Bed/bath | Sqft | mi | |
|---|---|---|---|---|
| 340 E Beverley St, Staunton, VA 24401 | $607,000 | —/4 | 2,400 | 0.01 |
| 405 E Beverley St, Staunton, VA 24401 | $716,000 | —/2 | 3,320 | 0.03 |
| 332 E Beverley St, Staunton, VA 24401 | $589,000 | 3/2 | 2,450 | 0.03 |
| 414 E Beverley St, Staunton, VA 24401 | $795,000 | 4/4 | 3,373 | 0.03 |
| 331 E Beverley St, Staunton, VA 24401 | $586,000 | —/2 | 2,940 | 0.03 |
| 411 E Beverley St, Staunton, VA 24401 | $691,000 | 4/2 | 2,918 | 0.04 |
| 316 Berkeley Pl, Staunton, VA 24401 | $653,000 | 4/3 | 2,388 | 0.05 |
| 422 E Beverley St, Staunton, VA 24401 | $867,000 | —/5 | 4,092 | 0.05 |
Estimated values are based on public record data and automated valuation models. Values are not guaranteed and may not reflect current market conditions.


$344,325
$319,900
$314,900
$374,900
$434,000
$637,000
$239,900
$409,500
$327,450
$284,900
$330,000
$423,790
$775,000
$355,000
$585,000
$446,950
$326,400
$425,000
$292,450
$499,000
$669,364
$777,000
$459,500
$650,000
$275,000
$575,000
$506,000
$461,000
$1,625,000
$337,000