
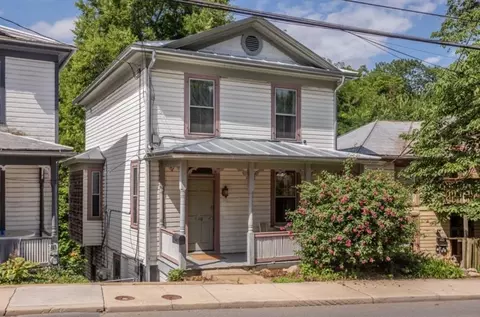
- $268,900
- —Bd
- —Ba
- 1,786 Sq Ft
$6K

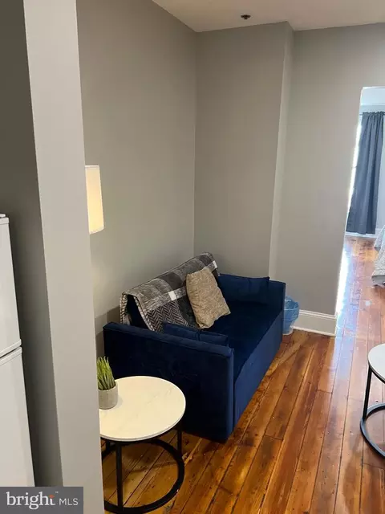
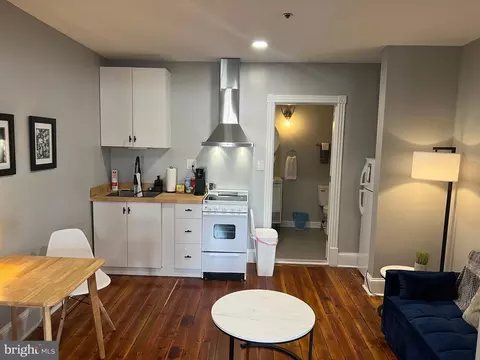
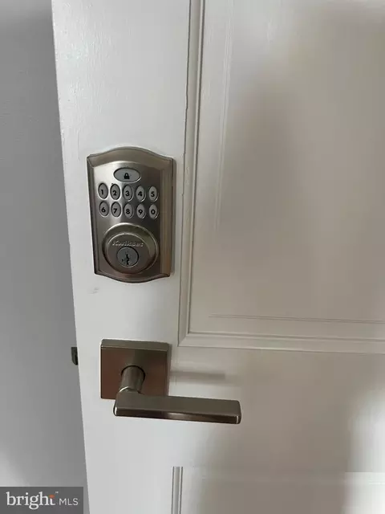
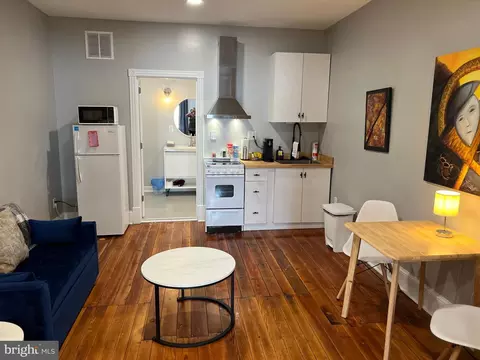




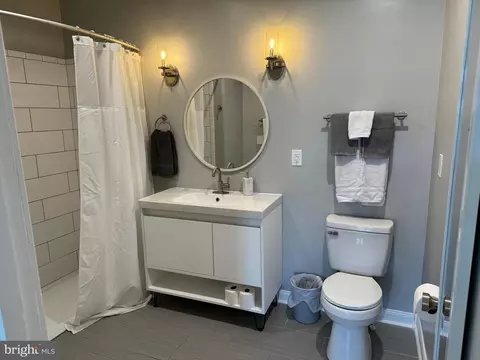
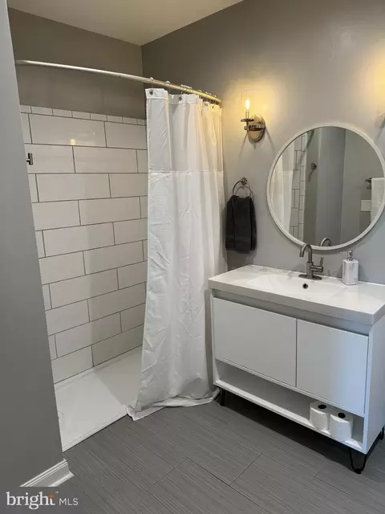
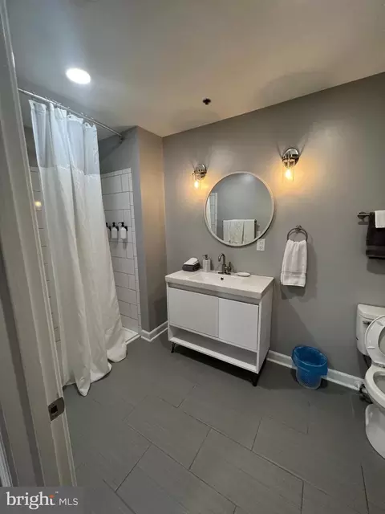
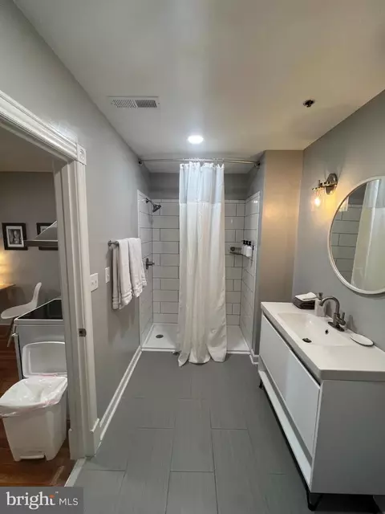
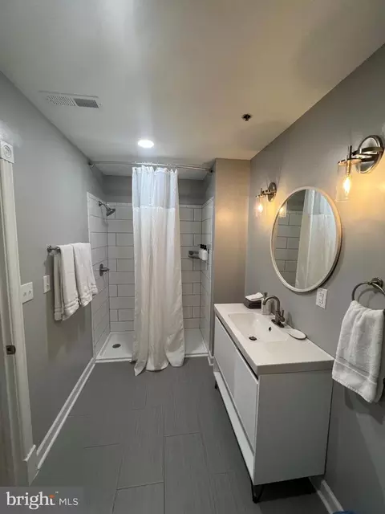
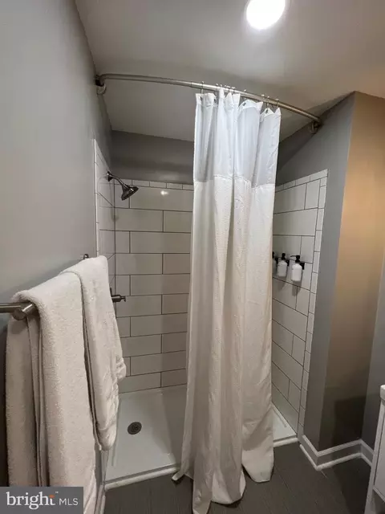
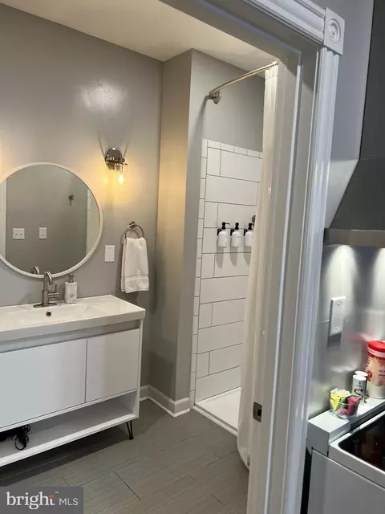
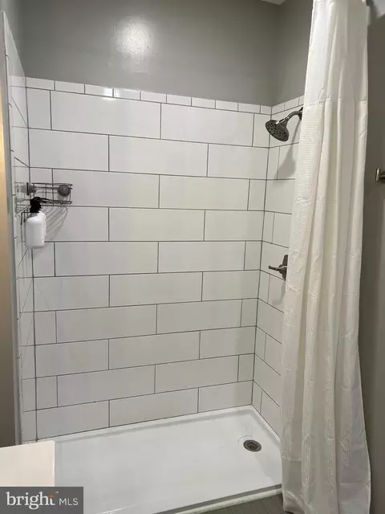
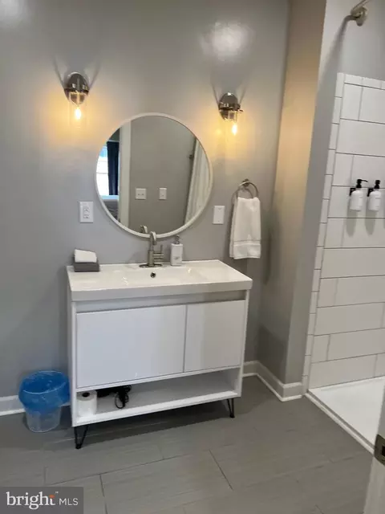
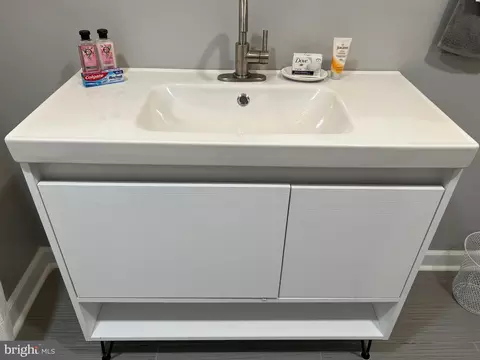
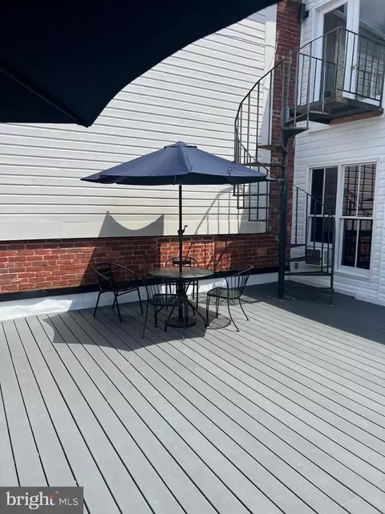
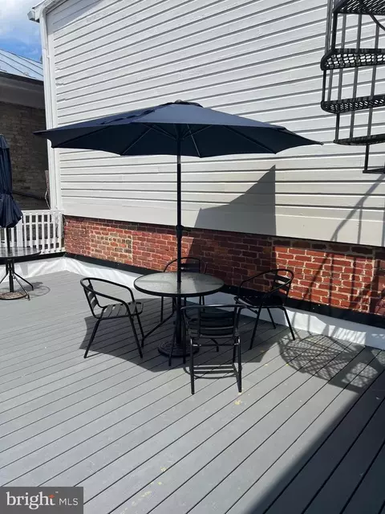
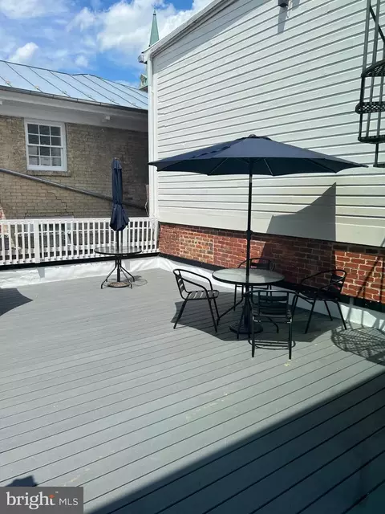
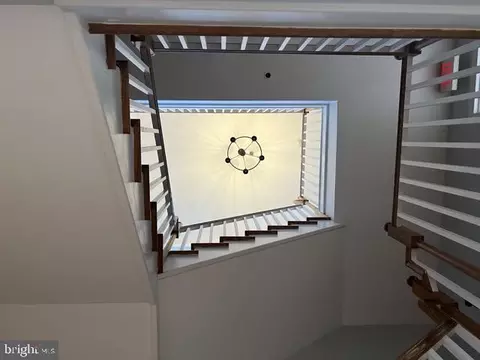
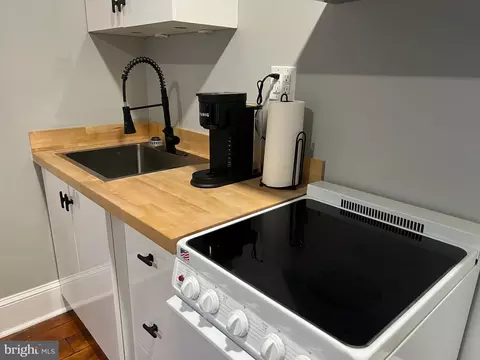

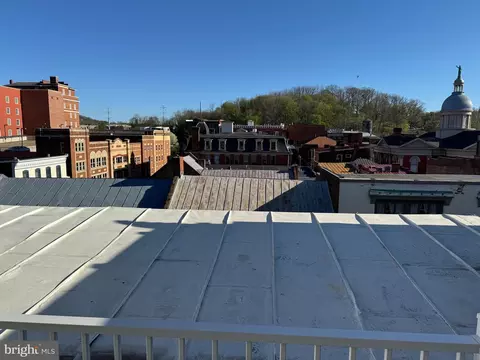
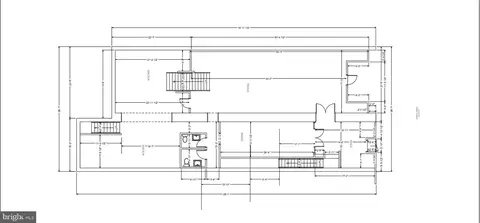
bed
bath
Sqft ($143/Sqft)
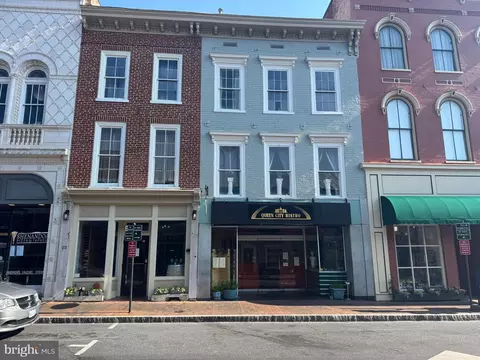
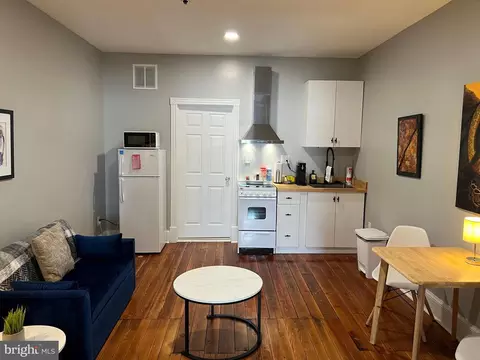
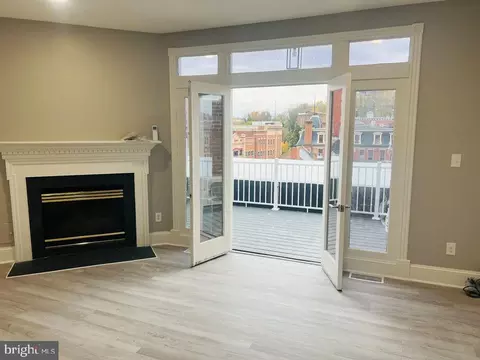
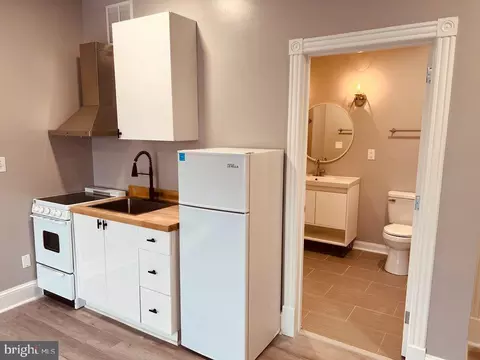
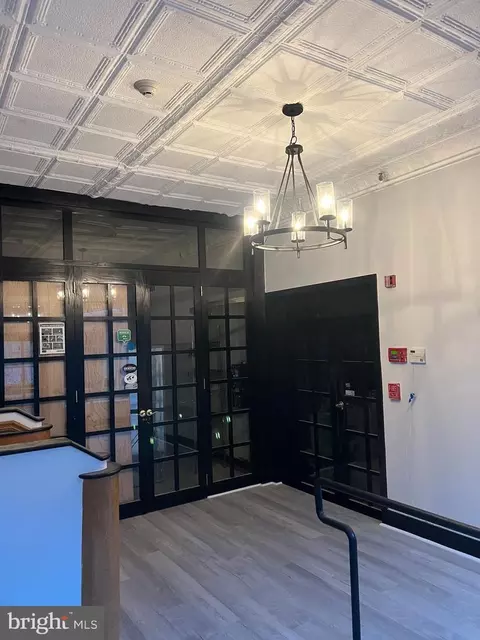
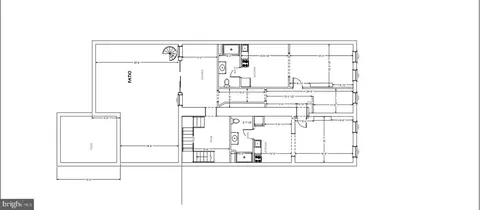
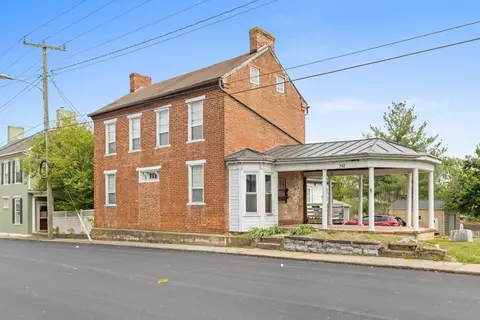
| Property type Multi-family | Year built 1870 | HOA fee $0/month | Lot size 2,800 Sqft | Movoto estimate | Parking 1 garage spaces |

| Overview | |
| Cooling/AC | Central A/C, Electric |
| Heating | Electric |
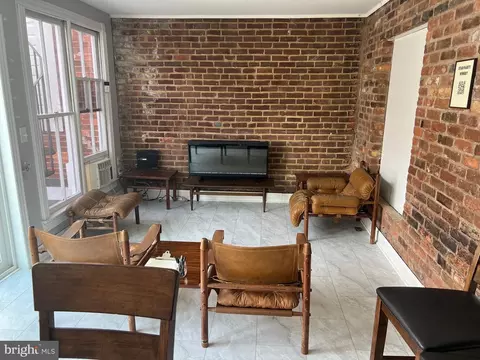
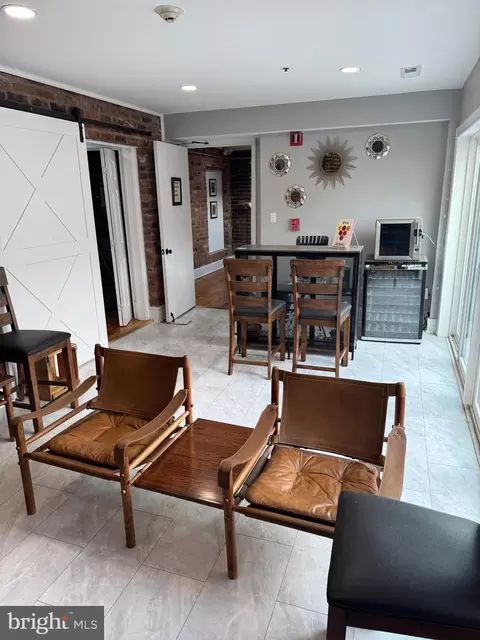
| Levels/Style | Mid-Century Modern |
| Type | Multi-Family |
| SubType | Quadruplex |
| Status | Active |
| SqFt | 12842 |
| Lot Size (SqFt) | 2800 |
| Lot Size (Acres) | 0.06 |
| Tax: Assessed Value | 926800 |
| Annual Property Tax | 6621.79 |
| Year Built | 1870 |
| Condition | Excellent |
| New Construction (Y/N) | N |
| Foreclosure (Y/N) | N |
| Interior | |
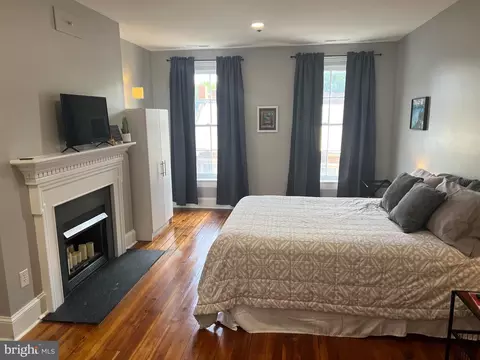
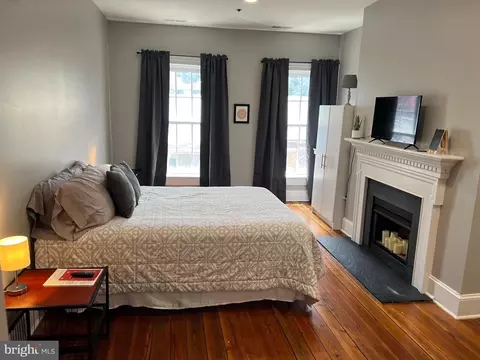
| Basement | Partially Finished |
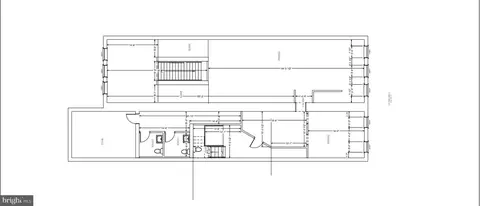
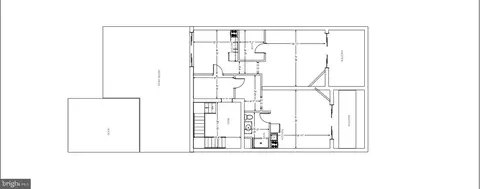
| Total # of Rooms | 11 |
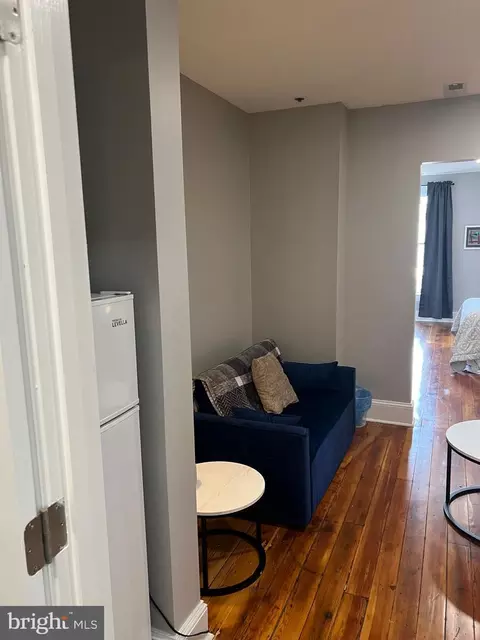
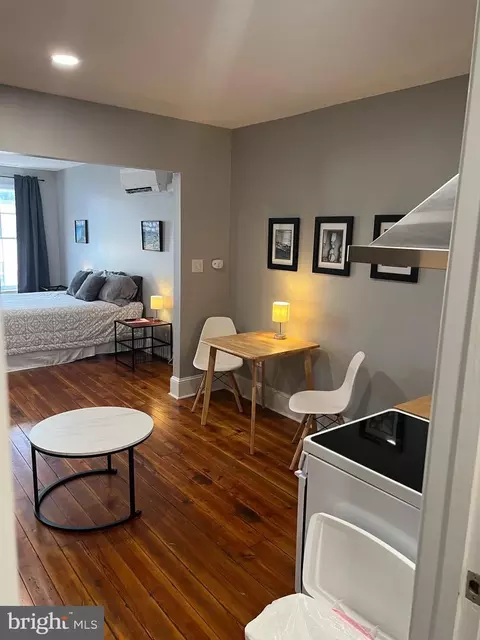
| Flooring | Wood |
| Accessibility Features | Level Entry - Main |
| Exterior | |
| Roof | Rubber |
| Construction | Brick |
| Garage Desc | Other |
| # Garage Spaces | 1, 1 |
| # Parking Spaces | 1 |
| Parking Desc | Parking Lot, On Street, Parking Garage |
| Existing Structures | Above Grade, Below Grade |
| Amenities / Utilities | |
| Sewer/ Septic | Public Sewer |
| Pool | No Pool |
| Inclusions | All Restaurant Materials And Equipment. |
| Location | |
| Water Source | Public |
| School District | STAUNTON CITY PUBLIC SCHOOLS |
| Location | Downtown |
| Directions | Heading East On Beverley St, On The Left. |
| Zoning | B2 |
| Multifamily Details | |
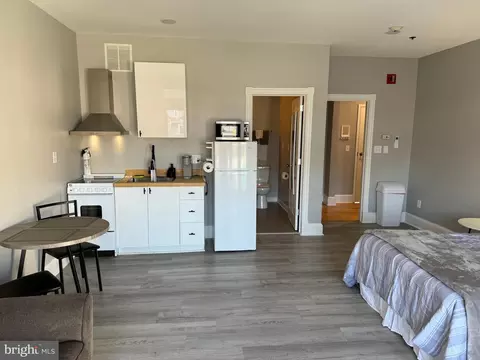
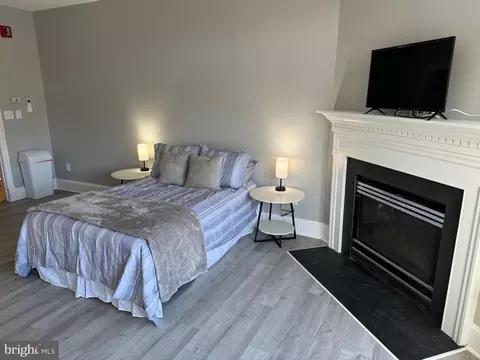
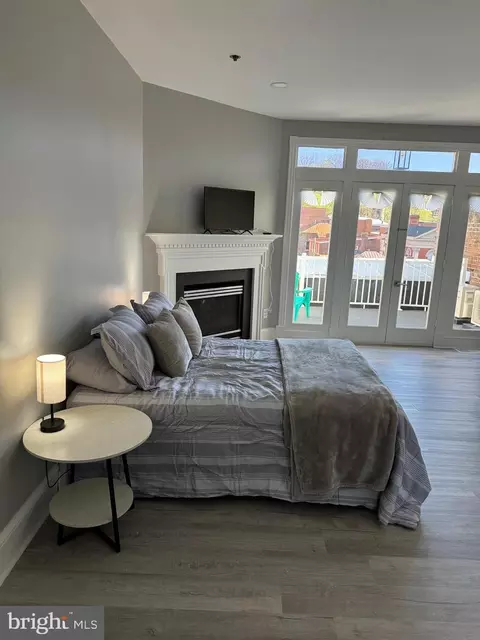
| # Single Room Units | 3 |
| # 1-Bedroom Units | 1 |

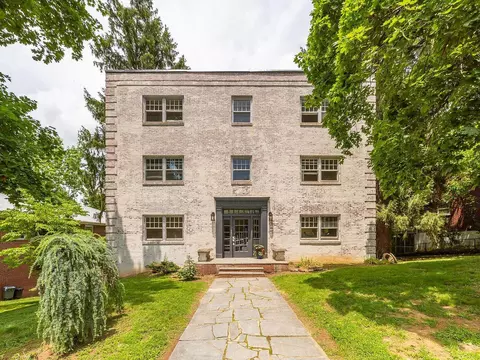
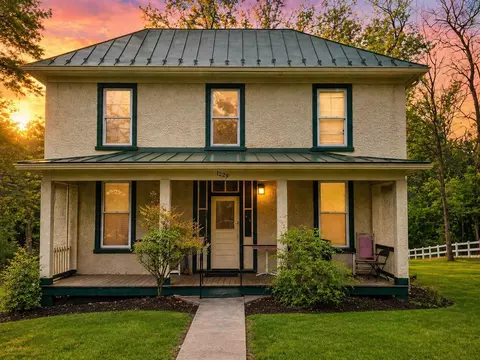
$344,325
$319,900
$314,900
$374,900
$434,000
$637,000
$239,900
$409,500
$327,450
$284,900
$330,000
$423,790
$775,000
$355,000
$585,000
$446,950
$326,400
$425,000
$292,450
$499,000
$669,364
$777,000
$459,500
$650,000
$275,000
$575,000
$506,000
$461,000
$1,625,000
$337,000