

- $475,000
- 3Bd
- 2Ba
- 2,216 Sq Ft
SOLD

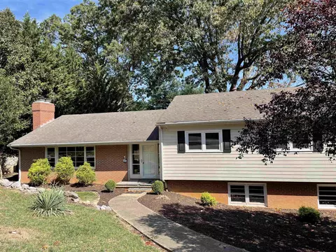
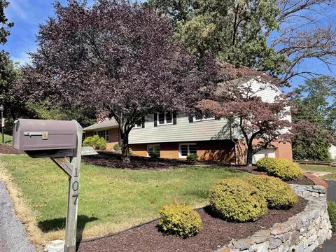
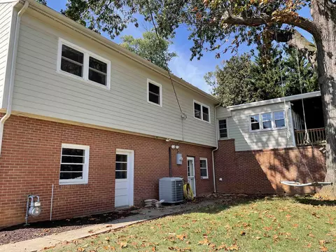
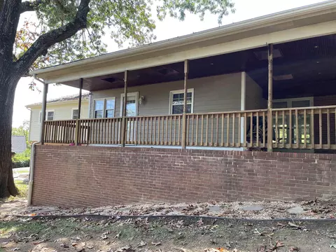
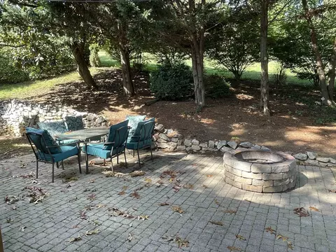
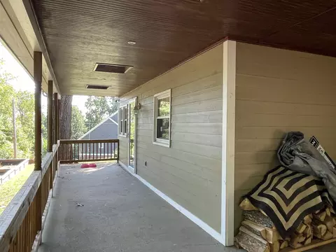
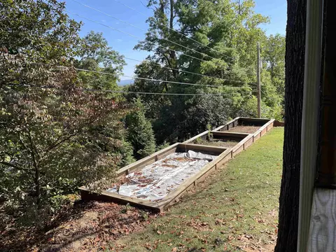
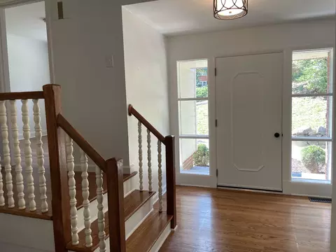
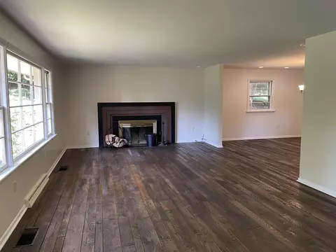
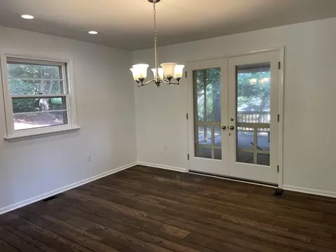
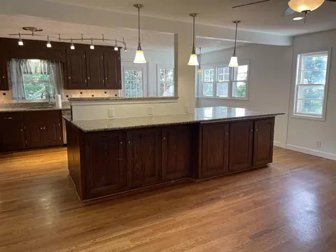
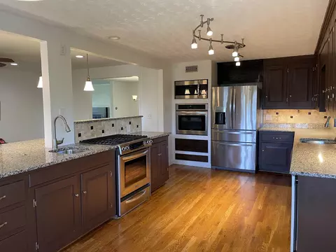
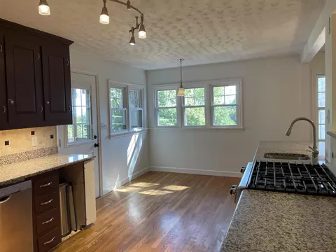
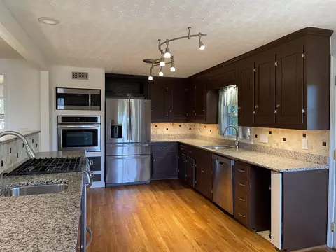
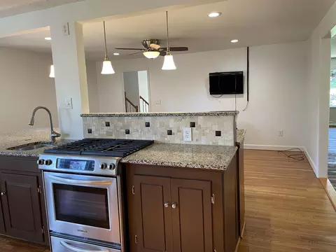
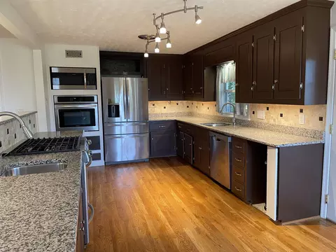
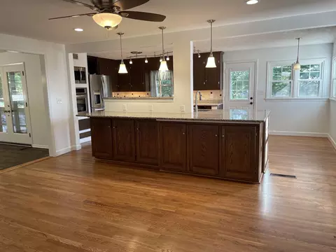
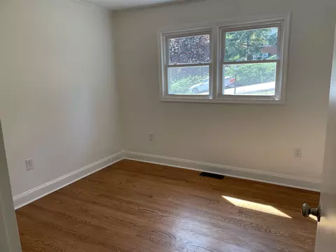
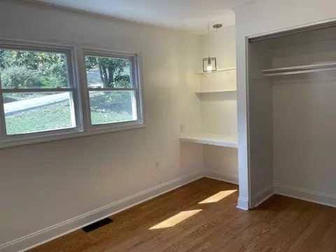
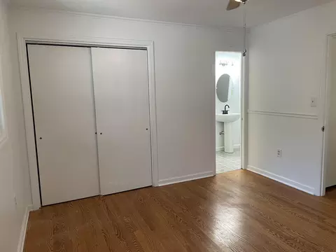
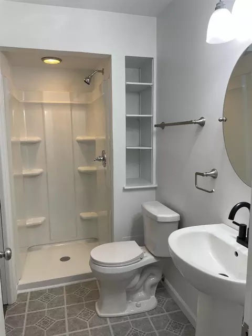
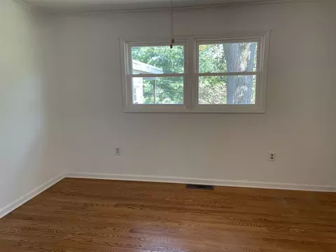
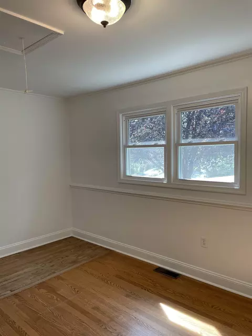
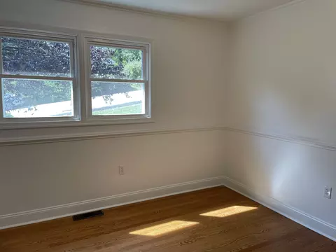
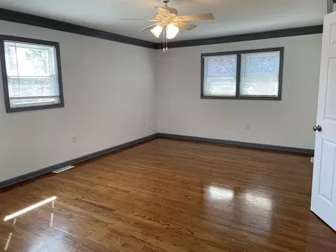
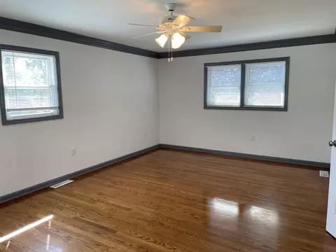
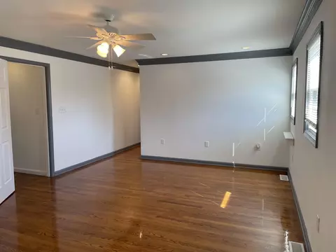
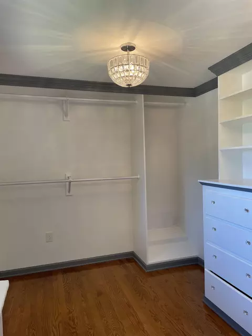
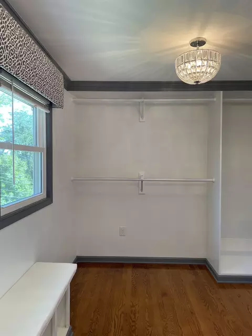
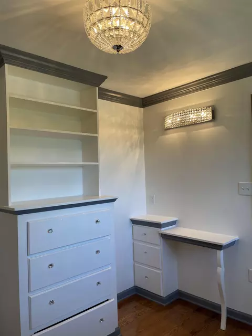
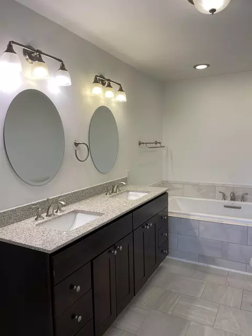
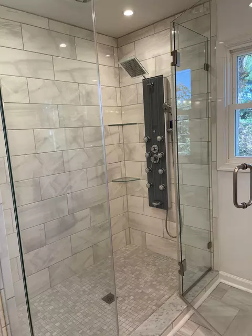
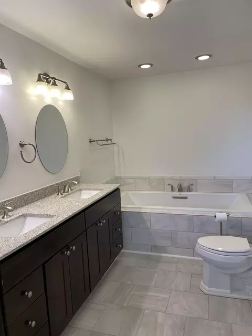
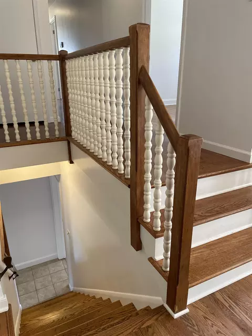
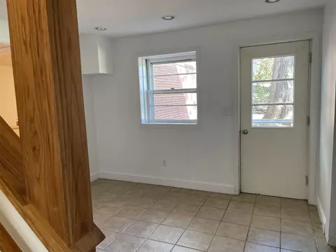
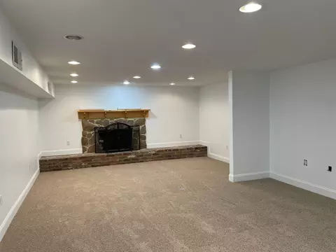
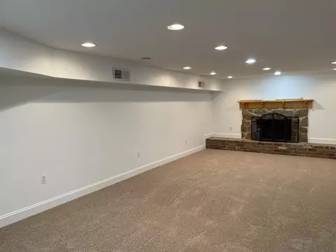
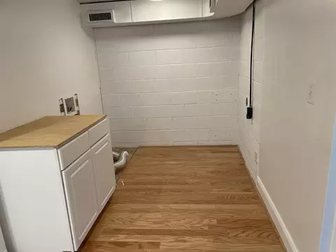
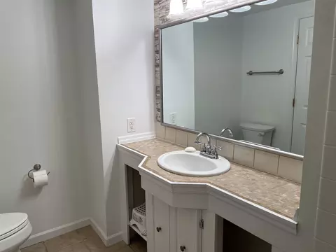
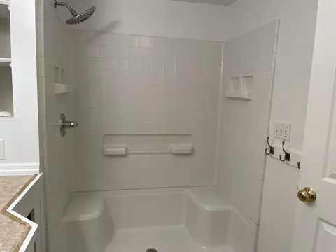
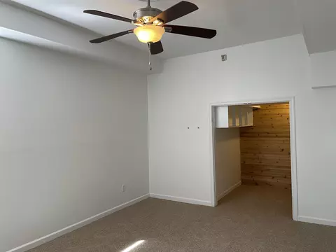
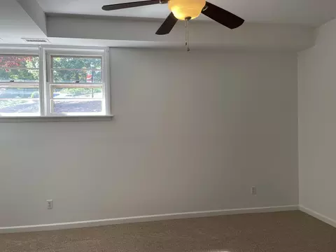
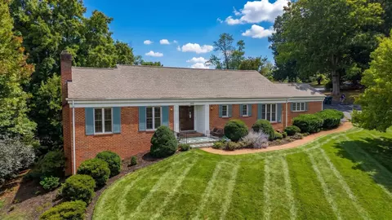
Last sold 12/11/2023 for $475K
bed
bath
Sqft ($119/Sqft)
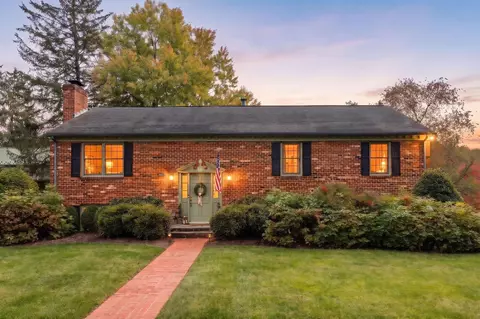
| Property type House | Neighborhood | Year built 1960 | HOA fee $0/month | Lot size 0.39 Acre | Movoto estimate | Parking 2 garage spaces |

| Overview | |
| Cooling/AC | Central AC |
| Heating | Natural Gas |
| MLS # | 646495 |
| SqFt (Finished) | 3975 |
| Type | RESIDENTIAL |
| SubType | Detached |
| SqFt (Unfinished) | 592 |
| # Baths: Below Grade | 1 |
| Lot Size (Acres) | 0.39 |
| Property Tax | 3522.35 |
| Year Built | 1960 |
| Foreclosure (Y/N) | No |
| Short Sale (Y/N) | No |
| Lender-Owned (Y/N) | No |
| New Construction (Y/N) | No |
| Interior | |
| # Total Bathrooms | 3 |
| # Full Bathrooms | 3 |
| Total # of Bedrooms | 5 |
| Add'l Room 12 | Utility Room |
| Add'l Room 11 | Family Room |
| Add'l Room 14 | Bedroom |
| Add'l Room 13 | Full Bath |
| Add'l Room 10 | Bedroom |
| Add'l Room 1 | Living Room |
| Basement | Yes, Finished, Full, Heated, Inside Access, Outside Entrance, Walk Out, Windows |
| Kitchen | Granite, Wood Cabinets, Dishwasher, Gas Range, Microwave, Refrigerator, Vegetable Sink, Wall Oven |
| Add'l Room 8 | Full Bath |
| Add'l Room 9 | Bedroom |
| Add'l Room 2 | Dining Room |
| Add'l Room 3 | Family Room |
| Add'l Room 6 | Primary Bath |
| Add'l Room 5 | Primary Bedroom |
| Add'l Room 4 | Kitchen |
| Add'l Room 7 | Bedroom |
| Add'l Room Types | Bedroom, Dining Room, Family Room, Full Bath, Kitchen, Living Room, Primary Bedroom, Utility Room |
| Laundry | Dryer Hookup, Washer Hookup |
| Fireplace | Two, Wood Burning, Basement, Living Room |
| Level | Split Level |
| Exterior | |
| Roof | Composition Shingle |
| Foundation | Concrete Block |
| Construction | On Site Built |
| Garage Desc | Attached, Auto Door, Electricity, Faces Side, In Basement, Yes |
| # Garage Spaces | 2 |
| Lot Desc | Cul-de-sac |
| Flooring | Carpet, Ceramic Tile, Hardwood |
| Amenities / Utilities | |
| Water | Public Water |
| Sewer/ Septic | Public Sewer |
| Green Features | No |
| APN | 5971 |
| Location | |
| County | Staunton |
| Subdivision | FOREST HILL |
| Elementary School | T.C. McSwain |
| High School | Staunton |
| Middle School | Shelburne |
| Zoning | R-1 General Residential District |
| Directions | North On N Augusta, Left On Fallon St, House Will Be On Right. |
| Lot/ Land Details |
MLS # 646495| Est. value | Bed/bath | Sqft | mi | |
|---|---|---|---|---|
| 105 Fallon St, Staunton, VA 24401 | $563,900 | 3/3 | 2,113 | 0.03 |
| 314 Greenway Rd, Staunton, VA 24401 | $712,200 | 4/4 | 3,720 | 0.03 |
| 146 Fallon St, Staunton, VA 24401 | $393,100 | 4/2 | 2,112 | 0.04 |
| 148 Fallon St, Staunton, VA 24401 | $482,500 | 4/2 | 1,748 | 0.04 |
| 312 Greenway Rd, Staunton, VA 24401 | $471,900 | 4/2 | 2,548 | 0.04 |
| 112 Fallon St, Staunton, VA 24401 | $558,000 | 4/2 | 2,580 | 0.05 |
| 115 Fallon St, Staunton, VA 24401 | $512,000 | 4/3 | 2,324 | 0.05 |
| 101 Fallon St, Staunton, VA 24401 | $478,300 | 4/3 | 2,197 | 0.05 |
Estimated values are based on public record data and automated valuation models. Values are not guaranteed and may not reflect current market conditions.


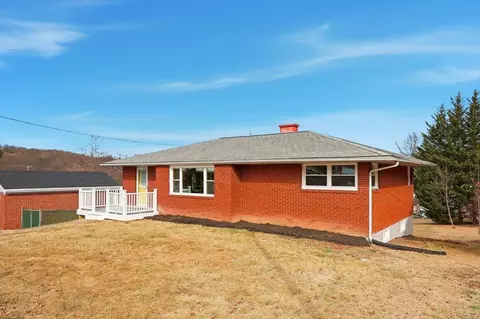



$344,325
$319,900
$314,900
$374,900
$434,000
$637,000
$239,900
$409,500
$327,450
$284,900
$330,000
$423,790
$775,000
$355,000
$585,000
$446,950
$326,400
$425,000
$292,450
$499,000
$669,364
$777,000
$459,500
$650,000
$275,000
$575,000
$506,000
$461,000
$1,625,000
$337,000